Huge Yard!! Discover the charm of 507 S Walnut St in Fairland, IN. Built in 1930, this single-family residence offers 1,216 square feet of living space. The enduring character of this home serves as an excellent foundation for those eager to restore its original appeal. This residence features three bedrooms (2 large and 1 small). The property is situated on a huge lot, offering substantial outdoor space to complement the 1 story home. This generous lot size provides a versatile canvas for landscaping or outdoor activities. Reach out today to schedule your private tour and explore the possibilities of this Fairland residence.
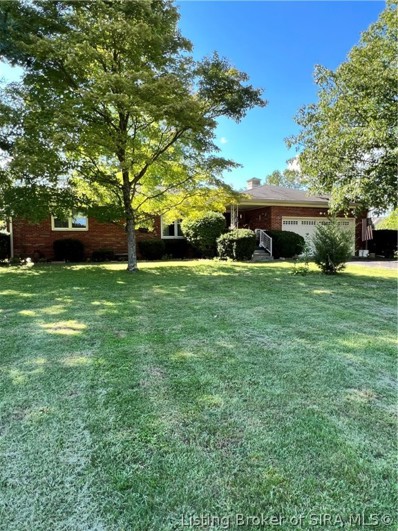
Welcome home to 5743 N Frontage Rd, a turnkey 3-bedroom, 1-bathroom brick ranch offering complete peace of mind with a brand-new HVAC system, a newly renovated eat-in kitchen, and a refreshed bathroom featuring modern finishes. The functional layout boasts a well-lit main living area, while the exterior sits on a generous quarter-acre lot featuring mature shade trees, a welcoming front porch, a covered back patio, and an extra mini-barn for additional storage. Complete with a rare detached two-car garage and situated in a peaceful Fairland setting close to local schools, this beautifully updated home is completely move-in ready.
**Portfolio Opportunity!** Investors are invited to explore the opportunity to purchase this property as part of a **15-property investment portfolio** featuring residential and multifamily properties throughout Indianapolis, Shelbyville, and Fairland. Properties are also available for individual purchase. **Portfolio Properties Include:** - 122 E Mechanic St, Shelbyville, IN - 1609 Harlan St, Indianapolis, IN - 955 N Belleview Pl, Indianapolis, IN - 2127 Sugar Grove Ave, Indianapolis, IN - 1261 W 34th St, Indianapolis, IN - 263 N Tacoma Ave, Indianapolis, IN - 1360 N Dearborn St, Indianapolis, IN - 58 W Franklin St, Shelbyville, IN (Triplex) - 5600 Rockville Rd, Indianapolis, IN - 1238 N Dearborn St, Indianapolis, IN (Duplex) - 3312 E 25th St, Indianapolis, IN (Multifamily) - 3420 E 25th St, Indianapolis, IN (Multifamily) - 6780 N Michigan Rd, Fairland, IN - 1248 W 33rd St, Indianapolis, IN (Duplex) 1601 Harlan St, Indianapolis In 46218 Portfolio pricing and availability may vary. An excellent opportunity for investors looking to expand their real estate holdings through individual acquisitions or a larger portfolio purchase. Estimated room dimensions; buyers to verify.
***Qualifies for a 0 Down USDA/VA or Indiana Housing Loan*** Just a few minutes from Triton Schools!!! Welcome to 5553 N Clover Elm DR in FAIRLAND, IN, a delightful single-family residence built in 1955. Home features New Insulation, Furnace, Water Heater, Roof, Siding, Sump Pump and Well Pump! This charming one-story abode is more than just a house; its promising a lifestyle of ease and whimsy. With two cheerful bedrooms, there's plenty of space for dreams to unfold and stories to be created. The single full bathroom offers a bright and functional space to start and end your days with a splash! Step outside and discover your very own private yard, spanning a generous 8712 square feet. It's the perfect playground for gardening adventures, impromptu picnics, or simply basking in the sunshine with a good book. Ready to embark on your next grand adventure? This charming property is eagerly awaiting your inquiry and a personal tour! Mini Barn/Shed is included.
Discover the perfect blend of peaceful rural living, modern updates, and convenient access at this well-maintained 3-bedroom, 1.5-bath all-brick ranch in Fairland. Situated on a spacious half-acre lot with no HOA, this home offers plenty of room to spread out while enjoying the tranquility of the countryside. Step into your spacious living room, which flows into the dining room and kitchen. The primary bedroom also features a convenient attached half bath. A screened-in patio and fire pit overlooking a wooded rear lot create the perfect setting for backyard entertaining, relaxing evenings, and summer cookouts. Located in the Triton Central School district and just minutes from Pleasant View Orchard and I-74, this home offers the best of both worlds. From the generous half-acre lot and peaceful scenery to the convenient ranch-style layout, 8025 W Sycamore Road has so much to offer. Move-in ready and free from HOA restrictions, this Fairland home is ready for its next owner. Come enjoy the space, privacy, and convenience this property has to offer by scheduling your showing today!
Your private escape doesn't have to mean giving up convenience. Welcome home to beautifully transformed Fairland living, where peaceful surroundings meet easy access to Indianapolis. Step inside and everything feels fresh, bright, and intentionally renewed. New LVP flooring flows throughout, complemented by fresh paint, new windows, a new roof, and a stunning kitchen designed to bring everyone together. The open-concept living space is anchored by a sleek fireplace, while crisp cabinetry, stainless appliances, and an oversized island create the heart of the home. With 4 bedrooms and 3 full baths, there's room to grow, host, work from home, and spread out. And the upgrades go far beyond what you can see: brand-new HVAC, water heater, and water softener provide added peace of mind, while the full propane tank means you're ready from day one. Completely transformed, move-in ready, and waiting to feel like home.
Discover a truly unique opportunity at 102-104 Walnut St in Fairland, IN-two homes on one property! 102 Walnut St, built in 1890, offers 1,848 square feet of living space filled with historic charm and comfortable updates. Situated on an expansive 11,880-square-foot lot, this home features three well-proportioned bedrooms and two full bathrooms across two stories. The spacious family room showcases beautiful crown molding, while the main-floor primary bathroom has been updated with a convenient walk-in shower. Enjoy relaxing or entertaining on the covered front and back porches. 104 Walnut St offers the convenience of one-level living and has a fascinating history of its own-it was once the community's old general store. This additional home provides a unique opportunity for extended family, guests, rental income, a home business, or simply extra space to suit your needs. With two homes, a spacious lot, historic character, and versatile living options, this property offers a rare combination of charm, functionality, and opportunity. Come see all that 102-104 Walnut St has to offer!
Welcome to this beautifully maintained 4 bedroom, 2.5 bathroom home offering just over 3,000 square feet of comfortable and thoughtfully updated living space on 2.12 peaceful acres. Located in a desirable area known for its excellent school systems, this property offers the perfect blend of privacy, functionality, and modern convenience. Inside, you'll find spacious living areas, large bedrooms, and numerous updates throughout. Recent improvements include a newer roof, gutters, and downspouts on all structures, updated HVAC systems, an updated second bathroom, new bedroom carpeting, and updated electrical outlets and switches. Additional features include can lighting both inside and outside, a skylight, and a beautifully maintained interior that makes this home move in ready!! The kitchen is equipped with updated appliances, including a refrigerator and dishwasher, while the home's water systems have been thoughtfully upgraded with a new water heater, water softener, reverse osmosis system, and whole house water treatment system! Outside, the property continues to impress with an attached two car garage plus an additional detached two car garage. The detached garage features a full bathroom and finished living space upstairs, offering endless possibilities for a home office, guest quarters, hobby space, entertainment area, or additional storage. Set on over two acres of tranquil land, this property provides plenty of room to enjoy the outdoors while maintaining convenient access to nearby amenities and schools. If you're searching for a spacious, well maintained home with extensive updates, multiple garage spaces, and the peace and privacy of acreage, this property should definitely be on your radar!!
Opportunity is knocking in Fairland! This 1,476 sqft stone ranch is ready for its next owner. Just inside, you are greeted by a tiled entryway leading into the living room with hardwood flooring. The kitchen has been updated with tile floors, oak cabinets, granite countertops, and a glass tile backsplash. The family room with dark wood paneling and gas fireplace offers a moody place to relax. The former garage was finished into a game room but could be converted back if desired. Both bedrooms feature hardwood floors and good closet space. The hall bathroom has a retro style with original tiled walls and an updated vanity with granite countertop. Behind the home is a nice concrete patio overlooking the large backyard with a mini barn for additional storage. The property offers just over an acre of land with no HOA and easy access to I-74. The roof is less than one year old and included complete replacement of the roof decking. Home is being sold as-is.
Solid brick ranch on a spacious corner lot in Fairland! This 3 bedroom, 1.5 bath home offers a functional single-level layout with a large living room, kitchen/dining combo, separate laundry room, attached 2-car garage, and a spacious enclosed sunroom for additional living or entertaining space. The main bathroom has been updated with accessibility features. Outside, enjoy a large yard, patio area, and gazebo. Built in 1984, this home has been well cared for and offers great bones with an opportunity for cosmetic updates to make it your own. Interior photos have been virtually edited only for minor cleanup, including removal of clutter and carpet cleaning. No other changes have been made to the property or its features.
Discover an exceptional opportunity at 306 W Burnside AVE, FAIRLAND, IN. This 1824 square foot single-family residence, built in 2022, presents an attractive property in great condition, ready for its next chapter. The kitchen is thoughtfully equipped with stainless steel appliances, providing a functional space for culinary endeavors. The bathrooms offer extensive storage, contributing to an organized and comfortable daily routine. This traditional-style home, spanning two stories, features two bedrooms and two full bathrooms, along with a convenient half bathroom. The private yard offers a personal outdoor retreat, complemented by a built-in garage for ease and security. Embrace the lifestyle offered by this meticulously maintained property; schedule your private viewing today.
Welcome home to privacy, space, & pure possibility. Tucked at the end of a quiet cul-de-sac on a rare 2-acre parcel, this updated 3-BR, 2-BA home offers the best of both worlds: the ease of subdivision living w/the seclusion of the countryside. Your backyard melts into an endless agricultural field-privacy as far as the eye can see-while you still enjoy the convenience of rural neighborhood life. Step inside & feel the thoughtful updates. The kitchen shines w/abundant cabinetry, beautiful quartz counters, & everything you need to cook, gather, & linger. The great rm. welcomes you w/a multi-use glass-front cabinet, a graceful chandelier, a lighted ceiling fan, & patio doors that open to your private covered back porch-perfect for morning coffee or evening unwinding. (Hardwoods wait patiently beneath the carpet throughout.) A formal living rm. adds flexibility & a sense of separation, while a guest closet greets you at the front entry. The primary ensuite is a peaceful retreat w/dual windows, dual closets, a lighted ceiling fan, & a full bath featuring an oversized shower w/built-in bench. BRs 2 & 3 maximize storage w/built-in closet shelves & dual clothes rods. The main BA offers a custom tile tub/shower surround & easy access from both living areas & BRs, w/a handy linen closet just down the hall. Downstairs, a full daylight basement is ready for your vision-rec room, craft space, home gym, etc. The mechanical rm. comes complete w/a workbench. Built-in storage cabinets, recessed lighting, & sink are additional basement amenities. Private basement access from the garage makes life easy. The 2-car attached garage includes front & back service doors for extra convenience. Outside, a wonderfully landscaped yard w/river rock & plantings sets a charming scene, & the outbuilding-with its single garage door-is ideal for your zero-turn mower & endless other possibilities. This is truly a one-of-a-kind setting: updated, private, & full of room to make it your own!
Welcome to a home where opportunity meets space, ready for your personal touch to turn it into an absolute masterpiece. This 3 bedroom, 1.5 bathroom diamond in the rough is tailor-made for first-time buyers looking to build instant sweat equity or anyone with a vision for great living. The large family room downstairs is packed with possibilities. Need a 4th bedroom, a dedicated home office, a cozy media room, or a gym? The possibilities are endless! Step outside to your ultimate outdoor retreat with a fully fenced backyard, designed for unforgettable summers. Dive into the in-ground pool featuring its own slide, offering endless fun and relaxation right at home. DIYers and hobbyists will love the deep 2-car garage with a large workbench, plus a huge separate storage barn equipped with an overhead garage door and side door access - ideal for extra vehicles, riding mowers, or an ultimate hobby shop. Need a big yard? This home is situated on nearly half an acre! Needs some TLC and cosmetic updates, but the bones, footprint, and features are unbeatable for the price. Bring your vision and turn this bank-approved short-sale opportunity into your dream home!
Welcome home to this 3 bedroom, 1 full bath, open concept home that has 1,352 sq ft on main floor and a FULL 1,352 sq ft unfinished basement that includes storage rooms that is ready for new owners. Many updates including a BRAND NEW ROOF 2026, 2018 HVAC and furnace, 2022 new water heater, NEW exterior paint, 2026, and West side of home has all new windows (9 total). The electric has been updated and a sump pump only 5 years old. Check out the updated interior which includes beautiful hardwood floors throughout. PLUS an extra large 2 car garage with plenty of room for storage! And...NO HOA.
A true 2 for 1 opportunity this market simply does not produce anymore: 2 complete single family homes plus a substantial barn on 5.47 private acres in Fairland. Opportunities like this are gone in a heartbeat, and once it sells, there is no finding another. The custom built main residence delivers 6,595 square feet of living space designed to impress from the moment you walk in. A dramatic 2 story great room with soaring vaulted ceilings, rich hardwood floors, and oversized windows flooding the home with natural light sets the tone, while the flowing layout moves effortlessly between grand entertaining and comfortable everyday living. The kitchen features an island, pantry, and eat in dining, with a formal dining room steps away ready for holidays and celebrations. A dedicated home office keeps work separate from life, and upstairs, a sprawling loft flexes to fit your needs as a media room, playroom, or second living area. The primary suite is a genuine retreat, complete with a garden tub, walk in shower, double sinks, and a walk in closet. Geothermal heating and cooling keeps utility costs remarkably low for a home of this size, and the 3 car attached garage, private well, and septic complete the package. Then comes the game changer. The second residence is a fully separate and beautifully updated 3 bedroom, 2 bath home of approximately 2,000 square feet, perfect for rental income, multigenerational living, aging parents, adult children, or a private guest house. Accessible door features make it especially well suited for family members of every age and stage. Rental income from this home can help the property pay for itself from day 1. Very few properties anywhere offer a true second house, not an apartment, not a bonus room, but a complete standalone home. The 32x64 barn is a serious asset in its own right, with a 15 foot lean to on 3 sides, a 16 foot wide by 16 foot high door built to swallow RVs, boats, and full size equipment, and 18 feet of inter
At 405 S Mulberry St, Fairland, Indiana discover a captivating single-family residence, in Triton Central Schools, offering 2810 square feet of inviting living space. This charming two-story home is ready for you to move in and begin your next chapter. The four generously sized bedrooms (previoulsly 3 bedrooms, bonus room has been used as a bedroom) provide ample personal space. A dedicated laundry room simplifies daily routines, while a welcoming porch offers an ideal spot for relaxation and enjoying the outdoors. Home also has a basement with plenty of storage space, or can be used as extra space to hang out. With a substantial lot size, there is considerable space for outdoor activities and future aspirations. Experience the blend of classic charm and modern comfort this property offers. Seller is offering a Home Warranty.
Stunning 10 Acre Estate on Snail Creek in Fairland, IN. Located 35 minutes from downtown Indianapolis. Discover unparalleled luxury and tranquility in this estate located over 1/4 mile off the county road. Perfectly blending modern amenities with natural beauty for an exceptional retreat for those seeking both comfort and adventure. Property features a beautifully landscaped lawn and lush woods offering privacy and natural beauty. Spacious living with over 10,000 square feet of living space with six bedrooms, four full baths, two 1/2 baths, two laundry rooms and mud room off of the main floor garage. The home office and sunroom on the main floor add versatility and comfort to the living space. The large gourmet kitchen with a walk in pantry provides ample space for cooking and storage. The home theater, indoor racquetball room and a basement recreation area are perfect for gatherings and entertaining. For outside activities you can enjoy a basketball court and tennis court. There are two play cabins with lofts and a fenced backyard with a redwood playground for children to play outdoors safely. There are two storage rooms, a seven car garage and heated garage area. Enjoy the warmth of three fireplaces, a wraparound porch and covered back porch for relaxation and enjoying the views. The home was recently updated with new geothermal furnaces, new roof and new water heater. The property also has walking trails and scenic views including a small apple orchard. This property is a rare find offering a unique combination of luxury, functionality and natural beauty in a picturesque setting. Whether you're looking for a serene escape or an entertainer's paradise, this estate has it all. (Additional acreage is available for purchase.)
WELCOME HOME TO THIS 2 BEDROOM 2 FULL BATH BRICK HOME. SPACIOUS LIVING ROOM AND FAMILY ROOM WITH WOOD BURNING FIREPLACE. KITCHEN HAS BUILT IN OFFICE DESK AREA AND PANTRY. FULL BASEMENT WITH A LOT OF EXTRA ROOM AND STORAGE SPACE. LOCATED ON A ONE ACRE LOT. OVERSIZED TWO CAR GARAGE.
Albert Wright Page, License RB14038157, Xome Inc., License RC51300094, [email protected], 844-400-XOME (9663), 4471 North Billman Estates, Shelbyville, IN 46176

Listings courtesy of MIBOR as distributed by MLS GRID. Based on information submitted to the MLS GRID as of {{last updated}}. All data is obtained from various sources and may not have been verified by broker or MLS GRID. Supplied Open House Information is subject to change without notice. All information should be independently reviewed and verified for accuracy. Properties may or may not be listed by the office/agent presenting the information. Properties displayed may be listed or sold by various participants in the MLS. © 2024 Metropolitan Indianapolis Board of REALTORS®. All Rights Reserved.

Albert Wright Page, License RB14038157, Xome Inc., License RC51300094, [email protected], 844-400-XOME (9663), 4471 North Billman Estates, Shelbyville, IN 46176

Information is provided exclusively for consumers personal, non - commercial use and may not be used for any purpose other than to identify prospective properties consumers may be interested in purchasing. Copyright 2026, Southern Indiana Realtors Association. All rights reserved.
Fairland is located in Indiana. Fairland, Indiana has a population of 574. Fairland is less family-centric than the surrounding county with 23.45% of the households containing married families with children. The county average for households married with children is 32.42%.
The median household income in Fairland, Indiana is $34,423. The median household income for the surrounding county is $64,070 compared to the national median of $69,021. The median age of people living in Fairland is 53.8 years.
The average high temperature in July is 84.8 degrees, with an average low temperature in January of 19.3 degrees. The average rainfall is approximately 43 inches per year, with 16.7 inches of snow per year.