Courtesy: SDH Raleigh LLC
919-909-4462
Smith Douglas Homes proudly presents the Caldwell C at Goldston Fields. HOME UNDER CONSTRUCTION. EXPECTED COMPLETION FEBRUARY. REPRESENTATIONAL PHOTOS. Why settle for ordinary when you can have a home that brings together the space you desire, the comfort you deserve, and the thoughtful features that make everyday living a pleasure? Situated on a .34-acre homesite, this stunning two-story home offers the highly desirable convenience of a spacious main-level owner's suite, complete with dual vanities and a walk-in shower. Soaring 9 ft ceilings on both floors and additional windows create a bright, welcoming atmosphere. The dining room flows effortlessly into a stylish kitchen featuring beautiful quartz countertops and 36-inch stone gray cabinetry with decorative hardware. Luxury vinyl plank flooring adds elegance to the main living areas, while plush carpeting brings warmth to the bedrooms and second floor. A main-level laundry room adds everyday convenience. Upstairs, a generous loft offers the flexibility to create a cozy movie retreat, game room, or additional living space, along with two spacious bedrooms. Imagine ending your day relaxing on the covered patio, enjoying the peaceful surroundings. Beautiful spaces, everyday comfort, and room to make lasting memories, this is the lifestyle you've been looking for!
Courtesy: Coldwell Banker HPW
919-516-9477
Looking for space, privacy, and a small easy to maintain hobby farm? Then look no further than 89 Ralph Sipe Road! This gorgeous 1,225 sq ft all-brick home situated on over 4 spacious acres, offers the ultimate hobby farm opportunity in a prime Chatham County location, approximately midway between Goldston and Siler City. The home features a durable metal roof and a newer HVAC system for peace of mind. Outdoors, you'll find a newly added pergola, a 3-car carport with a metal roof, a dog kennel, and a backyard patio setup for basketball, yet also perfect for any other outdoor recreation you desire. Bring your own horses, goats, donkeys, dogs, cats or other farm animals to create your ideal homestead. (Note: the current animals on the farmstead will be moving with the owner). The Massey Ferguson tractor and accessories in the carport is for sale and is negotiable with an acceptable offer as is a seller credit for replacement windows and new kitchen appliances.
Courtesy: SDH Raleigh LLC
919-909-4462
Smith Douglas Homes proudly presents the Phoenix C plan at Goldston Fields. TO-BE-BUILT HOME - PRICING REFLECTS BASE PRICE. Discover the charm of easy, one-level living with the thoughtfully designed Phoenix ranch plan! Making the most of every square foot, this inviting home offers 3 bedrooms and 2 full bathrooms with a desirable split-bedroom layout that provides added privacy. Tucked away at the rear of the home, the owner's suite creates a peaceful retreat. Looking for more entertaining space? The flexible floor plan offers the option of a dining room adjacent to the family room in place of the third bedroom. Nestled in the quiet countryside of Bear Creek in scenic Chatham County, Goldston Fields offers a peaceful, small-town atmosphere while keeping you conveniently connected to Sanford, Pittsboro, Siler City, and major highways. Enjoy the perfect balance of country charm, comfort, and convenience!
Courtesy: SDH Raleigh LLC
919-909-4462
Smith Douglas Homes proudly presents the Avery E at Goldston Fields. HOME UNDER CONSTRUCTION. EXPECTED COMPLETION FEBRUARY, REPRESENTATIONAL PHOTOS. The Avery is a best-selling, single-story home designed with an effortless flow and plenty of space to make your own. Beautiful curb appeal and a cozy front porch set the tone, while an extended foyer creates an inviting entrance. The dining room flows into a luxe kitchen showcasing granite countertops, tile backsplash, white cabinetry with hardware, and stylish finishes. Expansive windows fill the family room with beautiful natural light. Three bedrooms and three full baths offer flexibility, including a secondary bedroom ideal as a private guest suite. A spacious mudroom adds everyday convenience just off the garage. Tucked privately at the rear of the home, the owner's suite features a walk-in shower, water closet, dual vanity, and sleek quartz countertops. Outside, enjoy the patio overlooking the .52-acre yard. Be among the first to call Goldston Fields home, tucked away in scenic Chatham County with a peaceful small-town setting and convenient access to Sanford, Pittsboro, Siler City, and major highways. Enjoy a slower pace of life while remaining a short drive from shopping, dining, and recreation.
Courtesy: SDH Raleigh LLC
919-909-4462
Smith Douglas Homes proudly presents the James C at Goldston Fields. HOME UNDER CONSTRUCTION. EXPECTED COMPLETION FEBRUARY, REPRESENTATIONAL PHOTOS. Space, style, and standout features come together beautifully in this impressive 3,005-square-foot home, situated on a .36-acre homesite and featuring an exclusive 3-car garage! Step inside to a spacious main level designed for both everyday living and entertaining. The large family room flows effortlessly into the designer kitchen, where an oversized center island, stainless steel appliances, upgraded cabinetry with hardware, and a butler's pantry create a beautiful gathering space. A private study with French doors, dedicated dining room, and convenient mud room complete the main level. Upstairs, an open loft adds even more flexible living space. Retreat to the expansive owner's suite featuring its own sitting room and relaxing ensuite with dual vanities and a walk-in shower. A Jack-and-Jill bath adds convenience for the secondary bedrooms. Located in the rural setting of Bear Creek, Goldston Fields offers a peaceful place to call home while remaining approximately 15 minutes from Pittsboro, Sanford, and Siler City.
Courtesy: Realty World Carolina Prop
919-545-9911
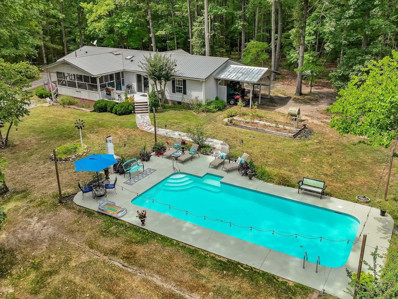
Discover what it is like to live on an acreage property in the country. This renovated one-level home features an open kitchen, large rooms, and a screened porch overlooking your private in-ground swimming pool and neighboring ponds. Generac whole house generator. Property is tucked back off the public road. The driveway curves up to the hilltop where the home is situated among large mature hardwoods. Between Sanford and Pittsboro, close to Hwy 15/501 and Mt. View cut thru to US 1 (Vinfast/Chatham Park). No HOA, build barns, hobby garage, outbuildings, garden. Chickens, horses, farm animals - all okay!
Courtesy: ListWithFreedom.com
855-456-4945
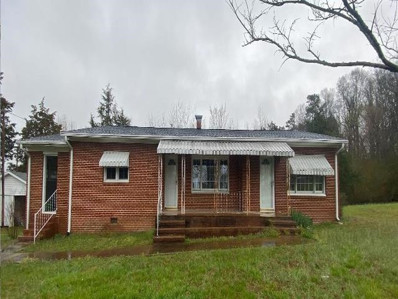
Cash Offers Wanted! Investors Gem!!! This is a perfect brick ranch-style flip or rental for an investor. Once flipped the property could easily sell as a 3 bed 2 bath ranch. A buyer's dream! Also, would work perfectly for a first-time home buyer that doesn't mind a home that needs a little of their charm. Don't miss this great deal!!

Bear Creek is located in North Carolina. Bear Creek, North Carolina has a population of 3,406. Bear Creek is less family-centric than the surrounding county with 23.12% of the households containing married families with children. The county average for households married with children is 27.26%.
The median household income in Bear Creek, North Carolina is $48,026. The median household income for the surrounding county is $76,791 compared to the national median of $69,021. The median age of people living in Bear Creek is 45 years.
The average high temperature in July is 89.1 degrees, with an average low temperature in January of 29 degrees. The average rainfall is approximately 46.5 inches per year, with 2.5 inches of snow per year.