Courtesy: Beyond Realty
701-540-5161
Enjoy the ease of one-level living in this beautifully designed slab-on-grade rambler twinhome! This 3-bedroom, 2-bath home features an inviting floor plan that's perfect for everyday living and entertaining. Thoughtfully designed with modern living in mind. This open-concept design features a vaulted ceiling & gas fireplace in the great room, 9' ceilings throughout, kitchen island, quartz countertops & a walk in pantry. The attached 2 stall garage is insulated & sheet rocked, includes a floor drain and is roughed-in for a garage heater. Call today for more details!
Courtesy: REALTY XPERTS
701-356-5300
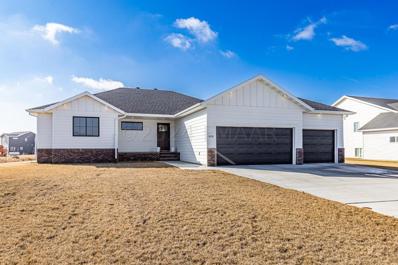
NO SPECIALS. That’s a big deal with new construction around Fargo. This 2026 rambler in Norman Acres sits on a corner lot just under 3/4 acre in Kindred and has 3,057 finished sq. ft. The builder is also offering $20,000 with an acceptable offer through December 31, 2026. Use it toward closing costs, an interest rate buydown, or hydroseed and a sprinkler system. The main floor has 3 bedrooms, 3.5 baths, a den, open living area with a gas fireplace, stone countertops, and tile showers. Upstairs, there’s an 847 sq. ft. private suite with its own bathroom—great for guests, a bonus room, or mother-in-law space. You also get a 1,138 sq. ft. heated and finished garage with a floor drain, plus 2,210 unfinished sq. ft. in the lower level for future space. Kindred schools, a large lot, plenty of room, and an easy drive to Fargo. And again—NO SPECIAL ASSESSMENTS.
Courtesy: Park Co., REALTORS®
701-237-5031
Welcome to this charming farmhouse set on over 12 acres, offering space, privacy, and room to enjoy country living. The home features 4 bedrooms and 2 bathrooms, along with a finished lower level that offers additional flexible space for guests, hobbies, or whatever you need. Outside you'll find a 40'x40' steel shop with concrete floors, plus a detached heated and insulated 2 stall garage. There's also a chicken coop, shed for additional storage and workspace, and solar panels that add another great feature to the property. Mature trees and established plants border the property, creating a private and peaceful setting. With a mix of wooded land and open yard, there's plenty of room to enjoy the property as it is, or bring your own ideas to life. Whether you're looking for a hobby farm, a home with room to make your own, or a quiet place in the country, this property offers plenty of possibilities while being only about 30 minutes from the city.
Courtesy: REALTY XPERTS
701-356-5300
Welcome to this inviting home featuring tons of fresh updates, timeless finishes, and plenty of character. Hello curb appeal! Brand new steel siding, fascia, soffit and gutters completed this Oct 2026! A distinctive roofline, a freshly painted over-sized single stall garage, a large fully fenced yard boasting mature trees, alley access and a cozy firepit completes the exterior. Enjoy a welcoming spacious front entry with extra dedicated storage and new exterior doors. Inside boasts a spacious, light and airy living and dining area, a main floor bedroom perfect for guests or a home office, fresh paint throughout, updated vinyl plank flooring, many updated windows, newer appliances including a brand-new fridge, 2-year-old washer/dryer set, and a 2 year-old furnace plus more. The fully updated main level bathroom features a modern vanity, tiled floors and a gorgeous glass-enclosed tiled shower. The upper-level bedroom suite is complete with beautiful knotty pine tongue and groove wall and ceiling detail, the perfect touch of stylish wallpaper, and a walk-in closet. The basement has an additional full bathroom, tongue and groove detail in the family room area, ample storage, and freshly painted floors. This wonderful move-in ready home is a wonderful and affordable opportunity for homeowners and investors alike. Wait, there's more...Seller is offering a $1500 Buyer Credit applied at your discretion upon successful closing!
Courtesy: REAL (405 FGO)
701-557-8215
Bring your vision to 780 Elm Street! This two-story home offers a great opportunity to complete updates and make the space your own. Highlights include a spacious primary bedroom with vaulted ceilings, a large soaking tub, and a separate shower. The basement is ready for renovation and additional improvements. Outside, the property features garden space, a partially fenced dog run with an insulated doghouse, and a heated chicken shed. The impressive oversized shop includes a vehicle lift, 12' side walls and roughed-in space for a future bathroom and apartment-style living area, subject to applicable permits and approvals. With plenty of space, unique amenities, and room to add value, this property is ready for its next chapter.
Courtesy: Better Homes and Gardens Real Estate Advantage One
701-235-1750
COME FOR THE CHARM, SMALL TOWN LIVING AT ITS BEST!!!!! NEARLY ½-ACRE LOT • APPROX. 5,000 SQ FT OF LIVING SPACE • 9 BEDROOMS • 4 BATHROOMS • 4-STALL GARAGE • UNDER $2000 SPECIALS! INCREDIBLE SPACE, LUXURY LIVING, AND EXCEPTIONAL VALUE! This METICULOUSLY MAINTAINED, beautifully updated 2-STORY home in Kindred offers an impressive combination of space, quality, and comfort. Enjoy a peaceful setting, a HUGE FULLY FENCED YARD, approximately 5,000 sq. ft. of living space, and numerous MODERN UPDATES- in the stunning home sitting on approximately ½ an acre lot. Step inside and immediately notice the QUALITY CRAFTSMANSHIP, soaring ceilings, abundant natural light, and beautiful grand staircase. The spacious living room features a GAS FIREPLACE and gorgeous backyard views, creating a warm yet elegant atmosphere. The kitchen combines style and function with STONE countertops, backsplash, beautiful cabinetry, abundant storage, and a BRAND-NEW STOVE. The FORMAL DINING ROOM provides an elegant space for dinners, celebrations, and entertaining. The MAIN-FLOOR PRIMARY SUITE offers comfort and convenience with a beautifully remodeled bathroom and updated finishes. A dedicated MAIN-FLOOR OFFICE provides the perfect work-from-home space. Need bedrooms? This home has 9! Upstairs alone you’ll find 5 BEDROOMS, a full bathroom with DUAL SINKS, a flexible sitting area, and a large bonus room above the garage. The finished lower level offers additional bedrooms, a full bathroom, and a huge family room. Create a home gym, game room, movie area, or additional gathering space. Outside, the FULLY FENCED YARD features beautiful landscaping and MATURE TREES. Relax on the HUGE COMPOSITE DECK, gather around the BUILT-IN FIREPIT, entertain on the patio, or simply enjoy the beautiful outdoor setting. An in-ground sprinkler system makes yard care easier. The oversized, insulated 4-STALL GARAGE offers a floor drain, extra storage, and electric heat. Modern comfort, spacious living, and the peaceful lifestyle of a small town-come see it for yourself!!
Courtesy: Raboin Realty
Spacious 5-Bedroom Rambler on 1 Acre in Kindred Welcome to this spacious 5-bedroom, 3-bathroom rambler offering approximately 4,200 sq. ft. of finished living space on a private 1-acre lot in a desirable cul-de-sac in Kindred, ND. This well-appointed home offers an ideal combination of space, functionality, and versatility. The main level features an open-concept kitchen and living area with a gas fireplace, creating a comfortable space for everyday living and entertaining. A large main-floor office provides excellent space for working from home, while the spacious laundry room adds convenience. The private primary suite includes a spacious bathroom with double sinks, soaking tub, separate shower, and walk-in closet. The finished basement provides additional living space and includes a bonus room that could potentially be converted into an additional bedroom. Exterior features include durable steel siding and a full brick front, providing attractive curb appeal and lasting durability. The property also offers a heated attached garage with convenient access to the basement, an additional detached one-stall garage, and a storage shed for added storage needs. With a generous 1-acre lot, cul-de-sac location, multiple garage spaces, and abundant living space, this home offers plenty of room for family, hobbies, entertaining, and future possibilities. Schedule your showing today and see everything this Kindred property has to offer!
Courtesy: Beyond Realty
701-540-5161
Enjoy the ease of one-level living in this beautifully designed slab-on-grade rambler twinhome! This 3-bedroom, 2-bath home features an inviting floor plan that's perfect for everyday living and entertaining. Thoughtfully designed with modern living in mind. This open-concept design features a vaulted ceiling & gas fireplace in the great room, 9' ceilings throughout, kitchen island, quartz countertops & a walk in pantry. The attached 2 stall garage is insulated & sheet rocked, includes a floor drain and is roughed-in for a garage heater. Call today for more details!
Courtesy: Beyond Realty
701-540-5161
Enjoy the ease of one-level living in this beautifully designed slab-on-grade rambler twinhome! This 3-bedroom, 2-bath home features an inviting floor plan that's perfect for everyday living and entertaining. Thoughtfully designed with modern living in mind. This open-concept design features a vaulted ceiling & gas fireplace in the great room, 9' ceilings throughout, kitchen island, quartz countertops & a walk in pantry. The attached 2 stall garage is insulated & sheet rocked, includes a floor drain and is roughed-in for a garage heater. Call today for more details!
Courtesy: Beyond Realty
701-540-5161
Discover the opportunity to personalize this beautiful 3-bedroom, 3-bath townhome with your own style and finishes! The inviting open-concept floor plan offers comfortable living and entertaining spaces. Relax on the deck overlooking the backyard space and 2 stall garage with alley access. Upstairs, you'll find all three bedrooms, including a spacious primary suite with a walk-in closet and private 3/4 bath, plus the convenience of an upper-level laundry room. The unfinished lower level provides room to grow, with space for an additional bedroom, bathroom, and family room. There's still time to customize your selections and make this home uniquely yours!
Courtesy: Beyond Realty
701-540-5161
Discover the opportunity to personalize this beautiful 3-bedroom, 3-bath townhome with your own style and finishes! The inviting open-concept floor plan offers comfortable living and entertaining spaces. Relax on the deck overlooking the backyard space and 2 stall garage with alley access. Upstairs, you'll find all three bedrooms, including a spacious primary suite with a walk-in closet and private 3/4 bath, plus the convenience of an upper-level laundry room. The unfinished lower level provides room to grow, with space for an additional bedroom, bathroom, and family room. There's still time to customize your selections and make this home uniquely yours!
Courtesy: Beyond Realty
701-540-5161
Discover the opportunity to personalize this beautiful 3-bedroom, 3-bath townhome with your own style and finishes! The inviting open-concept floor plan offers comfortable living and entertaining spaces, highlighted by a bright sunroom. Relax on the deck overlooking the backyard space and 2 stall garage with alley access. Upstairs, you'll find all three bedrooms, including a spacious primary suite with a walk-in closet and private 3/4 bath, plus the convenience of an upper-level laundry room. The unfinished lower level provides room to grow, with space for an additional bedroom, bathroom, and family room. There's still time to customize your selections and make this home uniquely yours!
Courtesy: Beyond Realty
701-540-5161
Discover the opportunity to personalize this beautiful 3-bedroom, 3-bath townhome with your own style and finishes! The inviting open-concept floor plan offers comfortable living and entertaining spaces, highlighted by a bright sunroom. Relax on the deck overlooking the backyard space and 2 stall garage with alley access. Upstairs, you'll find all three bedrooms, including a spacious primary suite with a walk-in closet and private 3/4 bath, plus the convenience of an upper-level laundry room. The unfinished lower level provides room to grow, with space for an additional bedroom, bathroom, and family room. There's still time to customize your selections and make this home uniquely yours!
Courtesy: Beyond Realty
701-540-5161
Experience the perfect blend of comfort, functionality and country living on this exceptional 20 +/- acre property. Nestled among stunning prairie views and abundant wildlife, this beautiful slab-on-grade rambler offers 3 bedrooms, 2 bathrooms and quality craftsmanship throughout. The thoughtfully designed kitchen is the heart of the home, featuring custom rustic hickory cabinetry with convenient pull-out shelves, quartz countertops, a tile backsplash and an oversized walk-in pantry. Every bedroom includes a spacious walk-in closet, and the home's abundant storage ensures everything has its place. In-floor heat throughout the home and attached oversized garage provides year-round comfort. The garage truly feels like an extension of the home, complete with an epoxy-coated floor, laundry sink, sauna and plenty of room for vehicles, hobbies and entertaining. A standout feature is the impressive 1944-square-foot heated shop, equipped with in-floor heat, a ¾ bathroom, floor drain and washer and dryer hookups—making it ideal for a home-based business, equipment storage or recreational projects. A backup generator services both the home and shop, providing added convenience and peace of mind. Whether you're looking for a hobby farm, room for horses, space for your toys or simply a private country retreat, this property offers endless possibilities. Enjoy breathtaking sunsets, frequent wildlife sightings and the tranquility of rural living—all while being located in the highly sought-after Kindred School District. Additional acreage available. Schedule your showing today!!
Courtesy: Berkshire Hathaway HomeServices Premier Properties
701-356-3600
Opportunities like this are truly rare! Enjoy 40 picturesque acres in the North Dakota Sand Hills, just 30 miles and 30 minutes from Fargo. This exceptional Kindred property blends timeless country charm with endless possibilities. Built in 2009, the beautifully designed home captures the warmth and character of a classic farmhouse while offering the comfort and conveniences of modern construction. Expansive windows frame breathtaking views in every direction, creating a peaceful retreat you'll love coming home to. A stunning historic barn was thoughtfully relocated to the property, beautifully restored and preserved while still maintaining its classic charm. “The Red Barn” has recently served as a sought-after wedding venue, opening the door to unforgettable gatherings, events, or future business opportunities. Whether you dream of hobby farming, horses, recreation, or simply enjoying wide-open spaces, this property offers room to live the lifestyle you've imagined…so stop imagining and start doing! Located in the highly regarded Kindred School District, with the convenience of nearby Fargo, this is a one-of-a-kind opportunity to own acreage, history, and beauty all in one remarkable property.
Courtesy: Beyond Realty
701-540-5161
Be among the first to own a beautiful new slab-on-grade rambler in Meadow Trails, Kindred's newest development featuring bike paths, green space and a welcoming neighborhood setting. Scheduled for completion in Winter 2026, there's still time to personalize this home by finalizing options and available selections. This thoughtfully designed home offers 2 bedrooms, 2 baths and a bright sunroom within an open-concept floor plan that's ideal for comfortable everyday living and entertaining. The spacious kitchen features custom cabinetry, quartz countertops, a center island, and a walk-in pantry. The private primary suite includes a walk-in closet, double-sink vanity, and tiled walk-in shower. The sunroom fills the home with natural light and provides the perfect space to relax year-round. Additional highlights include an oversized 3-stall garage with a floor drain and dedicated storage area. Don't miss the opportunity to customize this quality-built home and enjoy low-maintenance living in one of Kindred's newest and fastest-growing communities!
Courtesy: RE/MAX Legacy Realty
701-492-5050
Here's a true character home wrapped in history and charm. The yard is filled with gorgeous, towering trees, some over a century old, giving the property a peaceful, tucked-away feeling. The home has classic details: hardwood floors, beautiful leaded-glass touches, original woodwork, and a stunning old staircase that feels like it has stories of its own. There’s even a claw-foot tub on the main floor! The family room connects to a bedroom with its own 3/4 bath and private entrance, making it perfect for a little extra privacy. Upstairs you’ll find four bedrooms, including a primary with a walk-in closet. And the attic? Full height with incredible views. It’s just waiting for the right vision to finish it. Play area, office, extra bedroom, Lady Cave or Man Cave. The 3-season porch is surprisingly spacious, and the basement has plenty of room for a workout area plus a workbench for projects. The whole home stays naturally shaded thanks to those huge mature trees. Outside, there’s a large quonset that works great as a shop or extra storage. You’re only about 5 miles from Kindred, so it’s close enough to town but still feels like your own little retreat. Property line map is in the pictures. And bonus — the mowers, walk behind snowblower, generator, table saw, air compressor, belt sander, and deep freezer are all included.
Courtesy: REALTY XPERTS
701-356-5300
Exceptional rambler located in a private development on a nearly ¾-acre lot with NO SPECIALS! This home offers a total of 5,267 sq. ft., including 3,057 sq. ft. of finished living space on the main and upper levels. The main floor features 3 bedrooms, 3.5 baths, and a spacious den. An open-concept layout makes it ideal for entertaining, with large windows that fill the home with natural light. Stone countertops are featured throughout, and all shower bathrooms include tile finishes. Upstairs, you'll find an 847 sq. ft. bonus room or full mother-in-law suite with its own private bath—perfect for guests or extended stays. The 2,210 sq. ft. unfinished basement provides endless potential for future expansion or custom design. The oversized 1,138 sq. ft. garage offers ample space for vehicles, storage, and a workspace. Builder will include grass (hydroseed) and a sprinkler system with an acceptable offer. Shop lots are currently available exclusively to residents of Norman Acres, with only three lots remaining. Contact your favorite Realtor today to schedule a private showing!
Courtesy: Beyond Realty
701-540-5161
Home is built and ready for its new owner! Welcome to this brand new 2 story design - The Avery! Welcome home to this thoughtfully designed property featuring a highly functional and convenient layout. The upper level offers four spacious bedrooms, including an impressive primary suite complete with double vanities and a stunning tiled walk-in shower. You'll also love the convenience of upper level laundry! The main floor is perfectly designed for both work and entertaining, featuring a dedicated office ideal for remote work, study or play! The kitchen is the heart of the home showcasing custom designed cabinetry, premium appliances, range hood, a statement center island and a spacious walk-in pantry designed for ultimate organization. The inviting living room is anchored by a beautiful gas fireplace with an elegant paneled surround and custom mantle creating a warm and sophisticated space. This home combines comfort, convenience and modern design - making it the perfect place to call home!
 Courtesy: Park Co., REALTORS®
701-237-5031
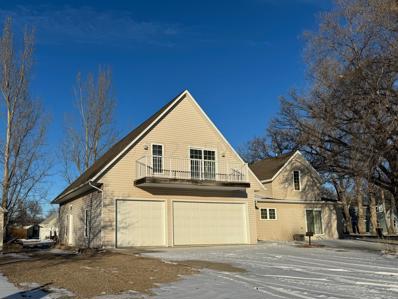
Fixer-Upper opportunity in Kindred! 3 stall garage addition (mid 90's) with floor heat in the garage, hot tub/workout room & 3/4 bath. Semi-finished 2nd floor above garage with kitchen/bar, great-room with a deck, bedroom and full bath. Original home has mudroom, kitchen, full bath, large living room with fireplace and 2 bedrooms up, as well as an unfinished bonus space. Vinyl siding. Several updated windows and doors. Tons of potential. Square footage is estimated. Unlikely to be eligible for mortgage financing. Located in Kindred's Renaissance Zone- renovations could qualify for 5yr property tax abatement. Call Realtor for details.
Courtesy: eXp Realty (814 MHD)
612-751-9303
Want NEW w/o building? Welcome to the small community of Kindred's Newport Ridge development nearby parks, schools & convenience store! Nestled in the cul-de-sac with stunning prairie views, this 5 bedroom rambler offers main floor laundry! Interior boasts a beautiful minimalist modern feel. SO much natural light throughout this open concept home. Fireplace is the focal point of the living room adding perfect ambiance! Gorgeous quartz countertops throughout & tiled showers in EVERY bathroom. Waterproof laminate flooring makes for easy maintenance. Basement is super spacious & comfortable! There is room for ALL the activities, pool table or fitness area! Triple stall garage is heated! Yard features a sprinkler system & patio to enjoy this spring! Sellers offering $1,500 lighting allowance!
Andrea D. Conner, License # 40471694,Xome Inc., License 40368414, [email protected], 844-400-XOME (9663), 750 State Highway 121 Bypass, Suite 100, Lewisville, TX 75067

Listings courtesy of Northstar MLS as distributed by MLS GRID. Based on information submitted to the MLS GRID as of {{last updated}}. All data is obtained from various sources and may not have been verified by broker or MLS GRID. Supplied Open House Information is subject to change without notice. All information should be independently reviewed and verified for accuracy. Properties may or may not be listed by the office/agent presenting the information. Properties displayed may be listed or sold by various participants in the MLS. Xome Inc. is not a Multiple Listing Service (MLS), nor does it offer MLS access. This website is a service of Xome Inc., a broker Participant of the Regional Multiple Listing Service of Minnesota, Inc. Information Deemed Reliable But Not Guaranteed. Open House information is subject to change without notice. Copyright 2026, Regional Multiple Listing Service of Minnesota, Inc. All rights reserved

Kindred is located in North Dakota. Kindred, North Dakota has a population of 880. Kindred is more family-centric than the surrounding county with 49.57% of the households containing married families with children. The county average for households married with children is 35.5%.
The median household income in Kindred, North Dakota is $93,269. The median household income for the surrounding county is $68,718 compared to the national median of $69,021. The median age of people living in Kindred is 28.8 years.
The average high temperature in July is 82.4 degrees, with an average low temperature in January of -0.5 degrees. The average rainfall is approximately 23 inches per year, with 36.6 inches of snow per year.