Courtesy: BHHS Hudson Valley Properties
845-876-8600
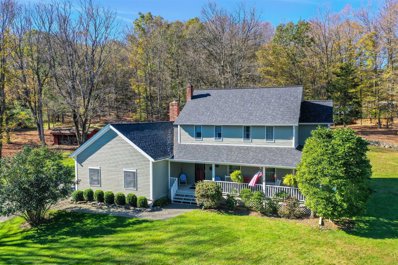
Privately set on three plus scenic acres above the surrounding countryside, this newly built custom contemporary country home captures sweeping southeastern views across open land and distant hills. Combining clean, modern design with the tranquility of a bucolic country setting, this property offers light-filled interiors, beautiful natural surroundings, and expansive outdoor living spaces—all just minutes from all the charm of the Hudson Valley. Offering 2,150 finished square feet of thoughtfully designed, single-level living, the home features three bedrooms, two full baths, and a powder room. At its heart is an open-concept living space defined by vaulted, beamed ceilings, walls of windows, and abundant natural light. The windows frame the surrounding landscape from every room, bringing the outdoors in throughout the seasons. A wood-burning fireplace creates a warm focal point in the living room, while the glass doors open onto a back deck, extending the living space outdoors and providing the perfect setting for entertaining or simply enjoying the peaceful views. The beautifully appointed kitchen blends craftsmanship with contemporary style. Custom cabinetry offers abundant storage, complemented by honed Calcutta marble countertops, a large center island with seating, a six-burner ZLINE induction range and hood, a built-in Fisher & Paykel refrigerator, a built-in Frigidaire dishwasher, and a pantry. The kitchen flows seamlessly into the dining and living areas, creating an inviting space for everyday living and gatherings. Wide-plank White Oak flooring extends throughout the home. The spacious primary suite is a private retreat, featuring a vaulted ceiling, a dedicated office or walk-in closet, and an elegant en-suite bathroom with an oval soaking tub, separate shower, marble double-sink vanity, and polished nickel fixtures. Two additional bedrooms with generous closets share a well-appointed full bathroom featuring a large marble and subway-tile shower, marble-top double vanity, and nickel fixtures. A lovely entrance foyer, powder room with a pedestal sink, a dedicated laundry room with built-in shelving, and a thoughtfully designed floor plan complete the main level. The lower level provides an oversized two-car garage with additional space for a workshop or office, a convenient mudroom entry, and substantial unfinished storage space housing the home's mechanical systems. Designed for comfort and efficiency, the home features an electric and propane fuel, COMBI brand high-efficiency heating and cooling including an on-demand hot water system with a Bosch whole house air handler. Additional features include 200-amp electrical service, a drilled well, septic system, a 35-year asphalt-shingle roof, six-inch metal gutters, Pine board-and-batten siding, Andersen double-pane metal-clad windows, and a combination concrete and block foundation. Outside, the private driveway leads to the homes country setting framed by open lawns, a large front wildflower meadow, mature trees, perennial flowering shrubs, meandering stone walls, and classic split-rail fencing. A dedicated fire-pit gathering area invites evenings beneath the stars. Located on the bucolic Schultzville Road, the property enjoys a peaceful rural setting with convenient access to Salt Point, Millbrook, Pine Plains, Rhinebeck, and the Taconic State Parkway. Approximately 1.5 hours from New York City and just 25 minutes from Metro-North train this special retreat offers an appealing balance of country serenity and accessibility. A rare opportunity to enjoy the ease of modern, single-level living in a newly constructed home surrounded by the beauty of the Hudson Valley countryside. A must-see property to fully appreciate its thoughtful design, exceptional setting, and sweeping views. See 3D tour and floor plans.
Courtesy: William Pitt Sothebys Int Rlty
845-677-9822
Move right into this newly renovated 3 bedroom home in the charming town of Stanford. The open floor plan features one level living at its finest. Completely renovated from top to bottom in 2026, it is so fresh, the paint is still drying. Featuring a new roof, newly paved driveway, new gutters and gutter guards, new oak floors, new kitchen with island and Quartz countertops. All new appliances, including full size washer and dryer. The property is freshly landscaped, featuring new bluestone walkways and a back patio. Sunlight fills every window of this home, while everything is right within reach. Enjoy your morning coffee on the sun filled porch with all new tile beneath your feet. Looking out on your private back yard within one acre of land, and your refreshed two car garage, featuring closed-foam insulation and new metal roof, along with new doors and windows. All you need to bring is your furniture and your belongings. Convenient location 15 minutes from Millbrook, Rhinebeck or Pine Plains. 5 minutes to TSP and 90 minutes from NYC.
Courtesy: Houlihan Lawrence Inc.
845-677-6161
Set high on a private hilltop along a designated scenic road, this exceptional country estate commands sweeping views over open fields, ponds, and the rolling hills of the Hudson Valley. South-facing and surrounded by nature, the property offers a rare sense of privacy and seclusion, yet is just eight minutes from the village of Millbrook, approximately 12 minutes from Pine Plains and 17 minutes from Rhinebeck. The landscape reveals itself the moment you enter the main residence. From the front foyer, the eye is drawn directly through the house to broad expanses of glass framing the countryside beyond. Large glass doors open onto an expansive terrace, creating a natural connection between the interiors and the remarkable setting. Designed to take full advantage of its hilltop position and southern exposure, the house is filled with natural light throughout the day. The gracious single-level floor plan makes everyday living effortless, with rooms that flow easily while maintaining a sense of privacy. Nearly every space is oriented toward the landscape, allowing the changing seasons, distant hills and expansive skies to become part of the experience of the house. Outside, the broad terrace extends the living spaces into the landscape, with multiple areas for dining, entertaining and relaxing. From morning coffee in the sun to long summer dinners overlooking the countryside, it is a setting designed for an easy indoor-outdoor way of life. A large swimming pond with its own dock forms another focal point of the property, offering swimming, boating and fishing during the warmer months and ice skating in winter. Beyond the pond, the grounds unfold through a series of intimate destinations—fire pits, picnic areas and quiet places to sit and enjoy the surroundings. Walking trails wind through the woods, creating countless opportunities to explore the property on foot. Adding to the versatility of the estate are a separate guest house and caretaker’s cottage, providing accommodations for family and friends as well as space for property staff, a home office, studio or other uses. Together with the main residence, they create the feeling of a private country compound while allowing each building its own sense of space and independence. Equally suited to a full-time residence or a weekend retreat, this is a property centered around its extraordinary setting: light, privacy, expansive views and a genuine connection to the outdoors. Despite the feeling of being worlds away, the villages of Millbrook, Rhinebeck and Pine Plains are all within easy reach, as is New York City. A private hilltop estate where the architecture, landscape and views come together to offer an exceptional expression of Hudson Valley country living.
Courtesy: Houlihan Lawrence Inc.
845-876-4443
Introducing the Upton House, where the easygoing spirit of a 1970s country home meets a beautifully considered modern sensibility. Behind its familiar white facade, a world of warm woods, sculptural forms, and richly textured materials unfolds, creating a home that feels at once nostalgic and entirely of the moment. There is an inviting simplicity to it all, a quiet celebration of the everyday rituals that make a house feel like home. Inside, natural oak, soft earthy tones, and an abundance of sunlight create an atmosphere of understated warmth. Vaulted ceilings rising to twelve feet bring an unexpected sense of volume to the main living spaces, while a generous bank of windows frames the surrounding greenery. At the heart of the living room, a wood-burning stove is set against softly variegated tile, flanked by custom oak shelving and delicate slatted millwork. The interplay of natural textures lends the space an architectural richness without sacrificing its relaxed, welcoming character. The kitchen continues this thoughtful material language, with custom wood cabinetry, creamy quartz countertops, subtly textured tile, and warm brass accents. A substantial stainless steel range brings a professional touch, while a generous central island invites the sort of easy, informal gathering that makes the kitchen the natural heart of a home. Just beyond, a sunlit dining area offers a beautiful setting for lingering dinners, with sculptural lighting overhead and doors that open directly to the deck. Across nearly 2,000 square feet, four bedrooms and three beautifully renovated bathrooms offer comfort and flexibility for full-time living or weekend escapes. Hardwood floors and a restrained palette create a sense of continuity throughout, while the bathrooms reveal their own distinct personalities. Handmade tile in powder blue and muted greige, elegant brass fixtures, and carefully selected finishes introduce moments of color and playful sophistication. An attached two-car garage and expansive basement provide ample room for storage, hobbies, and all the practical necessities of country living. Outside, an acre of land provides a lovely balance of open lawn and mature trees, with the changing seasons offering an ever-evolving backdrop. A spacious deck extends the living space outdoors, perfect for summer dinners beneath the trees, while a lower bluestone terrace embraced by stacked-stone walls offers a more intimate place to enjoy a morning coffee or an evening aperitif. From the first warm days of spring to the golden light of autumn, the grounds invite life to unfold at a more leisurely pace. The property also enjoys access to Upton Lake, a beautiful 40-acre private lake shared by neighboring homes within the association. As a member of this lakeside community, you can enjoy swimming, kayaking, and fishing in the stunning natural surroundings, adding another special dimension to the lifestyle this property has to offer. Located within the Millbrook school district, the Upton House offers an inviting setting for weekends away or a life lived a little more slowly. Perfectly positioned to enjoy the best of the Hudson Valley, the property is an easy drive from the charming villages of Millbrook and Rhinebeck, with their celebrated restaurants, independent shops and local markets. Spend an afternoon wandering the extraordinary grounds of Innisfree Garden, tasting wines at Millbrook Vineyards & Winery, or exploring the region's scenic trails and countryside. With Metro-North and Amtrak service from nearby Poughkeepsie, additional Amtrak connections in Rhinecliff, and New York City approximately two hours away by car, the Upton House offers an effortless balance of country living, culture, and connection.
 Courtesy: Coldwell Banker Village Green
845-679-2255
A rare opportunity to own a piece of historic Clinton Corners, this distinctive home began life as an 1800s barn before being carefully relocated to its current setting in the 1970s. The original structure retains the character and craftsmanship of a bygone era, while the home has been thoughtfully updated with the modern systems and amenities expected for comfortable year-round living. Set on a quiet, tranquil country road, the home offers three finished levels of living space, creating a flexible layout with plenty of room to live, work, and gather. Historic details and old-world charm are balanced by a thoughtful collection of modern improvements, including a brand-new water filtration system, pellet stove, updated furnace, on-demand hot water, whole-house generator, covered garage, and paved driveway. Just minutes from the Taconic State Parkway and the heart of Rhinebeck, the property offers an easy connection to one of the Hudson Valley's most beloved villages. Downtown Rhinebeck is highly walkable, with independent shops, antique stores, specialty jewelry boutiques, and a wonderful selection of farm-to-table restaurants, cozy bistros, and taverns along Market Street. With its unique history, three levels of finished space, modern infrastructure, and peaceful country setting, this special Clinton Corners property offers the character of an old-world home with the comfort and convenience of today.
Courtesy: George T Whalen Real Estate
845-677-5076
Tucked away in the scenic town of Stanford, this exceptional 43-acre property offers a wonderful combination of privacy and natural beauty. The expansive acreage provides endless opportunities for recreation, gardening, farming, and exploring the surrounding landscape. Inside, the home offers generous living spaces filled with natural light. A country kitchen opens to a spacious dining and living area, with access to both a screened porch and deck overlooking the front grounds. In the family room, double windows frame the surrounding scenery and bring the beauty of the outdoors inside. Upstairs, two roomy bedrooms, a home office, and a full bathroom provide comfortable accommodations. Ample closet space throughout, along with a full basement, provides excellent storage. The land is truly the defining feature of this property, with a beautiful mix of open meadows and mature woodlands. The gently rising landscape offers room for farming or gardening in the open fields, while wooded trails invite exploration and long walks. Facing west, the property enjoys seasonal views of the Catskill Mountains, with potential to further open the land and expand those vistas. Ideally situated between Rhinebeck and Millbrook, this special property offers a peaceful rural setting with convenient access to the Taconic Parkway and the amenities of the surrounding Hudson Valley. Located within the Rhinebeck School District.
Courtesy: Houlihan Lawrence Inc.
845-876-4443
Hidden at the end of a long, winding drive, The Sprucewood sits within 6.95 acres of mature woodland in the rolling countryside of Dutchess County. The approach is part of the experience: the road narrows, the trees close in, and somewhere along the way the outside world seems to fall away. Then the home appears, completely private, surrounded by forest and without another home in sight. Recently renovated from top to bottom, the four-bedroom, three-and-a-half-bath house has the easy, unstudied character of a place meant to be lived in. Warm woods, natural textures, and a quiet palette give the interiors a sense of calm, but it is the scale and flow of the rooms that make the house especially great for gathering. At its heart is an expansive eat-in kitchen with room to comfortably seat twelve or more around the table. A massive fieldstone fireplace forms the backdrop, opening on both sides to connect the kitchen with the sunken living room beyond. Firelight moves between the two spaces, creating a natural center of gravity for the house, whether dinner is for two or every seat at the table is taken. The sunken living room is generous and relaxed, with the fieldstone hearth lending a sense of permanence and character that feels particularly at home in the Hudson Valley. Upstairs, the primary suite has a fireplace of its own, a quieter counterpoint to the one below and a lovely luxury in a room designed to feel removed from the rest of the house. Two additional bedrooms, a full bath, and an office complete the second level. Downstairs, the house shifts gears entirely. The lower level has been transformed into a private wellness sanctuary, with a gym, sauna, separate shower, and lounge: an entire floor devoted to slowing down and switching off. A guest room with its own en suite bath occupies this level as well, giving visitors a private part of the house entirely their own. Outside, life gathers around the pool. A broad deck stretches along the house, surrounded by mature trees and the deep green of the woods, while a custom outdoor grill pavilion makes the transition from kitchen to long lunches and dinners outside an easy one. With nearly seven acres and no neighboring houses in sight, the feeling is remarkably secluded. Behind all of this atmosphere is a house that has been extensively renewed. Recent renovations included a new roof, high-efficiency boiler, HVAC condenser, and pool liner alongside the interior work, leaving very little for its next owners to do beyond arrive. For all its privacy, The Sprucewood is exceptionally well placed for life in this part of the Hudson Valley. Millbrook and Rhinebeck are both within easy reach, putting restaurants, markets, shops, farms, and some of Dutchess County’s best-loved destinations nearby. Spend the morning at Innisfree, stop at a farm stand on the way home, head into Millbrook for the afternoon or Rhinebeck for dinner. And with the Taconic State Parkway just minutes away, popping up from the city for the weekend feels refreshingly uncomplicated. Offered fully furnished, The Sprucewood is ready from day one: a place for twelve around the table, a fire burning on either side of the hearth, a house full of friends when you want them, and nearly seven wooded acres of quiet when you don’t.
Courtesy: George T Whalen Real Estate
845-677-5076
Perfectly positioned atop more than 54 breathtaking acres in the heart of the Hudson Valley, this inviting country retreat offers exceptional privacy and sweeping natural beauty. Thoughtfully designed to embrace its spectacular setting, the home features an open, light-filled floor plan that flows effortlessly between the living and dining spaces, creating an ideal environment for both intimate gatherings and gracious living. Soaring ceilings, expansive windows, and glass doors bathe the interior in natural light while capturing picturesque views of the surrounding landscape throughout the seasons. At the heart of the home, the living room is anchored by a striking stone fireplace, creating a warm and welcoming gathering space. Thoughtfully equipped for year-round comfort and peace of mind, the home also features central air conditioning and a whole-house generator. The main level includes a serene primary suite, offering the ease of single-level living. Upstairs, two additional bedrooms and a full bath provide comfortable accommodations for family and guests, each enjoying peaceful views of the surrounding landscape. The walkout lower level offers exceptional versatility, with ample space for a family room, fitness area, artist’s studio, or home office, along with a spacious laundry area and abundant storage. Outside, the property’s remarkable acreage invites endless exploration. Wander through open meadows to a tranquil stream, observe abundant wildlife, or simply unwind on the expansive deck while taking in the beauty and serenity of the surrounding countryside. Offering the perfect balance of seclusion and convenience, this exceptional property feels worlds away, yet is just a short drive from charming villages, acclaimed dining, cultural attractions, and everyday amenities of Dutchess County. Whether envisioned as a peaceful weekend retreat or a full-time residence, this is Hudson Valley country living at its finest.
Courtesy: DUTCHESS COUNTRY REALTY INC. M
518-789-6185
Some homes are simply meant to be found — and this is one of them. Set on 2.83 park like acres in the heart of Dutchess County, this stately c. 1800 Colonial has been lovingly cared for by the same family for years, and the moment you step inside, you’ll understand why. The property’s acreage, layout, and open, usable land also make it eligible for keeping a horse, offering a rare opportunity for those seeking a small, manageable equestrian setting without sacrificing convenience. The home is set back from the road with a dense border of pines, while a wide-open back yard delivers a peaceful sense of rural seclusion. With approximately 2,500 square feet of living space across two gracious floors, the home strikes that rare balance between historic character and modern comfort. Wide board hardwood floors, three fireplaces, and a classic foyer set a warm, welcoming tone, while thoughtful updates — including central air conditioning, a whole house automatic generator, an electric range, and double wall ovens — ensure you never have to choose between charm and convenience. The eat in kitchen flows into a formal dining room perfect for entertaining, while the living room, den, and first floor bath and laundry add everyday functionality. Upstairs, a bedroom is tucked away with its own private staircase — a nod to the home’s Federal era roots — joined by the primary and an additional bedroom, plus a full bath. A full walk up attic offers exceptional storage or potential for future expansion. Outside, the fenced rear yard provides privacy and room to roam, while the detached two car garage with automatic opener and walk up second level storage, professional landscaping, and exterior lighting complete the picture. The full unfinished basement offers additional storage or workshop space. Recent upgrades deliver total peace of mind in 2025, including a new furnace, new whole home generator, new washer and dryer, new garage, and new siding. All of this — just seconds from the Taconic State Parkway and within the sought after Millbrook Central School District — and with the added benefit of horse eligibility, making the property even more versatile and desirable.
Courtesy: Howard Hanna Rand Realty
845-634-4202
Nestled in the heart of the Hudson Valley, this charming 3-bedroom, 2-bath home in Clinton Corners blends timeless country character with modern comfort. Set on a peaceful property surrounded by rolling landscapes and mature trees, the home features sun-filled living spaces, hardwood floors, and an inviting layout perfect for both everyday living and weekend entertaining. The spacious kitchen flows seamlessly into the dining and living areas. Enjoy quiet mornings on the patio, evenings by the fireplace, and easy access to the village’s boutique shops, restaurants, wineries, and equestrian lifestyle. Are you craving a weekend escape from the hustle and bustle of city life? Or maybe you're an avid angler in search of the perfect fishing spot? Look no further! Deeded Lake rights to Upton Lake and its surrounding area offer an abundance of options to suit your needs. Just minutes from the Taconic Parkway, this property offers the perfect balance of privacy, charm, and convenience in one of Dutchess County’s most sought-after
Courtesy: BHHS Hudson Valley Properties
845-876-8600
Step into timeless elegance with this beautifully updated 1790's colonial estate, consisting of two parcels totaling 9.4 picturesque acres. Offering 3,337 square feet of thoughtfully restored living space, this extraordinary home seamlessly blends historic character with luxury modern upgrades. This home features four bedrooms and three full bathrooms, and is highlighted by original wide-board flooring, 9' high ceilings, and exquisite period moldings throughout, preserving the home's rich heritage. The heart of the home is a one-of-a-kind custom kitchen featuring top-of-the-line appliances, an 18' vaulted ceiling with stunning exposed beams, and a massive island topped with Danby marble. Adjacent to the kitchen is a pantry/laundry room with custom floor-to-ceiling cabinetry designed for both beauty and functionality. A separate staircase leads to a charming loft overlooking the kitchen, creating an open and inviting atmosphere. The formal dining room and large living room each feature working fireplaces, adding timeless charm and cozy ambiance. Relax in the cozy sunroom located off the kitchen. The house also features a Sonos sound system and Lutron lighting throughout. The property continues to impress with a newly renovated 20' x 40' heated inground pool, ideal for entertaining, and a classic barn offering endless possibilities. This exceptional country estate is a rare offering providing the perfect balance of historic sophistication and modern comfort. Bordered by a 390 acre estate, this property is 1.5 hours north of NYC, close to Millbrook, Rhinebeck, the Culinary Institute of America, local wineries, and several historic sites on the Hudson River, with easy access to the Taconic State Parkway.
Courtesy: Margaret Mondello Real Estate
845-519-7016
Privately nestled on 6.5 lightly wooded acres at the end of a quiet country lane, this beautifully updated Colonial captures the Hudson Valley lifestyle today’s buyers are searching for. Located in the Town of Clinton Corners and within the Rhinebeck Central School District, the property offers peaceful, design-forward living surrounded by nature, while remaining just a short distance from the Taconic State Parkway (Bullshead Rd exit) , the Rhinebeck Village, Red Hook Village, Bard College and Amtrak train service to NYC. Designed for both relaxed everyday living and memorable weekends with family and friends, the home features soaring wood-beamed ceilings, abundant natural light, and warm, inviting gathering spaces throughout. The dramatic family room is the heart of the home, anchored by a stunning fireplace, vaulted wood-beamed ceilings, and oversized windows that bring the outdoors in—creating the perfect setting for cozy winter evenings or effortless entertaining year-round. New upper-level air-conditioning units provide added comfort during the warmer months. The newly renovated kitchen flows seamlessly into the main living areas, blending modern updates with timeless Hudson Valley character. Upstairs, the spacious primary suite offers a peaceful retreat with room to truly unwind and a spa-like feel. Three additional generously sized bedrooms provide plenty of space for family, guests, or flexible work-from-home living. Step outside to your own private upstate escape, where fresh landscaping complements the natural beauty of the property and surrounds a heated, in-ground pool. Expansive patio space, mature trees, and 6.5 acres of peaceful surroundings create a wonderful setting for long summer days, weekend gatherings, or an evening swim after the workweek. Host dinners under the stars, work remotely surrounded by nature, or simply relax poolside and enjoy the privacy and tranquility of country living. The flexible layout also includes updated baths, bonus space ideal for guests or a home office, and an attached two-car garage. Set within an established and desirable neighborhood, the home combines a private country setting with exceptional convenience—minutes to the Taconic State Parkway and an easy drive to Rhinebeck’s celebrated restaurants, shops, farmers markets, hiking trails, and train service to Manhattan. A rare opportunity to own a true Hudson Valley retreat in the Rhinebeck School District—private, stylish, and designed for the way people want to live today. Come see for yourself, schedule a tour today!
Courtesy: BHHS Hudson Valley Properties
845-876-8600
Arc House, conceived by Palette Architecture, is a refined exploration of balance - where modern form meets the quiet beauty of nature. Designed as a to-be-built retreat for the post-urban lifestyle, this home blends architectural precision with a warm, elemental materiality, offering a deeply restorative escape just moments from the Taconic Parkway and the cultural heart of the Hudson Valley. Set atop a gentle rise and enveloped by forest, the home’s distinctive upwardly curved roofline introduces a graceful sense of movement, lifting the structure toward the canopy while echoing the contours of the surrounding landscape. A natural cedar wood siding box sits atop a stone base to ground the architecture in the site, allowing the home to age beautifully and harmonize with its environment. From a distance, its profile feels both intentional and unobtrusive—modern, yet timeless. The 4-bedroom, 3.5-bath residence spans approximately 3,100 square feet and is carefully sited to ensure privacy and immersion in nature. Upon arrival, interiors unfold with quiet drama: expansive European windows frame rolling wooded ridgelines, flooding the home with natural light and dissolving boundaries between indoors and out. Social spaces appear to float above the terrain, creating an elevated vantage point from which to experience the seasons in constant motion. A dedicated work-from-home office offers a thoughtful separation between professional focus and domestic calm. Throughout the home, a restrained palette of natural materials, warm woods, marble, and hand-crafted tile cultivates a sense of clarity and ease. Outdoor living areas extend seamlessly from the interior, offering a series of curated environments - sun-drenched decks, shaded retreats, and intimate gathering spaces - each designed to foster connection with the land. An optional in-ground pool package further enhances the retreat experience, transforming the property into a private resort for summer living and entertaining. Additional options such as supplemental solar, a fire pit, and other bespoke enhancements allow owners to tailor the home to their lifestyle. Highlights include high-efficiency panelized construction, natural wood and stone cladding, triple-pane European windows and sliding doors, expansive decks with cable railings, wide-plank oak and stone/tile flooring, custom cabinetry, Miele appliances, a wood-burning fireplace, and integrated recessed lighting. Located near Rhinebeck, Red Hook, and Millbrook, "Arc House" represents a thoughtful convergence of design, nature, and modern comfort - an elevated yet grounding place to call home.
Courtesy: Upstate Modernist
212-518-3130
(To Be Built) A one of a kind property, Fieldhouse is sited on a gently rolling 10 acre property with quintessential Hudson Valley views. Open skies abound in this picturesque pastoral setting. Inspiration for the architectural form of the residence comes from the property’s stunning pasture views, complete with distant Catskills peaks, in counterpoint to the surrounding woodland backdrop. Previously an equestrian paddock, the property interiors with natural textures and a luxurious modern simplicity. The architectural form is comprised of two intersecting wings, each with dramatic gabled glass end wall positioned to enjoy the views of the site. The intersection creates spacious open plan living with a large entertaining kitchen with scullery and dining area continuing to a dramatic living room with wood burning fireplace. Three guest bedrooms complete the wing. The counterpoint wing is the owners’ domain with a spacious primary bedroom suite and home gym. Adjacent the entry and mud room is an attached two car garage and convenient utility entrance accessing the pantry, perfect after a day at the markets. The exterior living spaces include a covered porch, outdoor kitchen and entertaining patio with dining area. The residence’s interior design features luxury materials including oak hardwood floors, limewash wall accents, designer finishes, Danish cabinetry, Miele appliances and high efficiency geothermal HVAC. Includes septic, private water well, underground utilities and driveway. Upgrade options include heated pool, pool house, gardens, solar and more. NOTE: Interior layout customization options include a finished basement for additional living spaces and features. To be built by the Upstate Modernist team. Additional Information: Amenities:Dressing Area,Storage,ParkingFeatures:2 Car Attached,
Built circa 1790, this idyllic, 3193 square foot home is the country oasis you have been seeking. Only 1 3/4 hours from NYC, swim in your private pond, stroll through your private woods and relax in the peacefulness of this charming Hudson Valley homestead. With 3 (possibly 4) bedrooms, 2 1/2 bathrooms, a formal dining room and the very large, original timber-beamed living room with a large 18th century, wood-burning fireplace. Features include gorgeous wide-board floors, original moldings and high ceilings throughout both floors. There is a half-bath on the first floor as well as a bonus room which could easily be used as a bedroom. There are 2 full baths on the second floor as well as a walk-in closet for the primary BR. This home is situated within 114 protected, forested acres 7 minutes from the Taconic Parkway. This listing is comprised of two parcels being sold together: 1) 1606 Bulls Head Road which is 44.8 acres and contains the house and barn & 2) 1562 Bulls Head Road which is 70 acres of wooded property. Both parcels are enrolled in the NYS Forestry Assessment Exemption which reduces property taxes by 80%. These reductions are included in the tax amounts listed. Total taxes (Town, County and School) are $12,325 a year. There is a handsome, 2-story barn that has been recently rebuilt which is used as a garage, but could become a workshop, artist studio or whatever you would like for your country retreat.
Scandinavian-inspired living in upstate New York! Welcome to Hopwood House, a naturalist contemporary new build offering sustainable living in Dutchess County. Designed to harmonize with its scenic surroundings, this home showcases exceptional craftsmanship with high-end building materials including cedar siding, a durable metal standing-seam roof, and natural stone accents. The house is energy-efficient with a passive solar design, mini-split heating and cooling, and a well-insulated envelope.Step into the striking double-height great room, the heart of the home, featuring clean lines and natural materials, radiant-heated polished concrete floors, a sculptural woodstove, and two oversized slider doors that open onto a bluestone patio. The expansive windows, oriented to capture the morning sun, flood the space with natural light, enhancing the architectural elegance and connection to nature. An open-concept chef's kitchen is both functional and artful, showcasing handcrafted cabinetry, honed marble countertops, and Miele appliances, perfect for both intimate dinners and larger gatherings.The first-floor primary suite is a peaceful oasis, complete with an ensuite bath and direct access to the outdoor spaces. A versatile den or home office, along with a chic powder room and discreetly integrated laundry, complete this level. Upstairs, two airy bedrooms with cathedral ceilings create a sense of openness, with one offering picturesque views of the rolling hills. The 5-inch wide oak flooring, warmed by radiant heat, adds comfort and sophistication, while a beautifully appointed full bath reflects the home's understated luxury.Outside, a fenced yard offers privacy, while the surrounding landscapebathed in southern and eastern lightinvites endless possibilities for lush gardens or a future pool. Hopwood House is ideally located near Rhinebeck's vibrant dining and cultural scene, with convenient access to the Taconic Parkway and the best of the Hudson Valley.
Millbrook Country House. Located just outside the village on a beautiful rural road is this completely renovated 3,318 square foot home accessed through beautiful stone pillared gates. There is a solar heated, 18' x 40' inground saltwater pool with three steps that span the width of the pool, a perfect place for lounging in the water. Offering four bedrooms and three full and two half baths with oak floors throughout, the home has an abundance of space for living and entertaining and a beautiful flow between spaces. The great room opens to the sitting room with fireplace, living room and kitchen featuring quartz counters, center island with seating and access to a bluestone terrace for alfresco dining. There is also a formal dining room and mudroom. A guest wing provides a first floor bedroom, full bath, office, and a room with access to the 14' x 20' cathedral porch. Upstairs houses the cathedral primary bedroom with beamed ceilings and balcony includes the primary bath with double sinks, free standing tub and walk-in shower. There are two additional bedrooms with a shared bath. The basement has a 31' x 26' finished room with a powder room, for endless possibilities. Sited on 5-acres, the property features a beautiful space for outdoor living. An expansive bluestone patio surrounds the pool and includes a built-in grill and fireplace. Truly a wonderful home for indoor and outdoor entertaining. A 2-car detached garage adds to the amenities. The perfect rural location while being close to the Village of Millbrook and 20 minutes to Rhinebeck.
Courtesy: BHHS Hudson Valley Properties
845-876-8600
"Lift House," a soon-to-be-built residence, embodies modernism in its purest form, blending natural elements with contemporary design in perfect harmony. Set on 14 acres, the home appears to rise from the earth itself, its elevated floor plan enhancing its connection to the landscape. Warm Accoya wood siding spirals around the structure, supported by two muted burgundy brick volumes and framed by a grid of bronze columns. These natural hues seamlessly integrate with the land, while also standing apart, creating a dynamic dialogue between the home and its environment. A serene koi pond reflects both the site’s colors and the architecture’s striking forms. The entry experience is carefully choreographed: a meandering pathway through a garden courtyard leads to a dramatic hardwood pivot door, welcoming guests into the home. Inside, open spaces, clean lines, and a restrained material palette create an effortless flow. The great room, the heart of the home, features soaring ceilings and expansive glazing that flood the space with natural light. A stone-clad fireplace anchors the room, subtly dividing it from the kitchen and dining areas. The gourmet kitchen is a study in contemporary elegance, with walnut and lacquered cabinetry, top-of-the-line appliances, and a grand marble island. The dining area, framed by sweeping views of the grounds, offers an ideal setting for both intimate meals and large gatherings. The home includes four spacious bedrooms and four and a half bathrooms, including a primary suite with a spa-like bath, custom walk-in closet, and a private terrace bathed in southern light. On the mezzanine level, with southern exposure and sweeping views, the home office provides a quiet, private workspace. The lower lounge area opens to both covered and open patios designed for cooking, dining, and relaxation. An in-ground pool can be added to complete the space, and the lounge can be converted into an attached pool house with a wet bar and full bath. Sustainability is seamlessly integrated into the design, with triple-pane windows, extensive insulation, and energy-efficient systems throughout. The home incorporates passive solar strategies and eco-conscious materials, ensuring that luxury and nature coexist in perfect balance.
Sited on one of the most beautiful parcels in the Hudson Valley, this idyllic estate on a quiet country lane offers endless possibilities with the features of a mini-resort. Set on a knoll overlooking a gorgeous, spring-fed pond complete with gazebo, swing and swim-up dock, this historic country retreat includes the circa 1860 main house, a separate guest apartment with views of an additional pond, a gunite pool with pool house, a tennis court, golf green with three separate tee boxes, and a large sports barn which offers a fully equipped gym on the upper level and a first floor basketball court (and potential indoor pickle-ball court). The renovated vintage Colonial has five bedrooms, three and a half baths, a chef's kitchen with top of the line appliances (including three ovens and two dishwashers) perfect for cooking and gathering with an adjacent sitting room and fireplace; a spacious dining room with a delightful breakfast nook; a light-filled living room with a fireplace and hidden cabinets for storing wood, a family room/den with a fireplace, a wet bar and plenty of storage, as well as an all-season, window filled sunroom with radiant heated stone flooring and views to the back lawn and hot tub. The second floor offers four bedrooms, three newly done baths with linear drains, an office, a well appointed laundry room and a walk-up attic. There is a Sonos sound system with indoor and outdoor speakers, whole house generator and security system. Outdoors, incredible recreational options abound with two swimming ponds, sweeping lawns, a 50 ft. heated gunite pool and a pool house complete with kitchen, full bath, laundry, internet and Sonos sound (indoor and out), golf, tennis and sports barn. Additionally, there is a three-car garage and guest apartment with a full bath and kitchenette, a second barn for storage or workshop and a fully enclosed and irrigated vegetable garden. The grounds are magical and noteworthy, with lovely stone terraces, perennial gardens, a charming playhouse, specimen trees, rock walls, running brook and a waterfall. A superb location less than 2 hours from NYC, minutes to the Taconic State Parkway, 20 minutes to Millbrook and Rhinebeck Villages, and convenient to all the Hudson Valley has to offer.
 Courtesy: BHHS HUDSON VALLEY PROPERTIES RD
Welcome to 853 Pumpkin Lane, a hidden gem in Clinton Corners, where the beauty of simplicity meets the charm of countryside living. This inviting and well-maintained residence offers a spacious haven with a touch of vintage character, awaiting your personal touch. As you step onto the property, you'll be captivated by the tranquility that surrounds you. The lush landscaping and mature trees create a private oasis, offering a sense of seclusion while being just minutes away from the village of Rhinebeck and the Taconic State Parkway. The wrap-around front porch is the perfect spot to visit, enjoy nature, and keep an eye on the ample vegetable garden. This farmhouse-style home has a thoughtfully designed floor plan that seamlessly merges form and function. The main level features a powder room in the entry and the practical laundry/mud room with access to the garage makes daily life a breeze. The dining room and living room with hardwood floors and built-in shelving exude classic charm. The family room with a wood-burning stove insert is open to the large eat-in kitchen and both have sliders that open onto the deck, seamlessly connecting indoor and outdoor living. Upstairs are four spacious bedrooms and two bathrooms, one is en-suite. Discover the potential for expansion or ample storage in the walk-up attic, allowing the next homeowner to tailor the space to their needs. The finished basement serves as a versatile area, perfect for a playroom, guest room, office, or exercise space. Nestled among the trees, uphill from the house, is a rustic writers' studio--a secluded space to indulge in your creative pursuits or potentially transform into a unique home office. Imagine the inspiration that flows in this serene setting, surrounded by nature. Additional structures add character and functionality. A barn and garden shed provide opportunities for storage, hobbies, or even adding some furry friends. 853 Pumpkin Lane is not just a home; it's an invitation to embrace a lifestyle that balances work, relaxation, and creativity. Whether you're looking for a weekend retreat or a place to make memories for the generations, this property is ready to accommodate your unique vision.
Courtesy: HOULIHAN LAWRENCE INC. ML
Nestled in the serene heart of Clinton Corners,discover a hidden gem on a tranquil country road where sophistication meets nature. Introducing this exceptional Colonial Style residence, boasting 3 bedrooms, 4 bathrooms, and a sprawling 20.84 acres.Built in 2007, this meticulously maintained 4,614 sq ft home is a harmonious blend of craftsmanship and thoughtful design. As you approach, a sense of grandeur unfolds, perched on a bluff overlooking the picturesque Wappingers Creek. Surrounding the property are expansive acres, creating a private haven amidst larger farms.Step inside to a light-filled living space, where a floor-to-ceiling window in the living room frames a captivating view of the meandering creek. The main floor seamlessly integrates a deck and sunroom, inviting the outdoors in and providing a perfect setting for relaxation and entertainment.The practical and stylish design extends to a separate 3-car garage with finished space above, offering versatility for a studio, office, or recreational area.This home transcends the ordinary, offering not just a residence but a lifestyle. Imagine waking up to the tranquil sounds of the creek, enjoying the privacy of your 20.84-acre estate, and relishing the beauty that surrounds you. With a location that combines the allure of country living and the convenience of nearby amenities, this property presents an unparalleled opportunity to embrace the best of both worlds.
Courtesy: ROUSE + CO REAL ESTATE LLC RH
Up a long private drive to an elevation providing far reaching pastoral views, find this handsome Craftsman style home that was created in 2007 from a 1975 era home. The approach to the house features beautiful stone steps, rock walls, blue stone patio and mature plantings. Stepping into the house find abundant natural light, a double height entry way, a sitting area and wood burning fireplace. The center of the home features a large dining room and open kitchen that spill into the manicured back yard with a newly added heated salt water pool, decking and hot tub. The kitchen is flanked with areas for game tables, casual dining, and a TV room. In addition, on the first floor there is a large office/den with an attached bath. Upstairs find a generous primary bedroom with en-suite bath, and a deck boasting bucolic views and an infared heating lamp for year round comfort. There are 2 additional bedroom and another full bath on the second floor. Recent updates to the home include, interior and exterior paint, a conversion from oil heat to propane, all new HVAC systems, inground pool and decking. Deer fencing protects the entire back yard. Privately sited near the top of the 8.8 acres with easy access to Rhinebeck, Millbrook and the Taconic Parkway.
Courtesy: VYLLA HOME
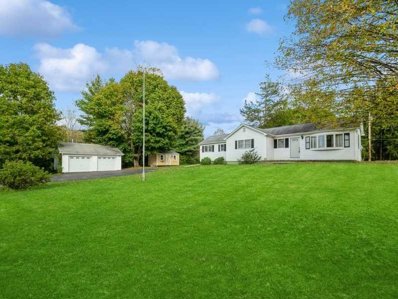
BLACK FRIDAY PRICE REDUCTION.Impeccably maintained ranch style home on a beautiful lot with well-established vegetable gardens, a beautiful lawn, great outdoor living space in beautiful Clinton Corners. This home boasts an updated kitchen (2023), re-surfaced driveway (2022), newer roof (2021), central air (2021), on-demand water heater (2022), newer washer/dryer (2022), and a new front porch (2022). There is generous storage for your outdoor toys and gardening equipment in the large sheds. There is nothing to be done other than move in. This home and its property have been lovingly cared for by the sellers and is ready for a new family to love it. Oil tank is not metal. It is fiberglass per the owners. Tank inspection report can be seen under associated documents. There is a generator hook-up.
Courtesy: BHHS HUDSON VALLEY PROPERTIES LG
This charming legal two-family home is situated on 1.8 acres of land and is full of warmth and character. Unit 1 offers 2 bedrooms, 1 full bathroom, an eat-in kitchen, and a spacious living room. Unit 2 has 1 bedroom, 1 full bathroom, and an open kitchen/living room. This property offers an ideal opportunity for extended family, rental income, or an investment property. Both units feature cozy and welcoming interiors, while the exterior of the home has a classic and timeless charm with its well-maintained facade. The property boasts mature trees, flowering shrubs, an expansive and well-kept lawn, an oversized 2-car garage, and a garden shed. Located on a peaceful and scenic country road, the property offers a serene rural setting yet provides easy access to modern conveniences. The nearby Taconic Parkway ensures swift transportation to neighboring towns, shopping centers, and other amenities. This property provides the best of both worlds - a tranquil retreat and the convenience of modern living.



 |
| The data relating to real estate for sale or lease on this web site comes in part from the MHMLS. Real estate listings held by brokerage firms other than this broker', Realtors are marked with the MHMLS logo or an abbreviated logo and detailed information about them includes the name of the listing broker. The information appearing herein has not been verified by the Mid-Hudson Multiple Listing Service, Inc. or by any individual(s) who may be affiliated with said entity, all of whom hereby collectively and severally disclaim any and all responsibility for the accuracy of the information appearing at this web site, at any time or from time to time. All such information should be independently verified by the recipient of such data. This data is not warranted for any purpose. Any use of search facilities other than by a consumer seeking to purchase or lease real estate is prohibited. Per New York legal requirement, click here for the Standard Operating Procedures. Copyright 2026 Mid-Hudson Multiple Listing Service, Inc. All Rights Reserved. |
Clinton Corners is located in New York. Clinton Corners, New York has a population of 3,168. Clinton Corners is less family-centric than the surrounding county with 22.88% of the households containing married families with children. The county average for households married with children is 29.92%.
The median household income in Clinton Corners, New York is $113,490. The median household income for the surrounding county is $87,112 compared to the national median of $69,021. The median age of people living in Clinton Corners is 57.9 years.
The average high temperature in July is 83.3 degrees, with an average low temperature in January of 12.3 degrees. The average rainfall is approximately 46.5 inches per year, with 43.9 inches of snow per year.