Courtesy: Adams Homes LLC
256-772-4413
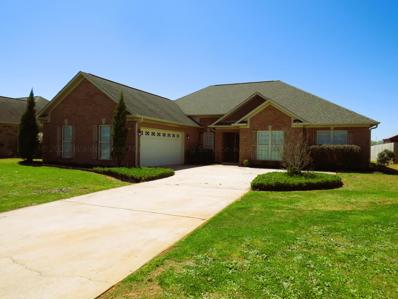
Move in Ready!! Full brick, a stunning home design that offers a perfect balance of style and functionality. With 4 bedrooms and 3 baths, this home provides ample space for comfortable living. Open-concept layout seamlessly connects the kitchen, dining area, and living room, creating a spacious and inviting atmosphere. The modern kitchen is equipped with high-quality appliances, a large counter, and plenty of storage space in the pantry and cabinets. The owners suite is located in the back of the home to ensure privacy. and features double vanity and Separate Garden tub & shower with granite.
Courtesy: Adams Homes LLC
256-772-4413
NEW Construction- 100% financing available. This well-designed layout offers a perfect combination of comfort and functionality, creating a space that feels like home from the moment you step inside. Step into the spacious living area, which serves as the central gathering space, providing ample room for relaxation and entertainment. The open-concept design seamlessly connects the living room, dining area, and kitchen. The owner suite offers a private retreat, complete with spacious walk-in closet and a luxurious en-suite bath. Conveniently located 1/2 mile to shopping & dining and walk to elementary school. LOCATION LOCATION LOCATION *SIMILAR PICS USED*
Don’t miss your opportunity to own this stunning Winter Home in the highly sought-after Shadow Creek within the Canebrake community! This beautiful home boasts a spacious, open-concept design, featuring a large kitchen that flows seamlessly into the soaring high ceilings of the family room—perfect for entertaining. The main level offers a private primary suite, along with an additional bedroom that can also serve as a home office. Upstairs, you’ll find two more generously sized bedrooms and a versatile bonus area. Experience the charm and elegance of this exceptional home—schedule your showing today!
Courtesy: Dream Key
256-206-6420
Don’t miss your opportunity to own this stunning Winter Home in the highly sought-after Shadow Creek within the Canebrake community! This beautiful home boasts a spacious, open-concept design, featuring a large kitchen that flows seamlessly into the soaring high ceilings of the family room—perfect for entertaining. The main level offers a private primary suite, along with an additional bedroom that can also serve as a home office. Upstairs, you’ll find two more generously sized bedrooms and a versatile bonus area. Experience the charm and elegance of this exceptional home—schedule your showing today!
Courtesy: Porch Light Real Estate LLC
334-742-8050
MODEL HOME NOT FOR SALE- The “Alexandria II” is sure to provide a delightful living experience with its two-story design and easy access and flow from room to room. The appealing entry foyer is sophisticated yet open and joins the formal dining room and offers an additional room useful as a study or living room. The open vaulted great room and kitchen with large center granite island is made for entertaining. The unique primary suite offers a large bedroom area, functional primary bath with split granite vanities, garden/soaking tub and tiled shower with glass door and 2 walk in closets. PRICE LISTED IS BASE PRICE FOR THIS PLAN
Courtesy: Murphy Real Estate, LLC
256-690-9947
The Hancock seamlessly blends luxury, space, and flexibility. Back on the market through no fault of the home, this thoughtfully designed floor plan offers 4 spacious bedrooms, 3.5 baths, a private study (or optional 5th bedroom), a 3-car garage, and a versatile upstairs bonus room ideal for a media room or playroom. The secluded owner’s suite features a spa-inspired bath and oversized walk-in closet. An open-concept kitchen flows into the expansive family room, perfect for entertaining. Enjoy comfort, flexibility, and room to grow!
Courtesy: SDH Alabama LLC
205-999-9938
The Manchester II Proposed Construction- offers a thoughtfully planned layout that is not short on style or function. With its open kitchen-dining-living combination and convenient backyard access, you'll find a comfortable living area perfect for spending time indoors or out. The upstairs features an owner's suite complete with a walk-in closet and compartmentalized ensuite. Also, upstairs, two bedrooms, a full bath, and a laundry room make it easy to keep up with household chores. Photos are representative.
Courtesy: SDH Alabama LLC
205-999-9938
The Grayson Proposed Construction-An impressive, light-filled entry welcomes you into the home and leads to a connected living-dining-kitchen layout that spans the entire width of the home. An open living and dining area connects the kitchen and the rear yard for effortless entertaining. Upstairs, you'll find three generous bedrooms, a laundry room, and spacious closets. The owner's suite also enjoys views of the rear yard and is separated from two other bedrooms.
Courtesy: Troy Elmore Realty & Auction
256-232-9604
The Breakers Townhomes offers great location in eastern Limestone county midway between Madison & Athens. 2 bedrm, 2-1/2 bath townhome offers living room with gas log fireplace open to kitchen. Space saving kitchen boasts granite counters, tiled backsplash, recessed lighting & dining area. LVP flooring throughout. Primary Bedrm incl private bath with tiled shower & walk-in closet plus 2nd walk-in off BR. Large 2nd level laundry rm convenient to bedrooms. Single garage. Community storm shelter & community clubhouse available to all residents. Quality built by Lynn Persell Home Builders and NOW OFFERING $20,000 flex money to put toward closing costs, rate buy-down, refrigerator-Buyer's Choice!
Courtesy: SDH Alabama LLC
205-999-9938
The Ryman: Proposed Construction- offers an efficient layout in a cottage-style home with a welcoming entry area. In the center of the home, you'll find a family room filled with natural light and a kitchen with generous counter space. The owner's suite and laundry room are in the back of the home, and the plan features two additional bedrooms and a full bath. A bedroom can also be configured as a dining room or an office.
Courtesy: Avanti Realty Services LLC
256-714-1300
The property is un-zoned and an excellent location for single use tenants, e.g. Day care, Urgent Care, Medical office, Attorney office, as well as retail offices and multi-family use. The 2.65 acres is approx. 2.5 miles east of US Interstate 65 and across from Jimmy Smith GMC. Rental income from 2281 sq ft. house is $1450, new 2624 sq ft. metal building is $900 and bill board sign is $165/mo.
Courtesy: SDH Alabama LLC
205-999-9938
Proposed Construction-The Caldwell. Proposed Construction. This home is a great choice for those needing a first-floor owner's suite. The hub of this home is the centrally located family room that's open to the kitchen and a covered rear porch. Single-level living can be easily achieved here because everything is just steps away, but a flexible second floor provides a bath and two additional bedrooms with a large loft and options for a fourth bedroom, third bathroom, and media room.
Courtesy: SDH Alabama LLC
205-999-9938
Proposed Construction-Proposed Construction! The Benson has a wide, light-filled entry welcomes you into the Benson II and leads to a connected living-dining-kitchen layout that spans the entire width of the home. Its well-designed kitchen maximizes efficiency with countertop workspace, a center island with sink, a pantry, and an optional planning desk. Upstairs you'll find the owner's ensuite with a spacious closet, two additional bedrooms, a bath with a conveniently located laundry room, and a loft with storage closet that can be optioned to a 4th bedroom.
Courtesy: SDH Alabama LLC
205-999-9938
Proposed Construction- Single-level living at its finest can be found in the Crawford, featuring a large kitchen that would pamper any chef with LARGE SOLID ISLAND and LOADS OF cabinet space, plus a LARGE walk-in pantry. A separate laundry room and mud room with coat closet define spaces for clutter-free living. An open concept breakfast area and family room connects the kitchen and the backyard for effortless entertaining. The owner's suite also enjoys views of the backyard and separation from the two other bedrooms.
Courtesy: SDH Alabama LLC
205-999-9938
Proposed Construction-Proposed Construction - A ranch home with great curb appeal, The Landen makes efficient use of every space, maximizing the home's livability. Entering from the garage, homeowners will find a laundry room, pantry, and a wonderful flex space that can be personalized for your needs. The kitchen, with a center island that is great for keeping the chef involved, opens to the family room and designated dining area. The large owner's suite is separated from the two secondary bedrooms and features a large walk-in closet and private bath.
Courtesy: SDH Alabama LLC
205-999-9938
Proposed Construction-This efficiently designed Foxcroft plan offers a lot of home at a great value. Featuring a popular open-concept kitchen, center island for countertop dining, plus adjacent breakfast nook and family room, the open living ideal functions nicely in this home. The Foxcroft features up to three bedrooms as well as two baths, one a private owner's suite. Plus, this home allows the flexibility to convert one or both extra bedrooms into a study, a dining room, or both!
Courtesy: Dream Key
256-206-6420
Look no further! Winter Homes is pleased to present Founders Pointe and all our favorite floor plans! This design has it all! Foyer opens to sep. dining room, STUDY, and stunning family room with beams and opens to covered rear porch. Designer kitchen has oversized island, abundant cabinets, pantry, and breakfast room. Fabulous master suite has large sitting area and fantastic bath! 2 add. bedrooms and bath on the 1st floor. Upstairs has 4th bedroom or BONUS room with full bath and additional storage. Amenities will have pool and cabana area. Great for kids! Athens City Schools and one of the most convenient developments!! Convenient to Madison, I65 and more! Ask about builders incentive!
Move over Joanna Gaines, it's time for a new DIY'er to make their mark. This home located in the Creekside Elem and East Limestone High neighborhood of Pepper Ridge Estates is your opportunity to live in this beautiful neighborhood for an amazingly affordable price. Whether you love the rich paint tones in the 3 bedrooms, or want to give it a fresh new color for a blank canvas, this home is READY for some TLC and its new owner. You'll love the hardwood floors and tile throughout this home, the numerous windows which allow the natural light to cascade in, the fenced backyard, existing appliances, & the sweet front porch, just waiting for a couple chairs. With garage parking for 2 vehicles, you won't have to worry about getting wet or cold in the winter weeks ahead. Home is being sold AS IS.
Welcome home to this full brick open floor plan, vaulted ceiling, 4 bedrooms & 3 full baths. Living Room has Gas Log Fireplace & Hardwood Flooring. Kitchen has stainless appliances, pantry, laundry area, eat in breakfast, granite counter tops and backsplash and tile floors. Bathrooms have matching cabinets with granite and tile. Master Bedroom has sitting area, walk in closet and a glamour bath


Athens is located in Alabama. Athens, Alabama has a population of 25,213. Athens is less family-centric than the surrounding county with 26.72% of the households containing married families with children. The county average for households married with children is 35.47%.
The median household income in Athens, Alabama is $52,211. The median household income for the surrounding county is $70,736 compared to the national median of $69,021. The median age of people living in Athens is 41.9 years.
The average high temperature in July is 90.1 degrees, with an average low temperature in January of 29.6 degrees. The average rainfall is approximately 54.7 inches per year, with 1.5 inches of snow per year.