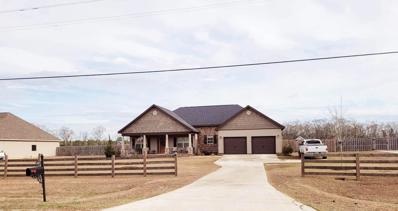
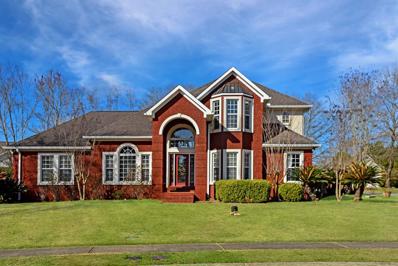
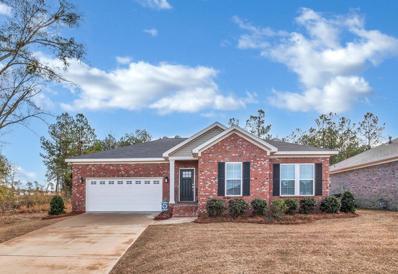
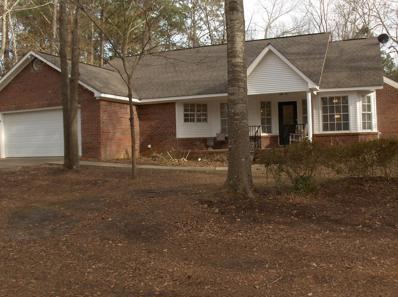
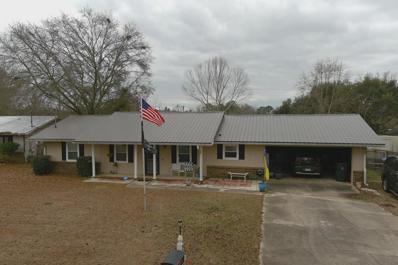
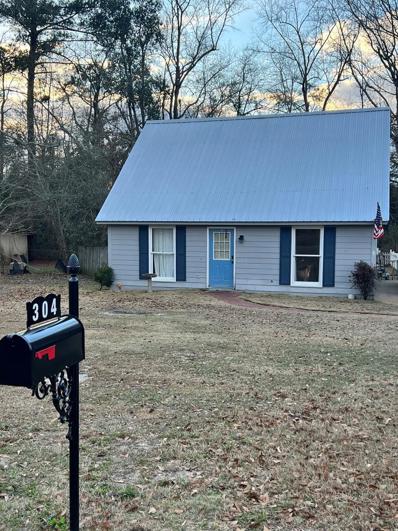
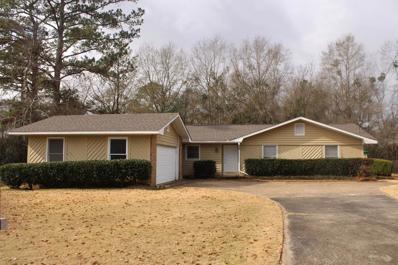
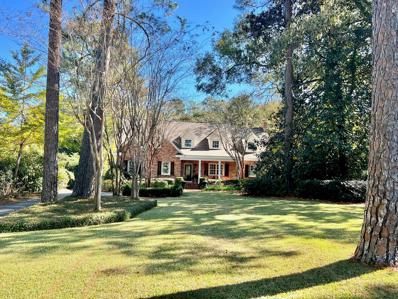
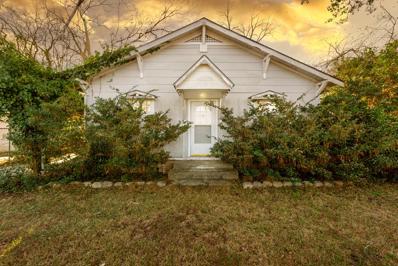
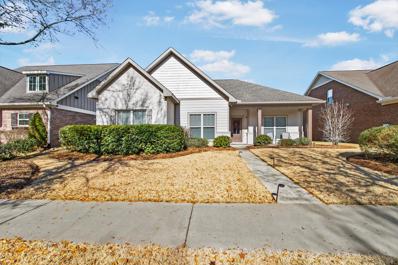
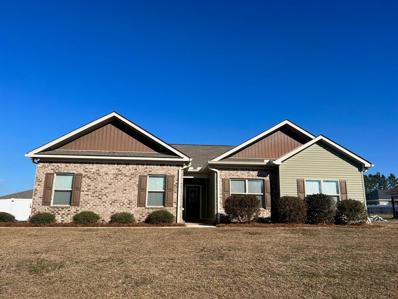
Fantastic fixer upper with lots of potential. Brand new roof and rewired, huge lot and loads of character. This home needs some TLC but has a lot to work with. More pictures will be added soon.
The Cali is one of our single-story floorplans featured in our Halls Creek community in Dothan, Alabama. This beautiful home is a single-level layout that offers a practical design with 4-bedrooms and 2-bathrooms with over 1,800 square feet. As you enter the home, to one side, there are two bedrooms with a guest bathroom positioned between them. Slightly down on the opposing wall provides access to the garage and a separate laundry area. Tucked in this area is an additional bedroom. A standout feature is the seamless integration of the kitchen, dining area, and great room in an open concept layout, ideal for hosting guests. The kitchen has white shaker style cabinetry, quartz countertops, stainless steel appliances, and a corner pantry. The spacious living area includes trey ceilings and leads to a shaded covered porch. The primary bedroom suite serves as a private retreat with trey ceilings, a luxurious shower, separate garden tub, double marble vanity, private water closet, and a large walk-in closet. Like all homes in Halls Creek, the Rhett includes a Home is Connected smart home technology package which allows you to control your home with your smart device while near or away. Pictures may be of a similar home and not necessarily of the subject property. Pictures are representational only. Call or text us to learn more about our builder incentives with preferred lender!
This charming 2 bedroom, 1 bath home offers 1,326 sq.ft. of living space along with 9.37 beautiful acres. Around the home you'll find a large open yard shaded by mature trees, while much of the acreage is nicely wooded, perfect for privacy, recreation or future possibilities. Inside, there is a formal living room and a cozy den, a formal dining room with natural brick walls, a spacious laundry room (washer & dryer included), kitchen with all new: sink, faucet, appliances, granite countertops and freshly varnished cabinets, beautiful hardwood paneling in the kitchen and den & hallway, the home has been extensively updated with: new vinyl plank flooring throughout, freshly painted walls, ceilings and new baseboards, all new windows (except one in the laundry room), new lighting inside and out, fully remodeled bathroom, much of the wiring has been updated with all new wall outlets & covers, new exterior doors across the back and the front door, plus a new interior door to the back bedroom, Exterior offers a freshly painted front porch & a warm welcoming front door, the eaves around the home have been replaced and freshly painted, There is a detached garage that would make a great workshop, garage updates include: new side door, freshly painted block exterior, freshly painted garage door with new glass panels, eaves around garage have been replaced and painted, roof on home & garage are approx 3 years old. Survey on file
Spacious 4 bedroom, 2 bathroom home offering comfort, space, and convenience. Inside, you'll find a bright and open floor plan with plenty of room for family gatherings and entertaining. The kitchen is functional and centrally located, flowing easily into the dining and living areas. The master suite includes its own private bathroom, while three additional bedrooms provide plenty of space for family, guests, or a home office. Outside, the property features a large yard with room to relax, play, or entertain. Conveniently located on Denton Rd, this home offers quick access to shopping, dining, schools, and all that Dothan has to offer. Perfect for families, first-time homebuyers, or those looking for extra space at an affordable price.
Welcome to your dream home! This stunning 4-bedroom, 2-bath property offers the perfect blend of peaceful country living with a modern, luxury touch. Enjoy an open-concept floor plan featuring elegant tiered ceilings in the living area and bedrooms, creating a spacious and inviting atmosphere. The primary suite is a true retreat, complete with a massive walk-in closet, relaxing garden tub, and a separate stand-up shower. Step outside to a beautiful covered back patio with a ceiling fan—ideal for entertaining or unwinding while overlooking the spacious backyard, perfect for children and outdoor activities. Don't miss the opportunity to make this secluded yet sophisticated home yours. Call today to schedule your private showing!
Impeccably Maintained 4-Bedroom Brick Home on Corner Lot in Kingswood! Welcome to this beautifully updated brick home located on a spacious corner lot in the desirable Kingswood subdivision. Featuring 4 bedrooms and 3.5 baths, this home offers exceptional versatility with two downstairs bedrooms—each with a private bath—ideal for a mother-in-law suite or guest accommodations. Upstairs, you'll find two large bedrooms connected by a Jack-and-Jill bathroom. Totally updated within the past 5 years, the home boasts a stunning kitchen with granite countertops, updated appliances, a built-in desk area, and stylish fixtures. The main level features gorgeous hardwood flooring throughout, a formal dining room, a formal living room with a cozy gas fireplace, a large enclosed den, and a charming breakfast nook. The master suite includes his-and-her closets and a spa-like bathroom with separate vanities, a tiled walk-in shower, and a jetted tub. The laundry room is spacious and functional, complete with granite folding counter and a pull-out ironing board. Step outside to enjoy a large, fully fenced backyard—perfect for a future pool—and a 2-car side-entry garage with built-in storage. This home has been lovingly cared for and it shows—don't miss your chance to own one of Kingswood's finest!
Tons of potential in this AS-IS property ideal for a flip or rental project. Great opportunity for investors looking for their next value add deal. Whether you're an experience investor or just getting started, this is a great chance to build equity.
Back on Market - Inspection & Appraisal Completed. This 4 bedroom, 2 bath brick home with a spacious backyard is located in the highly desirable Hidden Lake East community. From the moment you step inside, the welcoming foyer sets the tone with warmth and timeless appeal. The split bedroom floor plan provides privacy for the primary suite while allowing everyone room to spread out. The bright living area features a custom built in desk and display center, ideal for working from home, homework space, or showcasing dcor. The kitchen includes all major appliances and opens seamlessly to the dining and living areas, making daily living and entertaining easy. Hardwood, tile, and carpeted flooring add comfort and character throughout. Outside, a wood privacy fence surrounds the backyard, perfect for pets, play, or relaxing evenings. The attached two car garage provides ample parking and storage. Hidden Lake East is known for its covered bridge, scenic fishing lake, and beautifully crafted homes, creating a community atmosphere that is both peaceful and welcoming. With its space, functionality, and sought after location, this home offers the perfect place to settle in and enjoy.
Looking for a Charming Modern Cottage Style home? This beautiful, renovated home is a blend of classic charm with modern upgrades. This cozy yet spacious home features granite countertops stainless steel appliances and white cabinetry. This move in ready gem is perfect for those seeking comfort style and convenience. Schedule your tour today!
Shows like new. The "Kingsley" plan is unique and regal. The foyer entry to left has bedroom or office and leads into a open-concept kitchen and family room. The kitchen is complete with a vast island and ample counter space with all SS appliances remaining. Large master suite features double vanity and walk in closet. The other 2 bedrooms are located on side of house and share hallway bathroom. The laundry room is connected to the two car garage. Nice size lot and back covered patio area.
French Country Two-Story Brick Home! Located in the Rehobeth school district. Fantastic Quality throughout! Two-story Foyer, Formal Diningroom with Coffered ceiling and Coffered ceiling in the Two-story Grandroom, well-appointed kitchen with Custom cabinets , Granite countertops, High end appliances and walk-in pantry, all open to a wonderful Beamed ceiling family room with stone gas fireplace. Large Bedroom with private bathroom downstairs, beautiful staircase with Handicapped lift, Exquisite Primary suite with sitting area, custom soaking tub large shower and custom walk -in closet. Nice large, covered porch/back deck and Fenced yard, located on a large lot with room to park your RV or other toys
Built in 2004, this spacious townhome is located in downtown Dothan. Home features new flooring. Porcelain tile in the livingroom, ceramic tile in kitchen, carpet on stairwell and luxury plank flooring in bedrooms. Appliances included dishwasher, range and electric water heater. Convenient to shopping restaurants and churches and located just a few blocks from Dothan million dollar senior living facility.
Brand new Subdivision and home. Come see this 3/2 new construction home in a community that will be gated. Privacy fenced yard, covered patio w/ wood ceiling & fan. Huge shower in the primary bath, dbl. vanity, & walk-in closet. Trey ceiling in primary bedroom. Foyer entry opens into the large area consisting of the Grandroom w/ recessed lighting, Eating area, kitchen and pantry. Double garage. Beautiful front door. HOA fees will not begin until Declarant turns it over to Management Company after a half the homes are built.
Shows like new! Craftsman design home and sits on approx. half acre lot in Rehobeth school district. This 4 bedroom, 2.5 bath home has open floor plan. Granite countertops throughout. New office cabinets remain. Tiled master shower. Master closet has updated storage unit with shelving. All stainless steel appliances stay. Refrigerator and d/washer 2 years old. Island in Kitchen. Sellers enlarged back patio, added back privacy fence, stone firepit and storage shed to match house that remains. Cabinets for storage added in garage.
Stately two-story, executive Highlands home on an oversized, corner lot. The lead glass front door entry leads to a two-story foyer and grand room with hardwood floors and a spiraling staircase that leads up to the second floor. Downstairs features a formal dining room, great room with gas-burning fireplace, living room, kitchen, master bedroom & private ensuite, guest bedroom, and guest full bath. The master bathroom offers a corner, jacuzzi tub, separate shower, and walk-in closet. The kitchen features glazed cabinets, a kitchen island, granite countertops, and stainless appliances (refrigerator, stove, microwave, and dishwasher all remain), a walk-in pantry, and a breakfast area. Upstairs are two bedrooms each having walk-in closets and adjoined by a jack-n-jill bath having a dedicated sink and vanity/storage for each side. The living room and great room have floor-to-ceiling views of the back, covered patio and privacy fenced back yard. An additional stone paver area is just off of the covered patio, there is a small storage box in the backyard that will remain and a walk gate that exits to the extended driveway/parking pad.
This Home Is Better Than Brand New and Is Located in the Popular Hidden Lake Subdivision. It has a Very Functional Floorplan with Bright and Airy Colors Which Make You Feel Right At Home. You Will Find Tons of Storage and Upgrades In This Home. The Kitchen is Beautiful and Features Granite Countertops and Stainless Steel Appliances. The Laundry Room is Large and Has Lots of Storage. The Inviting Master Suite Features Trey Ceilings and the Master Bathroom Has Double Vanities, Granite Countertops, Tile Shower and Large Walk In Closet. When You Walk Outside You Will Notice the Covered Back Porch Overlooking the Nice Sized Back Yard. This Home is a Must See!
Beautiful Hardwood floors, newer walk in shower, gas logs, garage doors and storage building. Nice deck and back view. Walk in closets and large master bedroom. Spotless home and move in ready. FRESH PAINT! Nice quite neighborhood and convenient location.
24 HOUR NOTICE NEEDED TO SHOW HOME. OWNER OCCUPIED. UPDATED HOME IN EASTWOOD HEIGHTS. EXCELLENT INVESTMENT HOME. NEW METAL ROOF (21), NEW WINDOWS (21), NEW KITCHEN AND EAT IN KITCHEN CABINETS (21), NEW 80 GALLON ELECTRIC WATER HEATER, NEW HANDICAP ACCESSIBLE WALK IN BATHTUB IN PRIMARY BATHROOM. NEW FLOORING (21) IN FAMILY / LIVING ROOM. NEW CARPET IN PRIMARY BEDROOM. NEW FRONT DOOR AND STORM DOORS. WOOD BURNING FIREPLACE. ABOVE GROUND SWIMMING POOL. LEAF GUARD GUTTERS. HOME HAS TWO (2) SHEDS TO CONVEY. HOME HAS AN ALARM (ADT) SYSTEM. LARGE FENCED BACKYARD. MINUTES TO PUBLIX NEAR COTTONWOOD CORNERS AND THE CIRCLE. SELLER TO OFFER HOME WARRANTY.
Cute 4 bedroom/ 2 bath home with an all-metal roof, swimming pool with new liner in 2020 and full cover , and a chain link fenced yard. This home has everything you need for easy living. Would also make a great rental/investment property. Master bedroom, Dining room and Grand Room all downstairs. Other features include an electric fireplace, kitchen backsplash & fresh paint. Lot extends into woods (past chain link fence) Owners just installed a new water heater too!
Sold As Is Brick home with vinyl trim. Actually 2 lots! Great for investors. House needs cosmetic work inside. Large screened porch on back. 3 BR 2 BA Garage has been closed in for extra room. Laundry/storage room off that room. Tile shower in master. Kitchen needs work. Hardwood floors Fenced back yard. The extra lot is 1009 Deborah St approximately the same size as 1007 Deborah
Spacious 3BR & 2BA home on a cul-de-sac. Recent Improvements include new roof, new carpet in the grand room, fresh paint throughout interior, new kitchen countertops,
One of a kind Garden District two story brick home. 4 Bedrooms (master down), 3 full bathrooms, powder room. Built in 1952, approx 4420 square feet. Stained hardwood floors throughout, tile in bathrooms, carpet in upstairs bedrooms. Large living room w/gas fireplace, separate dining room, sunroom with six ft windows & tile floors. Cozy family room/grand room offers gas fireplace w/built in cabinets. Kitchen offers granite countertops, vegetable sink, Viking 6 eye gas range, large bar, wine cooler & breakfast room overlooking outside entertaining area. Master bedroom downstairs with sitting area and gas fireplace. Master bathroom offers his/her walk in closets, single vanities, jacuzzi tub, large tile shower. Upstairs offers landing area, three bedrooms, two full bathrooms, two large heating/cooled storage areas. Amazing outdoor living area with wood burning fireplace and kitchen area overlooking 1.692 acre lot. Detached house, built in 2013, offers den, bedroom, full bathroom & kitchen area (approx 900 square feet); separate entry offers workshop & two car carport. Other features: tankless hot water heaters, whole house generator, french drain system, whole house water softener system, invisible fence & remote driveway fence.
Don't miss out on an opportunity to view this property! Excellent cozy home located close to local shops and Southeast Medical. As you enter the home you will enjoy the open eat-in kitchen with plenty of counter space and storage. This space is accented with beautiful cedar ceiling and walls. The large living area is perfect to enjoy the wood burning fireplace during the cool months. If you need a little more space, a modest office/bonus is conveniently located close to the main living area. Are you looking for a workshop? This property has two! Perfect to work on crafts or store extra yard equipment. A few more updates you will notice are newer window, roof, and HVAC system. Call today to take a private tour of this home. Investors Welcome. Sold As Is.
Welcome home! This beautiful 3/2 garden home is nestled in the highly coveted Village area of Highlands South golf course community. Huge gorgeous tiled shower and walk-in closet makes the master suite one you won't want to leave. The back yard space features its own double-sided stone fireplace and granite-top bar area, perfect for entertaining or watching the big game. Truly a must-see! Schedule your tour today!
Take a look at the spacious open floor plan this wonderful split-bedroom home has to offer! Wood grain tile throughout the main living area & master bedroom, and carpet in both guest bedrooms. All appliances remain including the kitchen refrigerator, washer/dryer in the laundry room, and wall-mounted TV in the grand room. The 12' x 24' screened-in back porch overlooks the private backyard and makes a great place to entertain family and friends. The home features fresh interior paint and is move-in ready for you!
Dothan is located in Alabama. Dothan, Alabama has a population of 70,318. Dothan is less family-centric than the surrounding county with 23.73% of the households containing married families with children. The county average for households married with children is 25.77%.
The median household income in Dothan, Alabama is $49,203. The median household income for the surrounding county is $50,222 compared to the national median of $69,021. The median age of people living in Dothan is 40 years.
The average high temperature in July is 92 degrees, with an average low temperature in January of 37.8 degrees. The average rainfall is approximately 54.7 inches per year, with 0.1 inches of snow per year.