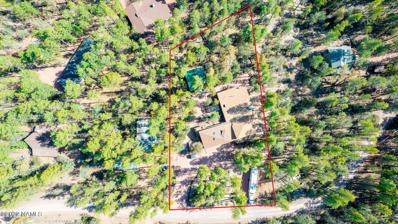
Custom-built home on over two acres in Payson's highly regarded Forest Edge community, set at the foothills of the Granite Dells with views of both the Mogollon Rim and surrounding mountain ranges. This single-level residence offers a split floor plan with 4 bedrooms and 2 bathrooms, designed for comfort, privacy, and easy living. Hardwood floors run throughout the main living areas, while large windows bring in natural light and showcase the peaceful, wooded setting. The oversized 3-car garage provides ample space for vehicles and storage, complemented by a loop driveway with extra parking and plenty of room for RVs, trailers, and recreational toys. Outdoor living is a highlight on the featured massive redwood deck that's ideal for entertaining, relaxing, or enjoying the quiet Rim Country evenings. A walk-out unfinished basement offers exceptional potential for future expansion, a workshop, or additional storage. Enjoy the perfect balance of convenience and seclusion--easy access to town while still far enough out for true privacy and quiet living. With a low $50/year HOA and a non-gated setting, Forest Edge is known for its space, flexibility, and natural beauty. A rare opportunity to own acreage, views, and freedom in one of Payson's most sought-after communities. Both A/C units replaced 2 years ago and roof is a 40 year roof. Property line illustration is for visual purposes only and are not an accurate depiction, nor does it replace a proper survey.
 Courtesy: West USA Realty
602-942-4200
***Motivated Seller*** Bring your RV, car collection, and toys -- this property was built to accommodate them all. With flexible living spaces, premium finishes, unmatched storage, and scenic Rim views, it's a rare find in Mesa Del Caballo. Discover this one-of-a-kind investment property designed for comfort, security, and versatility -- all with breathtaking views of the Mogollon Rim. Secure gated entry for peace of mind. Concrete driveways with ample space for trailers or additional vehicles. RV gate & RV garage complete with its own living quarters -- Includes a full kitchen, bathroom, and private living space, making it ideal as a guest suite, multi-generational setup, or private retreat. No HOA restrictions on HUGE LOT. Private Rooftop balcony with Mogollon Rim vi Secure gated entry for peace of mind. Concrete driveways with ample space for trailers or additional vehicles. RV gate & RV garage complete with its own living quarters Includes a full kitchen, bathroom, and private living space, making it ideal as a guest suite, multi-generational setup, or private retreat. No HOA restrictions on nearly ½ acre lot. Private Rooftop balcony with Mogollon Rim views. Modern kitchen featuring high-end appliances, granite countertops, and abundant storage. Custom tile & wood flooring throughout. Luxury window treatments for a refined finish. Separate HVAC system for the 2,000 sq ft garage Plenty of car space to showcase your collection! Easy access to trails, lakes, and outdoor recreation while still close to shops, and dining. This property is a dream for adventurers, families, or anyone seeking a mountain retreat with flexible living options and abundant garage space.
Courtesy: eXp Realty
480-596-5751
Gated community in the National Forest with Tonto Creek flowing through. plus 90 feet up from the water's edge is The Creekside in Bear Flat. This magnificent mountain home has deck and views galore. Wild game everywhere. Redundant systems - APS electric, solar on the steel roof and a thousand-gallon propane tank to run the generator. City water, plus a well and a community water tank. Fire truck just across the road. WiFi. You are fully self-contained. Big island and dining for 12. Huge family room with double fireplace to large game room with full bar. Hidden stairway to soundproof hidden room. Great for music studio. Write that novel in the sky office off the spacious primary bedroom. Everything stays, including the golf cart and a year's supply of food.
Fully remodeled Home. New flooring, countertops, paint, ceilings, 3 bedroom, 2 bath, laundry, interior storage room, workshop, new exterior storage shed, enclosed front porch, open floorplan with kitchen, dining and greatroom. Nice 1/3 acre lot on a cul-de-sac. RV Power Hook up. 7/24/25 Competitve Market Analysis Value of $378,338 for similar type manufactured home properties within 2 miles
***Motivated Seller***Bring your RV, car collection, and toys -- this property was built to accommodate them all. With flexible living spaces, premium finishes, unmatched storage, and scenic Rim views, it's a rare find in Mesa Del Caballo. Discover this one-of-a-kind investment property designed for comfort, security, and versatility -- all with breathtaking views of the Mogollon Rim. Secure gated entry for peace of mind. Concrete driveways with ample space for trailers or additional vehicles. RV gate & RV garage complete with its own living quarters -- Includes a full kitchen, bathroom, and private living space, making it ideal as a guest suite, multi-generational setup, or private retreat. No HOA restrictions on HUGE LOT. Private Rooftop balcony with Mogollon Rim views. Modern kitchen featuring high-end appliances, granite countertops, and abundant storage. Custom tile & wood flooring throughout. Luxury window treatments for a refined finish. Separate HVAC system for the 2,000 sq ft garage Plenty of car space to showcase your collection! Easy access to trails, lakes, and outdoor recreation while still close to shops, and dining. This property is a dream for adventurers, families, or anyone seeking a mountain retreat with flexible living options and abundant garage space.
Enjoy comfortable single-level living in this charming 2-bedroom, 2-bath condo, complete with a private fenced patio accessible directly from the spacious primary bedroom. The open-concept design features vaulted ceilings, abundant natural light, and a cozy gas fireplace. The well-equipped kitchen offers an eat-in dining area, a breakfast bar, and a refrigerator. The guest bathroom is a full bath, while the primary suite includes a convenient ¾ bath with a walk-in shower. The entire property is fully fenced, providing added privacy and peace of mind. Each unit includes one covered parking space plus additional uncovered parking. Live stress-free with an HOA that takes care of exterior maintenance, landscaping, trash, and sewer services.
Well-maintained 2022 Park Model home, located in a highly desirable 55+ community. this like-new home offers 1 bedroom and 1 bathroom. The kitchen is equipped with upgraded cabinetry, generous counter space, and a built-in microwave, making it a functional and stylish space for daily use or entertaining. This unit is move-in ready. Enjoy the outdoors from your own extended living area, surrounded by scenic views. A 10x10 shed adds valuable storage, washer and dryer included. This home offers a perfect blend of comfort and convenience within a vibrant, amenity-rich, age-restricted community. Space rent will be $630 per month starting December 1st, and includes access to the clubhouse, pickleball court, dog park, fitness center, and community garden—plus water, sewer, and trash services are all included.
Courtesy: West USA Realty
602-942-4200
Introducing a stunning new construction opportunity in the prestigious Chaparral Pines Golf Community, perfectly positioned on a premium lot overlooking the picturesque par-3 4th hole with its shimmering lake and waterfall views. This proposed single-level residence offers timeless design, cutting-edge construction, and luxury finishes throughout and anticipated to be completed in late spring of 2026. Built with Fox Blocks Insulated Concrete Forms, the home will feature double-insulated, steel-reinforced concrete walls that deliver exceptional strength, efficiency, and peace of mind. This building system is engineered to exceed today's codes while providing superior durability, energy performance, and sound reduction, ensuring the home is as solid as it is beautiful. The thoughtfully designed floor plan offers over 3,279 square feet of livable space with four bedrooms, each with its own en-suite bath, including a luxurious primary suite with a spa-inspired bathroom and walk-in closet. Enter through a welcoming foyer and formal dining area that opens into a vaulted great room with a fireplace, seamlessly connecting to the expansive covered patio. The gourmet kitchen is the centerpiece of the home, boasting a custom hood, large island, undercounter wine refrigerator, upgraded flooring, and striking tile finishes, along with a generous pantry. Heated bathroom floors and smart-home technology, including a ''vacation mode,'' add comfort and convenience. Outside, a brick paver driveway leads to a three-car garage, while a stone-accented walkway guides you to the recessed entry porch. The home's rear elevation captures sweeping views of the golf course and pond, enhanced by cable railing on the covered deck to preserve the scenery. Combining elegance with practical design, the residence totals over 4,800 square feet under roof including porches and garage. Set within the guard-gated, master-planned Chaparral Pines community, residents enjoy access to the award-winning golf course, clubhouse dining, fitness facilities, pool, and a wide range of recreational amenities, all surrounded by the natural beauty of Arizona's Rim Country.
Courtesy: HomeSmart
602-230-7600
Situated on a large lot with room to build more; and Tucked into a quiet stand of pines near Payson, this inviting cabin is everything you want from a mountain getaway: warm, bright and effortlessly comfortable. The living area offers a classic wood-fired stove that fills the room with glow and crackle on cool evenings. Large windows wrap the main living spaces, bringing the forest inside with the views changing with every season. The full kitchen is thoughtfully equipped for family meals and holiday feasts, with ample counter space and storage so cooking is a pleasure. A full bathroom is convenient and clean, and a washer and dryer make longer stays easy. The cabin's layout is spacious enough for board games, movie nights & family/friend gatherings. Firepit and storage/workshop
Prepare to be captivated by this highly upgraded, custom-built home offering panoramic views of the majestic Mogollon Rim, set within the prestigious, guard-gated Chaparral Pines Golf Community. A dramatic wall of glass frames an unforgettable 300-mile stretch of the Rim, setting the tone for this true masterpiece of design. Featuring rich wood flooring, vaulted tongue-and-groove ceilings, and custom chandeliers throughout, this home boasts a chef's kitchen with granite countertops, stainless steel appliances, a gas range, and a built-in wine refrigerator. A floor-to-ceiling stone fireplace anchors the open-concept main living area, flowing seamlessly to an expansive outdoor living space with zero-maintenance decking and mounted TV -- perfect for entertaining. Enjoy true one-level living with a main-floor master suite and private office/den. Downstairs offers a guest retreat with an additional living area, pool table space, two generous guest bedrooms, and a second-covered deck with incredible views. Additional highlights include a new HVAC system, oversized 2-car garage, extra storage, and a lightning rod system. Chaparral Pines membership grants access to golf, a community pool & spa, fitness center, and tennis/pickleball courts. Luxury mountain living at its finest don't miss this Payson paradise!
Courtesy: Integra Homes and Land
928-474-4532
JUST REDUCED! Single-Level with Golf Course View. 3-bedroom, 3-bath freshly painted residence combines elegance, comfort, and efficiency in a serene setting. Upon entering, massive beams and a welcoming stone fireplace set the tone for this thoughtfully designed home. The kitchen features granite countertops, an island, and a unique mountain silhouette backsplash--perfect for both cooking and entertaining. A split floor plan offers privacy, with the primary suite showcasing double closets and a spa-like bath. Hardwood floors flow throughout, while the separate office provides inspiring views of the 14th green, also enjoyed from the dining room. Large 2.5 car garage. Step outside to a lush, garden-like backyard, ideal for relaxation as you enjoy the many colors, plus there is room for gardening. A recently added owned solar system keeps utility costs low, while the large driveway offers ample parking for guests. Quietly nestled in a prime location, this home blends golf course living with mountain charm.
This just completed new construction home in the prestigious Chaparral Pines Golf Community is positioned on a premium 0.52-acre lot overlooking the picturesque par-3 4th hole, with beautiful golf course, lake, waterfall, and Rim Country views. Designed as a single-level modern mountain residence, the home offers approximately 3,279 square feet of livable space with four bedrooms, each with its own en-suite bath, including a luxurious primary suite with a spa-inspired bathroom and walk-in closet. Built with Fox Blocks Insulated Concrete Forms, the home features double-insulated, steel-reinforced concrete walls designed for strength, efficiency, durability, energy performance, and sound reduction. Extremely energy efficient and utility bills available on request. The thoughtfully designed floor plan includes a welcoming foyer, formal dining area, vaulted great room with fireplace, and seamless connection to an expansive covered patio and deck that capture the golf course, pond, and waterfall views. The gourmet kitchen is designed as the centerpiece of the home, with a custom hood, large island, undercounter wine refrigerator, upgraded flooring, striking tile finishes, and generous pantry space. Exterior highlights include a metal roof, stone accents, warm wood detailing, a brick paver driveway, three-car garage, stone-accented entry, and cable railing along the covered deck to preserve the scenery. The residence totals over 4,800 square feet under roof, including porches and garage. Set within the guard-gated, master-planned Chaparral Pines community, residents enjoy access to the award-winning golf course, clubhouse dining, fitness facilities, pool, and recreational amenities, all surrounded by the natural beauty of Arizona's Rim Country. Buyer to verify all facts, figures, finishes, square footage, completion status, HOA, community amenities, and matters material to buyer. One member of the owner entity is a licensed real estate broker in the state of Arizona. Certain interior photographs have been virtually staged to illustrate possible furniture placement and room use. Each virtually staged image is displayed immediately adjacent to its corresponding original, unaltered photograph.
Courtesy: My Home Group Real Estate
602-469-2599
Additional lot behind included! Cozy Cabin Retreat in Beaver Valley Estates! Welcome to your charming getaway in beautiful Payson, Arizona! This cozy two-bedroom, one-bathroom cabin is the perfect place to relax and unwind--whether you're looking for a weekend retreat or full-time mountain living. Located in the desirable Beaver Valley Estates neighborhood, residents enjoy access to a large community playground, clubhouse, and pickleball court. Just minutes from your doorstep, the East Verde River offers a perfect spot to cool off during warm summer days with fishing, swimming, and exploring. Don't miss this opportunity to own your own slice of mountain paradise
SELLER ADDED $10,000 MEMBERSHIP PLUS DUES INCENTIVE. PLUS SELLER ADDED $10,000 CONCESSION TO BUYER TO BE USED TO UPDATE KITCHEN APPLIANCES OR BUY DOWN RATE. Stunning Full Log Home with Panoramic Views. Nestled on a scenic 1.15-acre hilltop among towering Ponderosa Pines, this beautifully crafted full log home offers breathtaking views in every direction. The great room features a soaring river rock fireplace and a dramatic wall of windows showcasing the Granite Dells and Mogollon Rim. With 4 bedrooms, 4.5 bathrooms, and lodge-style finishes throughout--including vaulted log-beam ceilings and rustic wagon wheel chandeliers--this home blends comfort and mountain charm. Enjoy the outdoors from the new Trex wraparound deck with see-through cable railing for unobstructed views. Luxury, nature, and timeless design come together in this exceptional mountain retreat. NEW ROOF & DECK in 2025!
Additional lot included with the home!! Cozy Cabin Retreat in Beaver Valley Estates! Welcome to your charming getaway in beautiful Payson, Arizona! This cozy two-bedroom, one-bathroom cabin is the perfect place to relax and unwind--whether you're looking for a weekend retreat or full-time mountain living. Located in the desirable Beaver Valley Estates neighborhood, residents enjoy access to a large community playground, clubhouse, and pickleball court. Just minutes from your doorstep, the East Verde River offers a perfect spot to cool off during warm summer days with fishing, swimming, and exploring. Don't miss this opportunity to own your own slice of mountain paradise!
Courtesy: Integra Homes and Land
928-474-4532
SELLER JUST ADDED $10,000 MEMBERSHIP & DUES INCENTIVE PLUS SELLER ADDED $10,000 CONCESSION TO BUYER TO UPDATE KITCHEN OR BUY DOWN THE RATE. Stunning Full Log Home with Panoramic Views. Nestled on a scenic 1.15-acre hilltop among towering Ponderosa Pines, this beautifully crafted full log home offers breathtaking views in every direction. The great room features a soaring river rock fireplace and a dramatic wall of windows showcasing the Granite Dells and Mogollon Rim. With 4 bedrooms, 4.5 bathrooms, and lodge-style finishes throughout--including vaulted log-beam ceilings and rustic wagon wheel chandeliers--this home blends comfort and mountain charm. Enjoy the outdoors from the new Trex wraparound deck with see-through cable railing for unobstructed views. Luxury, nature, and timeless design come together in this exceptional mountain retreat. NEW ROOF AND NEW DECK!
Courtesy: Arizona Resource Realty
928-474-2550
DIAMOND POINT VIEWS 2.49 ACRES NO HOA 4 BEDROOMS MASSIVE GARAGE & RV SPACE Looking for room to spread out, incredible Diamond Point views and the freedom of acreage without an HOA? This 4-bedroom, 2-bath, 3,389 sq ft home in Star Valley offers a combination that is hard to find. Set on 2.49 acres in Diamond Point Shadows, this well-maintained home offers privacy, space and flexibility for everyday living, hobbies, guests and mountain toys. The impressive garage setup includes a heated 4+ car garage plus a dedicated RV garage, with additional space that can be used as an office, workshop or guest area. Inside, the spacious great room features vaulted ceilings, a brick fireplace with pellet stove and access to the outdoor entertaining area. The kitchen offers two large islands, a huge walk-in pantry and Viking appliances, including a double oven and warming drawer. The split-bedroom layout provides privacy, while the generously sized bedrooms offer individual thermostats. The very large primary suite is a true retreat, featuring two huge walk-in closets and a spacious ensuite with dual vanities, a jetted tub and dual-headed walk-in shower. A finished basement adds valuable flexible space for a media room, hobbies, additional sleeping space or storage. Outside, enjoy the Diamond Point views, gazebo and built-in BBQ area. Recent improvements include a new roof and new A/C, while the whole-house Generac generator provides added peace of mind. With 2.49 acres, no HOA, substantial garage and RV space, and beautiful Diamond Point views, this property offers the room and freedom to create the mountain lifestyle you've been looking for. Come see the space, setting and possibilities for yourself.
DIAMOND POINT VIEWS 2.49 ACRES NO HOA 4 BEDROOMS MASSIVE GARAGE & RV SPACE Looking for room to spread out, incredible Diamond Point views and the freedom of acreage without an HOA? This 4-bedroom, 2-bath, 3,389 sq ft home in Star Valley offers a combination that is hard to find. Set on 2.49 acres in Diamond Point Shadows, this well-maintained home offers privacy, space and flexibility for everyday living, hobbies, guests and mountain toys. The impressive garage setup includes a heated 4+ car garage plus a dedicated RV garage, with additional space that can be used as an office, workshop or guest area. Inside, the spacious great room features vaulted ceilings, a brick fireplace with pellet stove and access to the outdoor entertaining area. The kitchen offers two large islands, a huge walk-in pantry and Viking appliances, including a double oven and warming drawer. The split-bedroom layout provides privacy, while the generously sized bedrooms offer individual thermostats. The very large primary suite is a true retreat, featuring two huge walk-in closets and a spacious ensuite with dual vanities, a jetted tub and dual-headed walk-in shower. A finished basement adds valuable flexible space for a media room, hobbies, additional sleeping space or storage. Outside, enjoy the Diamond Point views, gazebo and built-in BBQ area. Recent improvements include a new roof and new A/C, while the whole-house Generac generator provides added peace of mind. With 2.49 acres, no HOA, substantial garage and RV space, and beautiful Diamond Point views, this property offers the room and freedom to create the mountain lifestyle you've been looking for. Come see the space, setting and possibilities for yourself.
Beautiful, remodeled home on double lot! This one bedroom, one bathroom has 672sf with screened in porch. As soon as you walk in you feel at home with a living room that leads into the kitchen and dining area. Charming kitchen with ample cabinetry, refrigerator, electric stove and microwave. Bedroom is spacious and has door to access the fully fenced backyard. Bathroom has walk-in shower. Serene backyard setting with wooden privacy fence and a shed. Buyer must be qualified through Houston Creek RV and Manufactured Home Park. Home is being sold furnished with exception of a coffee table. New financing option is available!
Courtesy: A.T. Meridian Real Estate
480-907-8988
Fully remodeled Home. New flooring, countertops, paint, ceilings, 3 bedroom, 2 baths, laundry, interior storage room, workshop, new exterior storage shed, enclosed front porch, open floorplan with kitchen, dining and greatroom. Nice 1/3 acre lot on a cul-de-sac. Open to property trade. 7/24/25 Competitve Market Analysis Value of $378,338 for similar properties within 2 miles. Adding two (2) HVAC units.
Courtesy: Realty Executives Arizona Territory
928-951-0525
Discover your serene retreat nestled among the towering Ponderosa pine trees! This stunning 4-bedroom, 3-bath residence offers the perfect combination of comfort and natural elegance. Step into a spacious living room, complete with a beautiful fireplace, ideal for cozy evenings. The separate dining room features gleaming hardwood floors, adding warmth and sophistication. A well-appointed kitchen comes equipped with a Thermador Range and stainless-steel appliances making this home both functional and inviting. Outside, you'll find a completely fenced property, perfect for privacy, pets, or outdoor gatherings. The expansive 10'x40' rear deck provides a tranquil space to relax, take in breathtaking scenery, and listen to the soothing sounds of the East Verde River. The property.. CLICK MORE property also boasts a 2-car garage with an attached workshop, equipped with its own bathroom and shower. Above the garage, enjoy the flexibility of a mother-in-law suite or a game roomtailor this space to fit your lifestyle. With NO HOA, you can have this property as a vacation rental or maybe you would like horses, chickens, goats, etc. You can be free to use your mountain home the way you want to. There is plenty of room on this 0.58-acre lot to park your toys, RV or have a phenomenal garden. Whether you're entertaining, enjoying nature or working on projects in your workshop, this home offers everything you need and more. Located in a nature-lover's paradise, with access to hiking, fishing, and abundant wildlife. Don't miss the chance to own this beautiful mountain retreat!
Discover your serene retreat nestled among the towering Ponderosa pine trees! This stunning 4-bedroom, 3-bath residence offers the perfect combination of comfort and natural elegance. Step into a spacious living room, complete with a beautiful fireplace, ideal for cozy evenings. The separate dining room features gleaming hardwood floors, adding warmth and sophistication. A well-appointed kitchen comes equipped with a Thermador Range and stainless-steel appliances making this home both functional and inviting. Outside, you'll find a completely fenced property, perfect for privacy, pets, or outdoor gatherings. The expansive 10'x40' rear deck provides a tranquil space to relax, take in breathtaking scenery, and listen to the soothing sounds of the East Verde River. The property also boasts a 2-car garage with an attached workshop, equipped with its own bathroom and shower. Above the garage, enjoy the flexibility of a mother-in-law suite or a game room—tailor this space to fit your lifestyle. With NO HOA, you can have this property as a vacation rental or maybe you would like horses, chickens, goats, etc. You can be free to use your mountain home the way you want to. There is plenty of room on this 0.58-acre lot to park your toys, RV or have a phenomenal garden. Whether you're entertaining, enjoying nature or working on projects in your workshop, this home offers everything you need and more. Located in a nature-lover's paradise, with access to hiking, fishing, and abundant wildlife. Don't miss the chance to own this beautiful mountain retreat!
''Rare opportunity alert'' Own a piece of Payson's history with this unique commercial property just off the Beeline Hwy. Step into the enchanting embrace of history and opportunity with this captivating property in the heart of historic downtown Payson. Built-in 1929, the charming little house exudes character with its vintage details and timeless appeal. Step inside, and you're transported in time, where every corner tells a story and every creaking floorboard reminds you of the passage of time. While a graceful addition in 1992 transformed it into a beacon of artistic inspiration and an art gallery, it's a fusion of the past and present. This versatile C2 property boasts a spacious building with an open field concept and an expansive backyard offering endless possibilities. Features a spacious 2000 sq ft garage and ingress and egress from both ends of the property. This unique gem beckons entrepreneurs and dreamers alike to unlock its full potential. Imagine a quaint art gallery showcasing local talent, a picturesque wedding venue evoking romance and charm, or a sophisticated wine gallery where connoisseurs gather to savor the finest vintages. For those passionate about hospitality, envision a cozy coffee shop where patrons sip artisanal brews amidst the whispers of bygone eras. Imagine welcoming guests to a charming bed and breakfast. Whatever your vision, this property stands ready to weave its legacy into the vibrant tapestry of downtown life. Don't just dream- seize the opportunity to embrace the future, and let your imagination soar. The stage is set, and the canvas awaits --what masterpiece will you create? Yard: 3-sewer connections, 2-water faucet hook-ups, 2-220 plugs. Patio: 1-water faucet hook-up, 1-110 plug. Side Yard: 1-water faucet hook-up 1-sewer connection, 1-220 plug, 1-110 plug-2 gas meter connection (house & office)water softener-osmosis will convey Private well (not registered) Propane meters removed can be reinstalled—buyer to verify all lot dimensions and survey.
SELLER SAYS SELL NOW! A Mountaintop Shangri-La! A must see,20 minutes from Payson,this stunning home is 3297 sq.ft.,with 5 Bathrooms and 3 Bedrooms,BUT,this does not include the incredible 2 Bedroom/Loft also,with it's own Full Bathroom.And too,the Lower Level Bedroom,is actually a Studio Apartment with Private Full Bathroom,Studio kitchen area,Private Hot Tub,and Private Entrance,with a feel of Switzerland as you soak with huge windows on the Forest.Home has 3 Fireplaces..and get ready for this..a lower level Wine Tasting Room and Cellar, Temperature Controlled holding 800+ Bottles of Vino!A Deck surrounds home,with stunning Forest Views.2 Huge Garages,1 with upper Finished Loft 864 sq.ft.A 900 sq.ft Steel Garage/Workshop also,a Home Sweet Home,a Home for lasting Family Memories,or AirBnB



Payson is located in Arizona. Payson, Arizona 85541has a population of 16,229. Payson 85541 is less family-centric than the surrounding county with 18.96% of the households containing married families with children. The county average for households married with children is 21.63%.
The median household income in Payson, Arizona 85541 is $58,109. The median household income for the surrounding county is $51,406 compared to the national median of $69,021. The median age of people living in Payson 85541 is 59.1 years.
The average high temperature in July is 90.4 degrees, with an average low temperature in January of 25.6 degrees. The average rainfall is approximately 21.6 inches per year, with 14.6 inches of snow per year.