Courtesy: Realty Executives Arizona Territory
(928) 777-0257
ONLY 10% DOWN AND $30K CREDIT TOWARD BUILDER OPTIONS! Whispering Canyon new construction to be built in Prescott! Natural setting, lush topography on just over 1 ac. Floor plan designed to take advantage of front views w/ great room & master bedroom access to wrap around front porch. Great room offers 14' ceilings & sliding doors to front view patio. Dining area adjoins large chef friendly kitchen w/large island, pantry, Bosch appliances, cabinetry & granite options, + sliding door to back entertaining deck. Split plan w/ two guest bedrooms, full bath, & powder room. Spacious den/office can be optional 4th bedroom. Buyer to select builder options & design finishes. Build time is 10 months. Photos are of model home.
Courtesy: KMF Real Estate
602-999-7223
Courtesy: Russ Lyon Sotheby's International Realty
(928) 282-5966
Luxury - New custom built home on 7.02 Acres in Williamson Valley Ranch - Prescott, AZ With views that will knock your socks off!Nestled on 7.02 acres in the highly sought-after Williamson Valley Ranch, this stunning 3,046 sq ft custom home by NJ Builders that showcases exceptional craftsmanship with elevated builder upgrades throughout.Positioned on a gentle slope in North Williamson Valley, the property offers sweeping panoramic views, including spectacular views of Granite Mountain.Designed with both elegance and functionality in mind, this 4-bedroom, 3-bath residence features:All but 1 room has the Granite Mountain View! Rich alder cabinetry with redwood stain throughoutQuartz countertopsMonogram stainless steel appliancesLarge plank hardwood flooring with select bedrooms carpetedPre-wired sound and security system (interior and exterior)Exterior wood and stone architectural finishesOversized 3-car garage with epoxy flooringBonus Opportunity:Property is already prepped, including all utilities, and ready to construct an outbuilding, should you choose to add one. It is ideal for a guest house, workshop, or RV garage. Water & Sewer Plumbing with electricity are already to site location.Enjoy privacy, space, and breathtaking Arizona sunsets in one of Prescott's premier ranch communities; and only minutes away from shopping and the Courthouse Square.
Courtesy: Clark Realty Homes and Land
928-925-7074
Nestled on 12 serene acres in Crossroads Ranch, this 1,800 sq. ft. Firewise retreat offers privacy, comfort, and future potential. The paved access makes it an easy drive to this thoughtfully designed home featuring a split floor plan with two spacious primary suites, each with an en suite bathroom, and a third bedroom currently used as a home office. Enjoy the oversized three-car garage, a separate workshop, and a whole-house water suppression system for added protection. Wellness-focused living includes whole-house water filtration, reverse osmosis, and soft water systems, with no poisons or harsh chemicals ever used in or around the home. Fragrance-free for healthier indoor air quality. The septic system is installed and ready for expansion, with electric, plumbing (stubbed), and septi and septic connections in place. Architectural building plans for current and future structures are available at the propertybring your vision and build with confidence!
 Courtesy: RealtyONEGroup Mountain Desert
928-440-2522
New Private Property new build, unconstructed roads are unsafe for public driving at this time! Lot 16's unique slope & layout make it perfect for a home design that captures stunning views & blends seamlessly w/ the natural terrain. With the garages positioned towards the road, the design maximizes rear facing views, which are enhanced by expansive windows and ample DECK space. The home features a lower level perfect for a SHOP/RECREATION AREA, but can be easily changed to a THEATER ROOM/GYM/PRIVATE GUEST SUITE. Crystal Creek Builders will prioriize your vision. Customize every aspect, from design to materials, and you can trust the experienced team to bring your dream to life on this exceptional lot. New private property new build, unconstructed roads are unsafe for private driving at this time! Prescott National Forest, but it's an easy 10 minute drive to the best of what Prescott has to offer. From the lively PRESCOTT COURTHOUSE SQUARE & WHISKEY ROW to ample retail and a thriving arts community, Prescott has all the charm of a small town but with big-city amenities. Additionally, HIKING & BIKING TRAILHEADS, along with many outdoor activities are at Stringfields front door. DISCLAIMER: Property is offered as a Design Build of Crystal Creek Builders on Stringfield Lot 16. Lot price is $275.000 and home is budgeted at $1.200.000. Subject to change depending on final design and Buyer/Owner finish selections.
Courtesy: My Home Group Real Estate
602-570-1652
Looking for affordable retirement. Age restrictive 55 + community Pine Lawn Ranch mobile home park offers great central location, walk in distance to Prescott downtown, shopping, restaurants. This mobile home is on a leased land and offers frontage to Creek. Single wide 14 ft by 64 ft, 896 sf, built in 1985, split floor plan, 2 bedrooms, 1.5 baths, 1 car port, covered front patio, storage shed conveys. Renovated with new Vinyl flooring, updated maple cabinets, appliances including fridge, washer convey, new interior paint, new water heater. Hurry there in nothing else for sale in area. Lease land $500/month includes water, $100 mail box service fee. Owner responsible to pay APS and Unisource gas. Gas heat, swap cooler. Furniture conveys at no cost. Property is estate sale, sold as-is Lot 32, land lease $400/month
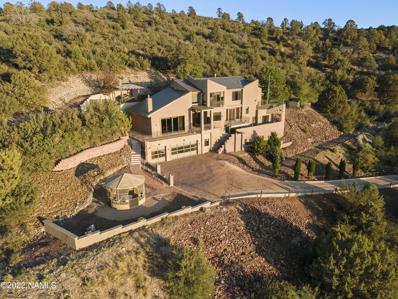
Stunning mountainside modern luxury! Follow pavered walkways to intimate patios and balconies for private, unobstructed, breath-taking views of Prescott sunsets, city lights and fourth of July fireworks! Seriously gorgeous views of Prescott from kitchen, dining room, living room and master bedroom, as well as garage and patios off of all bedrooms...GREAT views! 3 bedrooms,3 & 1/2 bathrooms, 3 story with elevator, 3 car garage, Sauna & Jacuzzi, property Includes 3 lots. Lot 6, lot 7 & lot 8 totaling approx. 1.71 acres, Paver ed driveway, Wine room, Granite countertops, Gas fireplace, monitored security system and hidden security /safe room, Large fenced dog run, Sale to include furniture including: Baby Grand Piano,bronze sculptures and more.Realtor Only: Use Showing time
Courtesy: eXp Realty
(888) 897-7821
Welcome to 1700 Trinity Rose, a beautifully maintained Prescott Lakes home where inviting interiors and Granite Mountain sunsets set the stage for relaxed living. Located in Pinnacle Views, this single-story home offers 1,772 square feet with two bedrooms, two full baths, and an office with French doors. A paver driveway, mature trees, and an enclosed courtyard create a welcoming entrance. Inside, raised ceilings, large windows, and tile flooring enhance the open living and dining areas, while a stone fireplace and stone wrapped island adds warmth and character. The split floor plan gives owners and guests their own space.The kitchen brings everyone together around an island, with custom cabinetry, granite counter tops, tile back splash, a new six-burner gas cook top and all new appliances. The light-filled primary suite features high ceilings, a walk-in closet, and a bathroom with dual sinks, a private toilet room, and a walk-in shower with a rain-glass door. A guest bedroom and nearby full bath offer comfortable accommodations, while the office provides space for work or hobbies. The laundry room includes cabinets and a utility sink, and the two-car garage adds built-in and overhead storage.Step outside to a large, level, fenced backyard with extensively upgraded landscaping and drainage. With over $125,000 in new landscaping, the backyard offers new artificial turf, mature plantings, drip irrigation, and landscape lighting creating an inviting outdoor retreat. Relax beneath the covered patio's remote-controlled shades, connect your grill to the gas hookup, or gather around the fire pit for sunset views over Granite Mountain. Additional highlights include owned solar, a tile roof replaced in 2024, upgraded duct work, and a whole-house fan. The refrigerator, washer, and dryer convey. Prescott Lakes offers pickle ball, tennis, indoor and outdoor pools, fitness facilities, dining, clubs, and private golf membership opportunities. Enjoy beautifully upgraded outdoor living, Granite Mountain sunsets, and the extensive amenities of Prescott Lakes. Buyer to pay the 1/2 of 1% Club Initiation Fee.
Courtesy: Iannelli and Associates Real Estate
(928) 848-0008
Experience the appeal of custom living in this beautifully finished home in Talking Rock Ranch, where thoughtful design, inviting interiors, and exceptional outdoor spaces come together. Offering 3 bedrooms and 3 full bathrooms, this single-level residence combines comfortable everyday living with the space and features to entertain with ease. The kitchen serves as the heart of the home, complete with custom cabinetry, an expansive center island, 36 inch gas range, and quality finishes that complement the home's design. Just beyond, the open living area features a striking stone fireplace, creating a welcoming space to gather and unwind. The home's well-designed layout includes two spacious primary-style suites, providing added flexibility and privacy for owners and guests alike. The main primary suite offers a relaxing escape, with a beautifully appointed bathroom featuring custom cabinetry, a walk-in shower, and a generous walk-in closet. Outdoor living is just as inviting, with a covered patio, spa area, and fire pit creating the perfect setting for quiet evenings or gatherings with friends and family. Backing to open space, the property enjoys a peaceful natural backdrop and a greater sense of privacy, allowing you to take full advantage of the surrounding high-desert landscape. Located within the gated community of Talking Rock Ranch, this home includes a $40,000 Social Membership and access to a lifestyle centered around recreation and connection. Community offerings include a clubhouse with dining and event spaces, fitness and spa facilities, a vibrant social calendar, and scenic trails for hiking and horseback riding. Golf enthusiasts can enjoy the private Jay Morrish-designed championship course, all set against the beautiful backdrop of the Santa Maria Mountains. With 24-hour security and an established sense of community, Talking Rock offers a distinctive Prescott-area lifestyle.A thoughtfully designed home, inviting outdoor spaces, and the amenities of Talking Rock Ranch make this an exceptional opportunity to enjoy custom living in one of the area's most sought-after communities.
Courtesy: Realty ONE Group Mountain Desert
(928) 440-2522
Beautifully Updated Home with Outstanding Views and Privacy in Yavapai Hills! This move-in-ready home offers an exceptional combination of modern updates, stunning views, and a peaceful, private setting surrounded by mature trees. The inviting courtyard entrance with firepit welcomes you into a beautifully updated home featuring an open great room floor plan with a cozy fireplace, luxury vinyl plank flooring, newer carpeting, and abundant natural light. The updated kitchen features cabinetry, granite countertops, stainless steel appliances, and a newer refrigerator, dishwasher, and electric range. Updated bathrooms include granite-topped vanity and cabinetry in guest bath and a remodeled primary bath with raised dual sinks and jetted tub / shower combo. Relax and take in the spectacular views from the 260 sq. ft. Arizona room (not included in the home's square footage). Extensive improvements include a newer roof, heat pump, exterior paint, updated windows (Kitchen/Dining), newer entry door and sliding glass doors, driveway pavers, whole-house fan, and updated deck railing. This all-electric home also features an owned solar system for added energy efficiency. The unfinished basement with separate exterior access provides incredible storage or workshop potential. Additional conveniences include laundry hookups both inside the home and in the garage. Ideally located near the Yavapai Hills clubhouse, swimming pool, spa, tennis and pickleball courts, and other wonderful community amenities. Privacy, views, extensive upgrades, and a fantastic location--this home has it all!
Courtesy: Prescott Luxury Realty & Investments
(928) 830-1733
Beautifully reimagined Modern Ranch Home with a $200,000 remodel, this modern ranch home backs to a large natural open space and enjoys proximity to the clubhouse and amenities. High ceilings, wood beams and a 52-inch modern gold Sputnik chandelier create an inviting interior. The kitchen showcases a generous 7-by-7-foot island, Bertazzoni stove, KitchenAid white flush microwave, quartz countertops, white and oak cabinetry, slim Shaker upper cabinets and brushed nickel pull. Abundant storage and pullout organizers combine style with function, while a stainless-steel workstation sink and instant hot water dispenser add convenience. Coordinating bar cabinetry and a panel-ready beverage fridge enhance entertainment. A striking 60-inch Montigo Del Ray gas fireplace features a dramatic 24-by-48-inch black porcelain tile face and motorized TV mount. Updated bath fixtures and porcelain shower floor tile complete the interior. Enjoy outdoor living on the extended back patio with pathway pavers and a beautiful natural backdrop with views to Granite Mountain. Talking Rock is a 24- hour guard gated private community for members only. Amenities include award winning Jay Morrish designed Golf Course, The Ranch House Restaurant and Bar, Coop's Coffee House, Fitness Center, Tennis Court, Pool, Dog Park, Community Garden and miles of hiking and biking trails.
Courtesy: eXp Realty
(928) 445-2100
Nearly new and move-in ready in Prescott's Wildwood Estates, this 2023 contemporary ranch sits on a .36 acre corner lot among the ponderosa pines and oaks, just up Iron Springs Road from downtown. A paver driveway curves past a mature shade tree to the two-car garage and covered front entry, where white trim, a decorative gable and stacked stone accents give the home its clean, modern curb appeal.Inside, wood-look plank flooring runs through a bright, open great room with raised ceilings, recessed lighting and a ceiling fan, and a wall of sliding glass opens to the covered back patio. The kitchen is finished with rich wood cabinetry, crisp white countertops, floating shelves, a stainless chimney hood over the gas range, stainless steel appliances, a pantry and a large center island beneath a lantern pendant, all flowing into the dining and living areas for easy everyday living and entertaining.The split floor plan gives the primary suite its own side of the home, a peaceful retreat with a walk-in closet and a spa-like ensuite featuring a dual vanity and an oversized walk-in shower with frameless glass and marble-look tile. Two additional bedrooms, one with its own walk-in closet, share a full hall bath with a tub and shower combination, and a dedicated laundry room with upper cabinetry adds everyday convenience.Built for efficiency, the home features Energy Star construction with insulated concrete form (ICF) walls, double-pane windows, a tankless recirculating water heater, natural gas forced-air heat and central air. Out back, the covered paver patio opens to a winding paver path and a circular paver pad, with native, low-maintenance landscaping and the rest of the lot left natural. City water and sewer, natural gas and underground utilities are all in place.Wildwood Estates offers a community pool and a quiet forest setting on paved county roads, minutes from downtown Prescott's shopping and dining. Comfortable, efficient and essentially new, this home blends modern design with the forested character of one of Prescott's established neighborhoods.
Courtesy: Clark Realty Homes and Land
(928) 925-7074
Charming 2-bedroom, 2-bath home situated on a corner lot in a convenient Prescott location! Built in 1965, this single-level home features fresh interior paint, new flooring, natural gas and central air conditioning. The property offers beautiful mature trees and natural boulders that add to its classic Prescott setting. Relax on the covered back patio and enjoy Prescott's four-season climate. NO HOA! Located just minutes from historic downtown Prescott, the hospital, shopping, dining and nearby hiking trails. A great option for a full-time residence, second home or Prescott getaway.
Courtesy: Realty ONE Group Mountain Desert
(928) 440-2522
THIS IS THE HOMESITE YOU WAIT FOR. Beautifully appointed, nearly new and positioned on one of the more desirable premium settings in Deep Well Ranch, 7029 Palomino offers something increasingly difficult to find in a newer community--exceptional openness and privacy on three sides.The homesite was specifically selected at a premium for its setting, with no home directly across the front thanks to adjoining open/common space, additional subdivision open space along the left side of the property, and no directly adjoining neighbor behind the home. The result is a wonderfully open feeling that immediately distinguishes this property from many surrounding homes. Add expansive mountain and panoramic views--including Glassford Hill, Mingus Mountain and the San Francisco Peaks--and the location becomes one of this home's most compelling features. Built in 2023 and offering approximately 1,823 square feet of thoughtfully designed single-level living, the home is bright, contemporary and remarkably comfortable. Step through the covered entry and the open-concept design immediately draws you into an inviting great-room environment where the kitchen, dining and living spaces flow effortlessly together. Raised ceilings of 9 feet or more, abundant natural light and warm wood-look flooring create an open, airy feel throughout the main living areas. The kitchen is a standout--crisp white cabinetry, quartz countertops, stainless appliances, a generous center island with seating, pantry storage and stylish pendant lighting combine to create a space that is equally suited for everyday living and entertaining. The open dining area sits alongside large windows that bring in natural light and provide a wonderful visual connection to the outdoors.Anchoring the living area is an attractive gas fireplace, creating a natural focal point and adding warmth and character to the home's clean contemporary design. Large glass doors extend the living space to the covered rear patio, making indoor/outdoor living feel effortless. The flexible floor plan also provides a dedicated office/den that offers potential bedroom flexibility, ideal for today's work-from-home lifestyle, visiting guests, hobbies or a quiet reading retreat.The spacious primary retreat continues the home's light, tranquil feel and is complemented by a beautifully finished bath featuring a long dual-sink vanity, oversized glass-enclosed shower and generous walk-in closet. Interior shutters, double-pane windows and insulated window coverings add both style and functionality. Step outside and the possibilities become even more exciting. The large, fully enclosed rear yard is essentially a blank canvas, allowing the next owner to design the outdoor environment they actually want--an expanded paver patio, fire pit conversation area, pergola, artificial turf, spa, garden or combination outdoor entertaining space. And because there is no home directly behind you, the yard feels considerably more open than its dimensions might suggest.The home continues to deliver practical upgrades with natural gas, central air, forced-air heating, a recirculating natural-gas water heater, city water and sewer, underground utilities, sprinkler/drip system and an attached three-car garage--a particularly valuable feature for vehicles, toys, storage or workshop space. What makes 7029 Palomino special isn't simply that it is newer, beautifully maintained and loaded with desirable features. It is the combination of the home and the homesite. With openness in front, additional separation on one side, no home directly behind, mountain views and an exceptionally functional single-level design, this is a property that offers the privacy buyers hope to find in a newer community--but rarely do.
Courtesy: Realty Executives Arizona Territory
(928) 777-0257
Welcome to this beautifully maintained, open-concept home offering 1,841 sq. ft. of comfortable main-level living and NO HOA. Step inside to engineered hardwood flooring throughout the main living areas, creating a warm and cohesive feel. Serene great room features a distinctive fireplace and large picture windows inviting the outdoors in. The entertainment-ready kitchen features maple wood cabinetry, granite countertops, gas cooktop, built-in oven, pantry, and a party-ready wet bar--perfect for hosting family and friends. Light and bright, the thoughtfully designed three-bedroom split floor plan provides privacy and spacious accommodations for family and guests. A dedicated office with custom built-in features creates an ideal space for working from home. The primary suite is a true showstopper, featuring a fully remodeled, magazine-worthy bathroom with wood pocket door providing privacy. Designer tile accents complement the dual-sink vanity, subtle champagne-bronze fixtures, and wood framed mirrors. Enjoy the natural direct sunshine from the bathroom window as well as the filtered light from the transom block window. Relax in the gorgeous freestanding soaking tub or enjoy the spacious tiled shower with dual showerheads. Step outside to the covered patio and enjoy Prescott's beautiful weather--the perfect setting for morning coffee, outdoor dining, or simply relaxing while taking in the lushly landscaped backyard with a open air patio to take in Granite Mountain views. Pride of ownership is evident throughout, with a new HVAC system installed in 2023 and meticulous care inside and out. Conveniently located near Dignity Health, shopping, hiking and biking trails, Embry-Riddle Aeronautical University, and BASIS Prescott, this home is also just minutes from historic downtown Prescott and Courthouse Plaza. Enjoy charming hometown restaurants, local shops, community events, and all that Prescott has to offer.
Courtesy: Coldwell Banker Northland
(928) 776-1166
Fully renovated over the past four years, this home boasts updated kitchen and bathroom cabinetry, 'leather' granite countertops, modern flooring, fresh interior paint, updated window treatments, new appliances, and an upgraded HVAC system.Interior highlights include a bright family room with vaulted ceilings, exposed faux beams, a cozy gas fireplace flanked by custom built-in shelving, and a convenient overhead loft providing additional storage space.Outdoor living features two private decks with beautiful views of the Capital Canyon golf course, Thumb Butte Mountain and National Forest all situated just a short drive from vibrant downtown Prescott, historic Whiskey Row, local shopping, and entertainment.Come and be part of the Capital Canyon lifestyle! Golf & Social memberships are optional and available.
Courtesy: Rent Right and Home Right
(928) 771-0308
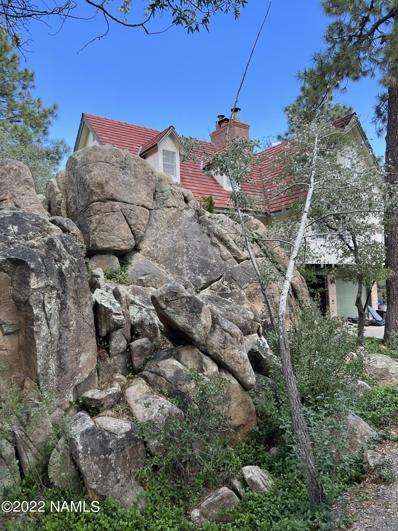
Discover a one of a kind Prescott retreat situated on 1.73 acres surrounded by towering pines, dramatic granite boulders, and beautiful views, just minutes from downtown! Offering nearly 4,900 square feet, this remarkable property provides endless possibilities for multigenerational living, entertaining, or simply enjoying the privacy and beauty of Northern Arizona. Featuring 4 bedrooms with potential for a 5th, two full kitchens, multiple living areas, and an expansive sunroom, there is room for everyone! The fully finished lower level includes its own kitchen, laundry, living area, and private entrance, creating an ideal setup for extended family or guests. A working elevator connects all three levels for added convenience. Additional highlights include a wood burning fireplace, spacious primary suite, hidden safe room, and dedicated food storage shed. With its incredible setting, generous space, and unique versatility, this is an opportunity to create something truly special in Prescott!
Courtesy: Keller Williams Arizona Realty
(928) 771-9190
Outstanding panoramic views of Thumb Butte and Granite Mountain are the highlight of this beautifully maintained Prescott home. Set on 0.44 acres in a private setting, the home was designed to take advantage of the surrounding mountain scenery while offering plenty of space for family and guests. The main level features approximately 2,443 sq. ft. with 3 bedrooms and 2.5 baths, an open floor plan, hickory kitchen cabinetry, white oak flooring, plantation-style wood shutters, vinyl windows, marble window sills, a gas fireplace, and Trex decking. The spacious primary suite offers a garden tub, separate shower, dual vanities, and a large walk-in closet. Downstairs are an additional 672 sq. ft. of guest quarters with 1 bedroom, 1 bath, and a separate entrance. A large laundry room and oversized 3-car garage add even more functionality. This home has been exceptionally well cared for.
Courtesy: Realty ONE Group Mountain Desert
(928) 440-2522
Welcome to 1241 Jordin Drive, Prescott, Arizona, a brand-new 2026 luxury custom home in the highly desirable Newport Heights subdivision of Prescott, where contemporary design, elevated finishes, breathtaking views, and peaceful privacy come together in one exceptional residence. Privately positioned at the end of a quiet cul-de-sac on approximately 0.17 acres, this striking multi-level home offers 3 bedrooms, 3 bathrooms, 2,269 square feet, and a two-car garage, all surrounded by gorgeous panoramic views of Prescott's mountain landscape and endless Arizona skies. From the moment you arrive, the home's sophisticated board-and-batten exterior and contemporary architecture create an impressive first impression. Step inside to discover a thoughtfully designed interior where luxury and functionality flow seamlessly together. The main living level features beautiful luxury Laminate flooring, an expansive great room, and a dramatic floor-to-ceiling stone fireplace with a modern gas insert, creating an unforgettable centerpiece for everyday living and entertaining.The chef-inspired kitchen is equally impressive, showcasing quartz countertops, stainless steel appliances, electric stove with gas stub out, elegant upgraded cabinetry, a large pantry, and a massive oversized island with abundant storage. Whether hosting family and friends or enjoying a quiet evening at home, the spacious dining and living areas create an open, inviting atmosphere designed for modern living.Upstairs, the bedroom level provides separation and privacy from the main entertaining spaces. The oversized primary suite is a luxurious retreat, featuring a dramatic modern barn door leading into a beautifully appointed ensuite bath. Quartz countertops, dual vanities, upgraded fixtures, an elegant tiled walk-in shower, and an expansive walk-in closet combine to create a private sanctuary worthy of this exceptional home.The generously sized guest quarters continue the elevated design and provide ample room for family, friends, a home office, or additional living needs. The beautifully finished guest bathroom features quartz countertops, dual vanities, stylish mirrors, upgraded fixtures, and a tiled shower, ensuring guests enjoy the same level of quality found throughout the residence.Even the everyday spaces have been thoughtfully upgraded. The large laundry room offers abundant cabinetry and storage, while a tankless water heater provides modern efficiency and convenience. The two-car garage is finished with a sleek epoxy floor, adding another polished touch to this truly turnkey property.Outdoor living is just as inviting. Step onto the peaceful covered rear patio and enjoy the privacy of your cul-de-sac setting while taking in the surrounding mountain scenery. Extensive concrete wraps around the home, providing convenient and seamless access from the front to the backyard while creating additional usable outdoor space for relaxing and entertaining beneath the Arizona sky.Best of all, everything is brand new for 2026, offering the peace of mind that comes with new construction and the ability to simply walk in, unpack, and begin enjoying your new home. No renovations. No updating. No projects. Just contemporary luxury and turnkey living from day one.Newport Heights provides an incredible balance between serenity and convenience--offering beautiful Prescott views, peaceful surroundings, and privacy, while remaining only minutes from downtown Prescott, schools, shopping, dining, entertainment, recreation, and everyday amenities.Contemporary design. Panoramic views. Brand-new construction. Peace and privacy. This exceptional Newport Heights residence brings it all together in one sophisticated package. For buyers seeking a custom-feeling luxury home in Prescott without sacrificing convenience or value, this is an opportunity that deserves to be experienced in person. Welcome home.
Courtesy: RE/MAX Mountain Properties
(928) 778-1010
If trees, boulders and nostalgia are your requirements look no further! This magical neighborhood offers 4 bedrooms, 3 baths and a generous 1/3acre lot with no HOA, minutes to Thumb Butte scenic trails and Historic Downtown Prescott Courthouse Square.Kitchen has easy access to large private rear deck making BBQ's and entertaining easy. The large stone fireplace in the living room says 'welcome to Prescott' Split floorplan with a second primary suite offers opportunities for extended family, guests etc. Fenced backyard, plus a workshop for projects or storage. Parking includes a two-car driveway plus additional side driveway parking.The home features updated bamboo flooring throughout the main living areas and tile flooring in the bathrooms. The home is equipped with central A/C and forced gas heat. Recent updates New electric 200amp panel 06-05-26Roof is about 4-5 years old. Low maintenance landscaping makes this home the perfect opportunity for a second home getaway or AirBnB. Come see the possibilities today!
Courtesy: Russ Lyon Sotheby's International Realty
(928) 282-5966
Welcome to this beautifully updated 3-bedroom, 2-bathroom home ideally situated on a spacious .63-acre lot in Prescott's desirable Antelope Hills area. Located near Hole 8 of the Antelope Hills Golf Course, this property offers a wonderful combination of comfort, outdoor living, and golf-course lifestyle.The inviting open floor plan features beautiful hardwood floors and a light, welcoming feel throughout. Fresh updates to the kitchen and bathrooms add modern style and convenience while maintaining the home's comfortable character. The spacious laundry room includes outdoor access, creating an ideal mudroom for everyday living.Step outside to enjoy the large covered back patio overlooking a beautifully landscaped backyard--perfect for morning coffee, outdoor dining, entertaining, or simply relaxing in the peaceful Prescott setting. The expansive .63-acre lot provides plenty of room to enjoy the outdoors, along with two sheds for additional storage, including one specifically designed for golf cart storage.With golf course access nearby, a generous lot, thoughtful updates, beautiful hardwood floors, and exceptional outdoor living space, this home offers a unique opportunity to enjoy the best of Prescott living.
Courtesy: Douglas Property Group
(949) 573-1760
Cute, Cozy & Completely Updated 55 plus park!Don't miss this charming 1 bedroom 1 bath home offering 448 square feet of stylish farmhouse modern updates throughout! Bright sun filled windows create a warm & inviting atmosphere. While brand new LifeProof wood flooring, fresh paint, all new fixtures & kitchen appliances make this cozy home standout! Whether you're looking to downsize, purchase your first home or enjoy affordable living in beautiful Prescott this home checks all the boxes & then some. Enjoy an unbeatable prime Prescott location with low lot rent of just $515 per month an incredible value that's hard to find anywhere else in the area.
Courtesy: Realty ONE Group Mountain Desert
(928) 440-2522
Set in Granite Oaks this property has been fully renovated and everything you could want. The main house is a 2752sqft 3 bed, 3 bath with a 1307sqft covered pavered patio and custom porte-cochere. This stunning modern home features an open floor plan with a beautiful kitchen which has custom cabinets and high end built in Dacor appliances. The spacious master bedroom has a beautiful en-suite master bath with a large walk in shower, vessel tub and large walk in closet. Outside you will find a detached 3 car garage with a covered Rv parking space with hook ups attached to it. The new construction guest house is a stunning timber framed 1 bed 1 bath with with a living room, and full kitchen. The property features an owned solar system and a back up Generac propane generator. The fully fenced 3.26 acres has native species landscaping, drip system and mature oak tree's across whole property. This one of a kind property will not disappoint!!!
Courtesy: Coldwell Banker Northland
(928) 776-1166
Nestled among the ponderosa pines of Prescott, and only 2 miles (approx.) from the Courthouse Square, this quiet, year-round home offers privacy, comfort and convenience. Set on .83 acres, this property provides a peaceful retreat with a generous deck (approx. 1000SF) allowing you to view abundant wildlife and star studded night skies.This single-level home has an updated functional layout for every day living. There is a NEW ROOF ON THE HOUSE (Oct. 2026). Fully remodeled in 2018, new appliances in 2019, a master suite remodel in 2022 and a new furnace in 2020.This home is well suited for a mountain getaway or a full time residence.



Prescott is located in Arizona. Prescott, Arizona has a population of 45,063. Prescott is less family-centric than the surrounding county with 13.49% of the households containing married families with children. The county average for households married with children is 18.93%.
The median household income in Prescott, Arizona is $61,090. The median household income for the surrounding county is $56,170 compared to the national median of $69,021. The median age of people living in Prescott is 60.5 years.
The average high temperature in July is 89.3 degrees, with an average low temperature in January of 25 degrees. The average rainfall is approximately 15.9 inches per year, with 12.5 inches of snow per year.