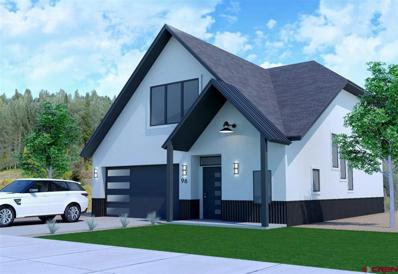
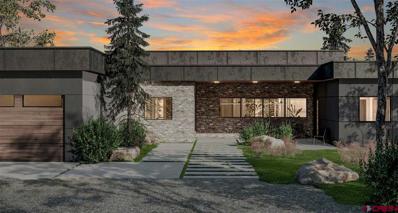
Introducing the final phase of Cedar Ridge in Durango! This is the last single family lot available in the neighborhood. This home will begin construction upon execution of a contract between the Builder and the Buyer. Once started, the home will be completed in approximately 9 months. The home will have an amazing layout, the main level features a large kitchen that opens to the living and dining room, an office, and a powder room. The upstairs features 2 guest bedrooms, a spacious master bedroom with en-suite bathroom, and a guest bathroom. The home is filled with high end finishes: Engineered flooring throughout the main level and office, granite counter tops in the kitchen and bathrooms, tile backsplash in the kitchen, stainless steel appliances, tiled floors in the bathrooms, and a five piece master bathroom with tub, and tiled walk in shower. Additional items to note in the home: Large rear concrete patio, attached 2 car garage, spacious kitchen pantry, walk-in closets in all 3 bedrooms and great trail access. The depiction of the site plans, building foot prints, floor plans, elevations and renderings shown within the MLS are for illustration purposes only and are subject to revision by the seller.
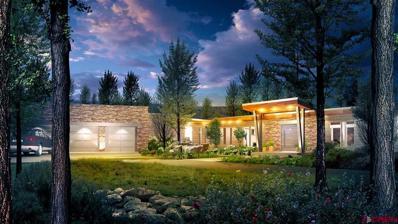
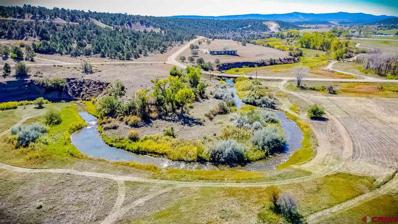
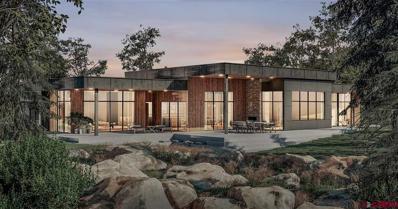
Situated on a more than 164,961 square foot lot The River Valley Meadows Residenceâs feature luxury-forward modern design single level living homes of approximately 3300 square feet plus 3 car garages. The lots range from 3 to 5 acres in a pastoral setting of wild grasslands and the beautiful Florida River running down on the west side of the property. With each lot offering a different experience and view of the surrounding beauty, the designs provide an opportunity to integrate lifestyle with each site allowing for a different opportunity of enjoying the character of River Valley Estates. Total heated area of 3,226 Sq.ft. Covered patio area. Three car garage of 1,034 Sq.ft. Gross Square Footage 4,260 Sq.ft. This 4-bedroom, 3-bathroom This spectacular 4-bedroom, 3-bathroom home offers large open plan design for the kitchen, bar, dining and living area with long views throughout the valley, truly bringing the incredible outdoor beauty into your living space with high end windows and panoramic sliding doors in every room. Walking into this home the feeling of peace and rejuvenation is immediately apparent, whether you are cooking on the high-end Gaggenau appliances, relaxing by the iconic see-through fireplace, enjoying the magnificent outdoor patio, or retiring to your private Master Suite with high end european fixtures in the en-suite bathroom. The Master Suite is as functional and spectacular as the rest of the house. A peaceful retreat situated on the opposite side of the home from the other bedrooms for the ultimate in privacy. Featuring an oversized 4â by 8â open shower, designer bathtub, large both his and hers walk-in closets, luxurious cabinets from Multiform. One Guest bedroom ensuite. Two bedrooms with shared bathroom. Large Laundry Room with plenty of storage and 3 car garage. All cabinetry has been imported from Denmark to ensure the highest quality while maintaining a minimalist modern design, using carefully curated materials from around the would this home delivers the ultimate in Mountain luxury living in every way. The perfect fit and contrast to the surrounding Mountain landscape with a balanced blend of stone, wood, glass, and steel both inside and out, creating a design aesthetic that is unmatched in the area. This is the home you will never want to leave, and you will always find a way to return to. Modern minimalist Mountain feel with true Scandinavian design heritage that stands out as exceptional even among the exclusive. Yet only a few miles from the iconic town of Durango. Can you imagine getting off your plane and being in your element; your safe haven in just 5 minutes. It is like having your own airstrip. This lifestyle encompass 5 miles of private river access and miles of built in trail systems. Easy access to world class hiking, rafting, fly fishing, mountain biking, hunting, jeeping, off roading, 300 days of sun and all four seasons. Reach Durango Mountain Ski Resort, Wolf Creek Mountain Ski Resort or one of three golf courses in 45 minutes. Welcome to River Valley, Borne from its irreplaceable and exceptional riverfront location in the Colorado high country this pristine setting promises those seeking higher ground an uncompromising heightened lifestyle. Ownership is driven by the lure of the next great place and the opportunity to discover the great outdoors - an adventure in your own backyard. River Valley is in every way a bold vision and statement focused on integration of modern living, conservation and appreciation of nature. Bringing the extraordinary combined with enlightened stewardship ensuring breathtaking and timeless home designs and surroundings. River Valley is where home requirements for unique architecture, sustainability and energy efficiency starts with smart design.Timeless designs with integrity, uncompromising functionality and where quality prevails. Some photos of this listing may include virtually staged amenities, furniture or fixt
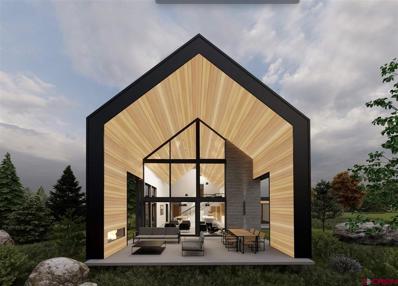
Cowboy Trail, a unique and popular enclave in the centre of the community close to the River Valley community pond and picnic area. This family friendly location gives you access to some of the best parts of living in a carefully planned community while giving you beautiful valley views and close proximity to all that River Valley has to offer. Situated on a more than 144,183.6 square foot lot and overlooking the incredible Florida River, this spectacular home also offers long views throughout the valley, truly bringing breathtaking and timeless surroundings into your living space. The panoramic sliding doors provide a seamless connection to the outdoors. While relaxing on the covered patio, you are so close to the river that you can even see and hear the trout splash right in front of you! Total heated area of 3,011 Sq.ft. Covered patio areas approx. 500 Sq.ft. Two car garage of 695 Sq.ft. Modern Barn style living experience with steeply pitched gable roofs, strikingly clean & straight lines, simple cladding and pared-back wall finishes in neutral but contrasting colour palettes. On the inside, youâll find a beating heart of open-plan living, plenty of natural light, 4 bedrooms, 4 bathrooms one two levels, acoustic ceiling, offering a large double high open floor-plan design cleverly integrating living, dining and the functional and modern kitchen. Cabinetry from Multiform paired with the ultimate in luxury high-end appliances from Gaggenau. The Master Suite is a spectacular masterpiece on itâs own, featuring oversized 4 by 8 open shower, designer bathtub, large walk-in closet. A perfect personal retreat situated on the north side of the home with it's very own patio for the ultimate in privacy. The easy transition from the outside to the inside combined with easy flow generous open space floor-plans, large window openings, sliding doors and roof designs take advantage for maximum daylight to enter. The orientation, the roof design, the floor-plan, easy flow and transition from the outside to the inside, large openings and covered patio areas allow you to truly enjoy the outdoors and unique climate year round. Donât let the simplicity fool you â thereâs warmth and ambiance in spades, By carefully having sourced the finest materials from around the world we created a design aesthetic and functional living space that is unmatched in South West Colorado. The only development in Durango combining luxury, sustainability and location with a thoughtful and spacious floor-plans. These incredible modern and minimalist Mountain feel homes with true Nordic design heritage, stands out as exceptional even among the most exclusive. Welcome to River Valley, Borne from its irreplaceable and exceptional riverfront location in the Colorado high country this pristine setting promises those seeking higher ground an uncompromising heightened lifestyle. Ownership is driven by the lure of the next great place and the opportunity to discover the great outdoors - an adventure in your own backyard. River Valley is in every way a bold vision and statement focused on integration of modern living, conservation and appreciation of nature. Bringing the extraordinary combined with enlightened stewardship ensuring breathtaking and timeless home designs and surroundings. River Valley is where home requirements for unique architecture, sustainability and energy efficiency starts with smart designs. Timeless designs with integrity, uncompromising functionality and where quality prevails. Homes are integrated, complimenting and merged with nature, creating unmatched daily living experience. The luxurious high-end quality of finishing and smart choices for materials and color schemes go hand in hand. We can offer the perfect location and setting for your new dream home in Colorado. Together we create homes that will last and be appreciated by generations to come.Some photos of this listing may include virtually staged amenit
1366 wrangler way is a rare design offering a one-of-a-kind location with modern architecture that will make you feel, at home, alive, happy & proud. You will look forward to getting away to your Colorado home and making memories with your loved ones. This home is like nothing you have seen in Durango. Contact agent today for details. Situated on a more than 201072.96 square foot lot The River Valley enclave Residence feature luxury-forward modern design single-level living homes of approximately 3300 square feet plus 3 car garages. The lots range from 3 to 5 acres in a pastoral setting of wild grasslands and the beautiful Florida River running down on the west side of the property. With each lot offering a different experience and view of the surrounding beauty, the designs provide an opportunity to integrate lifestyle with each site allowing for a different opportunity of enjoying the character of River Valley Estates. Total heated area of 3,226 Sq.ft. Covered patio area. Three car garage of 1,034 Sq.ft. Gross Square Footage 4,260 Sq.ft. This 4-bedroom, 3-bathroom This spectacular 4-bedroom, 3-bathroom home offers a large open plan design for the kitchen, bar, dining, and living area with long views throughout the valley, truly bringing the incredible outdoor beauty into your living space with high-end windows and panoramic sliding doors in every room. Walking into this home the feeling of peace and rejuvenation is immediately apparent, whether you are cooking on the high-end Gaggenau appliances, relaxing by the iconic see-through fireplace, enjoying the magnificent outdoor patio, or retiring to your private Master Suite with high-end European fixtures in the en-suite bathroom. The Master Suite is as functional and spectacular as the rest of the house. A peaceful retreat is situated on the opposite side of the home from the other bedrooms for the ultimate privacy. Featuring an oversized 4â by 8â open shower, designer bathtub, large both his and her walk-in closets, and luxurious cabinets from Multiform. One Guest bedroom ensuite. Two bedrooms with a shared bathroom. Large Laundry Room with plenty of storage and 3 car garage. All cabinetry has been imported from Denmark to ensure the highest quality while maintaining a minimalist modern design, using carefully curated materials from around the world this home delivers the ultimate in Mountain luxury living in every way. The perfect fit and contrast to the surrounding Mountain landscape with a balanced blend of stone, wood, glass, and steel both inside and out, creating a design aesthetic that is unmatched in the area. This is the home you will never want to leave, and you will always find a way to return to. Modern minimalist Mountain feels with true Scandinavian design heritage that stands out as exceptional even among the exclusive. Yet only a 10 miles from the iconic town of Durango. Can you imagine getting off your plane and being in your element; your haven in just 5 minutes. It is like having your own airstrip. This lifestyle encompasses 5 miles of private river access and miles of built-in trail systems. Easy access to world-class hiking, rafting, fly fishing, mountain biking, hunting, jeeping, off-roading, 300 days of sun, and all four seasons. Reach Durango Mountain Ski Resort, Wolf Creek Mountain Ski Resort, 45 -60 minutes. Welcome to River Valley, born from its irreplaceable and exceptional riverfront location in Colorado, this pristine setting promises those seeking an uncompromising heightened lifestyle. Ownership is driven by the lure of the next great place and the opportunity to discover the great outdoors - an adventure in your backyard. We look forward to serving you, your family, and your friends. Some photos of this listing may include virtually staged amenities, furniture, or fixtures.
192 Rawhide to be built is a rare design offering a one-of-a-kind location with modern architecture that will make you feel, at home, alive, happy & proud. You will look forward to getting away to your colorado home and making memories with your loved ones. This home is like nothing you have seen in Durango. Contact agent today for details. Total of 4,206 Sq.ft. and a three-car garage of 900 Sq.ft. This exceptional home offers a large open plan design cleverly integrating kitchen, dining, and living as well as a flexible space that leads you to your wing of guest bedrooms. Talking of flexibility, this home can be configured and completed per preference as a: - One Master suite with additional 6 bedrooms en-suite. (7 bedrooms en-suite version) - Two Master suites with additional 4 bedrooms en-suite. (6 bedrooms en-suite version) - Three Master suites with additional 4 bedrooms en-suite. (5 bedrooms en-suite version) The kitchen offers the largest, and most functional and intelligent design you could need and more with exclusive modern cabinetry from Multiform paired with the ultimate in luxury high-end appliances from Gaggenau. This kitchen offers everything you can dream of and more, enough to make any master chef envious. The living and dining area with large windows and sliding doors facing the river and outdoor patio allowing plentiful natural light to enter is partially separated only by a see-through fireplace and conveniently serviced by the kitchen. The Master Suite is a spectacular masterpiece on its own. A peaceful retreat is situated on the opposite side of the home from the other bedrooms for the ultimate privacy. Featuring an oversized 4â by 8â open shower, designer bathtub, large walk-in closet with a make-up table, luxurious cabinets from Multiform, and a home office/study room large enough for two people. The orientation, the floor plan, and the easy flow of this home combined with the multiple large openings and covered patio areas allow you to truly enjoy the outdoors year-round. By carefully having sourced the finest materials from around the world we created a design aesthetic and functional living space that is unmatched in South West Colorado. Welcome to River Valley, born from its irreplaceable and exceptional riverfront location in Colorado, this pristine setting promises those seeking an uncompromising heightened lifestyle. Ownership is driven by the lure of the next great place and the opportunity to discover the great outdoors - an adventure in your backyard. We look forward to serving you, your family, and your friends. Some photos of this listing may include virtually staged amenities, furniture, or fixtures.
201 Cowboy Trail to be built is a rare design offering a one-of-a-kind location with modern architecture that will make you feel, at home, alive, happy & proud. You will look forward to getting away to your Colorado home and making memories with your loved ones. This home is like nothing you have seen in Durango. Call today for details. Situated on a more than 145,490.4 foot lot and overlooking the incredible Florida River, this spectacular home also offers long views throughout the valley, truly bringing breathtaking and timeless surroundings into your living space. The panoramic sliding doors provide a seamless connection to the outdoors. While relaxing on the covered patio, you are so close to the river that you can even see and hear the trout splash right in front of you! Total of 3,296 Sq.ft. and a three-car garage of 900 Sq.ft. Covered patio areas 836 Sq.ft. This 4-bedroom, 5-bathroom offers a large open plan design cleverly integrating kitchen, dining, and living as well as a flexible space that leads you to the guest bedrooms. The kitchen offers the largest, and most functional and intelligent design you could need and more with exclusive modern cabinetry from Multiform paired with the high-end appliances from Wolf. This kitchen offers everything you can dream of and more, enough to make any master chef envious. The living and dining area with large windows and sliding doors facing the river and outdoor patio allowing plentiful natural light to enter is partially separated only by a see-through fireplace and conveniently serviced by the kitchen. The three guest bedrooms, all en-suite, share a separate practical sitting area with its very own tea kitchen for added privacy. The Master Suite is a spectacular masterpiece on its own. A peaceful retreat is situated on the opposite side of the home from the other bedrooms for the ultimate privacy. Featuring an oversized 4â by 8â open shower, designer bathtub, large walk-in closet with a make-up table, luxurious cabinets from Multiform, and a home office/study room large enough for two people. The orientation, the floor plan, and the easy flow of this home combined with the multiple large openings and covered patio areas allow you to truly enjoy the outdoors year-round. By carefully having sourced the finest materials from around the world we created a design aesthetic and functional living space that is unmatched in Southwest Colorado The only development in Durango combines luxury, sustainability, and location with thoughtful and spacious floor plans. This incredible modern and minimalist Mountain feel home with true Nordic design heritage, stands out as exceptional even among the most exclusive. Welcome to River Valley, born from its irreplaceable and exceptional riverfront location in the Colorado high country this pristine setting promises those seeking an uncompromising heightened lifestyle. Ownership is driven by the lure of the next great place and the opportunity to discover the great outdoors - an adventure in your backyard. We look forward to serving you, your family and friends. some photos of this listing may include virtually staged amenities, furniture or fixtures.
201 Cowboy Trail is a rare design offering a one-of-a-kind location with modern architecture that will make you feel, at home, alive, happy & proud. You will look forward to getting away to your Colorado home and making memories with your loved ones. This home is like nothing you have seen in Durango. Contact agent today for details. Situated on a more than 145,490.4 foot lot and overlooking the incredible Florida River, this spectacular home also offers long views throughout the valley, truly bringing breathtaking and timeless surroundings into your living space. The panoramic sliding doors provide a seamless connection to the outdoors. While relaxing on the covered patio, you are so close to the river that you can even see and hear the trout splash right in front of you! Total of 3,296 Sq.ft. and a three-car garage of 900 Sq.ft. Covered patio areas 836 Sq.ft. This 4-bedroom, 5-bathroom offers a large open plan design cleverly integrating kitchen, dining, and living as well as a flexible space that leads you to the guest bedrooms. The kitchen offers the largest, and most functional and intelligent design you could need and more with exclusive modern cabinetry from Multiform paired with the ultimate in luxury high-end appliances from Gaggenau. This kitchen offers everything you can dream of and more, enough to make any master chef envious. The living and dining area with large windows and sliding doors facing the river and outdoor patio allowing plentiful natural light to enter is partially separated only by a see-through fireplace and conveniently serviced by the kitchen. The three guest bedrooms, all en-suite, share a separate practical sitting area with its very own tea kitchen for added privacy. The Master Suite is a spectacular masterpiece on its own. A peaceful retreat is situated on the opposite side of the home from the other bedrooms for the ultimate privacy. Featuring an oversized 4â by 8â open shower, designer bathtub, large walk-in closet with a make-up table, luxurious cabinets from Multiform, and a home office/study room large enough for two people. The orientation, the floor plan, and easy flow of this home combined with the multiple large openings and covered patio areas allow you to truly enjoy the outdoors year-round. By carefully having sourced the finest materials from around the world we created a design aesthetic and functional living space that is unmatched in Southwest Colorado. Welcome to River Valley, born from its irreplaceable and exceptional riverfront location in Colorado, this pristine setting promises those seeking an uncompromising heightened lifestyle. Ownership is driven by the lure of the next great place and the opportunity to discover the great outdoors - an adventure in your backyard. We look forward to serving you, your family, and your friends. Some photos of this listing may include virtually staged amenities, furniture, or fixtures.
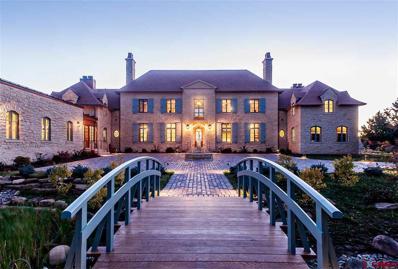
Ute Junction Ranch is a magnificent property including 197 acres (5 separately deeded parcels) located at the base of the majestic La Plata mountains, an easy 10-minute drive west of historic downtown Durango. Positioned at 8,200 feet elevation, just south of Highway 160 the gated entry leads through tall pines to the stunning French chateau-style home. There is a 2700 SF guest home and 1700 SF guest cottage, and the two heated barn/shops provide ample storage for cars, toys, and equipment. Additionally, there is a horse barn with fenced pasture. Unlike many mountain ranches, Ute Junction Ranch enjoys paved access & is easily accessible to countless recreation opportunities & city conveniences alike. Skiing can be found within minutes from the ranch at the quaint Hesperus Ski Area; Purgatory Ski Area is less than an hour away, Telluride and Wolf Creek less than two! The Main Residence. The hand crafted main residence measures an impressive 16,000 SF and is truly a piece of art made possible by the fine attention to detail. Comprised of five bedroom suites plus two additional bedrooms and multiple more bathrooms all outfitted with Waterworks fixtures, this home is built to impress. The exterior is constructed with Minnesota limestone, Kolbe windows and imported French roofing tiles embedded into concrete with copper seams, roof ice melt system, wood rafters and sheathing. Upon arrival, the cobbled courtyard welcomes guests to the grand entry with French doors that open out onto the expansive backyard terrace, which is perfect for entertaining and stargazing. Inside, you will find American Clay natural clay plaster walls, exquisite tile and marble flooring, custom milled baseboards and crown molding, hardwood, and stonework details throughout. Many rooms boast exposed wood beams that lend to the charm of the space. The spacious master suite includes a fireplace; access to the hot tub; his & her private dressing rooms with Luxe wardrobe carousels, separate bathrooms, a steam shower and large soaking tub; and a kitchenette with laundry. There is a private Steptoe & Wife spiral staircase that leads to the dual offices with ½ bath, refreshment area, and clay throwing tub. On the main level, the kitchen is equipped with the finest Wolf and Viking appliance packages, hand hewn cabinetry and counters. The kitchen is made for holiday feasts & parties and is supported by a butlerâs pantry for additional storage and workspace. The family room features a stunning exposed timber frame ceiling, multiple sitting areas; fireplace, bar with refrigerator, separate ice maker and dishwasher. The bright conservatory showcases a copper roof and offers a wonderful indoor green space with a lovely adjacent library. In addition to the multiple staircases an elevator provides easy access to the upper and lower floors. The upper floor has a landing area with four bedroom suites, laundry and kitchenette service. The lower level features a storage room with full closet safe; a temperature controlled wine room; wet bar; media room; exercise room; 2 bedrooms and multiple bathrooms; large cedar closet; laundry/mud room; gift wrapping room; and two state-of-the-art mechanical rooms that house all utilities as well as the water treatment system with three 1700 gallon storage tanks. The home is kept comfortable with in-floor radiant heat and partial air conditioning; Lutron lighting system; driveway and terraces have snowmelt; and all three homes have full security systems. The generator and heating systems are all powered by natural gas. The outdoor living is perfect for entertaining with two levels of stone terraces, fireplace, speakers, landscaping and sunsets that will take your breath away. Fencing, water rights, an on site fire hydrant round out the well thought out living experience.
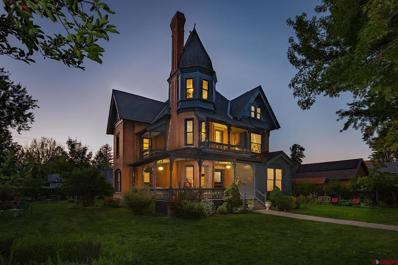
Historic architecture meets modern luxury: rare opportunity to own theis Queen Anne home plus 3 BR carriage house. The Gable House is one of Durangoâs most distinctive historical properties. This property is filled with possibilities for living the wonderful lifestyle Durango has to offer. Walk a few blocks to the heart of Historic Downtown Durango. Have a large extended family with several generations desiring to live together? Built in 1892, this impeccably maintained Queen Anne Victorian mansion is welcoming and filled with room to allow for many to live comfortably together. The modern kitchen and spacious dining room is welcoming and efficient. There is a large walkout basement to store all the skis, bikes and kayaks. This home is a crown jewel of historically registered properties in the State of Colorado. Original details have been preserved alongside modern amenities of luxury and comfort. High ceilings, original solid brass door knobs and hinges as well as intricate woodwork throughout epitomize the superb craftsmanship of the late 1800s. Fully restored with pluming and electrical redone, this home is perfect for multigenerational family gatherings, boasting seventeen spacious rooms as well as a large full basement. The grounds are bordered with English privet, creating beautiful and private spaces amongst the many gardens. There is also a deep front porch perfect for relaxing with a book or a glass of wine. Here is a place for a large family to enjoy all of Downtown Durangoâs shops, restaurants, theaters and the Durango & Silverton Narrow Gauge Railroad, all just a short walk from the front steps of this exquisite property. Also included on this corner lot with ample on and off-street parking is a three bedroom carriage house perfect for guests or to rent separately.

Durango is located in Colorado. Durango, Colorado has a population of 18,953. Durango is less family-centric than the surrounding county with 26.66% of the households containing married families with children. The county average for households married with children is 29.94%.
The median household income in Durango, Colorado is $68,550. The median household income for the surrounding county is $75,089 compared to the national median of $69,021. The median age of people living in Durango is 36.5 years.
The average high temperature in July is 86.2 degrees, with an average low temperature in January of 12 degrees. The average rainfall is approximately 18.3 inches per year, with 67.4 inches of snow per year.