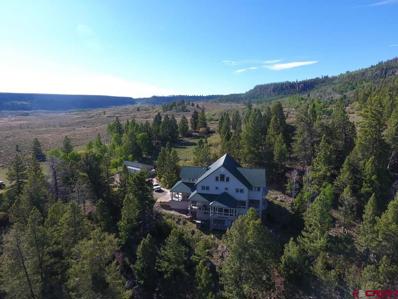
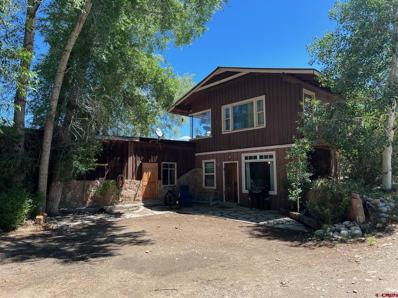
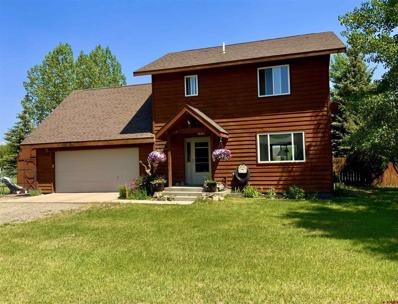
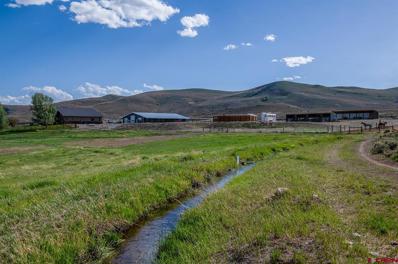
Bring the horses and fishing poles! Custom River Neighborhood Retreat with Private Gunnison River Access A Rare Opportunity! Nestled on 1.6 acres of pristine Colorado beauty, this custom-crafted 4-bedroom, 2.5-bath home offers the perfect blend of large interior space, history, and outdoor living. With private access to the Gunnison River, you'll enjoy world-class fishing and the tranquility of rural livingjust 20 minutes from Crested Butte and 10 minutes to downtown Gunnison. Step inside to discover 2,625 square feet of finely finished living space, thoughtfully designed with reclaimed wood from the historic Gunnison County Fairgrounds, adding rustic charm and a unique local touch. The main-floor master suite is a private oasis featuring a walk-in closet, deep soaking tub, steam shower, dual vanities, and an attached office. The gourmet kitchen is a chef's dream with a 6-burner commercial-style range, stainless steel appliances, granite countertops, and a walk-in pantry. Additional highlights include: heated 2-car garage (convertible to additional living space), innovative layout (with separation of living and bedroom spaces), horse-friendly property with room to add an additional barn/living space, No HOA dues! Low taxes. Whether you're seeking a year-round residence, mountain getaway, or investment in one of Colorado's most scenic areas, this home delivers it all! Seller Financing Available!
 Courtesy: Mirr Ranch Group LLC
303-623-4545
Taylor River Lodge is a sanctuary for those who seek nature without compromise. Tucked into the dramatic Taylor Canyon beneath cliffs and conifers, this is where the comforts of luxury intersect with off-grid wilderness. Once a 1960s general store and fishing outpost, it has been masterfully reimagined by world-renowned hospitality group, Eleven Experience, into a highly curated alpine escape. Owners and their guests will unplug, head to the river, and let the day unfold at its own pace. Whether hosting a multi-generational reunion, bringing the family up for the holidays, or throwing a high-level company offsite, this riverside enclave delivers rare access, timeless design, and five-star comfort in the wild. It's like sleep-away camp--if sleep-away camp came with a private chef and steam showers.
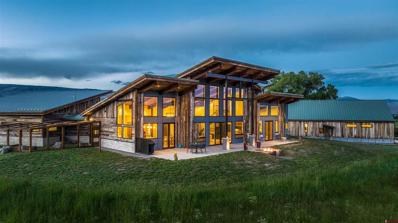
Welcome to this stunning rustic-contemporary estate on 35 acres in the exclusive Horse River Ranch subdivision, just 10 minutes from Gunnison in the scenic Ohio Creek Valley. Set against sweeping views of open meadows, this 3,750 sq ft custom-built home blends refined craftsmanship with modern design. The open-concept main living space features 22-foot ceilings, French oak wood floors, and a dramatic wall of windows that floods the living room with natural light and opens to a custom concrete patio with a built-in gas fireplace, perfect for entertaining or taking in the peaceful mountain setting. The beautifully appointed kitchen, outfitted with top-tier appliances, sits just off the living room and flows seamlessly into the dining area. Throughout the home, you'll find handmade solid wood cabinetry and doors. The laundry room features custom painted green cabinets, which leads to a spacious mudroom and an attached three-car heated garage. On the main level, the private office features a cozy gas fireplace, while the primary suite includes a sitting area, walk-in closet, and a luxurious ensuite bathroom. An additional bedroom with a private bath completes the main floor, while upstairs offers two more bedrooms, a full bath, and a loft-style seating area overlooking the living space below. The home's exterior showcases a striking blend of reclaimed barn wood, corrugated metal, and concrete board, an authentic take on rustic modern architecture. A newly built guest house echoes the main home's style with open living spaces, two bedrooms, two bathrooms, laundry room, and a one-car heated garage. An impressive 3,600 sq ft multi-use building offers a workshop with a garage door, loft storage, and a full gym complete with bathroom, refrigerator, dishwasher, in-ground trampoline, tumble track, and a custom golf simulator. The large gym area can easily be converted into additional workspace or additional living area. Oversized barn doors open the gym to the meadow and a fully outfitted horse corral with power and water. Residents of the gated Horse River Ranch community enjoy equestrian amenities, private fishing rights, and direct access to thousands of acres of adjacent BLM land. This one-of-a-kind property offers refined rural living with space to roam, recreate, and relax.
Welcome to this exceptional contemporary modern home on 17 acres along the Tomichi Creek, just minutes from downtown Gunnison. Nestled against dramatic rock outcrops, the property offers private wade in access to miles of one of the valley's most celebrated fisheries, along with tranquil ponds, irrigated pastures, and expansive manicured lawns that create a one of a kind riverfront retreat. To the south, the land adjoins 249 acres of protected State Wildlife Area, ensuring lasting privacy and safeguarding the Tomichi Creek corridor. Beyond that, vast BLM acreage expands both the sense of seclusion and the opportunities for year round recreation. The home itself blends seamlessly with this natural setting. A grand foyer and central staircase set the tone, leading to thoughtfully designed living spaces filled with character and light. The formal living room is a showpiece, anchored by a dramatic stone fireplace and accented with Mid Century Modern details. The kitchen is both functional and inviting, with generous cabinetry and a cozy eating nook that frames views of the surrounding landscape. Just beyond, the formal dining room provides an elegant setting for hosting family dinners or special occasions. A more relaxed sitting room, complete with built in bookshelves and a brick fireplace, opens to a covered porch where the ponds and valley stretch out before you. The primary suite is a retreat of its own, offering a private office, deck, and striking views of the lawns, pastures, and rock formations. On the upper level, two additional bedrooms, a full bathroom, and a seating area open to a deck with panoramic views to the east and across the Gunnison Valley. Every detail of this property reflects a strong connection to place. Unique finishes and timeless Mid Century Modern touches complement its convenient location near Gunnison, Western Colorado University, and the Gunnison/Crested Butte Regional Airport. This home offers not only a rare property, but also a rare lifestyle.
Newly constructed off-grid cabin on 36 acres 15 miles south of Gunnison. The construction began in 2023 with completion in 2025. Systems include, permitted septic, good producing well, Rinnai propane heat and wood burning stove for year round use, Anker SOLIX Power Station solar system and backup Cummins Onan gas generator. The entire West side of the tract is fenced and includes a woodround pen, paddocks and lean-to/tack room. The 20x30 cabin is built from 9Spruce d-logs and sits on a raised foundation alongside Lick Creek, which runs seasonally. Inside features wood plank floors, refrigerator/freezer, propane range oven, and 20 gallon water heater supplying a full bath. Gold Basin High Country Ranch properties are surrounded by thousands of acres of public land offering the very best hunting and outdoor recreation Colorado has to offer. This offering is contiguous to the BLM on the North and West property lines. Simply put, there is no better way to enjoy Western Colorado outdoors than right here.
Welcome to 289 Star Mountain Drive, a one-of-a-kind mountain sanctuary set on 36 pristine acres within the exclusive Star Mountain Ranch. This brand new, custom-built retreat blends timeless rustic design with high-end craftsmanship and modern comfort, offering panoramic views of the West Elks, Carbon Peak, Anthracite Mountain Range, Whetstone, and Red Mountain. Surrounded by natural beauty and abundant wildlife, the home provides the perfect balance of privacy, luxury, and connection to the outdoors. The home itself is a masterclass in thoughtful design, beginning with a stunning redwood wraparound deck framed by sleek black cable railings and complemented by two elegant covered porches that invite relaxation and outdoor living. The exterior exudes authenticity with distressed and reclaimed wood siding, a durable 24-gauge metal roof, and American-made barn lighting by Steel Lighting Co. Inside, the craftsmanship continues with hand-burned, hand-stained white oak floors, knotty alder trim, and Bicycle Glass lighting fixtures made from eco-friendly recycled glass. Wide hallways and doorways, in-floor radiant heating, and designer finishes throughout ensure a sense of space, warmth, and livability. In the heart of the home, the great room features exposed timber trusses, a Renaissance Rumford wood-burning fireplace wrapped in Telluride stone, and access to the expansive deck. The adjacent kitchen is a chef's dream, featuring a two-tiered island, custom hickory cabinetry in a rich Cavern' finish, Bosch black stainless appliances, a pot filler, under-cabinet lighting, and a Blanco sink. The kitchen is complemented by a wine cooler, under-counter ice machine, and a warming drawer. The adjoining butler's pantries are equipped with motion sensor lighting, refrigerator drawers, and custom shelving, while a nearby dining nook offers a cozy space to gather. The main-level primary suite is a true retreat, with a gas fireplace set against a reclaimed wood feature wall, direct access to a private section of the deck, and a luxurious en-suite bath that includes a Mr. Steam home steam shower with dual heads and stone seating, a separate water closet, and custom stone countertops. Down the hall, two guest bedrooms share a two-sided Heat & Glo fireplace and feature inset nooks ideal for bookshelves or future closets. The upper-level bath showcases a Native Trails vessel sink, double shower heads, and handcrafted tile and stonework. The finished walkout basement includes a spacious family and game room, a full bath with marble finishes, and approximately 2,000 additional square feet for storage or for future expansion. The home also includes a heated, in-floor radiant one-car attached garage with two freezer-ready circuits and a detached two-car garage with a loft for storage or a potential office. Every inch of this property has been designed with intention and built with quality. From the antiqued tin ceiling in the entry to the carefully curated fixtures and finishes throughout. The setting is nothing short of spectacular. Located in the stunning Ohio Creek Valley, this property offers gated privacy, proximity to the historic mining townsite of Baldwin with its weathered cabins, and direct access to thousands of acres of National Forest and the West Elk Wilderness. Star Mountain Ranch owners enjoy 375 acres of common area with private access to Carbon Creek, stocked trout pond, and private land tags for seasonal deer & elk hunting, making this a true four-season recreational haven. Private winter road maintenance makes year-round living worry-free.
THENDARA â A Native American word for âGathering Placeâ. The Thendara Estate is a spectacular 6,706± square foot contemporary home with a detached 3 car garage on 36± acres. The beautiful acreage has diverse topographies, fantastic views, seclusion, lots of wildlife, and easy access to State Highway 50. Located in Southwest Colorado near the Curecanti National Recreation Area, midway between Gunnison and Montrose, Colorado. A short distance from Blue Mesa Lake and Marina, and the entrance to the Black Canyon National Park. The well-designed home lives up to its name âGathering Place.â Four levels of room to gather, with several entertaining areas and many decks to enjoy the fantastic views and mountain air. We will start with the walk-out basement with its own covered deck. Home to a giant bunkroom, game area, living area, guest bedroom, a full bathroom, and lots of storage areas. Next up is the main floor with tons of entertaining space, a large kitchen, two large eating bars, dining area, living room with gas fireplace, covered deck and hot tub area, and a screened-in deck. The third floor is home to 4 bedrooms with their own ensuites, a sitting area with gas fireplace, and of course, its own deck. The top floor is set up for two offices studios, one bathroom, several storage areas, and top floor views to die for. The exterior of the home has low maintenance vinyl siding, natural landscaping, and a large firepit to enjoy marshmallows and star filled nights. The detached 3 car garage has room to store all your toys. The Thendara is centrally located for easy day trips to take in many outdoor adventures like fishing, skiing, snowmobiling, 4x4 trails, hiking, biking, local town festivals, wineries, and unique Colorado shopping destinations. Lots of opportunities for this âGathering Place.â Let your imagination take over, and your dreams come true. Schedule a showing today.
THENDARA â A Native American word for âGathering Placeâ. The Thendara Estate is a spectacular 6,706± square foot contemporary home with a detached 3 car garage on 36± acres. The beautiful acreage has diverse topographies, fantastic views, seclusion, lots of wildlife, and easy access to State Highway 50. Located in Southwest Colorado near the Curecanti National Recreation Area, midway between Gunnison and Montrose, Colorado. A short distance from Blue Mesa Lake and Marina, and the entrance to the Black Canyon National Park. The well-designed home lives up to its name âGathering Place.â Four levels of room to gather, with several entertaining areas and many decks to enjoy the fantastic views and mountain air. We will start with the walk-out basement with its own covered deck. Home to a giant bunkroom, game area, living area, guest bedroom, a full bathroom, and lots of storage areas. Next up is the main floor with tons of entertaining space, a large kitchen, two large eating bars, dining area, living room with gas fireplace, covered deck and hot tub area, and a screened-in deck. The third floor is home to 4 bedrooms with their own ensuites, a sitting area with gas fireplace, and of course, its own deck. The top floor is set up for two offices studios, one bathroom, several storage areas, and top floor views to die for. The exterior of the home has low maintenance vinyl siding, natural landscaping, and a large firepit to enjoy marshmallows and star filled nights. The detached 3 car garage has room to store all your toys. The Thendara is centrally located for easy day trips to take in many outdoor adventures like fishing, skiing, snowmobiling, 4x4 trails, hiking, biking, local town festivals, wineries, and unique Colorado shopping destinations. Lots of opportunities for this âGathering Place.â Let your imagination take over, and your dreams come true. Schedule a showing today.
VIEWS! VIEWS! VIEWS! This well maintained cabin in the Blue Mesa Subdivision is a must-see! The interior of this log home is wrapped in warm wood, reflecting the rocky mountain sunshine and illuminating the interior. The large windows overlooking the Powderhorn Wilderness draw you right through the open-concept living space featuring a wood-burning stove to keep you warm and cozy and access to the back deck. The deep, covered deck offers plenty of room to take in the views of the Lake Fork River, enjoy a meal, and share time with friends and family. The main bedroom is off the living space and offers a large walk-in closet, private full bath with double vanity, and those incredible views! The kitchen features plenty of cabinets and counter space for storage and food-prep, as well as bar seating. The second bedroom is off the kitchen and has access to the back deck. There is another 3/4 bath, laundry room combo off the kitchen. This property also has a 2-car detached garage and is situated on 4 acres. This home could be a year-round residence because the association plows the road, you would just have to maintain your driveway. Being sold fully furnished!
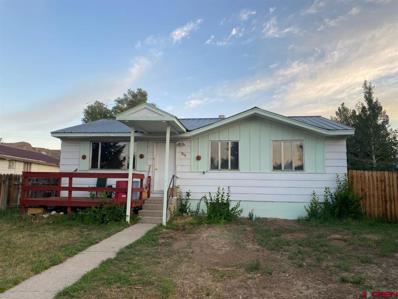
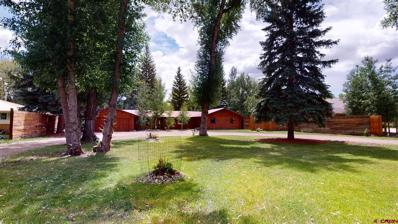
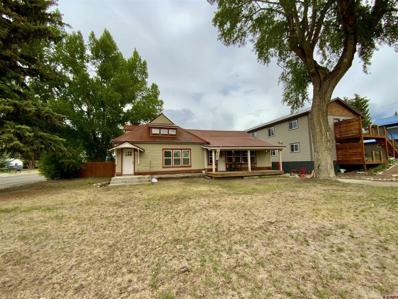
2 homes on 1 lot. Fantastic opportunity to live in one of the houses and rent out the other house and collect rental income to use towards your mortgage payment. The front home is 3 bedroom/1 bath, ranch style, remodeled 4 years ago with on street and off street parking. The back unit is 3 bedroom/1 and 3/4 bath above a 2 car garage. Spacious living room with woodstove and a nice balcony for your BBQ. Back house has a fenced in yard as well. Both units were painted 2 years ago. Enjoy the conveniences of walking or biking downtown!
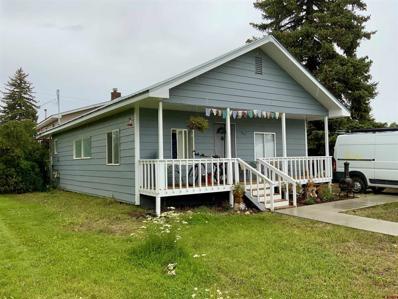
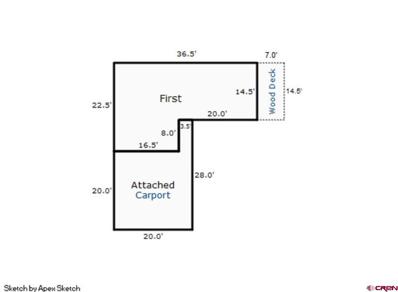
Newly redone 2 bed/1 bath house in the Lazy K Subdivision. Property has an attached carport and all kitchen appliances. This is a deed restricted property and buyers must get qualified through the Gunnison Regional Housing Authority (GVRHA). Appliance package details are provided in documents here along with the final layout of the entire subdivision. There will walking paths and a park in the subdivision around the ponds that are centrally located. This unit is offered to those who can qualify at a 80% AMI. Information on the application process with GVRHA is on their web site.
Rustic contemporary home on 35 acres within the prestigious Ohio Creek Valley. This perfectly appointed home overlooks the most breathtaking sweeping meadow. Every room has views that transcend of Anthracite Mountain Range and Capital Peak. About 5 minutes from Gunnison proper you are in your own private oasis. Horse River Ranch is an idyllic Equestrian gated community with pristine fields as far as the eye can see, access to thousands of acres of BLM land, and fishing rights. Every inch of this 3,750 square foot home was built by master craftsmen. Each cabinet and door is custom made and solid wood - french oak wood floors throughout. The main living room feels boundless with 22 ft ceilings and a wall of windows and glass doors that open to a fabulous patio with ceramic fireplace overlooking the meadow. The exterior is composed of perfectly aged authentic reclaimed barn wood. The 'Shopnasium' is an additional 3,850 sq ft building on the grounds which is used for a workshop, has a loft and gym with a full bathroom, refrigerator and dishwasher. The gym has an in-ground 7' x 14' trampoline, in-ground tumble track and a custom golf simulator. Huge barn doors in the gym open up to overlook the meadow and horse coral with shelter - which has power and water! There is not a more peaceful place to exercise or do your morning meditation. State of the art kitchen with top of the line appliances, reverse osmosis water filter system - every detail from plumbing fixtures, to solar gain for energy efficiency, 3 car heated garage - has been carefully thought out andÂimplemented. Inquire for a list of all of the incredible features that were built into the design and build of this home. 347 Overlook Trail is an absolute dream property, truly a one of a kind must see!
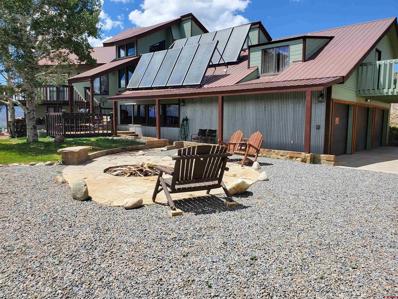
View, views, views! Sit on the deck and take in the expansive views from the San Juans in the south to the Anthracites and even the top of Red Lady to the north. Perfect for watching all the storms roll in and out of the valley and the perfect sunsets our area seems to deliver on a regular basis. This home is perched on top of the hill in this subdivision and boarders Cranor Ski hill on the north side of the lot and backs up to BLM on the east side where there is bike trails for miles right out your back door. Enjoy an evening around the built in fire pit on the custom stone patio or even a dip in the new hot tub to gaze at the night sky. There is plenty of room in this 6 bedroom/3 bath home to entertain and enjoy this quiet and private location. The master suite and 1 bedroom are located on the main level with an open loft bedroom located above the main living room area. On the lower level there are 3 more bedrooms with a shared hall bath along with a large finished bonus room that could be used as a game room or an extra work area. There is a 3 bay attached garage as well as a 2 bay detached metal garage that does have electricity. Half way up the driveway there is another small garage/storage building along with a Weatherport with a new cover that will stay with the property so there is plenty of storage for all of those extra toys. There is a hot water solar system that is owned by the seller and it has helped reduce the cost of hot water for the home and heating system. Seller has also installed 2 water storage tanks in the boiler room for a total of 350 gallons of water that can be on hand at all times. Owner may consider an owner carry or lease option if the terms are agreeable. Easy to show with 1 hour notice!
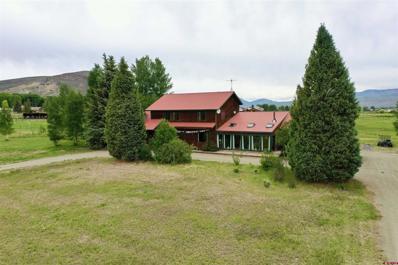
Big valley views from this 4 bedroom/3 bath, 2,788 square foot home positioned on 4.7 acres with room for horses. Lovely open kitchen with maple cabinets and tile counters with fantastic views from the front porch, dining room and living room. Off the mudroom is a spacious office, then a marvelous master suite with large closet. Take the spiral staircase downstairs and you'll find 3 more bedrooms, a bath, living room with wood stove, and a bonus space for a home gym or game room. Enjoy the in-floor heat, water softener, tongue and groove ceilings, and all new carpet downstairs with stamped concrete in the bonus room. The patio is wired for a hot tub where you can see the Palisades Cliffs and the Ohio Creek Valley. Great home for entertaining and raising your 4-H animals. Call to schedule a showing!
Located in a great family neighborhood with new street, curd and gutter set to be finished in a couple weeks. close to schools, Gunnison river and many parks. The interior of the house is in poor condition and is ready for a fix and flip or the home builder to make it their own. Full unfinished basement with bathroom plumbing installed would ad another 900 plus square feet to the home. very large back yard and oversized detached garage add to features of the home. Make an offer!
Gunnison River front home located on Bevington Road minutes from downtown Gunnison, GUC airport, schools and shopping. Adorable ranch style 3 bedroom, 2 bath home with vaulted ceilings in the living room, eat-in kitchen, gas range, skylights and updated flooring in most of the home. Enjoy a nice master suite, master bath has double sinks, stand alone soaking tub, and walk in shower. All bedrooms have nice sized closets providing extra storage. The grounds are easy to maintain with gravel drive, xeriscapes, fenced on the sides and back yard for privacy. Trex decking is a nice amenity providing many hours of enjoyment off your back deck as you enjoy water front views of the Gunnison River. Hook a fish, enjoy evening sunsets and a few smores around the firepit. This home is a one owner property used as a vacation home and VRBO. The garage is attached to the home and is oversized with concrete floor, roller door, and side entry as well as a back entry to the back yard. There is no entry to the house through the garage. The garage is warmed with passive solar and has plenty of space for your toys and gear. Call for your tour and information.
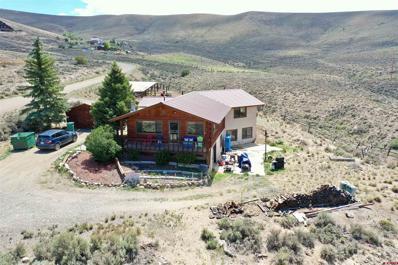
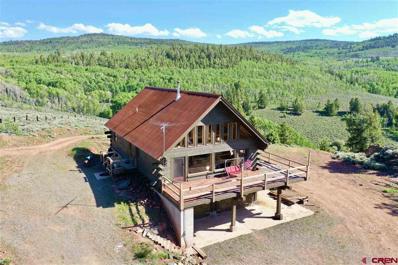
Beautiful custom handcrafted log home is positioned on 151.5 acres up Vulcan outside Gunnison, Colorado. This property is mostly surrounded by BLM land. Great mountain views of the West Elk Wilderness, Continental Divide and Uncompahgre mountain with lush meadows and Aspen groves where the elk and deer roam. Master bedroom includes a on suite bathroom and views of the pond on the southern end of the property. The natural spring feeds the cistern system for the house. There are 2 generators to provide evening power for the house & to recharge the small battery system. The kitchen includes hand crafted cabinets, stone counter tops, a beautiful Vulcan gas cook stove and propane refrigerator. The interior is finished with wood floors, solid wood doors and hand crafted Engelman spruce vaulted ceiling beams. The house sits over a 6 car garage that is large enough to park a backhoe in and still have rooms for trucks and toys. Off-grid living at it's finest!
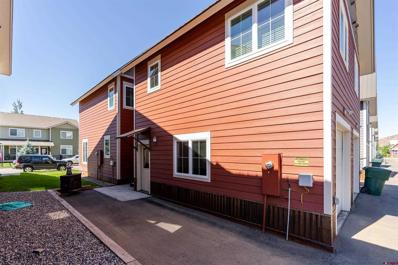
A well appointed Van Tuyl Townhome with no share walls and an attached garage bay and additional parking spot. Close vicinity to Van Tuyl Trails, Char Mar Park and Palisades. Great neighborhood to ride, walk and enjoy the Sunny Gunny during the summer months and fat-biking, skiing during the winter months.. Its a 2-bedroom with all stainless steel appliances with a full bathroom about 576 sqft. Contact agent for showings.
Fully remodeled log cabin on the Gunnison River. Listen to the sound of the river from several outdoor living spaces. Inside you will find 3 bedrooms, 3 full baths and and a half bath all with custom stonework and tile. Kitchen 1 has beautiful granite counters and custom cabinets. Primary bedroom features a walk in closet, second washer/dryer, 3/4 bath with steam shower and a french door to the riverside patio. Professionally installed laminate flooring throughout and tile in the bathrooms. And lots of windows to take in the views of the river, mature trees and gardens. Well maintained logs have been oiled and chinked inside and outside. All mechanical systems and insulation were upgraded in 2017. Currently the home functions as a duplex with private entrances to each unit. Sellers agree to install a door between the two units upon request.
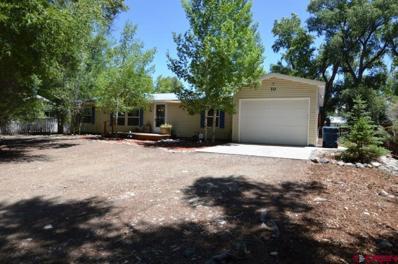
Classic Gunnison home that has been completely remodeled. This 2 bedroom/ 2 bathroom ranch style home is within walking distance to schools, downtown and restaurants. Cozy home features an open floorplan, wood floors, loft space accessed by stairs. Opportunity to add an additional garage with an apartment as the property is zoned RMU.
This beautiful home is in the highly desirable Vantuyl Village neighborhood. Offering 3 Bedrooms, 2 Bathrooms all on one level, and an open concept floor plan, this home won't last long. Walking in, you'll be drawn to the vaulted ceiling and the wood burning fireplace in the living room that will provide comfort and warmth all winter long. The kitchen offers granite counter tops and an island for plenty of counter top and cooking room. Having two walk-in closets and a bathroom with double vanity sinks, the primary suite offers an abundant amount of space. On the opposite wing of the house, the other two bedrooms and bathroom are located just before the outdoor entry leading to the backyard deck. The vast storage of this home is incredible consisting of a large attic space with stair-case entry in the garage, a crawl space, and additional closets. The heated garage has built -in shelves and room for two cars with the alley behind the home allowing space for four additional vehicles. The yard is equipped with a sprinkler system, a cedar fence, a wood storage area, raised garden beds, a garden shed, and a water pump connected to Gunnison's seasonal water irrigation ditch. Enjoy the conveniences this home offers near amenities, parks, the Vantuyl Trail, and the RTA bus system that travels up to Crested Butte Mountain Resort where you can enjoy skiing, snowboarding, and mountain biking.
Absolutely stunning 4 bedroom/2 ½ bath custom home situated on over 2 acres with views of the Anthracites and Carbon Peak. Spacious 3,315 square foot home with south facing sunroom with redwood ceiling, beetle kill tongue & groove pine walls, track lighting and a wood stove for those winter nights. This immaculate home features oak flooring throughout, tile bathrooms, metal roof and new windows. Thereâs plenty of storage space and a huge pantry off of the 2-car attached garage. From the entry way, to the left youâll find an office, half bath and a superb master suite with walk-in closet. The living room has a moss rock hearth with pellet stove and formal dining room on the other side. Fantastic kitchen for cooking, an island for entertaining and a wet bar with room for a second dining room table. Upstairs features a phenomenal reading nook, three good sized bedrooms and a full tiled bathroom with linen closet and extra cabinets. Mature landscaping with pine and aspen trees and a deck for barbecuing that is also wired for a hot tub. 229 Chippewa Way is located 3 miles north of downtown Gunnison in the sought-after Ohio Meadows neighborhood!
A rare investment opportunity in Gunnison this tri-plex is located very close to the Gunnison Elementary and Middle School. Unit A has been recently remodeled and property is zoned R-3. There is potential to add additional units and according to the Assessors office the total lot size is 11,250. I would recommend any interested party speak to the City of Gunnison Community Development department to confirm specific additions. Seller has been paying most utilities for all units and a common area Washer/Dryer was recently added. Property is also know as 808 1/2 W Denver but the assessor's official address is 808 W Denver. Total rent roll is currently $3625
Well maintained 3 bdrm/2 ½ bath home located near the Dos Rios Golf Course is nearly 1,700sf with a spacious living room and large kitchen looking into the back yard. With 3 bedrooms upstairs there's an additional family room upstairs that could make an extra bedroom or extra living room. The attached 2 car garage gives ample storage space. Sit out back and enjoy the back deck overlooking open pasture with a fully fenced backyard for the kids or animals!
The Infinity Ranch! Luxury home. No Covenants. Water Rights. Irrigated hay pasture. Horse Property. Premier equestrian facility with new roping/riding arena and new heated indoor riding arena with stalls. Elevated lot with astonishing views of the surrounding mountains and valley. New ag fencing all around with entry gates. Mountain ranch living only 7 minutes to downtown Gunnison! Single story home. Views from every window! Custom chefsâ kitchen with 9â island and granite counter tops. Anodized stainless steel Kitchen Aid appliances and built-in quiet Bosch dishwasher. Double oven. Stainless steel gas cook-top stove. Touchless pull-down kitchen facet. Soft close cabinets with pull out shelves and drawers. Large walk-in pantry with storage and Maytag upright freezer. Living room with large view windows and fireplace. Master bedroom with private door to outside deck. Master Bath 5 pcs Spa with steamer shower, twin shower heads and wand, JETTA standalone bathtub for two, dual sinks on tall cabinets with granite counter tops, make-up vanity, heated towel rack, heated toilet seat. Large walk-in âHis & Hersâ closet. New Maytag front load washer and dryer. Guest bedrooms with walk in closets. Oversized full bath and powder room with granite counter tops. Foyer at entry with coat closet. Mud room with coat rack. Den can be converted to bedroom or used as multipurpose room. Elegant and durable Luxury LVP floors. Hunter Douglas blinds throughout. Two gas fireplaces with remote controls. High speed wireless internet by Xtreme. CAT5 and Cable outlets throughout. Dual zone electric furnaces. Hot water recirculating system. Saltless AIO water treatment system. Domestic well. New on-site water treatment system with gravity dosing system. Huge storage area in walk-in crawl space. Large redwood deck off living area. Home meets IECC energy code with R49 roof for maximum energy efficiency. Features two âownedâ solar systems on home and barn to offset energy costs, net metering, 25-year warranty. Insulated Low-E glass windows and patio door. Hitching posts in landscaping. Large back yard with sprinklered park-like lawn and mature trees. Granite boulders and Slate rock fire-pit for outdoor entertainment. Roping/Riding Arena, 120â X 220â designed and made by CHUTE HELP. Custom Slate finish Diamond HD panels. Automatic roping chutes with remote control. High quality arena sand. Attached Round Pen is a classic style 50â diameter with 8â6â wood walls. The original homestead four horse loafing shed is still used with upgraded paddocks and bow gates. New Cumberland Buildings tack-room and office with porch. New hay barn with metal roof and siding. Exterior water hydrants and electrical outlets. ARMSTRONG Steel Building 6,000sf Barn, 60â X 100â footprint with 50-year warranty. Fully insulated for mountain environment. Covered exterior storage on sides. Three overhead doors with large door for RV access. Indoor electric heaters. Overhead arena LED lighting. Exterior LED lighting. Pro-Stride rubber footing arena. RAMM horse stalls, Oxford Collection, black powder coat finish with feed doors. Concrete floor with rubber mats. Water hydrant in barn. Ride your horse year-round! Live in Luxury! Carbon Neutral! This property borders an additional 179 acres that is available for purchase with the sale of 271 Seneca Dr. Contact agent for details and information. Gunnison, Colorado is home to Western Colorado University, GUC Jetport, and the finest outdoor recreation on the Western Slope. Crested Butte Mountain Resort is 30 minutes from your front door for a fun filled day on the slopes. Gold medal fishing waters, 14ers to hike, and miles of back country to explore. Make this your legacy property and enjoy life in the mountains. Buyer and Buyers agent to verify all info; including Square Footage, schools, utilities, HOA, and Taxes.


Gunnison is located in Colorado. Gunnison, Colorado has a population of 6,459. Gunnison is more family-centric than the surrounding county with 33.12% of the households containing married families with children. The county average for households married with children is 31.73%.
The median household income in Gunnison, Colorado is $46,324. The median household income for the surrounding county is $63,341 compared to the national median of $69,021. The median age of people living in Gunnison is 24.8 years.
The average high temperature in July is 80.6 degrees, with an average low temperature in January of -3.9 degrees. The average rainfall is approximately 10.5 inches per year, with 48.4 inches of snow per year.