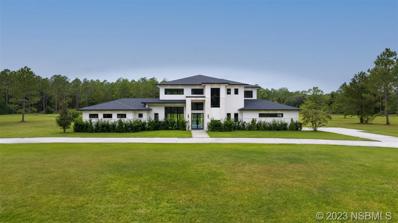
Courtesy: UNITED REAL ESTATE PREFERRED
407-243-8840
Under contract-accepting backup offers. Back on Market. Buyer financing fell through. Listed under appraised value!!! A Century of Stories...and a price improvement. Step back in time without sacrificing a single 21st-century comfort. This enchanting 1926 two-story estate, rumored to have served as a local schoolhouse, perfectly marries historic soul with sleek, sustainable upgrades. Situated on a lush 1/3 acre lot with no HOA, this 2,752 sq. ft. residence is a rare find for those who crave character and space and with 5 bedrooms and 2 baths, there is room for everyone. From the moment you step inside, the high ceilings and original heart of pine wood floors whisper stories of the past. The heart of the home features a cozy wood-burning fireplace, perfect for chilly evenings, while the primary bath invites you to soak away the day in a classic clawfoot tub. While the charm is "Old World," the infrastructure is decidedly modern. Leased solar panels and battery bank (2021) keep power bills low. A 2021 roof, several newer windows, and modern metal siding ensure durability. A transferrable termite bond accompanies the house. The exterior is designed for both the gardener and the entertainer. A picturesque garden enhances the home’s curb appeal. Relax under the glow of a stained glass chandelier in the attached screened-in porch. The Backyard, a true retreat, features a 20x20 open wood deck, an integrated BBQ area, and a tranquil water feature surrounded by mature foliage. Experience the perfect blend of 1920s nostalgia and modern-day luxury. Seller will include a 1 year home warranty through American Home Shield for added peace of mind.
Courtesy: NARROW ROAD REALTY
352-589-8100
Come see this beautiful lakefront retreat perfectly positioned on the pristine shores of East Crooked Lake, where boating, fishing, water skiing, and endless waterfront enjoyment are right outside your door. This exceptional home captures breathtaking panoramic lake views and is thoughtfully designed for relaxed Florida living, featuring a covered boat lift for effortless days on the water and a private beach ideal for swimming, sunbathing, or gathering with family and friends. Inside, the home is filled with natural light and offers an inviting layout that maximizes views of the lake, making it perfect for both everyday living and entertaining. Located just minutes from charming downtown Mount Dora, you’ll enjoy easy access to boutique shopping, world-class dining, and a full calendar of popular festivals and events throughout the year. Whether you’re seeking a full-time residence, weekend getaway, or investment opportunity, this property delivers the ultimate lakefront lifestyle with unmatched scenery, recreation, and a highly desirable location. Call your Realtor for a showing today!
Courtesy: REAL BROKER, LLC
855-450-0442
Located in Eustis and tucked away off Estes Road sits this remarkable 24+ acre estate. The property includes 2 buildings and a barn. The main residence features 4 bedrooms and 3 full baths, with a warm living and dining area anchored by a classic brick wood-burning fireplace. The second floor includes a large loft adjacent to the primary suite, complete with its own brick wood-burning fireplace. The main home offers peaceful views from every window in the home and the wide front porch that overlooks the pasture. The living room opens up to the private pool. Attached to the main home is a fully independent guest apartment, offering exceptional flexibility. It can function as a 2-bedroom/2-bath unit, or there is an opportunity to have 2 separate spaces. When the spaces are separated, they each have separate entrances, HVAC systems, and electrical meters, making it ideal for multi-generational living, rental income, or guest accommodations. The second building, separate from the main house and main house apartment, located on the property is an 1,800 sq. ft. block structure featuring an expansive commercial-grade kitchen. This space was used for training and educational purposes with the previous owners, and this building could easily be converted into a single-family residence, if desired. The property also includes a horse barn, and a shed for equipment storage. In addition to all of the features included in this property, a $200,000 renovation credit is being offered, providing an exceptional opportunity to make the space fit your unique needs. Call today to schedule your private tour.
Courtesy: BEAR TEAM REAL ESTATE
407-228-1112
Virtually Staged. Welcome to a rare and extraordinary legacy property where time slows, nature surrounds you, and possibilities stretch as far as the eye can see. Set across 66 awe-inspiring acres, this rustic custom estate is enveloped by towering, century-old oak trees, creating a breathtaking canopy of beauty, privacy, and timeless elegance. Built for comfort and peace of mind, this home features solid concrete construction, reinforced openings, insulated interior wall, built in pest control system designed for durability, efficiency, and long-term value. This is more than a home—it’s a private sanctuary. A place where horses can run free, cattle can graze peacefully, and beautiful scenic trails invite you to explore your land at sunrise or sunset. Cast a line into your private pond or surrender to total relaxation in the freeform resort-style pool, complete with a dramatic grotto and soothing hot tub—your own secluded oasis under the Florida sky. The 4-bedroom, 3 1/2-bath ranch-style residence was crafted for both grand entertaining and quiet moments of reflection. Multiple expansive porches beckon you to linger, breathe deeply, and take in the serenity that only wide-open land can promise. Gather family and friends for unforgettable celebrations in the main home, then retreat to the separate in-law suite, perfectly suited for guests, extended family, or a private executive office tucked away from the world. An attached oversized four space garage provides ample space for all your passions—boats, ATVs, equipment, and adventure vehicles—ensuring this estate supports every lifestyle, from refined to rugged. Though it feels worlds away, convenience remains within reach. A short drive east leads you to Florida’s beautiful beaches, while a trip south brings you to Orlando’s international airport and iconic theme parks. From its sweeping acreage and majestic landscape to its versatile living spaces and unmatched privacy, this remarkable estate offers limitless potential. If you’ve been searching for a place that speaks to freedom, legacy, and the luxury of space—your dream retreat has arrived.
Courtesy: FLORIDA LIFESTYLE REALTY GROUP
352-343-0030
1.37 ACRES IF BEAUTIFULLY LANDSCAPED PROPERTY ON EAST CROOKED LAKE , spring feed lake in your backyard. Traditional Mediterranean 5 Bedroom plus an office located on a private cul de sac, lovingly renovated home with a pool over looking the lake . East Crooked Lake is a private spring feed lake , access from your private dock with lift and gazebo . Renovations include coffered ceiling , shiplap ceiling, raised panel wall treatment. The well designed floor plan and spectacular features and views will take your breath away. As you enter the double doors you are greeted with a large foyer with grand staircase, soaring ceilings, well appointed details and updates . Attention to detail flows throughout with crown molding, coffered ceilings & more. The Gourmet kitchen has custom cabinetry, large island, walk in pantry, granite countertops updated Bosch appliances and perfect for entertaining. The Great room soaring ceilings, fireplace and beautiful views of spring feed East Crooked Lake, view of pool with infinity edge. Don't miss large living/ding overlooking the lake perfect for entertaining. The main level also features Two guest bedrooms, full bath, half bath, office, laundry room / mud room. Upstairs Master suite with pool and lake views, two walk in closets, double vanities, walk in shower and designer tub. Upstairs also a has spacious loft space, two additional large bedrooms, wet bar and a full bathroom. 2 car garage & gentle slope leads to lake frontage and dock with boat slip with lift and Gazebo. Bring the boat, jet skis, fishing poles! Both A/C units replaced 2024 as well as the water heater.
Courtesy: CAN REALTY, LLC
352-348-6955
Under Construction. Step into this charming newly built home, thoughtfully designed to feel inviting from the moment you walk in. Comfortable living spaces and neutral-tone finishes create a warm backdrop that suits any design style, while the home’s carefully chosen details add a sense of ease throughout—making it the perfect place to settle in and create lasting memories. Enjoy luxury vinyl flooring that runs seamlessly through every room. The kitchen features beautiful white shaker-style cabinets, granite countertops, a center island ideal for easy meal prep, and a stainless steel appliance package. The generously sized primary bedroom offers a relaxing retreat with its own walk-in closet, and ensuite bathroom. All bedrooms come equipped with ceiling fans for year-round comfort. Unwind on either of the covered porches, both perfect for enjoying the outdoors. ****Please note: Photos in this listing are renderings. Interior and Exterior finishes may not directly reflect what is featured in this listing.****
Courtesy: PETRA WORLDWIDE
407-332-8556
Welcome to Royal Trails—where modern living meets natural beauty on a full acre of Florida paradise. This brand-new, move-in ready home offers 4 bedrooms, 2 baths, and an open-concept design perfect for today’s lifestyle. The gourmet kitchen showcases granite countertops, stainless steel appliances, and an oversized island ideal for entertaining. Retreat to your private primary suite with spa-inspired bath and generous walk-in closet, while three additional bedrooms provide flexible space for home office, gym, or guests. Bring your boat, RV, and all your toys—there’s plenty of room! Royal Trails residents enjoy exclusive access to equestrian trails, a community park, and a private boat ramp leading to Lake Norris. With low HOA fees and no CDD, you get premium amenities without the premium price. Step outside into nature and onto the iconic Florida National Scenic Trail, which runs directly through the community. Explore lush forests, discover the beauty of natural springs, encounter local wildlife, and join a neighborhood that truly connects with the outdoors. Perfectly positioned between Eustis, Mount Dora, Sanford, and Orlando, you’ll enjoy peaceful country living with convenient access to dining, shopping, and entertainment. Flexible Financing Options: USDA, FHA, and VA eligible—making this home accessible to a wide range of buyers. This isn’t just a home—it’s a lifestyle. Acreage privacy, modern construction, and a community designed for those who love the outdoors.
 Courtesy: REMAX Affinity Mercato
Tatyana Vasilkova
*** ASTONISHING PRIVATE/OVERSIZED CUL-DE-SAC HOME!! This home sits alongside a beautiful, quiet, wooded area (conservation area). *** Located in a community close to the beautiful Downtown Eustis and Mt Dora. Spacious 3 Bedrooms, 2 Bathrooms, and 2 Car Garage with impressive long driveway. The home is elegant and has an excellent layout. The living room is open to a Gorgeous kitchen with an island, breakfast bar, and plenty of natural light. Features include a laundry room and linen closet. Master bathroom with a dual sink vanity, and massive walk-in closet. The large Lanai is perfect for enjoying the scenery that overlooks the beautiful view of the backyard and the enormous side yard opens to a wonderful view of the conservation area. Just minutes away from FL-44, US-441 & Hwy 429, as well as Restaurants, Shopping, & Schools .... Take advantage of this incredible opportunity!!!
Courtesy: FLORIDA REALTY INVESTMENTS
407-207-2220
This two BR one bath home is in reasonable condition and would make an excellent starter home or income producing property. It is currently renting month-to-month and Tenant has expressed an interest in remaining. Tenant is to be given 30 days notice to vacate. This home has some nice extras such as a 2'8 X 4'3 office nook off the living room and the Eat-in Kitchen has a pantry closet as well as a 4 foot tall, 10'5 X 2 tiled breakfast bar/divider to the Living Room. Just bring your barstools! There is an extra storage area just inside the back door by the bathroom that could double as a craft area. Generous PBR closet is 7'6 X 2'9. Ceramic tile flooring throughout makes for easy maintenance. Even the 12'3 X 6'5 Covered front porch has ceramic tile flooring. Refrigerator and stove belong to Tenant and do not convey. Tenant says utility costs vary $45-60/month for water and $90-150/month for electric. THE HOUSE NEXT DOOR... #1605 Rose Lane...MLS# G5083721...is listed at $64,900. While it is a total rehab, consider the possibilities...live in one house while renovating the other to use for rental income or for a relative you want to live close by. #1605, a slightly smaller two BR one bath home, would make an excellent starter home or income producing property. Equal Housing Opportunity.
Courtesy: FLORIDA REALTY INVESTMENTS
407-207-2220
This house requires total rehab. Some renovation had been started and some unsound flooring already removed. Be careful when entering as there may be more unsound flooring. Enter at own risk. Windows are mostly boarded and electricity is turned off...bring your flashlight. Since this house has a crawlspace, reconfiguring the rooms and plumbing would be far easier than if it were on a slab. Seller also owns the house next door. #1603 Rose Lane is listed at $174,900. Consider the possibilities...live in one house while renovating the other to use for rental income or for a relative you want to live close by. #1603, a slightly larger two BR one bath home, is in reasonable condition and would make an excellent starter home or income producing property. It is currently renting month-to-month and Tenant has expressed an interest in remaining. Tenant is to be given 30 days notice to vacate. For more details and photos, see MLS # G5083753. Equal Opportunity Housing
Welcome to this stunning luxury custom home in the exclusive and equestrian zoned Lakewood Ranches community in EUSTIS, FLORIDA! A truly enchanted 3.32-acre lot and premier property offers a tranquil setting surrounded by lush trees and trails, perfect for riding enthusiasts. This home showcases a contemporary design and a full spectrum of incredible features. You are welcomed in by the double iron and glass front doors, as you step into this breathtaking great room with a 22ft ceiling, your eyes are drawn upward to the beautiful and sleek floor-to-ceiling electric fireplace. The open floor plan seamlessly integrates the indoors and outdoors, allowing for a seamless flow of natural light through the California sliding glass doors. The concrete floors add a touch of modern elegance to the space. With 5 bedrooms and 4 full bathrooms, plus 2 half baths, there is plenty of space for the whole family and of course plenty of custom closets. The bonus/playroom with French doors offers a versatile space that can be customized to fit your needs. The outdoor covered patios extend across the backyard, two full size hanging daybeds will be a tempting retreat. With a summer kitchen and outdoor shower this oasis is complete. Additionally, the gourmet kitchen is a chef's dream, featuring quartz waterfall countertop, custom wood cabinets, stainless steel appliances, built-in refrigerator plus a 6-burner gas range. The Island perfect for entertaining has a large seating area. The dining room boasts a buffet bar with built-in wine cabinetry, perfect for entertaining. Additionally, there is a separate beverage drawer and a walk-in pantry with built-in shelves. The master bedroom is a luxurious retreat with a free-standing bathtub, oversized shower, rain-head and body jets. Two large walk-in custom-built closets, for added safety there is a 6x9 safe room and for convenience a coffee wet bar station complete the master quarters. The laundry room offers custom cabinets and stainless sink. Upstairs, is a spacious loft/lounge with a full wet bar that overlooks the great room. There is also a fifth bedroom with a full bath, ideal for guests, as well as a media room that can be converted into a sixth bedroom. The second level has yet another inviting patio which provides the perfect spot to unwind and star gaze. Restoration Hardware lighting and plumbing throughout the home highlights the craftsmanship. This energy-efficient home boasts three AC units, two tankless water heaters, and a 500-gallon gas tank for the stove and water heaters. With whole house foam insulation, sealed stucco soffits, and exterior soffit lighting, this home combines luxury with sustainability. The irrigation system ensures a lush and well-maintained landscape. The three-car garage features both custom garage doors. Don't miss the opportunity to own this exceptional luxury home in Eustis. Schedule a viewing and experience the beauty and serenity of Lakeside Ranches for yourself!

 |
The data relating to real estate for sale on this Website come in part from the Broker Reciprocity Program (BR Program) of M.L.S. of Naples, Inc. Properties listed with brokerage firms other than this broker are marked with the BR Program Icon or the BR House Icon and detailed information about them includes the name of the Listing Brokers. The properties displayed may not be all the properties available through the BR Program. The accuracy of this information is not warranted or guaranteed. This information should be independently verified if any person intends to engage in a transaction in reliance upon it. Some properties that appear for sale on this website may no longer be available. |

The data relating to real estate for sale/lease on this web site comes in part from the New Smyrna Beach Board of REALTORS® Multiple Listing Service (MLS) in which this real estate firm participates. The properties displayed may not be all of the properties in the MLS’s database, or all of the properties listed with the Brokers participating in the cooperative data exchange program. Properties listed by Brokers other than Xome Inc. are marked with the MLS IDX logo. Information provided is thought to be reliable but is not guaranteed to be accurate; you are advised to verify facts that are important to you. No warranties, expressed or implied, are provided for the data herein or for their use or interpretation by the user. Federal law prohibits discrimination on the basis of race, color, sex, religion, handicap, familial status or national origin in the sale, rental or financing of housing. Copyright © 2026 New Smyrna Beach Board of REALTORS®, Inc. All rights reserved.
Eustis is located in Florida. Eustis, Florida has a population of 22,532. Eustis is less family-centric than the surrounding county with 20.84% of the households containing married families with children. The county average for households married with children is 23.98%.
The median household income in Eustis, Florida is $55,298. The median household income for the surrounding county is $60,013 compared to the national median of $69,021. The median age of people living in Eustis is 40.4 years.
The average high temperature in July is 91.6 degrees, with an average low temperature in January of 45.6 degrees. The average rainfall is approximately 51.2 inches per year, with 0 inches of snow per year.