Courtesy: MERIDIAN REAL ESTATE
352-585-6317
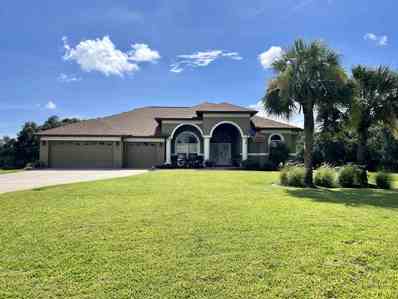
Under contract-accepting backup offers. Virtually Staged. TWO HOMES IN ONE + 1.39 ACRES + PRIVATE POOL! What if your next home gave you more than extra bedrooms... what if it gave you an entirely separate space to live? Welcome to 1357 Dinsmore Court, where a spacious TWO-STORY MAIN HOME is paired with an ATTACHED 1,000+ SQ FT PRIVATE SECOND LIVING AREA, creating a setup you simply don't find every day. Need room for extended family? Adult children? Long-term guests? A private home office or studio? This property gives you OPTIONS. Set on 1.39 ACRES in a quiet, country-style setting just across the Pinellas County line, the property feels private while keeping shopping, dining and everyday conveniences within easy reach. The MAIN HOME offers 3 BEDROOMS + LARGE LOFT, 2.5 BATHROOMS, formal living and dining rooms, and a spacious FAMILY ROOM centered around a WOOD-BURNING BRICK FIREPLACE. The kitchen opens directly to the family room, while the loft adds another flexible living space upstairs. But here's what makes this property different >>> the ATTACHED SECOND LIVING AREA offers OVER 1,000 SQ FT with its own SPACIOUS BEDROOM, REMODELED BATHROOM with walk-in shower, LARGE EAT-IN KITCHEN, living room and PRIVATE SCREENED FRONT + REAR PORCHES. It even has its own NEW 2-TON RUUD AC SYSTEM + NEW DUCTWORK. It's private enough to feel like another home while remaining connected to the main residence. Outside, there's even more room to spread out with a NEWLY RESURFACED POOL, updated pool deck, screened lanai and plenty of open space across the 1.39-acre property. Need parking? The oversized resurfaced driveway can accommodate 10+ VEHICLES, plus there's a DETACHED GARAGE/WELL HOUSE and STORAGE SHED. The big-ticket improvements have already been handled: ROOF + MAIN HVAC 2020, IMPACT WINDOWS + DOORS 2022, WELL SYSTEM + WATER SOFTENER 2022, APPLIANCES 2023, POOL RESURFACED 2024 and updated flooring upstairs. The property also features multiple AC systems, TWO SEPTIC SYSTEMS, including a newer 800-gallon tank with 150-foot drain field, and a SEPARATE IRRIGATION WELL. NO HOA. NO CDD. NO FLOOD ZONE. If you've been searching for acreage, a pool AND truly separate living space without sacrificing location, THIS IS THE ONE YOU NEED TO SEE IN PERSON!
Courtesy: CHARLES RUTENBERG REALTY INC
727-538-9200
**MAJOR PRICE DROP** - Welcome to 6224 Rockross Avenue in New Port Richey, where timeless elegance meets everyday comfort. This beautiful 4-bedroom, 3-bathroom residence offers 2,532 square feet of thoughtfully designed living space, blending sophistication with warmth. From the moment you enter, you’re greeted by the unmistakable grandeur of authentic Italian marble flooring, setting a tone of refined charm that flows throughout the home. The heart of the home features generous living and dining areas filled with natural light, creating an inviting atmosphere for gatherings, celebrations, and quiet evenings alike. The kitchen boasts ample storage and seamlessly connects to the main living area, allowing you to stay engaged while entertaining. The primary suite is a private retreat, offering comfort, space, and a spa-like ensuite bath designed for relaxation. Three additional bedrooms and two full bathrooms provide flexibility as bedrooms, a home office, or a bonus room. Step outside to your own personal oasis. The sparkling pool and outdoor living area create the perfect setting for Florida living at its finest. Whether hosting summer barbecues, enjoying peaceful morning swims, or unwinding as the sun sets. Upgrades: A/C: 2019, Roof: 2019, Solar Panels: 2019 (AVERAGE ELECTRIC BILL $37 per month), Pool Resurface and Pavers: 2019, Exterior House Painting: 2021, Interior House Painting: 2023, Hurricane Impact Windows: 2022, New ADT Alarm System with Keyless Entry: 2024, Gas Fireplace, New Pool Pump and Valves: 2025, Italian marble floors in living areas. This isn’t just a house, it’s a place to gather, to grow, and create lasting memories. Schedule a private showing today to experience it for yourself.
Courtesy: TAMPABAY4U.COM
813-764-8101
CUTE as a Button ! TASTEFULLY UPGRADED and MOVE-IN READY 2 Bedrooms 2 Full Bathrooms 2 Car Garage Home. NO HOA so bring your Toys. Featuring UPGRADED Kitchen and Bathrooms, OPEN Floorplan, Vaulted Ceiling, QUARTZ countertops, NICE STAINLESS STEEL Appliances, Stylish Fixtures, NO Carpet. Vinyl and Tile Flooring Throughout. The INVITING Living and Dining Room is IDEAL for Everyday Living and ENTERTAINING Friends. In the HEART of the Home is the ALL UPGRADED Kitchen showcasing LUXURIOUS QUARTZ Countertops, STAINLESS STEEL Appliances, a PRACTICAL island and PLENTY of Cabinets for all your Kitchen Gadgets. HEAVENLY Master Bedroom offers much needed privacy with a FABULOUS master bath. Secondary Bedroom is NICELY Sized along with a Guest Bathroom that will ACCOMMODATE COMFORTABLY. The COZY Patio and Backyard VIEW is PERFECT for the whole FAMILY to ENJOY TOGETHER, RELAXING, Yummy BBQs, Little ones and Pets to Play...Just ENDLESS Hours of FUN. CENTRALLY Located with Schools, Shopping, Restaurants, Parks, Fishing, Medical Facilities and US Hwy 19 Close by for an EASY Commute to Holiday, Tarpon Springs, Palm Harbor and Clearwater. This LOVELY Home is IDEAL for YOU. Hurry...It won't last Long !
Courtesy: NEXTHOME LUXE COASTAL
727-315-0315
Under contract-accepting backup offers. Short Sale. SHORT SALE APPROVED! Opportunity to restore and personalize a lakefront pool home in the sought-after Trinity area. Built in 2012 and offering approximately 2,100+/- square feet of living space, this residence features a desirable layout with spacious living areas, an in-ground pool, and scenic lake views. The home appears to require repairs and cosmetic updates, and the full scope of work should be independently verified by buyers. With solid construction and a strong underlying footprint, this property presents excellent potential for investors or owner-occupants seeking to add value in a well-established community. Conveniently located near shopping, dining, top-rated schools, and major roadways. Agents: please review all private remarks prior to scheduling a showing.
Courtesy: DALTON WADE INC
888-668-8283
Welcome to this spacious Trinity pool home in the gated community of Trinity Preserve, where peaceful water views and resort-style living come together beautifully. Step out to your large, enclosed lanai and take spectacular sunrise and sunset views over the pond, with visiting birds and other wildlife creating a truly tranquil backdrop. Your outdoor space is designed for easy Florida living, featuring a low-maintenance backyard, pavers, and lush landscaping with palm trees, all centered around a heated, saltwater pool plus a spa/jacuzzi that’s included. For a clean look and added protection, the pool equipment and pump are neatly housed in covered storage, keeping everything organized and visually appealing. Inside, the home offers a thoughtfully designed layout with the primary suite on the main floor, complete with dual sinks, a walk-in closet, a separate shower, and direct access to the lanai, perfect for morning coffee or evening relaxation. The rest of the first floor is bright and open with an inviting flow, ideal for entertaining. The kitchen shines with stainless steel appliances, maple cabinets, a breakfast bar, and granite countertops, with granite also featured in two additional bathrooms. A water filtration system adds everyday comfort and convenience. Upstairs, you’ll fall in love with the expansive loft, ready to become your dream family room, game room, or media space. Three generously sized bedrooms surround the loft, plus a dedicated office that can easily serve as a fifth bedroom. You’ll also appreciate the upstairs laundry room, ceiling fans throughout, and plenty of storage with generous closets. Located in a top school zone, with Odessa Elementary just outside the gates, and best of all: NO CDD fees! No flood insurance is required! Come experience the space, the views, and the lifestyle! This well-kept Trinity home may be the perfect match you’ve been waiting for.
Courtesy: FUTURE HOME REALTY INC
813-855-4982
WATER VIEW LOT offering an expansive 425-ft serene view across the pond to a beautiful tree-lined conservation area within the gated community of The Woodlands at Longleaf. Built in 2021 by Homes by WestBay, this award-winning single-story home showcases exceptional natural light, thoughtful design, and over $40,000 in additional upgrades—you must see it in person to truly appreciate the quality and craftsmanship. A paver driveway leads to an oversized covered front porch, perfect for relaxing or welcoming guests. Step through the etched-glass entry and enjoy a dramatic sightline straight through the home to the stunning pond and conservation view beyond. Soaring 12-ft tray ceilings, elegant architectural details, and a 25-ft wall of sliding glass doors create a breathtaking front-to-back visual. Large windows throughout flood the home with natural light, enhancing the open-concept grand room with decorative ceiling beams and designer finishes. The gourmet kitchen features espresso cabinetry, marbled granite countertops, GE Café appliances, 5-burner gas cooktop, custom backsplash, and an oversized island ideal for gathering and entertaining. Dimmable lighting, plantation shutters, premium fixtures, and smart-home features add both comfort and sophistication. The private owner’s retreat occupies its own wing with lanai access, dual walk-in closets, and a spa-inspired bath complete with soaking tub and floor-to-ceiling tiled shower. In addition to the owner’s suite, the home offers three spacious guest bedrooms—all with walk-in closets—plus a dedicated office/den with double doors. The home is positioned and pre-wired for a future oversized pool and spa with gas and power stub-outs plus convenient pool bath access. Additional features include tankless gas water heater, whole-house water filtration and softener, full Ring security system, smart garage openers, epoxy-finished 3-car garage with overhead storage, and automated landscape lighting. Resort-style amenities include two clubhouses, two pools with spa, tennis and basketball courts, golf-cart friendly streets, scenic ponds throughout the community, and miles of paved walking and biking trails. Located within top-rated school zones and close to shopping and dining. Room sizes are approximate and should be verified by buyer. Ask for the complete detailed list of builder and post-construction upgrades.
Courtesy: KELLER WILLIAMS TAMPA PROPERTIES
813-264-7754
Welcome to your new HOME nestled inside the highly sought-after, Gated Seven Springs Golf and Country Club community. Designed specifically for those chasing the ultimate active FLORIDA LIFESTYLE without the burden of maintenance, this updated condo is absolutely LOW MAINTENANCE MOVE IN READY. From the moment you step inside, you are greeted by an abundance of NATURAL LIGHT that welcomes you into the seamless open-concept floor plan. With easy clean flooring this entire home features durable LAMINATE PLANK FLOORING paired with FRESH INTERIOR PAINT that makes the space feel airy, modern, and bright. *** The fully reimagined kitchen, showcases warm GRANITE countertops, STAINLESS STEEL APPLIANCES, crisp white cabinets with an impressive amount of storage space, and an easy bar top perfect for hosting friends with great conversations. *** The OPEN Dining and Living areas have just the perfect vantage point of the effortless transition effortlessly into your private, glass-enclosed back lanai patio. This space offers a relaxing ambiance just steps away from the extended, beautifully paved outdoor patio surrounded by lush tropical landscaping and scenic views of the golf course. *** It’s the perfect backdrop for your morning coffee or evening cocktails. *** COMMUNITY LIFESTYLE & AMENITIES: Living in Seven Springs means your social calendar can be as full as you want it to be. This incredibly active community boasts: ** Two distinct 18-hole golf courses (a Championship Par 72 and a highly walkable Executive course perfect for a quick game). ** Two sparkling community pools (including one heated pool for year-round enjoyment). ** Tennis, pickleball, and bocce ball courts. ** A vibrant fitness center and a full-service clubhouse restaurant and bar offering a packed calendar of social events, trivia nights, and fitness classes. **BUILT IN CONVENIENCE: Forget the stress of parking; this unit comes with its Owner's dedicated covered parking spot, alongside plenty of additional parking spaces for your guests. **cConveniently located just minutes from top-tier shopping, local dining, and the beautiful Gulf beaches, while still offering an easy commute to Tampa International Airport. *** Whether you are looking for the perfect low-maintenance winter getaway to escape the northern cold, or a vibrant, social, full-time Florida oasis, this condo delivers the resort lifestyle you've been dreaming of. *** Schedule your private tour today and START LIVING LIKE YOU'RE ON VACATION!
Courtesy: RE/MAX ACTION FIRST OF FLORIDA
727-531-2006
>> NEW PRICE!!! The gorgeous UPDATES in this two bedroom/two bath New Port Richey condo are ONLY RIVALED by its location. OVERLOOKING the lush Seven Springs GOLF COURSE and a sparkling POND, the views from the spacious lanai are spectacular. Screened on three sides, you’ll enjoy panoramic vistas of the Floridian kind…sunny and scenic. Along with ample space for your dining table and lounge furniture, an exterior stone quad marks the spot for the BBQ grill. A NEWLY INSTALLED front brick patio and updated gardens complete the picturesque setting. Inside, the welcoming foyer reveals an abundance of natural light provided by picture windows, skylights, sliders, and a bay window in the eat-in kitchen -- all shining in on the FRESHLY PAINTED interior and UPDATED ceiling fans, electrical switches, and plugs. Vaulted ceilings lend drama to the living and dining rooms. The COMPLETELY RENOVATED kitchen was designed with beautiful detail. Topped with a tray ceiling and recessed lighting, stunning kitchen cabinets and the full complement of stainless-steel appliances (installed in 2024) contemporize the space accented by a tiled backsplash and a concealed laundry room’s NEWER washer and dryer. The wonderful family room brings the outside in with its wall-length window. Neighbored by the lanai, this open space makes the ideal venue for every holiday or occasion. The master suite is generously proportioned featuring a walk-in closet and pristine bath. Recessed lighting was installed in both baths while the guest one was also treated to a new sink and shower fixtures. A NEW water softener and A/C were added in 2023. Minutes from the amenity rich Seven Springs Golf & Country Club’s pro shop and restaurant with a clubhouse boasting wedding and reception facilities, you’ll love the life you live in New Port Richey.
Courtesy: EXP REALTY LLC
888-883-8509
Welcome to 8241 Corner Pine Way, located in the highly sought-after Bryant Square community in the heart of Trinity, Florida. This prime location offers walkability to dining, shopping, and spas, with quick access to Tampa and some of Florida’s top-rated beaches—perfect for both everyday living and weekend getaways. This home is a rare find, offering over 2,300 square feet of thoughtfully designed living space that accommodates a variety of lifestyles. The expansive open-concept main level is warm and inviting, featuring a spacious dining area, a large kitchen island with seating for four, and a bright living room highlighted by a custom feature wall that adds both style and character—ideal for entertaining or relaxing at home. The kitchen is beautifully appointed with white wood cabinetry, crown moldin, rich dark granite countertops, and stainless-steel appliances. Including a new upgraded Samsung Bespoke Refrigerator. The main level also includes a convenient half bathroom, a large pantry closet, and additional under-stairs storage. Step outside to the screened lanai for effortless indoor-outdoor living, and enjoy the two-car garage with built-in shelving, offering excellent organization and storage. Upstairs, a versatile loft provides flexible space for a second living area, home office, or playroom. The split floor plan offers privacy, with the primary suite featuring a walk-in closet, dual under-mount sinks, a separate shower, and a private water closet. Across the loft are two additional bedrooms, a full bathroom, and a dedicated laundry room. Bryant Square is known for its walkable lifestyle, scenic nature trails, and exceptional amenities. Residents enjoy access to the townhome recreational area with a pool, as well as the Bryant Square Community Center, which includes a large pool, playground, and grilling area—perfect for entertaining or enjoying Florida’s sunshine. This is an excellent opportunity to own in one of Trinity’s most desirable communities at a great value
Courtesy: CHARLES RUTENBERG REALTY INC
727-538-9200
Virtually Staged. Welcome to your Brand New luxury dream home, offering a rare chance to own a custom-built residence in Champions Club.Designed to impress and built to entertain. Located in the exclusive gated community of Champions Club, this COMPLETED New Custom Built Pool/Spa Home features an open-concept layout, 1 story with 5 bedrooms/ Office, 4 bathrooms, and a 3-car garage, where luxury meets functionality at every turn. Offering over 4,000 square feet of thoughtfully designed living space, every detail, finish, and proportion has been carefully selected to serve both beauty and everyday living. From the moment you enter, soaring 14-foot ceilings, custom 8-foot interior doors, and a well-defined yet open floor plan create a welcoming first impression. Elegant porcelain flooring flows throughout the home, enhancing the seamless design while abundant natural light and serene pool views create a warm and inviting atmosphere. The heart of the home is the gourmet kitchen, centered around a large island and complemented by an oversized breakfast nook, perfect for casual meals, morning coffee, or gathering with loved ones. Featuring waterfall quartz countertops, double convection oven and microwave, a GE Profile 5-burner cooktop, motion-activated chimney hood, self-closing cabinetry, and a spacious walk-in pantry, this kitchen is as functional as it is beautiful. The Master suite offers a peaceful retreat overlooking the resort-style pool and is paired with a must-see primary bathroom where the builder’s attention to detail truly shines. Enjoy His & Hers walk-in closets, a dedicated cosmetic vanity space, unique copper basins, a Venetian soaking tub, elegant interactive mirrors, and a stunning Italian porcelain tile shower. The spa-inspired shower features two separate glass entry doors and six total sprayers, including two rain showers and a standard shower head on each side designed for everyday relaxation. All bedrooms feature spacious walk-in closets, providing excellent storage and flexibility. *****The fourth bedroom offers a private full bathroom with dual vanities, providing an excellent opportunity for an in-law suite, extended family living, or a spacious guest suite. *****The fifth bedroom is an oversized standout space with three beautiful windows and pool views, along with an oversized walk-in closet. Ideal as a gym, playroom, media room, or bonus living area, this space adapts easily to changing lifestyle needs. Step outside to enjoy a screened-in saltwater/heated pool with fountain features and spa equipped with six jets, all controllable via mobile app. The expansive travertine lanai includes an outdoor kitchen with BBQ and pizza oven, creating the perfect setting for year-round entertaining. Additional features include hurricane-impact windows and doors by PGT, a modern flat tile roof, epoxy-finished 3-car garage, smart home systems, designer landscaping, and quality construction throughout. Garage door is custom made with fiber glass featuring rubber belt sysytem for smoother quiter operation and a camera system. Conveniently located near A-rated schools, shopping, dining, hospitals, and major highways, this new construction home offers a rare blend of luxury, comfort, and timeless design.The only brand-new construction residence currently available in Champions, offering a rare opportunity for modern luxury living. Schedule your private showing today.
Courtesy: KELLER WILLIAMS REALTY- PALM H
727-772-0772
REMODELED GEM -TIMBER GREENS 3 bedroom 2 bath home with an office/den and 2 car garage plus golf cart garage space - THE ENTIRE GARAGE IS SCREENED IN. Remodeled in 2023, you'll find LUXURY VINYL FLOORING throughout, beautiful QUARTZ COUNTERTOPS in the kitchen with all new STAINLESS STEEL appliances, HUGE ADDED FAMILY ROOM with HURRICANE IMPACT WINDOWS AND SLIDERS , NEW WATER HEATER 2025, Roof 2021, AC 2017, COMPLETELY REMODLED gorgeous Primary Suite features TWO WALK-IN CLOSETS with Ensuite Bathroom featuring NEW DOUBLE VANITIES, GRANITE COUNTERTOPS, and a HUGE CUSTOM TILED WALK-IN SHOWER. The split floor plan is ideal for family and guests with WELL-SIZED BEDROOMS and a NEW BATHROOM Bathroom with Custom Vanity and Granite Countertop. The open concept living space with high ceilings seamlessly blends comfort and elegance for entertaining and modern living. Step outside to the BRAND NEW ADDED SCREENED LANAI WITH PAVERS to enjoy the tranquil surroundings. This home resides DIRECTLY ON THE GOLF COURSE with a view of hole number 6. Whether relaxing on the lanai or taking advantage of the incredible community amenities, there's something for everyone. Residents have access to the pristine golf course, sparkling pool, tennis/pickleball courts and a variety of social and recreational activities designed to enhance you lifestyle. This home has all you'll need to enjoy a resort lifestyle in a vibrant community. It's NOT TO BE MISSED!
Courtesy: EXP REALTY LLC
888-883-8509
Experience elevated Florida living in this stunning 3 bedroom, 2.5 bath townhome located in the highly sought-after Sabal at Wyndtree community, tucked away on a gated private cul-de-sac. This well designed home features granite countertops, stainless steel appliances, a gas range, perfect for everyday living and entertaining and a new AC (2024). The spacious primary suite is conveniently located on the first floor, offering privacy and comfort. Upstairs, you'll discover two spacious bedrooms, a dedicated office with floor-to-ceiling shelving, and an expansive bright open loft with skylights ideal for a game room, home gym, second family room, the possibilities are endless. An oversized two car garage provides ample space for storage, bikes, and beach gear. Enjoy the resort-style community pool and embrace the Florida lifestyle just minutes from shopping, dining, marinas and Florida's beautiful beaches. Live where you vacation!
Courtesy: KELLER WILLIAMS REALTY- PALM H
727-772-0772
OVERSIZED LOT! Back on the market due to buyer's financing falling through. Don't miss your chance to make it yours! Experience a rare sense of open space and calm in this beautifully updated 3-bedroom, 2-bath split-plan pool home, tucked away at the end of a quiet cul-de-sac on nearly one acre, backing to the Anclote River. Surrounded by open green space and natural beauty, this property offers a refreshing escape from the everyday pace, while still being just minutes from shopping, dining and every day conveniences. Step through the double-door entry into a light-filled interior featuring soaring high ceilings and thoughtfully designed living spaces. The formal living and dining areas create an inviting setting for gatherings, while the overall layout balances openness with comfortable, everyday living. The primary suite is a true retreat, featuring French doors that lead to the screened lanai and a fully renovated, spa-inspired bath. The reimagined bath features a stand alone soaking tub, a frameless glass shower with designer tile, a custom designed dual-sink vanity with ample storage, a private water closet, and an elegant chandelier that completes the space. A custom California-style walk-in closet enhances both function and organization. At the center of the home, the spacious kitchen offers stone countertops, stainless steel appliances, reverse osmosis system, abundant cabinetry, and a welcoming breakfast bar. It flows easily into the breakfast nook and family room, where a cozy wood-burning fireplace creates a warm, relaxed gathering space for family and friends. A well-appointed pantry adds to the kitchen’s functionality. An indoor updated laundry room, with a sink and additional storage, is conveniently located just off the garage entry, adding everyday practicality without disrupting the home’s flow. Two additional bedrooms are positioned along a private hallway, along with an updated full bath with shower that opens directly to the lana, ideal for poolside access. One bedroom features a generous wall closet, while the third offers flexibility with a built-in desk, queen-size Murphy bed, closet, and French doors leading outside. Step into your screened outdoor living area, designed for both relaxation and entertaining. The covered lanai provides the perfect setting for dining, entertaining, or unwinding, while the solar-heated pool allows for year-round enjoyment. Beyond the screen enclosure, the expansive grounds and natural surroundings create a sense of openness, serenity, and separation that’s increasingly hard to find. Additional highlights include access to a community clubhouse and pool, along with a location just minutes from shopping, dining, and everyday conveniences. The owner has shared that the home remained high and dry through the 2024 hurricane season. A transferable flood insurance policy and elevation certificate are available, with the current premium at just $1,095. The home does have storm shutters. An elevation certificate and survey can be provided upon request. Move in and enjoy a home that offers space, comfort, and a setting that feels quietly removed, without sacrificing convenience.
Courtesy: KELLER WILLIAMS REALTY- PALM HARBOR
727-772-0772
Seller Motivated! Did Not Flood!!! In FEMA ZONE X! Does not require master flood insurance!!!* This unit is also one of the very few in the community that does NOT have the required additional monthly condo fee!** Calling all golf enthusiasts, first-time home buyers, retirees, snowbirds, and investors—this beautifully maintained 2-bedroom, 2-bath condo is the perfect Florida retreat! Located within the highly desirable, gated Seven Springs Golf & Country Club, this community offers an exceptional lifestyle with amenities for all ages. Step inside to a bright, welcoming interior featuring a neutral color palette and stylish luxury vinyl flooring throughout the living areas—no carpet anywhere. Roof replaced by the association in 2018 and Brand New HVAC installed 03/2026! The kitchen opens to a dedicated dining area, and a conveniently located pantry houses the washer and dryer for added functionality. The split floor plan provides excellent privacy, with the spacious primary suite offering a separate vanity area, a large walk-in closet, and direct access to the enclosed back porch—ideal for relaxing and enjoying the Florida breeze. Additional features include one assigned covered parking space, ample guest parking, and a private storage area. Monthly HOA fees cover 24-hour guarded gate access, cable, internet, water, sewer, trash, exterior maintenance, and landscaping, offering true low-maintenance living. Residents may choose from a variety of optional social memberships, which can include access to two 18-hole golf courses, a driving range, putting green, chipping area, clubhouse with pro shop, fitness center, restaurant and bar & grill, two community pools (one heated and one adult-only), as well as tennis, pickleball, and bocce ball courts. A wide range of social clubs—such as golf, book, yoga, tennis, and garden clubs—create a vibrant and welcoming community atmosphere. Ideally located near shopping, dining, Trinity Hospital, parks, and beautiful Gulf beaches, and zoned for top-rated schools including Longleaf Elementary, Seven Springs Middle, and J.W. Mitchell High, this condo offers the perfect blend of comfort, convenience, and resort-style living.
Courtesy: RE/MAX CHAMPIONS
727-807-7887
Under contract-accepting backup offers. Maintenance free living. This two-bedroom, two-bath villa with a two-car garage in Timber Greens offers a low-maintenance, comfortable lifestyle within a secure, 55+ community.Updated Kitchen: The kitchen is well-appointed with modern wood cabinets, providing ample storage and a contemporary feel. It features an eat-in breakfast nook for casual dining and a breakfast bar for quick meals or entertaining. A dedicated laundry room is conveniently located just off the kitchen. The layout includes a generously sized master suite and, a "split" bedroom floorplan, which means they are separated by the main living areas to allow for maximum privacy for residents and guests. The main living area combines the living room and dining area, creating an open and airy space perfect for relaxation or hosting gatherings. A private, screened-in lanai extends the living space outdoors, offering a comfortable spot to enjoy the Florida weather without the bother of insects. The home includes a spacious two-car garage, providing secure parking and additional storage options. The Homeowners Association (HOA) covers essential services, ensuring a hassle-free lifestyle. This includes the exterior maintenance of the building, full lawn care, cable television, and high-speed internet service. Experience golf at Timber Greens! High-quality golf on a pristine, semi-private, 18-hole course, offering 6,081 yards of challenging play from the back tees, with a par of 71. Designed by renowned golf course architect Ron Garl and opened in 1995, this meticulously maintained course features pristine Bermuda grass fairways and Paspalum greens for exceptional playing conditions year-round. Club facilties include. 18 Hole golf course designed by golf course architect Ron Garl 125,000-gallon swimming pool with adjacent 12-foot waterfall octagon hot tub Expansive Clubhouse with dining and bar facilities housing an abundance of activities and social events 19th Hole Bar and Grille with food and full bar service overlooking the pool Poolside seating for food and bar service Great Room with an entertainment stage accommodating large dining events and banquets Fitness Center for residents with the latest cardiovascular and strength training equipment Movement area for led classes of line dancing, yoga, stretch, Tai Chi, and Zumba. Library with an array of audio, hard and softcover books Card Room which can be reserved for private dining Arts & Crafts Room and meeting room Two Lighted Tennis Courts open to all residents Bocce Ball Court open to all residents Shuffleboard Court open to all residents Four Lighted Pickleball Courts open to all residents Maintenance Free Community 18 Hole Golf-Course w/ Pro-Shop Community Clubhouse Fitness Center Dine at...The 19th Hole Bar & Grill! Secure-Gated Entrance & Exit 15 Minutes To Veteran’s Expressway (589) Community Pool Tennis Court Pickleball 18 Mins To Gulf Of Mexico Golf Carts Welcome!
Courtesy: MIHARA & ASSOCIATES INC.
813-960-2300
Exceptional 55+ active adult property ~ 1 bedroom, 1 bath villa located in the desirable deed restricted Lakeside Village of the HERITAGE LAKE community. This community takes pride in the continuation of a well-maintained & manicured property while keeping the HOA fee cost effective. This prime location gives you the opportunity to enjoy all that Florida has to offer with nearby conveniences, shopping, dining, beaches, golf courses, parks & much more. The area is also being enhanced with nearby & surrounding growth! Worry free villa loaded with recent updates such as a new kitchen, updated bath, new interior paint, upgraded flooring, new appliances (including full size washer & dryer), new front & interior doors, & more. All furniture is included at NO extra cost . . . just bring your clothes & toothbrush. Heritage Lake includes fun-filled physical & social activities for everyone. Starting with a beautiful maintained heated pool & deck with a lakeside gazebo & gas grills that can be enjoyed all year round. Outside sports include shuffleboard, Bocce, tennis/pickleball courts, horseshoe pits & cornhole area perfect for enjoying the Florida weather. Multiple clubs & groups are available throughout the year. Evening activities include dancing, shows at the Great Hall, cards, bingo, billiards, etc. All of this plus basic & premium channels including internet via Spectrum, a dedicated cover parking spot for your vehicle & private exterior storage room perfect for holiday decorations, suitcases, etc. Note: Additional resident(s) must be at least 18 years old. Call today for your PRIVATE showing!
Courtesy: REAVES REAL ESTATE PROFESSIONALS LLC
813-200-0080
Under contract-accepting backup offers. BUYERS FINANCING FELL THROUGH! BACK ON MARKET! *** Welcome to this light-filled home offering gorgeous golf course views and a thoughtfully designed open, flowing floor plan. The updated kitchen features soft-close, dovetail cabinetry, granite countertops, and abundant natural light—perfect for everyday living and entertaining. Step outside to enjoy your screened-in porch, where you can relax and take in the serene views year-round. Located in the sought-after Seven Springs community, residents enjoy access to a variety of amenities and activities, including golf, community pools, clubhouses, social events, and more. With its inviting layout, prime location, and tasteful upgrades, this home offers both comfort and lifestyle.
Courtesy: BHHS FLORIDA PROPERTIES GROUP
727-847-4444
One or more photo(s) has been virtually staged. PRICE IMPROVEMENT! Comfort, style, and impressive improvements throughout. This well-maintained 2-bedroom, 2-bath home with a 2-car garage features a brand-new roof, new windows, fresh interior and exterior paint, and a versatile floor plan designed for comfortable everyday living. Located in Heritage Lake, one of the Trinity area's most popular and affordable 55+ communities, this home offers a wonderful combination of modern conveniences and an active Florida lifestyle! Inside, you'll appreciate the inviting layout featuring a separate living room, formal dining room, and family room, with a combination of ceramic tile, laminate, and carpet flooring. The eat-in kitchen offers raised-panel cabinetry, granite countertops, a convenient triple-door pantry, and a complete appliance package. Both bedrooms are generously sized, with the primary suite featuring a private bathroom and large walk-in closet. The second bedroom also offers a walk-in closet and is conveniently located next to the guest bathroom. Both bathrooms have been tastefully updated. One of the home's standout features is the 13x22 family room that connects to a 14x22 enclosed Florida room overlooking the lush backyard. It's a wonderful setting for morning coffee, entertaining guests, or simply enjoying the peaceful surroundings. The attached 2-car garage provides plenty of additional storage. Take a short stroll along winding, tree-lined streets dotted with scenic ponds to the active community clubhouse. Residents enjoy a heated swimming pool and spa, tennis and pickleball courts, bocce ball, crafts, a library, billiards, and a full calendar of social activities, including dances, parties, and barbecues. Conveniently located near Trinity's shopping, dining, medical facilities, and everyday essentials, this home offers a great combination of thoughtful improvements, convenience, and an active 55+ lifestyle. Come see everything this Heritage Lake home has to offer!
Courtesy: LOKATION
954-545-5583
Find yourself in this bright and cheerful home, with a plethora of amenities, and a serene setting that will capture your heart. As you pull into your private driveway and park your car in your own garage, you are greeted by warm wood floors in your spacious living room. When you retreat to your welcoming bedroom, you can enjoy access to your tinted and newly tiled enclosed porch to decompress and enjoy the green views of the backyard. Your new kitchen is well equipped with stainless steel appliances, clean surfaces, and a cozy eating area. Luckily, you have a well spaced and laid out second bedroom, with a fully equipped bathroom across the way. Never again, will you have to worry about a community washer or dryer, since yours is in your private attached garaged, even with a convenient utility sink. Features include amazing floors, updated bathroom features, 2022 A/C installed, upgraded windows with easy tilt opening for cleaning, new carpets, a pull-down attic ladder, new ceramic tile and solar guard tinted enclosed porch, outdoor space and sitting area to grill, ability to rent, many storage spaces, and a security system. Your community features and amenities include a fitness center, pool, tennis court, bocce ball, shuffleboard, clubhouse, lake, activities, walking area, and include: cable, internet, trash, grounds keeping and upkeep. Enjoy quick access to restaurants, shopping centers, medical care, parks, and nature areas.
Courtesy: GOOD 2 GO PROPERTY, LLC
813-530-9989
Short Sale. Property is being sold as a short sale. Welcome home to this well-maintained Arthur Ruttenberg built home offering a spacious layout with a split floor plan. As you drive through the neighborhood, you'll quickly understand why homeowners love living here. From the club house to the gorgeous community pool, this community offers both charm and lifestyle while maintaining a low HOA and no CDD. Arriving at the property, you'll be greeted by mature Oak trees adorning one of the few lots with no rear neighbors. The yard has a privacy fence with all new posts, perfect for enjoying outdoor gatherings, pets, or simply relaxing in your own retreat. Step inside to a tastefully updated kitchen which was completely updated in 2023 with marble countertops, shaker style cabinets, stainless steel appliances and a Krauss stainless steel farmhouse sink. A cozy fireplace completes the living space, perfect for enjoying a quiet evening or entertaining guests. The master suite boasts an upgraded ensuite and spacious walk-in closet. Both bathrooms feature matching marble countertops, Swiss Madison vessel sinks, and waterfall faucets, creating spa-like feel. Major systems are in great condition with a roof (2020), HVAC (compressor and handler Dec 2024), and hot water heater(2019) providing peace of mind. The location is second to none- just minutes from shopping, dining, medical facilities, and highly rated schools. Schedule your tour today!
Courtesy: PREMIER PROPERTY SOLUTIONS
813-245-2068
PRICE IMPROVEMENT!!! MOTIVATED SELLER!! Welcome home to this charming 2-bedroom, 2-bath villa tucked away in the peaceful, gated community of Briar Patch Village. This lovely residence features an open and inviting floor plan with a spacious living and dining area, ideal for relaxing or entertaining. The kitchen offers plenty of cabinet space and opens nicely to the main living area. The primary suite provides comfort with its private bath and walk-in-closet, while the second bedroom and full bath are perfect for family, guests or a home office. Enjoy your morning coffee or evening breeze from the screened -in lanai with a peaceful view of the trees and no rear neighbors for added privacy. Additional highlights include a two car garage, low maintenance living and a community pool you can walk to, perfect for cooling off and socializing. Conveniently located near shopping, dining, medical facilities and major highways for an easy commute. Do't miss this opportunity, schedule your showing today and discover all that Briar Patch Village provides.
Courtesy: CHARLES RUTENBERG REALTY INC
727-538-9200
Welcome to this beautifully updat4ed 3-bedroom, 2-bathroom block home located on a spacious corner lot in a sought-after neighborhood in New Port Richey. Nearly everything in this home has been recently updated. Roof, AC, Water Heater and Hurricane impact windows are all 5 years old. Inside, the home offers an open floor plan with cathedral ceilings and 1,064 square feet of professionally renovated space, fully permitted and up to code. The interior has porcelain tile flooring throughout for quick and easy maitenance, neutral paint colors inside and out. The kitchen features modern granite countertops, modern backsplash, stainless steel appliances, and a clean, stylish design. Both bathrooms are fully updated with quality finishes. NO HOA and NO CDD Fees. LOW Flood insurance but house is high and dry, no flooding in recent hurricanes and no damage. Don’t miss your chance, Schedule your private showing today and experience the charm for yourself.
 Courtesy: Jamie L Boone LLC
786-751-5821
Foreclosure Auction Ends August 05, 2025 at 11:00 AM EST. Discover this delightful 4-bedroom, 2-bathroom single-family home located in the desirable gated FoxWood community in Trinity, FL. The list price is the opening bid for the online auction. Sold As-is with Clear Title. Explore more details and submit your bid through Federa Home App.
You CAN have it all! This energy efficient Anclote riverfront home sits on 2.55 acres and boasts whole house solar, a 50-year Owens Corning roof, 18 SEER Trane programable AC unit, variable speed pool pump, energy star appliances, new water heater, new LED light fixtures throughout, attic vent, and deep well for 9-zone irrigation system. Average monthly water and electric bill combined is only $100/month! All the amenities of country living yet close to everything including, beaches, parks, shopping, and great schools. This CBS home sits at the end of a cul-de-sac in the gated community of Riverside Estates. It is 2389sf and has 3 bedrooms + den, 3 full baths, 3-car garage with driveway parking for an additional 7 cars. Garage also has built in shelves, pull-down attic stairs, and generator hook-up. The master bedroom has wood floors, trey ceiling, ceiling fan, wall mounted TV, his and her walk-in closets, and French doors to the covered lanai. Master bath has a roman shower, soaking tub, and dual sinks. Guest bedrooms have 30-year Pergo floors, ceiling fans, built in closet organizers, and wall mounted TVs. Formal dining room and living room have wood floors, French doors to lanai, and vaulted ceilings (10’ ceilings in all other areas). Kitchen boasts 42” cabinets with crown molding, granite countertops, stainless appliances, garbage disposal, island/breakfast bar, butler’s pantry, food pantry, built in wine rack and desk. Large laundry room off the kitchen has full-size closet, overhead cabinets, and wash tub. The kitchen is open to a breakfast nook and family room with wood burning fireplace, surround sound, trey ceiling, ceiling fan, accent lighting, wall mounted TV, and French doors to the screened pool deck. The covered lanai has surround sound, wall mounted TV, and plenty of space to build an outdoor kitchen. Screened pool has an electric heater for year-round use. In the backyard, stroll down the paver walkway to the river or continue to the patio with fire pit and 10x14 cedar pergola with lights and electric. Or simply enjoy the view, wildlife, privacy and solitude from the cedar pergola swing or lying on a hammock under the sprawling Live Oak tree. Bring your kayaks or boat and enjoy waterfront living from your own backyard. *limited listing see details


All listings featuring the BMLS logo are provided by BeachesMLS, Inc. This information is not verified for authenticity or accuracy and is not guaranteed. Copyright © 2026 BeachesMLS, Inc.

The data relating to real estate for sale on this website comes in part from the Internet Data Exchange Program of Tallahassee Board of Realtors. The information is provided exclusively for consumers’ personal, non-commercial use, and may not be used for any purpose other than to identify prospective properties consumers may be interested in purchasing. The data is deemed reliable but is not guaranteed accurate.
New Port Richey is located in Florida. New Port Richey, Florida 34655has a population of 16,348. New Port Richey 34655 is less family-centric than the surrounding county with 25.43% of the households containing married families with children. The county average for households married with children is 28.35%.
The median household income in New Port Richey, Florida 34655 is $40,319. The median household income for the surrounding county is $58,084 compared to the national median of $69,021. The median age of people living in New Port Richey 34655 is 52.3 years.
The average high temperature in July is 90.2 degrees, with an average low temperature in January of 49.1 degrees. The average rainfall is approximately 51.3 inches per year, with 0 inches of snow per year.