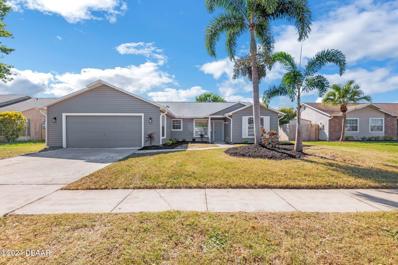
 Courtesy: Space Coast Realty & Inv. LLC
321-802-5770
Don't miss this spacious 4-bedroom, 2-bath home in desirable Buckingham at Levitt Park! The open floor plan with vaulted ceilings provides plenty of room for large furnishings and gatherings. Laminate flooring flows throughout the living areas and bedrooms. The fully equipped kitchen features stainless steel appliances. The primary suite offers a walk-in closet, double sinks, Roman tub, and private patio access. The 4th bedroom features French doors and is ideal as an office, den, or flex space, but includes a closet and is considered a bedroom. Enjoy the convenience of a second refrigerator and washer/dryer in the 2-car garage. The large screened porch is accessible from the living area, primary bath, and 2nd bedroom--perfect for enjoying Florida's weather! Fenced yard is ideal for pets or play. Roof 2019, water heater 2014, and new high-efficiency 16 SEER HVAC 11/2025. No HOA! Conveniently located near shopping, dining, schools, and more. Call today!
 Courtesy: Real Broker, LLC
855-450-0442
Experience elevated living in this exquisite estate home, set on over an acre within a prestigious gated community. Thoughtfully designed with Feng Shui influences, the residence offers a perfect blend of tranquility and luxury. Dramatic vaulted ceilings and expansive windows fill the space with natural light, creating a bright, open ambiance. The gourmet kitchen features high-end appliances and flows effortlessly into a spacious living area, ideal for entertaining. Step outside to a serene two-story covered patio overlooking a screened-in pool and hot tub--your private outdoor sanctuary. This one-of-a-kind property combines privacy, elegance, and comfort in every detail. Schedule your private tour today!
Courtesy: Brevard County Realty LLC
321-626-4727
OWNER SAYS BRING OFFERS! BRAND NEW ROOF INSTALLED JULY 2026! BRAND NEW WATER HEATER JULY 2026! 2025 NEW A/C! BRAND NEW APPLIANCES! FRESHLY PAINTED INTERIOR AND EXTERIOR! This stunning 3 bedroom 2 bath 2 car garage home sits on a private preserve with a screened in trusted Lanai for complete total privacy. As you open the front door you will be impressed with the long inside entrance to the living area. Tile in all living areas with brand new carpet in the bedrooms. The kitchen boasts Granite Countertops, brand new stainless steel oven, dishwasher and microwave. Freshly painted interior and exterior and brick paver driveway. Large kitchen with breakfast nook and huge family room. Sprinkler system and hurricane shutters as well. Minutes to US1, 95, Beaches, Patrick Air Force Base and Viera world class shopping, dining and entertainment. This very family friendly neighborhood awaits you!
Courtesy: Compass Florida, LLC
321-214-8400
Iconic Rockledge Drive. 92' of Indian River frontage, nearly an acre of deepwater luxury & a 2021 custom built masterpiece that blends modern systems with timeless construction. Built with solid block on the first floor & reinforced framing above, the home is wrapped in cultured stone, impact-rated PGT Low-E windows & a hurricane-rated garage door. Inside, Lauzon hardwoods span the main living spaces while Cambria Portrush & quartzite surfaces elevate the kitchen & baths. A SubZero fridge, Wolf induction cooktop, steam & convection ovens, Cove dishwasher & custom cabinetry create a kitchen worthy of its scale. A 12' chandelier with motorized lift, 72'' Dimplex fireplace, smart blinds & full Lutron lighting offer elevated ease. Enjoy a PebbleTec saltwater pool w/ Pentair automation, shellock pavers, & screened enclosure. Whole-house generator, 500-gal propane tank, 80-gal hybrid water heater, irrigation well, smart systems, cameras & full Price Termite Bond. Every system is curated for performance & longevity: an 18 SEER Trane HVAC, 20KW Kohler whole-house generator with transfer switch, 500-gallon owned propane tank, 80-gallon Rheem hybrid water heater, & Fleck water softener provide comfort & resilience. Smart features include Lutron lighting, integrated security & surveillance, wireless access points, & Liftmaster MyQ automation. Outdoors, the resort-style saltwater pool is finished in Pebbletec & fully automated by Pentair, with a variable-speed pump, Shelllock pavers, pool alarm, & full cage enclosure. The professionally irrigated grounds draw from a private well & are framed by a Belgard paver drive. Backed by a 10-year transferrable structural warranty & active service agreements for termite protection & aerobic septic, this home exemplifies forward-thinking craftsmanship on the waterfront.
Courtesy: Ellingson Properties
321-750-7050
Major Price reduction on this beautiful first floor unit. 55+ Plus Community. Stunning updated, very peaceful unit. Beautifully decorated move right in. Tiled throughout, no carpet. Remodeled kitchen with lots of storage. Kitchen is open to the family room with great views of a peaceful pond and park. 2 nice size bedrooms with their own private bathrooms and updated elevated cabinetry and toilets. AC is 3 years old, hot water tank is 4 years old. Mounted TV is included. 3 manual storm shutters. Newer sliding patio door. 1 car garage for more storage and is right across from the unit. HOA includes cable, internet, water sewer and trash. Lawn maintenance, exterior painting and pool maintenance with clubhouse and car wash station. Dryer vent cleaning every 2 years. Nearby walking trails. Carmel is a No Smoking Community and No rentals are allowed. 1 pet up to 30 lbs.
Courtesy: GK Realty Group
754-444-3700
Courtesy: Surfside Properties & Mgmt.
321-631-5511
Beautiful 2-Bedroom, 2-Bath Condo - Move-In Ready! Welcome to this spacious and inviting condo featuring high ceilings and an open, airy layout. The home includes two generously sized bedrooms and two full bathrooms, perfect for comfortable living. Enjoy a cozy kitchen equipped with a brand new refrigerator—ideal for everyday meals or entertaining. Located in a well-maintained community with access to great amenities including a swimming pool, clubhouse, and tennis court. Prime Location: Just minutes from the beach, shopping centers, I-95, and the Kennedy Space Center. Whether you're commuting or enjoying local attractions, everything is conveniently close. Don't miss this opportunity to own a beautiful home in a desirable area! Call today!
Courtesy: Compass Florida, LLC
321-214-8400
A masterpiece forged over two years of visionary artistry nears completion on Adelaide's most coveted lot, with sweeping views down Viera's grandest lake. Hardwood & rich tile floors lead to a magnificent great room, where a sleek electric fireplace anchors soaring ceilings. Disappearing sliders reveal a resort-worthy backyard oasis. The gourmet kitchen, a study in elegance, boasts marbled quartz, Thermador appliances, a butler's pantry, and an expansive island for lavish gatherings. A versatile flex room dazzles with dual pocket doors and a pool bath. The owner's suite, a serene escape, offers lanai access, a spa-inspired bath, and a celebrity-caliber closet with a hidden laundry passage. Outdoors, a vast saltwater pool, summer kitchen, and fireplace craft a timeless sanctuary. An air-conditioned Amazon delivery room and four-car garage elevate this estate to unrivaled perfection, leaving no desire unfulfilled.
3/2 CBS End Unit with most windows and view of the Turtle Creek Golf course. Built 2022 close to I-95, Excellent location to go to the Beach or quick trip to the Melbourne Airport and Orlando Airports. Excellent location to Beaches, shopping, and restaurants. HOA takes care of grass cutting, pool maintenance you can sit back and relax on your balcony. Kitchen, dining room and breakfast nook are laments. Large Kitchen cabinets with newer appliances. Bathrooms have beautiful fixtures. Master bath Has private commode, Master Closet is exceptionally spacious. The location is great and on a dead end street so very quiet area.
Courtesy: Blue Marlin Real Estate
321-877-2902
YOUR DREAM HOME AWAITS! Nestled in the picturesque riverfront community of River Wood Estates-off Rockledge Drive, this expansive one of a kind home blends country farmhouse charm with potential to make it YOUR VERY OWN custom dream house by the river! This one of a kind home is situated on a nearly half acre corner lot and features a large RV GARAGE, providing ample storage and convenience for recreational vehicles, boats or extra toys. Brand NEW AC!! Enjoy the COMMUNITY DOCK for fishing, dolphin watching and rocket launches! Conveniently located with easy access to US 1, I-95, beaches and Patrick Space Force Base and a short bike ride away from the Historic Cocoa Village!
Courtesy: Ellingson Properties
321-750-7050
Welcome to an unparalleled blend of elegance, innovation, and breathtaking waterfront views in the prestigious gated subdivision of Summer Lakes in Viera. This exceptional custom-built estate is a true masterpiece, offering 5 bedrooms, 6 full baths, 2 half baths, and a 5-car garage, all nestled on a pristine lakefront lot with an idyllic setting that defines luxury living. Step through the 8-foot double custom doors into a grand entryway that opens to soaring 20-foot coffered ceilings and an elegant formal living space with a gas custom stone fireplace. Designed for both comfort and grandeur, this home seamlessly blends indoor and outdoor living, with a 90-degree sliding glass door system in the family room that opens to the expansive lanai, pool, and lake beyond. At the heart of this home lies the gourmet chef's kitchen, meticulously designed with high-end appliances, an oversized island with refrigerator drawers, and exquisite finishes that make it both functional and stylish. A separate wine room offers the perfect space for curated collections, while the second-story bonus/game room features a full wet bar, mini kitchen, and private terrace, making it the ultimate retreat for entertainment. The exterior of this estate is a true sanctuary, featuring a custom-designed 21 by 40 foot saltwater pool and spa, an oversized lanai, and a summer kitchen, all designed for year-round enjoyment. Unwind by the outdoor gas fireplace as you take in the tranquil lake views. The primary suite is a serene retreat, featuring a spa-like bath and a private exterior courtyard, a peaceful escape for relaxation. Throughout the home, a whole-house control lighting system and an advanced entertainment system provide seamless music, paging, and TV viewing. A recirculating hot water system ensures instant warmth throughout the home, while UV-protective window tinting safeguards your interior from the Florida sun. This estate is a rare blend of craftsmanship, technology, and design, offering the ultimate lakefront lifestyle in one of Viera's most sought-after communities. Viera is designed for culture, recreation, socialization, and easy living. Enjoy close proximity to all major road systems, Melbourne and Orlando airports, Health First hospitals, A rated schools, golf courses and the beach. Schedule a private tour today and discover the perfect balance of elegance, innovation, and breathtaking beauty.
 Courtesy: REMAX Affinity Mercato
Tatyana Vasilkova
Welcome Home to this Beautifully Renovated 3 Bedroom 2 Bath 1 Car Garage Home!! The House features many upgrades, including Brand New Roof, New Kitchen, Updated Bathroom, New Laminate, New exterior and interior Paint, as well as new light fixtures, Blinds, and so much more. Conveniently located near all major highways, beaches, shopping, restaurants, and entertainment.
Courtesy: Ellingson Properties
321-750-7050
55+ Community. End Unit Condo on the first floor conveniently located getting to the unit without having to use the elevator. 2 Bedrm. 2 full Baths with a 1 car garage. Primary bathroom updated with marble tiled shower. Stackable washer and dryer. Very convenient location has easy access to get to beaches, shopping and Orlando Airport. HOA includes City water/sewer. Internet WIFI. Insurance for Exterior. Clubhouse with kitchen, library and workout room. No smoking on the premises. No rentals and a background check is required to make an offer.
Courtesy: Reliant Realty ERA Powered
561-810-8379
Welcome to the Oaks of Country Club. This charming 2-bedroom, 2-bath fully furnished Turnkey Condo offers an ideal blend of comfort and convenience, making it the perfect snowbird getaway or year round residence. Situated on the second floor, the unit features an inviting open living and dining space that flows seamlessly, creating an airy, bright atmosphere perfect for relaxing or entertaining. The kitchen, thoughtfully separated from the main living areas, provides both privacy and functionality, making meal preparation a breeze. The condo's split bedroom layout offers added privacy, with the bedrooms located on opposite sides of the unit, providing a comfortable separation between the owner's space and guest accommodations. This setup is perfect for hosting visitors while maintaining
Courtesy: RE/MAX Select Group
772-234-1111
Soaring high ceilings with lake/golf Course views in this 3 Bed 2 Bath condo Built 2022. Great open floor plan with multiple use areas. EIK & counter seating in the kitchen. Full dining room and living space. Tile in baths w/granite top vanities and carpet through living area, recessed lighting, master with walk in closet, master bath with his & her sinks, washer & dryer. Gorgeous Balcony View the great sunrises. Also, small room for work at home office or craft room. Super deep one car Gar. Plus a community pool. Near Great shopping, I95, the beach and the airport(s) are only 45 minutes.
Courtesy: RE/MAX Crown Realty
772-589-3054
This spacious 4/3/3 pool home on a corner lot is move-in ready. NEW ROOF 2024! Directly across the street from Sonoma at Viera amenities including tennis/pickleball, playground, basketball, beach volleyball, large pavilion + a nice dock. Open living room & dining room with pool & spa views. The large master has sliding doors for patio & pool access. The sunny breakfast nook opens to a wide family room, great for entertaining! 3rd bath great for pool guests. Brick paver driveway & nice landscaping. Centrally located close to all that Viera has to offer. A perfect place to call home. Act fast!
Courtesy: LPT Realty, LLC
877-366-2213
This home offers a peace of mind provided by the exceptional 2:10 builder's warranty. The master bedroom boasts a luxurious walk-in shower and a spacious walk-in closet, adding to the comfort and convenience of the home. The kitchen is designed with elegant cabinets, sleek countertops, and stainless-steel appliances, providing ample storage and a contemporary look. High ceilings and hurricane windows create an open, airy, and safe living environment. Built using the superior Nudura ICF method, this home offers exceptional energy efficiency, significantly reducing energy costs and ensuring durability against extreme weather, fire, and pests. To be Built.
Courtesy: EXIT Right Realty
772-404-4450
This spacious home is located on a corner lot in a quiet neighborhood in Rockledge. The location is perfect to have quick access to theme parks, beaches, Kennedy Space Center, Cape Canaveral, airports and more. Three bedrooms, two bathrooms, potential for two dining areas and living rooms, or use one for a home office. The master bedroom and master bathroom includes a large bathtub, separate shower, two walk-in closets, and sliding glass doors to the large enclosed patio. New roof at closing. New fence on this corner lot! New Roof to be installed before closing and owner will transfer the warranty to new owners. The backyard is newly fenced, perfect for your furry friends or to add a swimming pool and extend a screened lanai.
Courtesy: EXP Realty LLC
888-883-8509
Welcome to your dream home in the picturesque setting of Rockledge, FL, nestled at 827 Pine Shadows Ave. This property presents a rare opportunity for those who appreciate the blend of modern living and serene landscapes. Perfect for a diverse range of prospective buyers, this detached residence does not just offer a place to live but a place to thrive.Starting with its curb appeal, the exterior of this home has been freshly painted, sitting amidst new landscaping that promises a welcoming embrace each time you return. As you step inside, the fully renovated interior greets you with an air of sophistication and comfort.

The data relating to real estate for sale on this web site comes in part from the Internet Data Exchange (IDX) Program of the Space Coast Association of REALTORS®, Inc. Real estate listings held by brokerage firms other than the owner of this site are marked with the Space Coast Association of REALTORS®, Inc. logo and detailed information about them includes the name of the listing brokers. Copyright 2026 Space Coast Association of REALTORS®, Inc. All rights reserved.

All listings featuring the BMLS logo are provided by BeachesMLS, Inc. This information is not verified for authenticity or accuracy and is not guaranteed. Copyright © 2026 BeachesMLS, Inc.

All listings featuring the BMLS logo are provided by BeachesMLS, Inc. This information is not verified for authenticity or accuracy and is not guaranteed. Copyright © 2026 BeachesMLS, Inc.
 |
The data relating to real estate for sale on this Website come in part from the Broker Reciprocity Program (BR Program) of M.L.S. of Naples, Inc. Properties listed with brokerage firms other than this broker are marked with the BR Program Icon or the BR House Icon and detailed information about them includes the name of the Listing Brokers. The properties displayed may not be all the properties available through the BR Program. The accuracy of this information is not warranted or guaranteed. This information should be independently verified if any person intends to engage in a transaction in reliance upon it. Some properties that appear for sale on this website may no longer be available. |

Rockledge is located in Florida. Rockledge, Florida 32955has a population of 27,466. Rockledge 32955 is more family-centric than the surrounding county with 27% of the households containing married families with children. The county average for households married with children is 24.34%.
The median household income in Rockledge, Florida 32955 is $73,327. The median household income for the surrounding county is $63,632 compared to the national median of $69,021. The median age of people living in Rockledge 32955 is 46.2 years.
The average high temperature in July is 90.4 degrees, with an average low temperature in January of 49.4 degrees. The average rainfall is approximately 53.3 inches per year, with 0 inches of snow per year.