Unlock your "Life Upgrade" with rates as low as 4.25% PLUS a refrigerator, washer & dryer now through October 31st! Ask a Sales Specialist for details. Enter into a brand new home in Meridian, Idaho and enjoy its benefits and stress free living! The Whitebark 2870 is an exquisite single level retreat that welcomes you with a dedicated entryway leading into expansive, open living areas designed for both comfort and sophistication. The beautifully arranged secondary bedrooms sit together with convenient access to two and a half baths, offering privacy and ease. The primary suite is thoughtfully positioned on its own and creates a serene escape with a luxurious en suite bath featuring a soaker tub and dual closets that provide exceptional storage. The kitchen boasts upgraded finishes, including stainless steel appliances, a gas range, and stylish solid surface countertops. A versatile room near the entry offers an ideal setting for an office or a defined dining area. The tandem garage adds flexibility for additional parking or storage. Photos are of the actual home!
Unlock your "Life Upgrade" with rates as low as 4.25% PLUS a refrigerator, washer & dryer now through October 31st! Ask a Sales Specialist for details. This brand new home located in vibrant Meridian, Idaho welcomes you with open arms. The Hugo 1650 blends charm with practicality, welcoming you into open, inviting living spaces that feel instantly comfortable. The kitchen comes with stainless steel appliances and stylish solid surface countertops, adding both functionality and aesthetics to the kitchen. Just beyond the dining room, easy access to the yard invites fresh air and outdoor enjoyment. Upstairs, the primary suite spans the rear of the home and offers a serene escape with an expansive closet and a generously sized en suite bath. Two additional bedrooms, a full bathroom, and a conveniently placed laundry room complete the upper level with thoughtful functionality. The garage provides ample room for parking, storage, or hobbies, adding even more versatility to the home’s design. With its adaptable layout and refined touches, the Hugo 1650 supports a lifestyle of comfort and ease from the moment you arrive. Photos are of the actual home!
Welcome to the Colleton by Brighton Homes in Pinnacle, where thoughtful design meets effortless modern living. This light-filled home offers flexible spaces designed to adapt to the way you live - whether you're hosting friends, working from home, or simply enjoying everyday life. The entertainer will love the spacious great room and large covered patio, creating an easy flow for indoor-outdoor gatherings. Smart storage and practical details keep everything organized, while warm finishes create a comfortable, inviting atmosphere throughout. Set within the gorgeous master-planned Pinnacle community, residents enjoy parks, pools, walking paths, the Meridian Library and so much more. Conveniently located near Gem Prep, Discovery Park, Boise Ranch Golf Course and the brand-new Costco coming soon. With quick access to I-84, you're just minutes from Downtown Boise while still enjoying all the amenities and lifestyle Pinnacle has to offer. A beautiful home in a truly exceptional location!
*GET UP TO $25,000 AT CLOSING, with our The Season To Come Home To sales event going on NOW!** Welcome to Lavender Place, Berkeley Building Co.’s newest duet-style townhome community in Southwest Meridian, Idaho. Steps from Discovery Park, Lavender Place invites you to live where outdoor adventure meets modern design. The Lilac floor plan features two bedrooms, including both a primary and a junior primary suite—perfect for hosting guests, multi-generational living, or creating your own private retreat. At Lavender Place, you’ll experience a lifestyle that feels as easy as it is inspiring. Take a dip in the community pool, unwind in the open green spaces, or stroll along thoughtfully designed walking paths at Lavender Heights. Enjoy low-maintenance living in Meridian with a central location that keeps you close to it all—just 1.5 miles from the future Costco, 2.4 miles to the new Albertsons, and minutes from freeway access, great schools, and Meridian Library. No matter the size or price, Berkeley Building Co. delivers its signature craftsmanship, modern layouts, and timeless design in every home at Lavender Place. Promo credit good toward interest rate buydown, financing, or eligible upgrade options for a limited time. Terms apply. *Photos are renderings and may differ from the actual home.*
Iron Horse Estates — one of South Meridian's most coveted private enclaves. The koi pond & cascading water feature greet you at arrival, framed by mature landscaping decades in the making & sweeping open-field views that define this secluded community. The Old World European exterior — stone & stucco, arched keystoned windows, wrought iron balconies & porte-cochère arch — sets a tone no production builder can replicate. Inside, the craftsmanship deepens. Quarter-sawn oak millwork frames every door & window. The paneled study is extraordinary: floor-to-ceiling oak paneling, fully coffered wood ceiling, leaded glass transom & bay windows — a room that took years of deliberate decisions to build. The great room carries coffered ceilings & stone fireplace into a gourmet kitchen w/ dual granite islands, gas cooktop, Jenn-Air double ovens & travertine floors. Wet bar. Formal dining. Two master suites deliver true multigenerational living w/ private lock-out flexibility. Three gas fireplaces. Primary suite w/ private balcony & spa bath w/ step-up soaking tub. Upstairs: two spacious bonus rooms, one w/ custom entertainment built-ins. Screened porch. Out back: stamped concrete patio, pergola, fire pit, gazebo & sweeping ag views. Full wrought iron perimeter fencing. Then the shop — 1,481 sq ft, 14' RV door, Tesla charging, solar. 3-car attached garage, shop with extra bays & massive RV bay.
This stunning, two-story home showcases an open floor plan with 9-ft. ceilings and luxury vinyl plank flooring throughout the main living areas. The stylish kitchen boasts an island, 42-in. upper cabinets, full-height backsplash and stainless steel appliances. The primary suite features a walk-in closet, dual-sink vanity and shower. Enjoy the outdoors on the back patio. PHOTO'S SIMILAR
Welcome to this stunning 2022-built home in the highly sought-after South Meridian community of Sky Mesa. Offering 3,285 sq ft, this thoughtfully designed home features 5 bedrooms, 4 bathrooms, and a spacious upstairs bonus room. Step inside to a breathtaking great room with soaring 20’ ceilings and an open staircase that creates a bright, grand feel. The main-level primary suite offers a private retreat, while the additional main floor bedroom, complete with an adjacent full bath, creates an ideal guest or multi-generational suite. This downstairs retreat is a standout, featuring an oversized closet with a hidden bonus space, perfect for extra storage, a hobby nook, or a tucked-away office. Upstairs, you’ll find three additional bedrooms, including two connected by a Jack and Jill bathroom, plus another full bath and a large, versatile bonus room. Enjoy a beautifully designed backyard featuring pavers with turf inlays, garden space, an additional pergola, and a concrete pad pre-wired for a future hot tub. Just beyond the fence, the landscaped reservoir sits directly adjacent to the home, offering rare waterfront views right from your backyard. Situated at the end of a cul-de-sac with no direct rear neighbor and only one side neighbor, this home offers exceptional privacy. Enjoy Sky Mesa’s pools, parks, and walking paths, all near top-rated schools, shopping, and dining.
Welcome home to the Belle Fontaine by Ted Mason Signature Homes. Low maintenance energy efficient HERS rated single level patio home. This impressive luxurious floorplan features double master bedrooms w/ private tile ensuites, dual vanity and large walk-in closets. Extensive quality finishes throughout-LVP flooring, 9’ & 10 ceilings, quartz counters, full tiled backsplash, oversized island, custom built knotty alder cabinetry, bosch appliances, water softener, Huge Pantry! The cook top, stone fireplace and HVAC are all on Gas. Open floorplan flows well from kitchen to grand dining and living room. Large covered back patio and backyard turf, you'll never need to mow. Oversized 1100 sq ft 3 car garage including 200 amp service to accommodate electric vehicles. Fantastic location being 3.5miles from the Meridian Village, freeway, hospitals, shopping and dining. Set up your showing today! Buyer to verify all information.
Don’t miss this rare chance to own 2.03 acres in the heart of Meridian city limits! This 1,420 sq ft home offers 3 bedrooms, 2 bathrooms, and a 2-car garage, with full city utilities including water and sewer. With two parcels and R4 zoning (up to 4 units per acre), this property is packed with potential, ideal for development, investment, or creating your own private retreat.
Welcome to the Jasper floor plan by Pacific Lifestyle Homes, offering 2,844 sq ft of thoughtfully designed living space with a charming farmhouse exterior. This two-story home features 5 bedrooms, including a main-level bedroom with a private bathroom—perfect for guests or multi-generational living. The great room showcases soaring 20’ ceilings and flows into a gourmet kitchen with a large island, gas cooktop, built-in double ovens, and microwave. A scullery/butler’s pantry and oversized pantry provide exceptional storage and functionality. Upstairs, the primary suite offers a relaxing retreat with a soaking tub, large walk-in shower, and dual vanities. Located in Sagarra within the Orchard Park Shopping District, just minutes from WinCo, the Meridian Library, restaurants, and more—combining convenience with elevated living.
Unlock your "Life Upgrade" with rates as low as 4.25% PLUS a refrigerator, washer & dryer now through October 31st! Ask a Sales Specialist for details. Embrace the comforts of a brand new home in Meridian, Idaho. The Poe 1471 offers timeless appeal with a well-planned layout featuring an open concept main level and all three bedrooms privately situated upstairs, where the kitchen island overlooks the living area to keep you connected while hosting or relaxing, and the dining room provides easy access to the back patio for fresh air and outdoor enjoyment. The kitchen comes with stainless steel appliances and stylish solid surface countertops, adding both functionality and aesthetics to the kitchen. The upper level includes a serene primary suite with an en suite bath, dual vanities, and an expansive closet, along with two additional bedrooms that offer comfortable personal space. With its efficient flow and inviting atmosphere, the Poe 1471 blends style and comfort in a way that makes it an ideal place to call home. Photos are of the actual home!
Don’t miss this gorgeous Houston home in the coveted community of Sky Mesa. Step inside the spacious great room and you’re met soaring ceilings, large windows, a cozy fireplace, and ample natural light. The chef’s kitchen features a generous island, ample pantry space, and beautiful finishes. Relax and unwind in the main-level primary suite, complete with a freestanding tub, fully-tiled shower, and massive walk-in closet. Upstairs, you’ll find a convenient reading nook and a massive loft that’s flexible to your needs. Rounding out the home is a main level room that would be a perfect guest suite or office depending on your needs and a three-car garage with plenty of space for your vehicles and hobbies. Home is To Be Built. Photos similar. This is your last opportunity to own a home in Sky Mesa, our signature community in Meridian, Idaho, featuring modern architecture, tree-lined walking paths, two infinity-edge pools, and green spaces, all within a short drive to exceptional schools, dining, and everyday conveniences.
Charming new construction in prime Meridian Location, just one mile from hospital, and literally across the street from Mountain View High School. Adjoin walking path beside irrigation Nine Mile Creek drainage. Beautiful open floor plan, much natural light, spacious windows, massive great room & kitchen, large third acre lot, private neighborhood of only 4 homes...plus BONUS: option to construct detached accessory dwelling unit with completely separate utilities; dual utility hook ups provided to the building lot. Master suite upstairs to view private park of Sportsman Point at fence line. Open trusses with focal fireplace. Master suite includes gaming room/private office. Expansive kitchen island. Bright entry foyer includes lovely iron staircase and sunshine coming from upper shed dormer windows. 3-car side entry garage. Landscaped front yard included in purchase plus exterior light. Rear of home faces south. Yard area adjoins park next door.
Positioned in the highly desirable Meridian area, this stunning renovated condominium provides easy access to shopping and freeway. The interior has been fully remodeled, showcasing a modern design with new flooring, fresh paint, and lighting fixtures throughout. The kitchen boasts butcher block countertops and new appliances. The home also features a sleek, modern bathroom and includes a new washer and dryer. This home is ideal for anyone seeking the benefits of homeownership or an investment property without the burden of exterior upkeep
One-of-a-kind horse property located in the heart of Idaho on 10 total acres with 6± irrigated acres, ideally designed for turnkey equestrian living. The updated two-story log home offers 4 bedrooms, 2.5 baths, and approximately 2,487 sq ft with remodeled bathrooms, new flooring, fresh interior paint, butcher block countertops, and new Andersen windows throughout. Outdoor living is enhanced by a new patio, deck with updated railing, and a brand-new greenhouse. Equestrian amenities include a 4-stall barn with indoor/outdoor runs, heated tack room and office, brand new corrals, automatic livestock waterers, multiple pens and shelters, equipment shed, heated shop and full perimeter and cross-fencing. Six± acres are fully irrigated with underground piping, with water provided by the New York Canal. Additional improvements include a detached 3-car garage and separate studio apartment with full bath and kitchen, ideal for guests, rental income, or caretaker quarters. Fully fenced and exceptionally well-equipped, this rare offering provides comfort, function, and outstanding infrastructure for horse enthusiasts. Conveniently located directly across from the 10-Mile Riding Club & Arena.
A Private Luxury Estate with Panoramic Views. Set on 1.38 gated acres in Meridian, this 4,192 sq ft custom home offers refined living with 5 bedrooms, 4.5 baths, two offices, wine storage, and dual laundry rooms. Designed for privacy and functionality, the fully fenced 360° pass-through lot, 6-car garage, expansive covered patio and balcony, and no HOA make this property truly one of a kind. Luxury multi-functional layout offering dual garages, including a versatile space suitable for workshop or specialty use. With a $67B development underway just across the street, this is luxury living with exceptional upside. Includes: 2 offices, wine storage room, 2 laundry rooms, completely fenced lot, large storage above garage, 360-degree truck pass through, gated entrance, video surveillance, No HOA, "Smart" garage door openers, 70sqft covered front porch, 624sqft covered back patio, and 624sqft covered balcony.
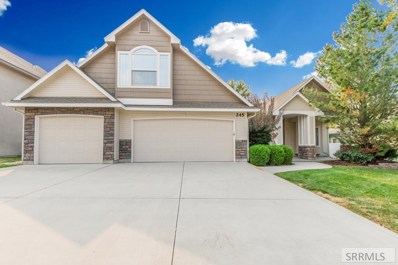
Amazing home in quiet south Meridian that has stunning curb appeal with mature landscaping and wonderful brick features. This home features a spacious living room with a brick fireplace, that flows into the amazing kitchen and dinning making it perfect for entertaining. The tall vaulted ceilings flow throughout the home, kitchen features stainless steal appliances with amazing granite countertops, split bedroom floor plan, with a spacious bonus room upstairs. The main bedroom has a private door to access the backyard, has his and hers sinks, a spacious corner tub as well as a stand up shower. Exterior features a beautiful backyard and beautiful landscaping in the backyard with plenty of potential for a great entertaining space. Home is located near freeway entrance, schools, shopping, hospitals and much more.


Meridian is located in Idaho. Meridian, Idaho 83642has a population of 115,227. Meridian 83642 is more family-centric than the surrounding county with 36.85% of the households containing married families with children. The county average for households married with children is 34.11%.
The median household income in Meridian, Idaho 83642 is $85,201. The median household income for the surrounding county is $75,115 compared to the national median of $69,021. The median age of people living in Meridian 83642 is 36.6 years.
The average high temperature in July is 91.6 degrees, with an average low temperature in January of 23.6 degrees. The average rainfall is approximately 10.9 inches per year, with 10.3 inches of snow per year.