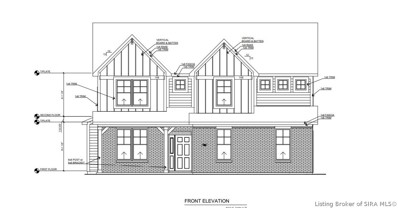
Proposed new construction on the shores of Grandview Lake. This custom home by Regal Custom Homes offers over 3,000 square feet above grade, complemented by a walk-out lower level that brings total living space to over 5,000 square feet. Designed for both everyday living and entertaining, the layout is anchored by a dramatic two-story foyer and gathering room, creating a strong sense of openness and natural light throughout. The kitchen is thoughtfully designed with a large center island, abundant cabinetry, walk-in pantry, and a full appliance allowance-blending function and style for both daily living and hosting. The main-level primary suite offers privacy and comfort, featuring a spacious layout, walk-in closet, and a well-appointed bath with dual vanities, tiled shower, and soaking tub. The main level features 10' ceilings, while the upper level includes additional bedrooms connected by an open-to-below design overlooking the main living space. The walk-out lower level extends the living experience seamlessly to the outdoors and includes a spacious rec room complete with a wet bar, along with a dedicated bunk room-ideal for hosting guests and maximizing lake living. Clean, timeless finishes and quality craftsmanship define the home, with the opportunity to personalize selections and tailor the final design to your vision. A rare opportunity to secure new construction in one of the area's most sought-after private lake communities. See lot listing at 00 W Grandview Drive for more information.
Welcome to 2216 Hawcreek AVE, COLUMBUS, IN, a charming 1950 single family residence offering 1540 square feet of inviting, move-in-ready living space. This delightful bungalow-style home promises a comfortable and convenient lifestyle from the moment you arrive. Step inside to discover three well-proportioned bedrooms, providing ample private retreats for relaxation and personal space. The home features one full bathroom and an additional half bathroom, offering practical convenience for residents and guests alike. Enjoy the seamless flow of a single-story layout, enhancing ease of movement throughout the home. Outside, a welcoming covered patio and a charming porch extend the living space, perfect for outdoor enjoyment and entertaining. The property sits on a generous 6000 square foot lot, offering plenty of room for outdoor activities and landscaping aspirations. This is an exceptional opportunity to embrace comfortable living in a truly appealing home; inquire today to schedule your private viewing.
Built in 2016 in Tipton Lakes, this 5-bedroom, 3.5-bath home offers 3,435 finished square feet across three levels. The open main level pairs hardwood floors with a bright granite kitchen: butcher block island, double pantry, gas cooktop, double ovens and stainless appliances, flowing into the living room and out to the back deck. A dedicated main-level office sits off the entry. Upstairs are four bedrooms, including a primary suite with garden tub, separate shower, double vanity and walk-in closet. The finished basement adds a 27-foot rec room with wet bar and full-size refrigerator, a fifth bedroom or theater room, and a third full bath, ready for guest stays, movie nights or game days. Walk to Tipton Lakes trails, with tennis courts, pool and marina access nearby for fishing, swimming and boat rentals. Just half a mile from the new BCSC elementary school scheduled to open fall 2027 (attendance boundaries have not been announced). Side-load 2-car garage. Schedule your showing today.
Fall in love with this beautifully maintained 4-bedroom, 4-bath home in the desirable Harrison Ridge neighborhood of Tipton Lakes. Positioned on a prime corner lot, the property offers a serene, park-like setting with mature trees and lush landscaping. Inside, a welcoming foyer showcases an elegant crystal chandelier and hardwood floors. The main level features a spacious great room with a cozy fireplace and classic crown molding. The updated kitchen is a standout, offering new cabinetry, stainless steel appliances, and granite countertops. Multiple dining options-including a formal dining room, breakfast area, and breakfast bar-make everyday living and entertaining effortless. The main-level primary suite is a true retreat, complete with heated bathroom floors, heated mirrors, a towel warmer, freestanding soaking tub, walk-in shower, custom closet, and Mirror TV. The fully finished basement expands your living space with a large family room with fireplace, recreation area, wet bar with full-size refrigerator, dedicated wine cellar, and a versatile bonus room ideal for a home office or gym. Enjoy outdoor living on the spacious deck or patio overlooking the private, beautifully landscaped yard with outdoor lighting and an irrigation system. Additional highlights include dual HVAC systems, tankless water heater, water purifier and softener, radon mitigation system, and walk-in attic. Extensive 2025 updates include a fully renovated kitchen, updated breakfast and laundry rooms, new basement flooring and paint, plus a new deck, and railings. New main-level HVAC in 2024. Schedule Your Showing Today!
This move-in ready home offers 3 bedrooms and 2 full bathrooms, including a primary suite with a private ensuite. The open-concept layout features vaulted ceilings in the living room and a seamless connection between the kitchen and dining areas, creating a functional and inviting main living space. All appliances remain with the home, adding to its turnkey appeal. Both the front and back porches are covered, providing comfortable outdoor spaces year-round. The backyard is fully fenced and includes a gate with direct access to the rear alley. Parking is available both on the street and via dedicated alley access at the back of the property. A well-maintained home offering comfort, convenience, and a practical layout in Columbus.
Welcome to a rare opportunity to own one of Columbus' most unique and centrally located townhome-style residences. Perfectly positioned just moments from downtown, this home offers a lifestyle that blends walkability, modern design, and truly low-maintenance living-something you don't often find in the Columbus market. This thoughtfully designed 2-bedroom, 2.5-bath home with a versatile den or office space offers a light-filled, open layout that lives effortlessly for both everyday life and entertaining. The main level flows seamlessly, creating a comfortable yet elevated feel throughout. Upstairs, both bedrooms offer privacy and comfort, each with its own en-suite bath-creating a true retreat for homeowners and guests alike. The additional den/office space provides flexibility for working from home or creating a space that fits your lifestyle. What truly sets this property apart is the lifestyle it offers. With minimal exterior maintenance, a lock-and-leave ease, and an attached private two-car garage, you'll have more time to enjoy everything downtown Columbus has to offer-local dining, coffee shops, parks, architecture, and entertainment-all just minutes from your front door. If you've been waiting for something different-something low-maintenance, well-designed, and close to it all-this is it.
Welcome to a rare opportunity to own one of Columbus' most unique and centrally located townhome-style residences. Perfectly positioned just moments from downtown, this home offers a lifestyle that blends walkability, modern design, and truly low-maintenance living-something you don't often find in the Columbus market. This thoughtfully designed 2-bedroom, 2.5-bath home with a versatile den or office space offers a light-filled, open layout that lives effortlessly for both everyday life and entertaining. The main level flows seamlessly, creating a comfortable yet elevated feel throughout. Upstairs, both bedrooms offer privacy and comfort, each with its own en-suite bath-creating a true retreat for homeowners and guests alike. The additional den/office space provides flexibility for working from home or creating a space that fits your lifestyle. What truly sets this property apart is the lifestyle it offers. With minimal exterior maintenance, a lock-and-leave ease, and an attached private one-car garage, you'll have more time to enjoy everything downtown Columbus has to offer-local dining, coffee shops, parks, architecture, and entertainment-all just minutes from your front door. If you've been waiting for something different-something low-maintenance, well-designed, and close to it all-this is it.
Motivated seller! Opportunity on 1.66 Acres with 2 Outbuildings. Location, location, location! Front porch and back patio sitters dream in the country, but convenient to town! 3 bedrooms, 1 bathroom. TWO outbuildings- 16x36 & 18x18. Home is being SOLD AS-IS; priced in consideration of signs of moisture intrusion. Ideal property for your vision to renovate and reimagine!
Rare opportunity to own one of downtown Columbus, Indiana's most distinctive luxury condominiums with luxury finishes - a sophisticated 3-bedroom, 3-bathroom residence in the sought-after Jackson Place community, steps from downtown restaurants, Mill Race Park, and the global Cummins headquarters. Offering nearly 2,000 square feet across multiple levels, this contemporary condo delivers an urban lifestyle with no compromise on space, storage, or style. Enjoy the open-concept main living area with rich hardwood flooring, designer lighting, and a custom floating bookcase and integrated TV that convey with the home. The chef's kitchen features granite countertops, a large center island with breakfast bar, premium stainless-steel appliances all bathed in natural light. The primary suite is a true retreat with a spa-inspired ensuite bathroom and dual walk-in closets designed for those who demand both function and luxury. Two additional bedrooms, one with a private balcony, share a stylish Jack & Jill bath. This condo boasts a home office with a balcony that could also be used as an extra bedroom or flex space - a rare feature in downtown Columbus condos. The crown jewel is a spectacular private rooftop patio with Columbus skyline views, built-in bar, and gas grill hookup - an entertainer's dream and a true urban oasis that sets this property apart from anything else on the market. In the basement garage, two deeded basement garage parking spaces and a dedicated storage locker. HOA dues include water and sewer.
This charming blue colonial offers nearly 1,700 sq ft of space to grow, gather, and make your own. Step inside to a spacious family room with new vinyl plank flooring, perfect for relaxing evenings or hosting friends and family. Just off the kitchen, the formal dining room creates the ideal setting for celebrations and everyday meals together. Upstairs, you'll find three comfortable bedrooms with freshly refinished hardwood floors, giving the home a warm, classic feel. Location is where this home truly shines. Centrally located in Columbus, you're just minutes from downtown dining, shopping, schools, and everyday essentials. With public transportation nearby, getting around town is simple and convenient. Solid bones, timeless colonial style, and room to add your personal touch, this home is a fantastic opportunity for buyers looking for value and potential in a great location. Sale to include parcel # 30-95-24-110-015.400-005
Lovely home nestled on a wooded lot in Tipton Lakes. A welcoming front porch offers the perfect spot for morning coffee and sets the tone for the warm, inviting interior. Step inside to a spacious foyer with high ceilings and hardwood floors that flow throughout the main level. The kitchen is designed for gathering, featuring a large granite island, modern appliances, and a dining area suited for both casual meals and formal entertaining. Just off the back of the home, a bright three season room extends your living space and provides peaceful views of mature trees and the surrounding nature. The primary suite includes a luxurious bath and an expansive walk-in closet. Three additional bedrooms and two full bathrooms complete the upper level. The finished walkout basement with its own bath offers a flexible space for in-law quarters, a guest suite, or a comfortable retreat for friends and family. Filled with natural light, updated fixtures, and abundant closets and storage throughout, this home blends comfort, style, and functionality in a serene setting. Schedule your tour today.
Carefree Living at Its Best! Discover the perfect blend of comfort and convenience in this newly constructed patio home. Enjoy a spacious primary suite featuring a full bath with a walk-in shower, a bright great room that opens to a modern kitchen with stainless steel Whirlpool appliances, and a second bedroom and full bath-ideal for guests or a home office. The home also offers an attached one-car garage and a private rear patio for relaxing outdoors. Best of all, lawn care is included in your monthly HOA fees, giving you more time to simply enjoy life! Note: Property taxes have not yet been determined.
This updated 2 bedroom, 1 full bath single-family home offers modern finishes and classic charm in a convenient Columbus location near Donner Park. Built in 1930 and freshly renovated in 2025, the home features approximately 850 sq ft of living space with refinished hardwood floors, new interior and exterior paint, and a freshly updated kitchen with all new stainless steel appliances and showcasing new cabinets, countertops, tile, sink, and backsplash. Additional improvements include new electrical throughout for added safety and efficiency. A three-season room at the front of the home adds flexible living space, while the unfinished full basement provides storage or potential for future expansion. The property sits on a corner lot measuring approximately 6,534 sq ft with a detached 2-car garage and public water/sewer utilities. Move-in ready and ideally positioned close to parks, schools, and local amenities.
Spacious 2-Story Home on a Double Corner Lot! This beautiful 4-bedroom, 2.5-bath home offers 2,652 sq. ft. of living space and a wonderful outdoor retreat. Enjoy the large fenced backyard featuring an in-ground pool, covered patio, new custom pergola, and storage shed—perfect for entertaining or relaxing outdoors. Inside, you’ll find an updated kitchen with new appliances (2024) that opens to a nice dining room area and family room, a large primary suite with attached private bath with new vanity and toilet (2024). Lots of closet space for additional storage and natural lighting throughout. Additional updates include a new roof (2020), a new water heater (2024), and a washer and dryer (2022) that are nearly commercial grade. recent HVAC improvements, and a new pool liner installed in spring 2025 with a 10-year warranty. Located within an HOA community, residents enjoy access to walking trails, a playground, and a pool, all maintained through a low biannual fee. This remarkable well maintained home combines comfort, space, and modern updates in a great location—don’t miss your chance to make it yours!
Looking for the perfect place for your beloved horses, or wanting to start a hobby farm? Well look no further than 3660 300 S in Columbus! With over 5 acres including 3 fenced pasture areas, a 31x40 heated workshop with electric, and a 59x36 horse barn with 3 stalls, tack room, storage mezzanine, and 12' overhead doors, this is the homestead you have been searching for! Located just minutes from town, this 4 bed, 2.5 bath home is ready for your personal touches. With a two car attached garage that leads to a family room off of the large kitchen, a formal dining room, and a main floor primary suite, the layout offers plenty of flexibility, allowing you make it your own. Upstairs you will find three bedrooms and an additional 1.5 baths, while the finished basement has two egress windows allowing for plenty of natural light, and two large storage areas. Outside, the screened in porch overlooks one of the fenced pasture areas. A row of mature pines leads you from the home to the workshop, horse barn, and additional pastures. The perfect blend of country living and convenience, homes like this don't come available often. Don't miss your chance to make this one yours!
Exceptional 91-Acre Farmstead - Modern Utility, Versatile Outbuildings, and Endless Potential. Discover the perfect balance of modern comfort and rural functionality on this impressive 91-acre property, thoughtfully designed for agricultural, equestrian, or hobby farm pursuits. With extensive infrastructure, quality outbuildings, and multiple fenced pastures, this estate offers exceptional versatility and opportunity. The residence features a 200-amp electrical service, central air conditioning, and a gas furnace, complemented by an outside central boiler wood burner for efficient, cost-effective heating. The home is connected to public water, with a well serving as an alternate supply. All exterior water hydrants are connected to the well-providing consistent and convenient water access throughout the property. Outbuildings & Features: Pole Barn #1 (64' x 64') - Gravel floor, two hay lofts, four sliding doors, one man door, water hydrant, and direct pasture access. Pole Barn #2 (64' x 40') - Gravel floor, two sliding doors, two swing doors, one man door, water hydrant, and access to two pastures. Pole Barn #3 (24' x 36') - Gravel floor, two sliding doors, one man door, water hydrant, and pasture access. Detached Garage (22' x 32' with 20' x 18' addition) - Two 16' overhead doors, two man doors, concrete flooring, and a new roof, perfect for vehicles, equipment, or workshop use. Dog Kennel (12' x 32') - Four kennels with concrete outside runs, a 12' x 12' office area, and three man doors. Chicken Coop/Barn (20' x 24') - Multiple fenced pastures, strategically placed water hydrants, and abundant storage and livestock facilities make this property ideal for those seeking a working farm, equestrian operation, or peaceful country lifestyle.
Welcome to an incredible opportunity to build your dream home in the desirable Fox Ridge neighborhood. Perfectly positioned on the west side of Columbus, this location offers a harmonious balance of peaceful suburban living with quick access to everything you need. You'll enjoy close proximity to Harrison Lake Country Club, Brown County's natural beauty, and convenient access to I-65 for commuting or weekend getaways. As the final lot available in the neighborhood, opportunities like this are increasingly rare. This listing reflects a proposed build by Davis Homes, offering a thoughtfully designed starting point while allowing for personalization to suit your lifestyle. The homesite itself is currently vacant, and buyers may also explore additional floor plans and design options to create a home that best fits their vision. Situated on a gently sloping lot ideal for a walkout basement, the featured Winchester floor plan from the Traditions Collection includes four bedrooms, two and a half baths, and a flexible main-level office that can easily function as a guest or fifth bedroom. Open-concept kitchen, dining, and great room spaces are designed for both everyday living and effortless entertaining, while the primary suite offers a spacious walk-in closet and private en-suite bath for a true retreat experience. This is a unique opportunity to build new in an established, well-maintained neighborhood known for its cohesive design and strong curb appeal-while tailoring finishes, layout, and features to your preferences.
Welcome to Horizon West -one of Columbus's most desirable neighborhoods-where quality construction, elegant design, and a low-maintenance lifestyle come together seamlessly. Built by Breeden Construction, this 2,257 sq ft custom ranch offers both everyday comfort and long-term flexibility, perfectly suited for those who value luxury with ease. Just minutes from Harrison Lake Country Club, this home is ideally located for those who enjoy recreation, relaxation, and convenience. Designed with a lock-and-leave lifestyle in mind, this home is perfect for frequent travelers or seasonal residents looking for a secure and easy-to-maintain home base. The HOA includes full lawn care and irrigation system maintenance, so you can enjoy worry-free living whether you're at home or away. Inside, the thoughtful floor plan includes 3 spacious bedrooms, 2.5 baths, a formal dining room, a cozy breakfast area, and a covered back porch for enjoying quiet mornings or entertaining guests. The kitchen features your choice of painted or stained custom cabinetry, luxurious quartz countertops, and flows effortlessly into the open living area, highlighted by a gas log fireplace with a tile surround and classic mantel. Finishes throughout the home include a mix of wood laminate, ceramic tile, and plush carpeting. The owner's suite features a spa-like retreat with a custom tile shower, while the bathrooms boast elegant marble vanity tops. High-end Marvin windows enhance energy efficiency and natural light, and the timeless brick and stone exterior delivers standout curb appeal. The full unfinished basement-complete with 2 egress windows and plumbing rough-ins for a future bathroom and wet bar-offers endless possibilities for expansion. A 2 car garage and a fully sodded yard round out this beautifully designed home. Whether you're settling in for every season or coming and going with ease, this beautifully crafted home offers a perfect balance of comfort, convenience, and peace of mind.
Welcome to Horizon West -one of Columbus's most desirable neighborhoods-where quality construction, elegant design, and a low-maintenance lifestyle come together seamlessly. Built by Breeden Construction, this 2,257 sq ft custom ranch offers both everyday comfort and long-term flexibility, perfectly suited for those who value luxury with ease. Just minutes from Harrison Lake Country Club, this home is ideally located for those who enjoy recreation, relaxation, and convenience. Designed with a lock-and-leave lifestyle in mind, this home is perfect for frequent travelers or seasonal residents looking for a secure and easy-to-maintain home base. The HOA includes full lawn care and irrigation system maintenance, so you can enjoy worry-free living whether you're at home or away. Inside, the thoughtful floor plan includes 3 spacious bedrooms, 2.5 baths, a formal dining room, a cozy breakfast area, and a covered back porch for enjoying quiet mornings or entertaining guests. The kitchen features your choice of painted or stained custom cabinetry, luxurious quartz countertops, and flows effortlessly into the open living area, highlighted by a gas log fireplace with a tile surround and classic mantel. Finishes throughout the home include a mix of wood laminate, ceramic tile, and plush carpeting. The owner's suite features a spa-like retreat with a custom tile shower, while the bathrooms boast elegant marble vanity tops. High-end Marvin windows enhance energy efficiency and natural light, and the timeless brick and stone exterior delivers standout curb appeal. The full unfinished basement-complete with 2 egress windows and plumbing rough-ins for a future bathroom and wet bar-offers endless possibilities for expansion. A 2 car garage and a fully sodded yard round out this beautifully designed home. Whether you're settling in for every season or coming and going with ease, this beautifully crafted home offers a perfect balance of comfort, convenience, and peace of mind.
Located in the highly sought-after Spring Hill section of Tipton Lakes, this proposed build by Davis Homes offers the perfect opportunity to create your dream home with stunning lake views and space to grow. Set on one of the larger lots in the neighborhood, this home will sit beautifully on Spring Hill Lake, offering tranquil views and a peaceful backdrop, all just minutes from Harrison Lake Country Club and the scenic beauty of Brown County, Indiana. This Craftsman-style Sutcliff Model will feature four spacious bedrooms, two and a half baths, and a dedicated main-level office-perfect for working from home, quiet study, or easily convertible into a fifth bedroom if desired. The thoughtfully designed kitchen will open into a generous great room/gathering space, perfect for both entertaining and everyday living. Downstairs, the full unfinished basement offers excellent potential for future expansion, complete with an egress window and rough-ins for a full bathroom. As a buyer, you'll have the exciting opportunity to select finishes, fixtures, and custom touches to suit your style and needs. The sale price includes the lot, and while the Sutcliff is a beautiful and functional design, other Davis Homes floor plans and models are also available to build on this site, allowing for additional flexibility and personalization. Beyond your doorstep, enjoy everything the Tipton Lakes Community has to offer-walking trails, tennis courts, a pool, marina access, and larger recreational lakes. Whether you're drawn to the lifestyle, the location, or the ability to tailor your future home, this is a rare chance to build in a neighborhood that offers it all.
Welcome to this spacious 4-bedroom, 3-bathroom home. Enjoy the kitchen's durable quartz countertops, boasting anti-microbial and permanently sealed surfaces, surpassing granite in quality. The kitchen comes equipped with stainless steel appliances that stay. Ceiling fans throughout provide added comfort. The master bathroom is your personal oasis, featuring a luxurious Jacuzzi tub and separate shower. A bedroom and full bathroom on the main level offer added versatility and the expanded patio and vinyl privacy fence create an ideal backyard retreat. Additional features include a water softener and custom-fit plantation blinds for all windows. Conveniently located near Columbus, I-65, Greenwood, and just minutes from shopping and entertainment.
Carefree Living at Its Best! Discover the perfect blend of comfort and convenience in this newly constructed patio home. Enjoy a spacious primary suite featuring a full bath with a walk-in shower, a bright great room that opens to a modern kitchen with stainless steel Whirlpool appliances, and a second bedroom and full bath-ideal for guests or a home office. The home also offers an attached one-car garage and a private rear patio for relaxing outdoors. Best of all, lawn care is included in your monthly HOA fees, giving you more time to simply enjoy life! Note: Property taxes have not yet been determined.
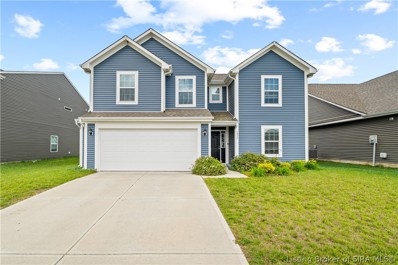
Welcome Home To Abbey Place! Don't miss your opportunity to own this FIVE bedroom, 3 bathroom home at a great price! Fenced in back yard! Attached Garage!
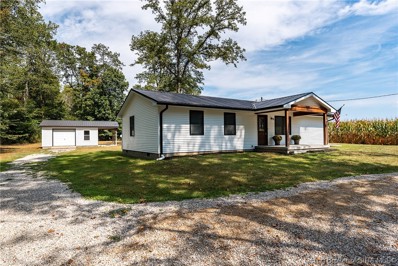
What a RARE OPPORTUNITY here we have for you! A home in Columbus, Indiana that will qualify for USDA 100% financing and a home in the COUNTRY that is PRIVATE.. 3 acres of land and a beautifully updated ranch style home featuring 3 bedrooms, and 2 bathrooms. Enjoy backyard bonfires or whatever your heart desires to relax and unwind. Completely surrounded by corn fields and woods, you can't even see your neighbors! Detached Garage. Covered Front Porch. Roof and HVAC are only 2 years old! Immediate Possession at closing! This property and home may be just what you've been waiting for to hit the market in Bartholomew County!
Welcome home to the Arthur. This two-level home features 4 bedrooms and 2 and a half bathrooms, 2,606 square feet of living space, and a spacious front porch. The study in the front of the home is the perfect spot for you to work from home or simply get some peace from a busy day. Stay warm during the Indiana winters with the cozy fireplace in your great room. Entering the foyer, you will notice an open concept living area and beautiful vinyl plank flooring in the common areas. The kitchen has been upgraded with upper cabinets, quartz countertops, and stainless-steel appliances. End your day in the luxury walk-in shower with tile in the primary bathroom that includes a double bowl vanity with cultured marble countertops.
Albert Wright Page, License RB14038157, Xome Inc., License RC51300094, [email protected], 844-400-XOME (9663), 4471 North Billman Estates, Shelbyville, IN 46176

Listings courtesy of MIBOR as distributed by MLS GRID. Based on information submitted to the MLS GRID as of {{last updated}}. All data is obtained from various sources and may not have been verified by broker or MLS GRID. Supplied Open House Information is subject to change without notice. All information should be independently reviewed and verified for accuracy. Properties may or may not be listed by the office/agent presenting the information. Properties displayed may be listed or sold by various participants in the MLS. © 2024 Metropolitan Indianapolis Board of REALTORS®. All Rights Reserved.
Albert Wright Page, License RB14038157, Xome Inc., License RC51300094, [email protected], 844-400-XOME (9663), 4471 North Billman Estates, Shelbyville, IN 46176

Information is provided exclusively for consumers personal, non - commercial use and may not be used for any purpose other than to identify prospective properties consumers may be interested in purchasing. Copyright 2026, Southern Indiana Realtors Association. All rights reserved.
Columbus is located in Indiana. Columbus, Indiana 47201has a population of 50,718. Columbus 47201 is more family-centric than the surrounding county with 33.45% of the households containing married families with children. The county average for households married with children is 32.57%.
The median household income in Columbus, Indiana 47201 is $72,380. The median household income for the surrounding county is $71,183 compared to the national median of $69,021. The median age of people living in Columbus 47201 is 35.7 years.
The average high temperature in July is 85.2 degrees, with an average low temperature in January of 19.9 degrees. The average rainfall is approximately 46.5 inches per year, with 15 inches of snow per year.