Stunning 4-Bedroom Home on a Beautiful Corner Lot in Watkins Glen. Welcome to this beautifully maintained 4-bedroom, 2 full and 2 half bath home situated on a spacious corner lot with mature landscaping and exceptional curb appeal. The inviting living room features a cozy fireplace, custom built-in shelving, and an open-concept layout that flows seamlessly into the kitchen and dining area—perfect for everyday living and entertaining. The kitchen is well-appointed with granite countertops and a center island that provides ample space for preparing delicious meals. The main level also offers a dedicated den/home office and a formal dining room, providing flexibility for both work and special occasions. Upstairs, the spacious primary suite serves as a private retreat, complete with a large en-suite bathroom, walk-in closet, and separate sitting area. Brand-new carpeting throughout the main and upper levels adds a fresh, updated feel. The finished basement expands the living space with a comfortable family room, a separate recreation/play/flex room, and a generously sized laundry room. One of the home's standout features is the premium James Hardie fiber cement siding, a significant $41,600 upgrade that enhances both durability and curb appeal. Outside, this home includes a lovely covered front porch, spacious rear patio, storage shed and playset. Close to shopping, restaurants, Clegg Gardens nature area and easy access to I-65. With abundant living space, thoughtful updates, and a desirable corner-lot setting, this exceptional Watkins Glen home is ready to welcome its next owners. HSA Home Warranty included.
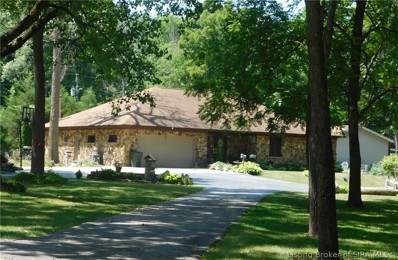
Charming and well-maintained brick ranch situated on 2.9 scenic acres with access to a private pond! Surrounded by beautiful mature trees, this property offers a peaceful, picturesque setting with plenty of room to enjoy the outdoors. This clean and inviting 3-bedroom, 3-bath home offers comfortable main-level living, along with a beautifully finished basement providing additional space and flexibility. The lower level features a full bath, second kitchen, cozy fireplace, and abundant living and entertaining space, making it ideal for guests, multi-generational living, or recreation. Enjoy peaceful country-style surroundings with plenty of room to spread out, all while benefiting from a convenient location close to interstate access. Approximately 25 minutes from Eli Lilly and Purdue University, with Caterpillar also just minutes away. Whether you're looking for a little more space, a peaceful setting, or convenient access to major employers, this property offers the best of both worlds. A rare opportunity to enjoy acreage, mature trees, pond access, and move-in-ready comfort!
Luxury Living Above the Wildcat Valley Set on 10.44 breathtaking wooded acres overlooking the Wildcat Valley, this custom-built residence by DK Construction offers a rare blend of privacy, elegance, and thoughtful design. A long, tree-lined drive leads to this extraordinary retreat where over 5,600 square feet of beautifully maintained living space blends seamlessly with nature. Inside, a dramatic foyer with a graceful curved staircase welcomes you, while refinished hardwood floors and expansive views create a warm yet sophisticated atmosphere. The main living spaces are designed to showcase the stunning setting, with large windows framing the wooded landscape and valley beyond. The beautifully appointed white kitchen is both functional and elegant, featuring premium appliances, warming drawer, bar sink, greenhouse window, and charming tin crown detail. Nearby, the inviting family room features access to a screened porch with retractable shades and an Ironwood deck designed for effortless entertaining and relaxation. A whitewashed brick fireplace and loft overlook are additional features in this beautiful family room! The main-level primary suite offers a luxurious escape with double-door access to a private library, built-in speakers, and a spa-inspired bath with oversized shower, soaking tub, custom storage, and hidden safe. Upstairs are three spacious bedrooms, including a Jack-and-Jill layout and private ensuite bath, while the finished lower level expands entertaining options with a rec room, bar area, golf room, full bath, and abundant storage. Outdoor living is equally impressive with a backyard putting green, space thoughtfully designed for a future pool, wooded privacy, and spectacular valley views. Exceptional extras include a heated three-car garage with oversized bay, whole-house generator, security system, invisible fence, irrigation, encapsulated crawlspace, reverse osmosis system, newer roof (2022), updated HVAC systems, refinished flooring, and meticulous care throughout. A rare luxury retreat where privacy, craftsmanship, and breathtaking scenery come together in one unforgettable property.
You'll instantly feel at home in this stunning brick ranch that perfectly blends timeless charm with modern updates. Step inside to an inviting living room with soaring cathedral ceilings that flows seamlessly into the beautifully appointed kitchen, featuring stainless steel appliances, Quartz countertops, a breakfast bar, pantry, and custom cabinetry. The home offers a formal dining area overlooking the backyard oasis, complete with a beautiful in-ground pool—perfect for everyday living and entertaining. The spacious main-level primary suite boasts vaulted ceilings, abundant natural light, and a luxurious ensuite bath with dual vanities, a jetted soaking tub, and an oversized walk-in tile shower. The fully finished basement is an entertainer's dream, offering a massive recreation room, a wet bar and game area, two additional bedrooms, a full bathroom, and a generously sized storage room. Additional highlights include beautiful wood trim accents throughout, an oversized three-car garage, and inviting outdoor living spaces, including a relaxing screened-in porch. Recent updates provide added peace of mind, including a new roof with platinum warranty(2025), New gutters with RX gutter guards (2025), new furnace and central air conditioning (2022), new water heater (2022), New garage doors (2025),and a whole-house water filtration system. This exceptional home offers the perfect combination of comfort, style, and functionality—truly a place you'll be proud to call home!
Located in the highly desirable Chesapeake Pointe in Lafayette, this beautifully just finished 4-bedroom, 2.5-bath home with 3001 sq ft offers comfort, style, & convenience just minutes from Purdue University. The main-floor master suite features a tiled shower, while a generous bonus room upstairs offers flexible space—perfect as a 5th bedroom or media room. Enjoy elegant hardwood floors, a dedicated home office, and a well-designed mudroom with cubbies to keep life organized. The spacious laundry room is conveniently located on the main floor. Whether you're entertaining or relaxing, this home delivers the perfect blend of function and warmth in a prime location.
Welcome home to upscale downtown living at Renaissance Place Condominiums in the heart of Lafayette. Located at 225 N 2nd St, Unit 3B, this beautifully designed condo blends modern comfort with the convenience and energy of city living. From the moment you step inside, you’ll appreciate the open-concept design, abundant natural light, and stylish finishes that create a warm yet sophisticated atmosphere. The spacious great room flows seamlessly into the kitchen and dining area, creating the perfect setting for entertaining guests or enjoying a quiet evening at home. Thoughtfully designed cabinetry, generous counter space with a cooking prep island, full suite of stainless appliances and quality finishes make the kitchen both functional and inviting. The split-bedroom layout offers privacy and flexibility, while the primary suite provides a relaxing retreat complete with a spacious bath and walk-in closet. A second bedroom and full bath offer additional space for guests, hobbies, or a home office. Updates include water heater 2025, bathrooms fixtures, some lighting, and new paint throughout. Step outside and enjoy one of the greatest features of Renaissance Place—its unbeatable downtown location. Enjoy views of the city skyline, nearby Wabash River, and easy access to Lafayette’s thriving downtown scene filled with local restaurants, coffee shops, entertainment, festivals, and riverfront trails. Purdue University and West Lafayette are just minutes away via the nearby pedestrian bridge, making this location ideal for those wanting convenient access to both sides of the river. Additional features include secure building access, elevator convenience, dedicated parking, basement storage room and low-maintenance condominium living that allows more time to enjoy everything downtown Lafayette has to offer. Whether you are looking for a primary residence, weekend retreat, or an easy lifestyle close to dining, shopping, entertainment, and Purdue University, this exceptional condo offers the perfect combination of luxury, location, and convenience.
Welcome home to this charming Central Lafayette gem offering over 1,700 square feet of character and comfort! This well-loved 3-bedroom, 1.5-bath home is full of warmth and timeless appeal. From the inviting covered front porch to the spacious interior, you’ll immediately feel at home. Inside, you’ll find generous living spaces filled with natural light, plus a large sunroom perfect for relaxing, entertaining, or enjoying your morning coffee year-round. The home offers a functional layout with plenty of room to spread out while maintaining its classic charm and unique character throughout. Step outside to enjoy the fenced backyard — ideal for pets, gatherings, gardening, or outdoor fun — along with the convenience of a detached two-car garage. Located in the heart of Central Lafayette, this property offers an amazing location close to shopping, dining, schools, parks, and everything Lafayette has to offer. The third bedroom is currently being used as a salon, offering a versatile space with many possibilities. The sellers can remove the salon setup, allowing the room to be easily converted back to a traditional third bedroom. It could also be ideal for a home office, hobby room, studio, or other approved home-based business use. If you’ve been searching for space, charm, and a location that can’t be beat, this is one you won’t want to miss!
Fall into your next chapter at 4679 Beringer Drive in Lafayette’s Hickory Ridge. Built in 2022, this 2,566-square-foot home offers 3 bedrooms, 2.5 baths, a main-level primary suite, an upstairs loft, and an attached 3-car garage. Imagine crisp evenings beside the living room fireplace and weekend meals that flow from the granite-and-stainless kitchen into the dining area. An arched opening adds character, while a separate main-level flex room gives you space for an office, den, or whatever life calls for next. The primary suite keeps everyday living convenient, with a double vanity, marble countertops, and a tiled walk-in shower. Upstairs, two bedrooms, a full bath, and the loft provide room to spread out. The full sunroom may become your favorite place to watch the seasons change. Step outside to a covered porch and patio overlooking a tree-lined backdrop. Shopping, dining, Purdue, and interstate access are all within easy reach. Photos can introduce you to this home; a private tour will help you picture yourself here. Schedule your showing today.
Full of warmth, character, and timeless charm, this inviting two story home at 2000 Schuyler Ave offers the kind of comfort that instantly feels like home. Featuring beautiful original wood finishes throughout, the home showcases craftsmanship and character that is hard to find today while still offering the space and functionality needed for everyday living. The welcoming enclosed front porch and sun room creates the perfect space to enjoy your morning coffee, unwind after a long day, or relax with family and friends year round. Inside, the spacious living areas offer a cozy and inviting atmosphere filled with charm and natural character. Outside, the fenced in backyard provides privacy and room for pets, entertaining, gardening, or simply enjoying the outdoors. Recent updates including a newer furnace and water heater provide added peace of mind and everyday comfort. Conveniently located close to the community center, nearby bus stops, shopping, dining, and only minutes from the interstate, this home sits perfectly between Lafayette and West Lafayette, making commuting and daily conveniences easy.
BUILT BY Milakis Homes, this brand-new Violet floor plan offers 2,175 square feet of thoughtfully designed living space with an open layout and a three-car garage. Situated on a spacious lot in the Baker Farms neighborhood backing to a wooded area with no homes directly behind, this home combines quality construction, thoughtful design, and an unbeatable location just minutes from SR 38, I-65, SIA, hospitals, shopping, and TSC’s Dayton, Wainwright, and McCutcheon schools. The Craftsman-style exterior showcases a hip roof, stone columns, and a welcoming 17x8 covered front porch that opens into a spacious gallery entry. Inside, the home features three bedrooms and two full baths, including a flexible bedroom with French doors that functions perfectly as a home office or guest suite with direct access to a full bath. Designed for both everyday living and entertaining, the spacious kitchen offers custom cabinetry, quartz countertops, stainless steel appliances, a large island with bar-top seating, a built-in buffet and entertaining area, tiled backsplash, under-cabinet lighting, walk-in pantry, and an elegant tray ceiling accented with crown molding and rope lighting that extends into the dining area. The kitchen and dining spaces flow seamlessly into the expansive great room highlighted by a gas log fireplace with stone surround to the mantel and four large windows overlooking the backyard. The private owner’s suite features a tray ceiling with crown molding and rope lighting, a custom tiled walk-in shower, dual-sink vanity, linen closet, and spacious walk-in closet. Double atrium doors off the dining area lead to the 20x11 covered back porch, creating an ideal outdoor living space. Additional highlights include a finished garage with pull-down attic storage, full yard irrigation, high-efficiency HVAC system, high-efficiency water heater, and water softener.
At 62 Scarborough CT, LAFAYETTE, IN, a distinguished single-family residence constructed in 2001, presents an exceptional opportunity for an exclusive buyer. This expansive 4 bedroom home, encompassing 3714 square feet of main and full basement living space. Basement is under remodel, seller added the 4th bedroom with a walk out balcony. Wants to sell, as is condition. Exterior is an attractive all brick exterior and a testament to enduring quality. The single-story ranch architectural style provides a seamless flow throughout the residence, enhancing both comfort and accessibility. Complementing the generous interior, the property is set on a substantial 1.1 acre homesite, offering significant outdoor lifestyle. This elevated home, overlooks a fully mature tree line, walking trail to fully stocked pond. An attached 4 car garage is huge, features an fully insulated and finished drywall, an expansive workshop, with heater and 1/2 bathroom, provides an incredible opportunity for an avid wood worker or car enthusiast, integrating practical functionality with the home's design. To truly appreciate the sophisticated design and expansive grounds of this remarkable property, a private viewing is highly recommended.
Large price drop. Exquisite Custom Estate with Scenic Pond Views 864 Commodores Circle, Lafayette Step into timeless elegance and elevated comfort with this pristine custom-built residence, offering over 4,700 finished sq ft of thoughtfully designed living space, nestled on more than half an acre with breathtaking pond views. Boasting 5 spacious bedrooms, 5 beautifully appointed bathrooms. This property is a perfect blend of functionality and grandeur. The open-concept layout is tailor-made for both everyday living and upscale entertaining, with multiple living areas that seamlessly flow together, flooded with natural light. The full walkout basement adds another level of luxury and versatility, featuring an additional lower-level garage—ideal for storage, a home gym, workshop, or your dream man cave. Unwind in the sunroom or step out onto your private deck, where panoramic water views offer a serene backdrop for morning coffee or evening cocktails. From its expansive footprint to its thoughtful finishes and entertainer’s design, this home delivers exceptional quality in a truly coveted setting
Experience luxury, low-maintenance living just minutes from Purdue University! This beautifully updated condo is perfect for those who want to spend less time on home maintenance and more time enjoying life. Featuring an open-concept floor plan, updated appliances, a new kitchen backsplash, and a new shower door, this home offers modern comfort in one of downtown Lafayette's most desirable locations. Enjoy walkable access to restaurants, coffee shops, the Wabash River, and everything downtown has to offer. Simply lock the door and go-this is carefree luxury living at its finest.
Welcome to your dream home in the desirable Highland Park neighborhood. This beautifully updated home offers generous living spaces, perfect for entertaining or relaxing with family. Step inside to find a spacious formal living and dining area, ideal for gatherings of any size. The gourmet kitchen has been thoughtfully renovated, featuring modern finishes and ample storage. Upstairs, you’ll find four generously sized bedrooms and a versatile loft area with custom built-ins—perfect for a home office or study space. The luxurious primary suite offers a spa-like ensuite with a double vanity, large walk-in shower, and a freestanding soaking tub. The partially finished basement provides additional flexibility, including a dedicated bonusroom, laundry area, and a cozy flex space currently used as a wine cellar. Outside, enjoy year-round comfort with a screened-in patio complete with a fireplace and an outdoor kitchen ready for summer grilling. This exceptional home is a rare opportunity in Highland Park—schedule your showing today!
Welcome home to this spacious and inviting 3-bedroom, 2-bath property ideally located in Lafayette with quick access to I-65 and the Hoosier Heartland Highway — making commuting simple while keeping you close to everything you love about town. With 1,944 square feet of living space, this home offers flexibility and comfort, featuring one bedroom and a full bath on the main level and two additional bedrooms plus a full bath upstairs — perfect for guests, a home office, or multi-generational living. A large picture window fills the living room with natural light, creating a warm and welcoming gathering space. Upstairs, you’ll enjoy charming city views from the windows, adding character and a unique perspective to this well-positioned home. Step outside to a fully fenced backyard designed for both relaxation and entertaining. The pergola creates a cozy outdoor retreat, while the above-ground pool is ready for summer fun. Whether hosting friends or enjoying a quiet evening outdoors, this backyard delivers. Additional highlights include a large 1-car attached garage and 10 solar panels installed in 2023, offering improved energy efficiency and long-term savings. Located just 10 minutes from Purdue University and near Munger Park, shopping, restaurants, and even the convenience of a neighborhood market within walking distance, this home blends accessibility, comfort, and everyday convenience. If you’re searching for a well-located Lafayette home with space, functionality, and energy-efficient upgrades — this one checks the boxes.
Graceful and timeless, this 1937 Colonial is nestled in Lafayette’s beloved Highland Park neighborhood, where tree-lined streets and historic architecture define the setting. Offering over 2,000 square feet above grade, this four-bedroom, one and a half bath home features restored original hardwood floors and classic details that honor its era. The living room centers around a fireplace with built-in cabinetry, creating a warm and inviting space. Fresh paint and new trim work throughout much of the home complement its historic character, while the kitchen remains true to its roots and opens to a charming breakfast nook filled with natural light. A screened-in porch overlooks professionally landscaped grounds and offers a peaceful place to unwind. Additional highlights include a partially finished basement, a two-car garage, and a prime location on the iconic Highland Park triangle, just a short walk to downtown Lafayette dining, shopping, and community events. A rare opportunity to own a beautifully preserved historic home in one of Lafayette’s most sought-after neighborhoods.
Welcome to one of Lafayette’s most extraordinary estates. This true one-of-a-kind masterpiece sits on over 12 private acres and boasts approximately 700 feet of scenic Wildcat Creek frontage. Custom built in 2011 to capture the timeless charm of a 100+ year-old home, every inch of this property blends historic character with modern comfort. From the authentic push-button light switches and custom wood work, to the radiant floor heating throughout, no detail was overlooked. The home is engineered for efficiency with 2x6 construction, foam and batt insulation, radiant coils in all three furnaces, and an outdoor wood boiler that can heat the entire home through winter at virtually no cost. Enjoy peaceful mornings on the screened-in porch, entertain around the outdoor fireplace, or host guests in the full one-bedroom apartment above the heated three-car garage. The long, winding driveway is lined with street lights and surrounded by manicured landscaping, an irrigation system, and abundant wildlife. If you’ve been searching for the perfect mix of land, privacy, craftsmanship, and comfort, this is it.
Prime city investment opportunity! This property is located in a convenient in-town location with easy access to shopping, dining, schools, and public transportation. Offering strong potential for rental income or future appreciation, this home could be great for anyone looking to customize the home of their dreams! Or investors looking to add to their portfolio. The layout provides functional living space with room for updates or value-add improvements. Whether you’re looking for a long-term rental, fix-and-hold, or flip opportunity, this property offers great potential.
** NEW CONSTRUCTION*** Location is everything in this new downtown designer development which is a walkable 2 blocks to Main Street & quick to Purdue University. This custom modern designer 3 story home has breathtaking views of downtown that can’t be beat. This home features an open floor plan that facilitates natural light throughout. The living room & its wide view of the city is breathtaking. Cozy up to a 75” linear fireplace w/built-in bookcase or step out onto the outdoor living space. The 23 foot wide front balcony allows you to take in all the city has to offer. The modern kitchen with its 8 ft horizontal window, double depth island & quartz are show stoppers. Custom linear cabinets are the perfect warmth to this clean modern design. To the rear of this open concept is dining that can fit the whole family w/light filled floor to ceiling windows. The half bath features a wall hung quartz vanity. The second outdoor space, a large rear deck is perfect for outdoor grilling and dining. The owners suite features a sky soaring 14 ft high 2 person shower which showcases a plant ledge w/natural light, a designer drop edge quartz double vanity w/wall mount tap ware & quartz ledge, a vaulted ceiling allows for bespoke light fixtures throughout this suite. An efficient custom closet features a wood & quartz builtins. The large laundry room has a sink for hand washable needs, a large folding counter & plenty of space for sorting laundry. The large guest bath w/modern vanity & quartz round out a cohesive design. The 2nd & 3rd bedrooms finish out the third floor. The main floor spacious entry has an elevated look w/ built-in wardrobe cabinetry to stow away outerwear & everyday items. The flex space makes for a perfect work from home office or perhaps an additional TV room & the full bath w/ floating wood vanity, high-end quartz, & wall mount tap ware for a perfect modern finish. Attached oversized 2-vehicle garage.
Located in the beautiful, tree-lined private Saw Mill Run neighborhood, this home offers a serene corner lot and a secluded backyard all while being just minutes from everything! Step inside to an inviting entryway featuring a stunning staircase, formal dining room, and hardwood floors. The gorgeous living room offers a gas fireplace, vaulted ceilings, skylights, and an abundance of natural light. The main level en-suite is a relaxing retreat with a walk-in closet, jacuzzi tub, separate walk-in shower, and double vanities. The eat-in kitchen features solid-surface countertops, ample storage, a wine/coffee bar area, and a center island that flows seamlessly into a delightful four-seasons room! Looking for extra space to gather? The full-size finished basement with an additional full bathroom is ideal for entertaining. Upstairs, you will find two spacious bedrooms, a recently remodeled full bathroom with a walk-in shower, and a versatile loft space. Minutes from Downtown Lafayette, Purdue University, Central Catholic Schools, Shopping, and close to Armstrong Park with trails, a pond, and recreational courts
Magnificent Unfinished Italian Villa on 17 Acres – Endless Potential Discover a rare opportunity to own a grand, nearly 12,000 square foot estate set on approximately 17 private, picturesque acres. Designed in the timeless elegance of Italian Villa architecture, this striking property is a vision of luxury and old-world craftsmanship awaiting its final touches. The exterior showcases ornate materials including marble tile cladding and handcrafted marble columns that hint at the opulence within. Sweeping archways, grand entry points, and commanding architectural presence create a one-of-a-kind canvas for a discerning buyer or investor. All materials on the property to be included in the sale. Perfectly positioned for a luxury private residence, boutique hotel, or an exquisite wedding and event venue, the estate offers an exceptional blend of size, beauty, and flexibility. With the core structure in place, you have the unique opportunity to personalize the interior to your taste or business vision. Whether you're dreaming of a palatial retreat, an income-generating venue, or a legacy property, this unfinished masterpiece offers limitless potential in a breathtaking setting.
Don't miss out on this spacious 3bd/2ba home sitting on 2 acres of quiet and scenic property complete with 2 walk over bridges of a trickling creek that runs along Southwest side of the property. Walk-in closets, lots of natural lighting, updated kitchen with breakfast bar, entertainment room with custom built bar, newer roof, new septic tank, new well, newer Trane furnace, water softener, heater and updated Central A/C, and nicely paved driveway. Large pole barn with ceiling fans and lighting, slab foundation, temperature controlled, full electric, sliding barn doors and newly shingled roof. This one will not last long! Schedule your showing today!
Real nice duplex unit in Lafayette quieter neighborhood. Tenant desires to stay if Investor purchases. Nice partially fenced rear yard. Open floor plan.

Albert Wright Page, License RB14038157, Xome Inc., License RC51300094, [email protected], 844-400-XOME (9663), 4471 North Billman Estates, Shelbyville, IN 46176

Listings courtesy of MIBOR as distributed by MLS GRID. Based on information submitted to the MLS GRID as of {{last updated}}. All data is obtained from various sources and may not have been verified by broker or MLS GRID. Supplied Open House Information is subject to change without notice. All information should be independently reviewed and verified for accuracy. Properties may or may not be listed by the office/agent presenting the information. Properties displayed may be listed or sold by various participants in the MLS. © 2024 Metropolitan Indianapolis Board of REALTORS®. All Rights Reserved.
Albert Wright Page, License RB14038157, Xome Inc., License RC51300094, [email protected], 844-400-XOME (9663), 4471 North Billman Estates, Shelbyville, IN 46176

Information is provided exclusively for consumers personal, non - commercial use and may not be used for any purpose other than to identify prospective properties consumers may be interested in purchasing. Copyright 2026, Southern Indiana Realtors Association. All rights reserved.
Lafayette is located in Indiana. Lafayette, Indiana has a population of 70,928. Lafayette is less family-centric than the surrounding county with 24.25% of the households containing married families with children. The county average for households married with children is 31.5%.
The median household income in Lafayette, Indiana is $47,690. The median household income for the surrounding county is $53,468 compared to the national median of $69,021. The median age of people living in Lafayette is 32.5 years.
The average high temperature in July is 86.5 degrees, with an average low temperature in January of 17 degrees. The average rainfall is approximately 37.9 inches per year, with 19.4 inches of snow per year.