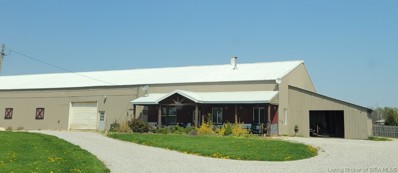
Welcome to this charming 4-bedroom, 2.5-bath home nestled in one of Monrovia's most sought after neighborhoods. Spacious, well designed rooms offer exceptional flexibility for everyday living. Thoughtful updates-including newer flooring and a new roof-add peace of mind and enhance the value of this well cared for beauty. The home sits in a serene country like setting, giving you the feeling of being away from the city while still enjoying quick access to Monrovia Schools, I 70, US 40, and all the conveniences of being just minutes from shopping and restaurants. The large primary suite provides a relaxing retreat with a soaking tub and separate shower. Whether you're looking for comfort, convenience, or room to grow, this home delivers it all. Come experience the space, the setting, and the lifestyle this Monrovia gem has to offer.
One of Central Indiana's most extraordinary equestrian estates with timeless charm. On almost 85 acres, the property offers rolling pastures, groomed riding trails, cross country/hunt fields, multiple barns and riding arenas, plus a newly built 80x160 well-lit indoor arena. The mile long driveway, anchored with oak trees and lined with black rail fence, provide impressive views of the pastures, mature sycamore & spruce trees. The custom-blt 1991 residence is timeless. Quality woodwork, cabinetry & exposed beams balance elegance with rustic touches that suit the property's lifestyle. Windows in all directions offer stunning views of pastures, meadows, & forest. Features include vaulted ceilings, stately fireplace private living spaces. The great room showcases a 20ft ceiling. Separated by beam & posts, the high windows, permit light sunrise to sunset. The dining room open to the great room and deck spans the length of the residence is ideal for entertaining & everyday living. Kitchen features a center island, pantry, coffee bar and casual dining. Kitchen, bars & half bath have granite counters & tile floors. The main level primary is situated in a private wing with the bdrm, office/nursery and his/her baths. The primary bdrm & office/nursery provide a cabin feel with lapboard walls and vaulted ceilings. The upper level includes a loft overlooking the kitchen & great rm, plus a fun smaller loft overlooking the hall, full bath, two bdrms. The Equestrian facility planned for quality care and riding. The main stables & indoor arena are at the center of the property providing convenient handling of the horse and access to out-barns, arenas and pastures. The main stables features 9 lrg stalls, heated office, bthrm, wash-bay, feed rm & 3 tack rms. The indoor arena measures 80'x160' (14' tall) two 32' sliding door, windows on both long sides two sliding 20' doors for a 40'opening at the end that provides a pavilion feel. Three out barns contain 12 additional stalls.
Find all the space you need in the two-story Stamford floor plan in Homestead. Inside this 4-bedroom, 2.5-bathroom home, you'll find 2,346 square feet of comfortable living. The living area is an open concept, where your kitchen blends seamlessly into a living area perfect for everyday living and entertaining. On the first floor, the kitchen is in the rear of the home and features a center island with room for seating, plentiful cabinetry, stainless steel appliances and a walk-in pantry which are sure to make meal prep easy. A powder room is conveniently located off the main floor great room area. The first floor also features a flex room at the entrance of the home that provides an area for work or play. Upstairs, you are greeted with a spacious loft area as well as four bedrooms, two bathrooms, and a laundry area. The primary bedroom has a walk-in closet and bathroom with double vanity, linen storage and large shower. Whether these rooms become bedrooms, office spaces, or other bonus rooms, there is sure to be a place for all. Like all D.R. Horton homes in Homestead, the Stamford includes an industry-leading smart home package with products wired to increase your comfort, sense of security and overall convenience. Photos representative of plan only and may vary as built.
Presenting the Henley floor plan by D.R. Horton, America's Builder. This expansive 5-bedroom, 3-bathroom residence is masterfully designed to provide "space for everyone," blending sophisticated style with the practical needs of a modern, active lifestyle. The main level is defined by its thoughtful versatility. Just off the foyer, a dedicated study offers a quiet sanctuary, perfect for a professional home office or a peaceful library. For those who host frequent visitors, the first floor also features a private guest suite paired with a full bathroom, ensuring comfort and independence for friends or multi-generational family members. At the heart of the home, the open-concept kitchen serves as a stunning centerpiece. Home chefs will fall in love with the crisp white cabinetry, elegant quartz countertops, and a massive center island designed for both meal prep and casual seating. Complete with sleek stainless steel appliances and a large walk-in pantry, this kitchen handles everything from busy school mornings to weekend dinner parties with ease. Upstairs, the home continues to impress with a large bonus room that serves as a second living area-ideal for a media room or play space. The owner's suite is a secluded retreat, featuring a spa-inspired bath with double sinks, a modern walk-in shower, and an expansive walk-in closet. Schedule your visit today to tour the Henley! Photos are representative of the plan and vary as built.
This thoughtfully designed two-story floorplan features 4 bedrooms and 2.5 bathrooms and provides an even more expansive open-concept living area designed for those who value both communal gathering and quiet personal retreats. The foyer opens into a grand great room to further enhance the home's airy and light-filled atmosphere. At the center of the home is a chef-inspired kitchen that boasts a massive central island with an eating bar, premium appliances, and a walk-in pantry, flowing naturally into a dedicated dining space and the primary living zone. The increased footprint allows for a highly desirable split-bedroom design, ensuring the primary suite remains a secluded sanctuary at the rear of the house. This lavish master retreat is expansive with walk-in closets, and an ensuite bathroom equipped with a double-sink vanity, a soaking tub, and a separate walk-in shower. On the other side of the home, the two additional bedrooms are generously sized and offer large closets, providing flexibility for use as children's quarters, guest suites, or a spacious home office. Many variations of this 2,904 sq. ft. plan also incorporate a flex room or mudroom near the entry, adding a layer of organizational convenience for modern families. Practical features are seamlessly integrated, including a dedicated laundry room and an oversized garage that offers substantial storage or project space. Outdoor living is a core focus, with the interior great room extending out to a covered rear porch or screened-in patio, ideal for al fresco dining and entertaining. This home is often finished with energy-efficient materials and smart home technology, ensuring that the 2,904 square feet feel as smart and efficient as they are luxurious. Photos are representative of plan and may vary as built.
Welcome to this well-maintained ranch home in the Homestead neighborhood, offering three bedrooms, two full bathrooms, and a functional open-concept floor plan designed for comfortable everyday living. The spacious living area flows seamlessly into the kitchen and dining spaces, creating an inviting layout for both daily activities and entertaining. The primary suite features a private full bath, while two additional bedrooms provide flexibility for family, guests, or a home office. The exterior combines low-maintenance vinyl siding with attractive stone accents, providing curb appeal and durability. The single-level design offers convenience and accessibility throughout the home. Located with easy access to I-70 and SR 40, this property is ideal for commuters while still offering the benefits of neighborhood living. Low property taxes and utility costs help make homeownership more affordable. Whether you're a first-time buyer, looking to downsize, or searching for a move-in-ready home, this property offers a practical layout, convenient location, and comfortable living spaces. Must see!
Discover the quiet elegance of 8628 N Briarhopper Road. A peaceful retreat tucked just beyond the gentle bustle of charming Monrovia, Indiana. Where views of a country escape meets functionality, this meticulously maintained ranch-style home offers 3 bed & 2 full bath, 2.5 acres. Step into the inviting living room, filled with natural light. The dining area flows into the kitchen. Generous cabinetry & prep space make entertaining a joy. The primary bedroom is situated near its own full bath. 2 additional beds & a full bath are positioned on the opposite side; creating comfortable separation for guests or flexible living needs. This home offers practical features that provide everyday ease and long-term peace of mind. A geothermal heating & cooling system utilizes the earth's natural stable temperature to deliver efficient year-round comfort. An oversized utility room offers versatility for laundry, storage, hobbies, or even a dedicated office space. The attached garage is completed with additional cabinetry & utility sink. Outdoor living: a large deck provides an expansive area for entertaining under open skies, complemented by a welcoming covered porch that invites quiet moments. The scenic views of this country escape are ideal for gardening or just watching the seasons change. The property's established fruit & garden offerings include apple, peach, 2 persimmon, and a cherry, along with a Concord grape arbor, winter onions, asparagus, horseradish & rhubarb. The 54' x 30' pole barn offers abundant space for hobbies, projects, equipment, recreational storage, or hosting with ease thanks to plentiful overflow parking. Conveniently located just minutes from I-70 & approx 20 minutes from Indianapolis International Airport, this property offers the rare opportunity to enjoy peaceful country living without sacrificing accessibility. Whether gathering with friends or embracing the quiet beauty of home, 8628 N Briarhopper Rd rises effortlessly to every occasion.
This thoughtfully designed two-story floorplan features 4 bedrooms and 2.5 bathrooms and provides an even more expansive open-concept living area designed for those who value both communal gathering and quiet personal retreats. The foyer opens into a grand great room to further enhance the home's airy and light-filled atmosphere. At the center of the home is a chef-inspired kitchen that boasts a massive central island with an eating bar, premium appliances, and a walk-in pantry, flowing naturally into a dedicated dining space and the primary living zone. The increased footprint allows for a highly desirable split-bedroom design, ensuring the primary suite remains a secluded sanctuary at the rear of the house. This lavish master retreat is expansive with walk-in closets, and an ensuite bathroom equipped with a double-sink vanity and a separate walk-in shower. On the other side of the home, the three additional bedrooms are generously sized and offer large closets, providing flexibility for use as children's quarters, guest suites, or a spacious home office. Practical features are seamlessly integrated, including a dedicated laundry room and an oversized garage that offers substantial storage or project space. Outdoor living is a core focus, with the interior great room extending out to an open patio. This home is often finished with energy-efficient materials and smart home technology, ensuring that the 2,904 square feet feel as smart and efficient as they are luxurious. Photos are representative of plan and may vary as built.
Find all the space you need in the two-story Stamford floor plan in Homestead. Inside this 4-bedroom, 2.5-bathroom home, you'll find 2,346 square feet of comfortable living. The living area is an open concept, where your kitchen blends seamlessly into a living area perfect for everyday living and entertaining. On the first floor, the kitchen is in the rear of the home and features a center island with room for seating, plentiful cabinetry, stainless steel appliances and a walk-in pantry which are sure to make meal prep easy. A powder room is conveniently located off the main floor great room area. The first floor also features a flex room at the entrance of the home that provides an area for work or play. Upstairs, you are greeted with a spacious loft area as well as four bedrooms, two bathrooms, and a laundry area. The primary bedroom has a walk-in closet and bathroom with double vanity, linen storage and large shower. Whether these rooms become bedrooms, office spaces, or other bonus rooms, there is sure to be a place for all. Like all D.R. Horton homes in Homestead, the Stamford includes an industry-leading smart home package with products wired to increase your comfort, sense of security and overall convenience. Photos representative of plan only and may vary as built.
Welcome to this beautifully designed single-family home, built in 2023, offering over 2,000 square feet of modern living space. Conveniently located just minutes from the interstate, this home combines easy commuting with the comfort and style of a thoughtfully planned community. Step inside to a spacious open floor plan that's perfect for both everyday living and entertaining. With 4 generously sized bedrooms and 2.5 baths, there's plenty of room for everyone. The contemporary layout includes a bright living area, dining space, and a stylish kitchen with ample cabinetry and workspace. Beyond the home itself, enjoy access to an impressive array of community amenities. A large pool with kids area ,Scenic walking trail , Multiple stocked ponds for fishing, clubhouse, playground, and A shelter house perfect for gatherings and picnics Whether you're relaxing at home or enjoying all the neighborhood has to offer, this property blends convenience, comfort, and community.
Are you looking to spread out on a budget? This 3 bedroom, 2 bath over 1800 sqft manufactured home on .69 acres is just the ticket!! This remodeled home was built for comfort and entertaining. You'll love the HUGE formal living room w/built-in bookshelves, cozy wood-burning fireplace and vaulted ceiling, spacious kitchen w/new stainless appliances, tons of cabinetry and counter space, intimate breakfast room and chandeliered dining room, updated main bath and large master suite w/walk-in closet and 140 sqft en-suite bath featuring double sinks, sep shower and soaking tub. Plus-3-car detached garage w/sep workshop/storage area and new 200 AMP service. Poured concrete crawl has been fully encapsulated. Newer deck, A/C and gas line. This awesome home checks all of the boxes and is perfect for you!!!
WORKING HORSE FARM!!!! Within 15 minutes of C Bar C and 25 minutes to Indianapolis International Airport!!! This is a working, training/boarding facility. This property features: 2537 finished sq ft, 3 bed/2 full bath home with vaulted, custom wood ceilings that has been beautifully renovated in recent years. Home also has finished rec room, new wood stove in 2020, beautiful open floor plan with all appliances remaining. Attached 1 car carport, 60x120 insulated, indoor riding arena with electric and water, heated tack room and 12- 12x12 stalls with mats. Property features ample trailer parking with 5 RV hookups. New 100x200 outdoor arena with attached cattle pens with professional drainage and footing. 10 paddocks with run in shelters. Back pasture that is fully fenced with wooded lake views. 3 pasture auto watering systems. 24x48 equipment barn and 20x50 14" tall hay storage barn. Dog run. This is a turn key training and boarding facility. This is a WORKING horse farm. All appointments must be made with a licensed Realtor to view this property. *Correct property address is Stilesville Indiana.
Albert Wright Page, License RB14038157, Xome Inc., License RC51300094, [email protected], 844-400-XOME (9663), 4471 North Billman Estates, Shelbyville, IN 46176

Listings courtesy of MIBOR as distributed by MLS GRID. Based on information submitted to the MLS GRID as of {{last updated}}. All data is obtained from various sources and may not have been verified by broker or MLS GRID. Supplied Open House Information is subject to change without notice. All information should be independently reviewed and verified for accuracy. Properties may or may not be listed by the office/agent presenting the information. Properties displayed may be listed or sold by various participants in the MLS. © 2024 Metropolitan Indianapolis Board of REALTORS®. All Rights Reserved.
Albert Wright Page, License RB14038157, Xome Inc., License RC51300094, [email protected], 844-400-XOME (9663), 4471 North Billman Estates, Shelbyville, IN 46176

Information is provided exclusively for consumers personal, non - commercial use and may not be used for any purpose other than to identify prospective properties consumers may be interested in purchasing. Copyright 2026, Southern Indiana Realtors Association. All rights reserved.
Monrovia is located in Indiana. Monrovia, Indiana has a population of 1,467. Monrovia is less family-centric than the surrounding county with 28.47% of the households containing married families with children. The county average for households married with children is 29.67%.
The median household income in Monrovia, Indiana is $82,583. The median household income for the surrounding county is $71,882 compared to the national median of $69,021. The median age of people living in Monrovia is 30.6 years.
The average high temperature in July is 84.6 degrees, with an average low temperature in January of 18.7 degrees. The average rainfall is approximately 43.6 inches per year, with 21.6 inches of snow per year.