MLS# 22098791 - Built by NHC - Ready Now! ~ Welcome to the Jackson Plan, Spacious Living, Thoughtful Design. Part of the popular Liberty Series, the Jackson is a stunning two-story home offering the perfect blend of space, comfort, and style. With 5 generously sized bedrooms, 3 full bathrooms, and a 2-car garage, this expansive 2,600 sq. ft. floor plan is ideal for anyone who loves room to spread out. The heart of the home is the open-concept living, kitchen, and dining area, perfect for entertaining or spending quality time together. The kitchen features modern finishes, ample counter space. A main-level bedroom and full bath offer the flexibility for a guest suite or home office. Upstairs, the spacious owner's suite is a true retreat with a large walk-in closet and private en-suite bath. Three additional upstairs bedrooms share a full bath and surround a versatile loft area, ideal for a second living space, playroom, or media room. With thoughtful touches throughout and room for everyone, the Jackson Plan delivers the space you need and the style you want-making it the perfect place to call home.
MLS# 22098771 - Built by NHC- Ready Now! ~ The Harrison Plan from our Liberty Series offers a perfect blend of comfort, practicality, and exceptional value. This 2-story home features 4 bedrooms, 2.5 bathrooms, a 2-car garage, and 2,203 square feet of thoughtfully designed living space. As you step inside, you'll pass the versatile flex room before reaching the staircase to the upper level, a convenient closet, and a half bathroom. The heart of the home is the open kitchen and living area, complete with a central island, a dining area, and a spacious family room - perfect for entertaining or relaxing with loved ones. Upstairs, the private primary suite awaits, featuring an en suite bathroom. Three additional bedrooms, one more full bathroom, a loft area for additional living space, and a convenient laundry room complete the upper level.
MLS# 22098767 - Built by NHC- Ready Now! ~ The Harrison Plan from our Liberty Series offers a perfect blend of comfort, practicality, and exceptional value. This 2-story home features 4 bedrooms, 2.5 bathrooms, a 2-car garage, and 2,203 square feet of thoughtfully designed living space. As you step inside, you'll pass the versatile flex room before reaching the staircase to the upper level, a convenient closet, and a half bathroom. The heart of the home is the open kitchen and living area, complete with a central island, a dining area, and a spacious family room - perfect for entertaining or relaxing with loved ones. Upstairs, the private primary suite awaits, featuring an en suite bathroom. Three additional bedrooms, one more full bathroom, a loft area for additional living space, and a convenient laundry room complete the upper level.
MLS# 22098735 - Built by NHC- Ready Now! ~ The Madison Plan from our Liberty Series combines style and functionality in a layout that maximizes space for your family's needs. This 2-story home features 5 bedrooms, 3 bathrooms, a 2-car garage, and 1,804 square feet of well-designed living space. As you step inside, you'll find a main-level bedroom and a full bathroom, offering a convenient option for guests or a home office. Beyond that, the home opens to a bright and airy living area, where the family room, dining area, and open kitchen with a central island come together seamlessly to create a welcoming space for entertainment and everyday living. Stairs located in the family room lead to the upper level. Upstairs, the primary suite serves as a private retreat, complete with an ensuite bathroom. The upper level also includes three additional bedrooms, another full bathroom, and a conveniently located laundry room to simplify daily tasks.
MLS# 22095907 - Built by NHC- Ready Now! ~ The Madison Plan from our Liberty Series combines style and functionality in a layout that maximizes space for your family's needs. This 2-story home features 5 bedrooms, 3 bathrooms, a 2-car garage, and 1,804 square feet of well-designed living space. As you step inside, you'll find a main-level bedroom and a full bathroom, offering a convenient option for guests or a home office. Beyond that, the home opens to a bright and airy living area, where the family room, dining area, and open kitchen with a central island come together seamlessly to create a welcoming space for entertainment and everyday living. Stairs located in the family room lead to the upper level. Upstairs, the primary suite serves as a private retreat, complete with an ensuite bathroom. The upper level also includes three additional bedrooms, another full bathroom, and a conveniently located laundry room to simplify daily tasks.
MLS# 22098745 - Built by NHC- Ready Now! ~ The Madison Plan from our Liberty Series combines style and functionality in a layout that maximizes space for your family's needs. This 2-story home features 5 bedrooms, 3 bathrooms, a 2-car garage, and 1,804 square feet of well-designed living space. As you step inside, you'll find a main-level bedroom and a full bathroom, offering a convenient option for guests or a home office. Beyond that, the home opens to a bright and airy living area, where the family room, dining area, and open kitchen with a central island come together seamlessly to create a welcoming space for entertainment and everyday living. Stairs located in the family room lead to the upper level. Upstairs, the primary suite serves as a private retreat, complete with an ensuite bathroom. The upper level also includes three additional bedrooms, another full bathroom, and a conveniently located laundry room to simplify daily tasks.
MLS# 22098741 - Built by NHC- Ready Now! ~ The Madison Plan from our Liberty Series combines style and functionality in a layout that maximizes space for your family's needs. This 2-story home features 5 bedrooms, 3 bathrooms, a 2-car garage, and 1,804 square feet of well-designed living space. As you step inside, you'll find a main-level bedroom and a full bathroom, offering a convenient option for guests or a home office. Beyond that, the home opens to a bright and airy living area, where the family room, dining area, and open kitchen with a central island come together seamlessly to create a welcoming space for entertainment and everyday living. Stairs located in the family room lead to the upper level. Upstairs, the primary suite serves as a private retreat, complete with an ensuite bathroom. The upper level also includes three additional bedrooms, another full bathroom, and a conveniently located laundry room to simplify daily tasks.
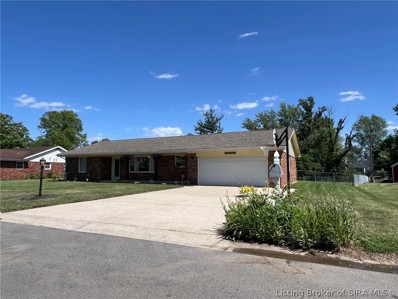
Check out this solid all-brick ranch at **450 Kessler Blvd**. If you're looking for a home with great bones and plenty of room to grow, this is one you'll want to see in person. It's a comfortable **2-bedroom, 1-bath** layout that feels sturdy and well-kept. One of the best parts is the **large unfinished basement**-it's a huge open space that's just waiting for someone to turn it into a workshop, a second living area, or just use it for a ton of extra storage. **Outside & More:** * **Fenced Backyard:** Plenty of privacy and space for a dog or a garden. * **Carport:** Convenient off-street parking to keep your car out of the weather. * **Low Maintenance:** The brick exterior means you won't be spending your weekends worrying about siding or constant upkeep. Located in a great Seymour neighborhood, this place is perfect for anyone starting out or looking to downsize into something manageable but still spacious.
Welcome to 624 N Pine Street in the Heart of Seymour IN- a unique opportunity with built-in flexibility! This well-cared-for property features a spacious main home plus a separate one-bedroom apartment currently rented for $900 a month, making it ideal for multi-generational living, guests, or rental income to offset your mortgage. The main home offers 4 bedrooms, 2 full bathrooms, and a functional layout with open entrance foyer leading into the spacious living room, one bedroom on the main level, and three generously sized bedrooms upstairs. You'll appreciate the LVP flooring throughout, along with newer windows, HVAC, and siding, providing comfort and peace of mind. Relax on the covered front porch with plenty of space for seating, perfect for enjoying your morning coffee or unwinding in the evening. In the basement you will find a finished bonus room that could be used for an office or playroom as well as unfinished space offering tons of storage. The detached apartment adds incredible value, featuring an open-concept layout with a sizeable living area, kitchen, laundry room, private bedroom, and a walk-in tile shower. Whether you're looking for extra space, income potential, or a place to accommodate extended family, this property offers versatility that's hard to find. Schedule your showing today and explore the possibilities!
Move-in ready 2 bedroom, 1 full bath home with many recent updates. Features include a spacious layout and an unfinished basement offering excellent storage or potential for additional living space. Major mechanicals have been updated within the last year, including roof, HVAC system, furnace, and water heater. Enjoy outdoor living with a covered front porch and a rear patio ideal for relaxing or entertaining. Situated on a large lot, this property also offers a nice size parking area, a valuable feature not commonly found with many in-town homes. It also offers off-street parking. Conveniently located and well-maintained, this home is a great opportunity for first-time buyers or those looking to downsize.
Welcome to 6804 Sunflower Ct in Seymour! This spacious 4-bedroom, 3.5-bath home offers 2,364 sq ft of thoughtfully designed living space, including a versatile bonus room that could easily serve as an additional bedroom, office, or flex space. The main level features TWO primary bedrooms, each offering a private retreat with tiled showers and double-sink vanities. The impressive great room showcases vaulted ceilings, a gas-log fireplace, and custom industrial-style shelving and cabinetry, creating a warm yet distinctive gathering space. The kitchen is designed for both everyday living and entertaining, featuring granite countertops, a tiled backsplash, center island, and stainless-steel appliances. A 3-car attached garage provides plenty of room for vehicles, storage, and hobbies. Located on a quiet cul-de-sac, this home combines generous living space, desirable finishes, and a flexible floor plan. Don't miss the opportunity to make this exceptional Seymour property your new home!
Welcome to 7777 E 50 N, a nearly 5,000 sq ft executive home on 8 private wooded acres. Built in 2013 and awarded Jackson County's Most Efficient Home, this property combines luxury living with energy efficiency, featuring geothermal heating and cooling. Inside, the home offers four spacious bedroom suites each with private bathrooms and walk-in closets. One suite includes a kitchenette, ideal for guests or in-laws. Custom Amish-made cabinetry and detailed woodwork are featured throughout, along with built-in bookcases, window seats, and hardwood floors. The main living area is centered around a large stone wood-burning fireplace and expansive windows with views of the surrounding woods. The chef's kitchen includes granite countertops, a large island, top-tier appliances, and a reverse osmosis water system. The primary suite features heated tile floors, a walk-in marbled shower, a whirlpool tub, and a large walk-in closet. Entertainment is easy with a theater room featuring surround sound and a whole-home speaker system that extends to the decks. Outdoor living includes a large covered porch, a screened-in porch, a lower patio, and a landscaped fire pit area. The land offers ATV trails, a creek, a food plot, a hunting tower, and fruit trees. The 3-car garage includes built-in shelving, a utility sink, and a cedar-lined closet for gear. This one-of-a-kind property offers comfort, privacy, and natural beauty, perfect for those seeking a high-quality home in a peaceful setting. An additional 13.49 acres for sale behind the property.
Located in the desirable Mutton Creek Estates, this well-maintained 3-bedroom home offers the perfect blend of peaceful lake-community living and quick access to city conveniences. Situated just east of Seymour city limits, you're only minutes from shopping, dining, and schools, with easy commutes via Highway 31, Highway 50, and I-65-north, south, east, or west. Inside, the home offers nearly 2,000 square feet of living space with both a formal living room and a spacious family room, ideal for entertaining or everyday comfort. Solid brick construction, generous bedroom sizes, two full baths plus a half bath, and a cozy stone fireplace add to the home's appeal. The family room opens to a private patio, perfect for relaxing or hosting guests. Recent updates include a new HVAC system (2021) and a new roof (2022) with updated decking and framing on the front portion of the home. Additional features include a 2-car attached side-load garage, partial basement storage, and a fully fenced, tree-shaded backyard. As part of Mutton Creek Estates, residents enjoy lake privileges, a small beach area, and a shelter house for gatherings-a rare amenitiy in such a convenient location.
This well-maintained 3-bedroom, 2.5-bath all-brick home combines comfort and efficiency with geothermal heat, metal roof, and luxury vinyl flooring. The updated kitchen and baths complement the spacious 1,969 sq ft main level, while the partially finished basement adds another 1,066 sq ft of flex space. Relax in the all-season room or on the patio, and take advantage of the impressive 40x60 pole barn with concrete floor, electric, and oversized doors-ideal for RV parking, storage, hobbies, or a workshop.
Welcome to 1112 Washington Avenue in Seymour, Indiana — a sprawling ALL-BRICK ranch offering 1,838 square feet of comfortable, versatile living space! This well-maintained home features 3 bedrooms and 2 full bathrooms, along with both a living room and a family room, providing excellent flexibility. The family room could easily serve as an ideal 4th bedroom, home office, or additional living space. Enjoy cozy evenings by the gas log fireplace, and appreciate the bright, clean kitchen complete with a gas cook stove — a favorite for anyone who loves to cook. The utility room is massive and could double as a walk-in pantry! The furnace and water heater are both gas, offering added efficiency. Major peace of mind comes with a brand-new roof installed October 2025. Outside, you’ll find both an attached garage and a detached garage, perfect for parking, storage, hobbies, or a workshop. The fenced backyard provides privacy and space to enjoy, while covered front and back porches offer the perfect spots to relax in any season. Solid brick construction, generous square footage, and multiple living options make this home a standout. Don’t miss your opportunity to see it in person — schedule your showing today!
A 2,317 square-foot Stone Ranch rests on 20.01 acres along U.S. Highway 31, just 0.4 miles south of the U.S. Highway 50 intersection. Currently zoned Residential Single Family, this property has served as a home site for many years and offers excellent potential-whether for continued residential use or future development opportunities. The residence includes 3 bedrooms, 2 bathrooms, a spacious living room, formal dining room, and a family room. Additional amenities include a one-car attached garage, a detached 1,620 square-foot pole barn, and an older barn. The property is easily accessible via a paved lane and boasts approximately 670 feet of frontage along U.S. Highway 31, providing both visibility and convenience.
Brimming with character and timeless appeal, this 4-bedroom, 2.5-bath Arts and Crafts revival-style American Foursquare is a rare gem in a prime location, just moments from Gaiser Park and a short distance to elementary schools. Step onto the massive covered front porch, a perfect place to relax and unwind, and enter through the beautiful original wood front door into a home full of historic charm. You'll immediately notice stained glass windows, rich wood details, and a cozy built-in window seat. The formal dining room is an entertainer's dream with its original built-in buffet and ample space for gatherings. A bright sun-porch off the kitchen adds to the home's livability, and all kitchen appliances remain for your convenience. Upstairs, you'll find four spacious bedrooms and a full bath, with strong potential for discovering hardwood floors beneath the carpet. The basement offers walk-out access, a full bath, and laundry area, providing extra functionality and space for future updates. Outside, enjoy a detached 2-car garage with a new roof and a shared driveway. This home is packed with potential and ready for someone to take it to the next level, whether restoring original features or adding modern touches, the possibilities are endless! Don't miss this opportunity to own a piece of architectural history in a fantastic neighborhood!
Charming and rustic home in the heart of Seymour! Step into the timeless charm in this 3-bedroom, 1.5-bath home bursting with character, warmth, and functionality. Plus a full unfinished basement offering major potential (and a cozy wood stove), this home blends antique appeal with practical living. You'll immediately notice the country and rustic touches throughout, with thoughtful, ingenuity-driven upgrades—including partial solar power (note: solar equipment will not convey). This home has been lovingly maintained with recent updates in the past decade like newer windows for improved efficiency and comfort. Inside, discover original charm and personality around every corner. Outside, the massive garden is already thriving—just waiting for its next caretaker to enjoy the bounty. Imagine relaxing in the sunroom out back, or sipping your morning coffee on the peaceful front porch swing, soaking in the small-town vibes. The detached garage is a standout feature—with concrete floors, electric service, and a spacious attic that’s just waiting to be finished for a workshop, studio, or additional storage. Located just across from the school, this home is in a prime walkable location—convenient yet tucked away with a peaceful atmosphere. From its vintage character to its quiet charm, there's so much to love here. Seller is open to including furniture and many personal items, making it easy to step right into your new life.
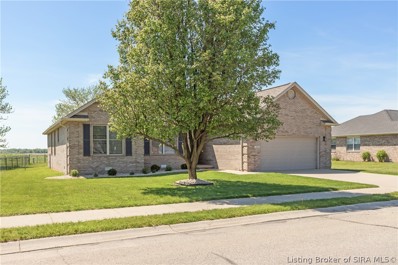
Welcome Home to this 3bd/2ba ranch with attached 2car garage in a great cul-de-sac area. On the outskirts of town in the subdivision of Snyde Acres! Kitchen appliances remain, many updates in recent years including new heat pump! The well is used for outdoor gardening only. Fenced in back yard is great to keep kids and/or pets safe! This is a great location for those who want city living but a more "country" feel! Inspections encouraged, property being sold as-is.
ATTENTION ALL ENTREPRENEURS or INDIVIDUALS LOOKING FOR THEIR OWN PERSONAL OR FAMILY RETREAT. This unique property and rare opportunity in beautiful southern Indiana, just off I-65 near Seymour is located at the crossroads of Louisville, Indianapolis and Cincinnati and backs up to the Muscatatuck National Wildlife Refuge. The residence and facilities are being offered as a TURN KEY property. There are "4" POSSIBLE PROFITS CENTERS totaling over 6,000 sq ft on approx. "4" beautiful acres of wooded gardens. These profit centers are as follows: 1). A stylish Rustic Mid-Century Modern, 4 Bed/2 Bath RESIDENCE/HOME with 2 wood burning fireplaces and a wraparound balcony. Potential to be 2 separate residences or 2 Airbnb spaces. 2). A charming highly rated cottage feel CAFE/retail space with a commercial kitchen. 3). A charming EVENT HALL with a towering ceiling and majestic views through the stunning large window, accommodating up to 45 guests and currently scheduled for weddings and other events. 4). Additional large storage building with potential for a recreational center, bunkhouse, dormitory or other accommodations. Easy parking for up to 42 vehicles. The beautiful tree lined drive immediately invokes peaceful and serene vibes as if you have just entered a remote country retreat. Fairytale like gardens and towering pines are a beautiful backdrop to outdoor weddings and other events. Shadowood Golf Course is nearby as well as restaurants, hotels and other amenities. Think about it, but not for too long because "YOU" could be up and running your own business (or businesses) in no time with this exceptional opportunity. 2 parcels
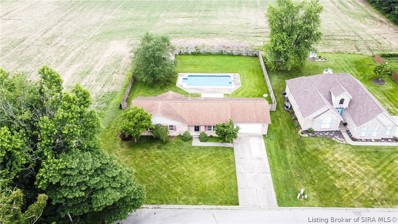
Welcome to your dream home! Nestled on a spacious half-acre lot, this residence offers an incredible combination of luxury, comfort, and space. As you approach the home, you'll be captivated by its impressive curb appeal and the promise of possibilities. Step inside and be greeted by an expansive open floor plan that boasts massive amounts of square footage, all on one convenient level. This home is designed for both entertaining and everyday living, featuring two cozy fireplaces that provide warmth and charm throughout the year. The living areas are flooded with natural light, creating an inviting atmosphere that flows seamlessly from room to room. The heart of this home is the large, in-ground pool, perfect for hosting summer gatherings or enjoying a quiet swim in your own private oasis. The pool is complemented by a fully fenced backyard, offering both privacy and security, making it an ideal space for kids and pets to play freely. Whether you're lounging by the pool or hosting a barbecue, this outdoor space is sure to be a favorite spot for family and friends. There is a new fully operational ADT Alarm system that is selling with the home. The master suite is a true retreat, with plenty of room to unwind after a long day. This home truly has it all—spacious living, luxurious amenities, and a layout that suits any lifestyle. The two chandeliers are not included. Don't miss the opportunity to make this incredible property your own!
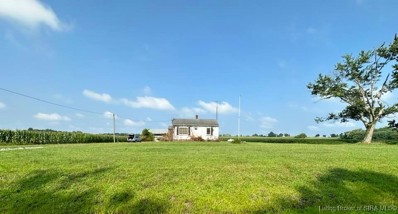
This is a GEM in Jackson County! 2 bedroom/1 bath home with full unfinished basement sitting on 1 Acre w/highway road frontage! The detached garage is huge and could easily hold 6+ cars (Assessor card indicates 1,944 sq ft, buyer can verify if needed) and there is plenty of additional parking on the long driveway it offers! This home needs TLC and is being SOLD AS IS!
Beautiful 3 bedroom 2 bathroom 2 car garage ranch style home with so many updates throughout! This home offers prepossessing views with lake and beach access just seconds away! Brand new pool liner in the 18x36 in-ground pool and a utility shed right in the backyard! Putting in a custom gate to fully enclose the backyard would look fabulous and add privacy. Walk in the front door to enjoy an open floor plan and vaulted ceilings with a skylight that illuminates the main living area! The kitchen offers brand new appliances and a laundry closet (washer & dryer NOT included). The primary bedroom offers two large walk-in closets, a whirlpool tub, a separate shower, and a double sink vanity. The secondary bedrooms would serve as great offices, guest rooms, game rooms, etc!
Beautiful Move-in Ready Ranch home! Features open concept living/kitchen/dining area. 4 bedrooms, 2 full bath. New HVAC, cabinets, flooring, paint and much more. Large fenced in yard, attached garage w/paved drive. All electric. Home is move in ready!
Recently updated 3 BR, 2 BA custom-built brick home at Cross Creek featuring 1,825 sq. ft. of living space; NEW IN 2024: floor coverings, interior paint, kitchen counter top, stainless steel sink & faucet, range, light fixtures, roof, 6" gutters & downspouts plus much more; spacious great room w/double-tray ceiling & gas-log fireplace; dining room off great room; applianced kitchen featuring a pantry closet plus cozy breakfast room; primary bedroom highlighted by a tray ceiling, walk-in closet & private bath featuring a double-sink vanity, whirlpool tub & separate shower; thermopane windows; 9-ft ceilings; 2-car attached garage w/opener; covered rear porch overlooks a chain-link fenced back yard w/concrete patio; Emerson Elementary School district; immediate possession
Albert Wright Page, License RB14038157, Xome Inc., License RC51300094, [email protected], 844-400-XOME (9663), 4471 North Billman Estates, Shelbyville, IN 46176

Listings courtesy of MIBOR as distributed by MLS GRID. Based on information submitted to the MLS GRID as of {{last updated}}. All data is obtained from various sources and may not have been verified by broker or MLS GRID. Supplied Open House Information is subject to change without notice. All information should be independently reviewed and verified for accuracy. Properties may or may not be listed by the office/agent presenting the information. Properties displayed may be listed or sold by various participants in the MLS. © 2024 Metropolitan Indianapolis Board of REALTORS®. All Rights Reserved.
Albert Wright Page, License RB14038157, Xome Inc., License RC51300094, [email protected], 844-400-XOME (9663), 4471 North Billman Estates, Shelbyville, IN 46176

Information is provided exclusively for consumers personal, non - commercial use and may not be used for any purpose other than to identify prospective properties consumers may be interested in purchasing. Copyright 2026, Southern Indiana Realtors Association. All rights reserved.
Seymour is located in Indiana. Seymour, Indiana has a population of 21,192. Seymour is less family-centric than the surrounding county with 30.19% of the households containing married families with children. The county average for households married with children is 30.19%.
The median household income in Seymour, Indiana is $47,949. The median household income for the surrounding county is $59,504 compared to the national median of $69,021. The median age of people living in Seymour is 34.4 years.
The average high temperature in July is 85.7 degrees, with an average low temperature in January of 21.1 degrees. The average rainfall is approximately 45.9 inches per year, with 11.8 inches of snow per year.