Courtesy: HMS Real Estate
502-234-7201
New construction by Fischer Homes in the beautiful Bethel Springs community, featuring the stunning Yosemite design. This thoughtfully designed layout is perfect for style and practicality with, 3 bedrooms, 2 full baths, and 1 half bath. The inviting family room is the heart of this plan, making it the perfect gathering space. The open kitchen with a large island and walk-in pantry connects to the morning room. The owner's suite features a private bath and walk-in closet. The spacious 2-bay garage completes this exceptional home.
Courtesy: HMS Real Estate
502-234-7201
New construction by Fischer Homes in the beautiful Meadows at River Crest community, featuring the stunning DaVinci design. This thoughtfully designed layout is perfect for style and practicality with 3 bedrooms and 2 full baths. The inviting family room is the heart of this plan making it the perfect gathering space. The open kitchen with a large island and walk-in pantry connects to the walk-out morning room. The owner's suite features a private bath and walk-in closet. The spacious 2-bay garage completes this exceptional home.
Courtesy: HMS Real Estate
502-234-7201
New construction by Fischer Homes in the beautiful Bethel Springs community, featuring the stunning Greenbriar design. This thoughtfully designed layout is perfect for style and practicality with 3 bedrooms, 2 full baths, and 1 half bath. The inviting family room is the heart of this plan, making it the perfect gathering space. The open kitchen with a large island and walk-in pantry connects to the morning room. The owner's suite features a private bath and walk-in closet. The spacious 2-bay garage completes this exceptional home.
Courtesy: HMS Real Estate
502-234-7201
New construction by Fischer Homes in the beautiful Meadows at River Crest community, featuring the stunning Greenbriar design. This thoughtfully designed layout is perfect for style and practicality with 3 bedrooms, 2 full baths, and 1 half bath. The inviting family room is the heart of this plan, making it the perfect gathering space. The open kitchen with a large island and walk-in pantry connects to the morning room. The formal living room off the foyer is open to the family room. The owner's suite features a private bath and walk-in closet. The spacious 2-bay garage completes this exceptional home.
Courtesy: HMS Real Estate
502-234-7201
New construction by Fischer Homes in the beautiful Meadows at River Crest community, featuring the stunning Yosemite design. This thoughtfully designed home is perfect for style and practicality with 4 bedrooms, 2 full baths and 1 half bath. The inviting family room is the heart of this plan, making it the perfect gathering space. The open kitchen with a large island and walk-in pantry connects to the walk-out morning room. The owner's suite features a private bath and walk-in closet. Full walk-out basement has a full bath rough-in. The spacious 2-bay garage completes this exceptional home.
 Courtesy: MASON REAL ESTATE LLC
502-773-1170
Spacious and thoughtfully designed, this home offers room for everyone with a versatile layout and beautiful wooded views. The main level features formal living and dining rooms, plus a welcoming great room with a gas fireplace flanked by custom bookcases, all open to the chef's kitchen and breakfast area. The kitchen is equipped with a center island, large pantry, an additional wall of cabinetry, and stainless steel appliances, including the refrigerator. A first-floor bedroom and full bath provide ideal guest or multi-generational living space, while the oversized laundry room adds everyday convenience. Upstairs, double doors lead to the expansive primary suite featuring a sitting area and spa-like bath with dual vanities, a garden tub, and separate 4-foot shower. Three additional bedrooms, a spacious loft, and another full bath complete the upper level. The partially finished walk-out basement offers a large family room/game area, a sixth bedroom, and abundant unfinished storage space. Relax and enjoy the peaceful wooded lot from either of the two decks.
Courtesy: Hms Real Estate
New construction by Fischer Homes in the beautiful Preserves at River Crest community, featuring the stunning Wyatt design. This unique plan offers 4 bedrooms, 2 full baths, and 1 half bath. The expansive family room is the perfect gathering space. Spacious open kitchen with a large island and walk-in pantry connects to the morning room, that walks out to the patio. The owner's suite is on its own level and features a spacious private bath and oversized walk-in closet. Included is a versatile recreation room that can be customized into a guest suite. The spacious 2-bay garage completes this exceptional home.
Courtesy: HMS Real Estate
502-234-7201
New construction by Fischer Homes in the beautiful Bluegrass Meadows community, featuring the stunning Greenbriar design. This thoughtfully designed layout is perfect for style and practicality with 3 bedrooms, 2 full baths, and 1 half bath. The inviting family room is the heart of this plan, making it the perfect gathering space. The open kitchen with a large island and walk-in pantry connects to the morning room. The owner's suite features a private bath and walk-in closet. The spacious 2-bay garage completes this exceptional home.
Courtesy: KELLER WILLIAMS HEARTLAND
270-986-7296
Seller is offering a $3000.00 CREDIT at closing towards Buyer's Closing Costs or any updates of Buyer's choice.*** Welcome Home to this adorable move-in ready Ranch featuring 3 Bedrooms, including a primary suite with its own private half bath, and 1 full bath offering updates throughout. As you pull into the driveway, you will notice a spacious yard with a Detached 2 Car Garage, a concrete Patio out back to enjoy your morning coffee, and a Fire-Pit to sit around after a hard days work. This lot has no restrictions per Seller, offering space for a pool, parking your recreational vehicles, boats, trailers, or whatever your heart desires. There is not a HOA, allowing you the relief from having to worry about extra expenses and/or regulations. Conveniently located near shopping, dining, and everyday amenities. Data believed correct; however, not guaranteed. Buyer to verify data prior to offer.
Courtesy: HMS Real Estate
502-234-7201
New construction by Fischer Homes in the beautiful Bluegrass Meadows community, featuring the stunning Avery design. This unique plan offers 4 bedrooms, 2 full baths, and 1 half bath. The expansive family room is the perfect gathering space. Spacious open kitchen with a large island and walk-in pantry connects to the morning room, that walks out to the patio. The owner's suite is on its own level and features a spacious private bath and oversized walk-in closet. Upper level features 3 additional bedrooms and hall bathroom. The spacious 2-bay garage completes this exceptional home.
Courtesy: Hms Real Estate
To Be Built New construction by Fischer Homes in the beautiful HARVEST POINT community, featuring the stunning Wembley design. This functional yet stylish design offers 2 bedrooms and 2 full baths. This design combines modern convenience with flexible living spaces. The open-concept layout with island kitchens and large pantry storage, creating inviting spaces perfect for both everyday living and entertaining. The owner's suite serves as a private retreat, featuring a spacious walk-in closet and private bath. This home blends practical design with customizable comfort for today's homeowners. The spacious 2-bay garage completes this exceptional home.
Courtesy: HMS Real Estate
502-234-7201
New construction by Fischer Homes in the beautiful Meadows at River Crest community, featuring the stunning Jensen design. This thoughtfully designed layout is perfect for style and practicality with, 4 bedrooms 2 full baths, and 1 half bath. The inviting family room is the heart of this plan, making it the perfect gathering space. The open kitchen with a large island, walk-in pantry and quartz counters connects to the morning room, which has walk-out access to the back patio. Tucked away first floor rec room and large upstairs loft provide lots of space for family fun. The owner's suite features a private luxury bath and walk-in closet. The spacious 2 car garage completes this exceptional home.
Courtesy: HMS Real Estate
502-234-7201
New construction by Fischer Homes in the beautiful Preserves at River Crest community, featuring the stunning Avery design. This unique plan offers 4 bedrooms, 2 full baths, and 1 half bath. The expansive two story family room is the perfect gathering space. Spacious open kitchen with a large island, walk-in pantry and quartz counters connects to the morning room, which has walk out access to the deck. The owner's suite is on its own level and features a spacious private bath and oversized walk-in closet. The laundry room is also on this level. Included is a versatile recreation room on the step-down level. Full basement with full bath rough-in. The spacious 2 car garage completes this exceptional home.
Courtesy: HMS Real Estate
502-234-7201
New construction by Fischer Homes in the beautiful Bluegrass Meadows community, featuring the stunning Yosemite design. This thoughtfully designed layout is perfect for style and practicality with 3 bedrooms, 2 full baths, and 1 half bath. The inviting family room is the heart of this plan, making it the perfect gathering space. The open kitchen with a large island and walk-in pantry connects to the morning room. The owner's suite features a private bath and walk-in closet. The spacious 2-bay garage completes this exceptional home.
Courtesy: Knob & Key Realty, LLC
502-904-0494
Welcome home to this charming 3 bedroom 2bath home in the heart of the Forest Ridge subdivision. As you enter you will immediately appreciate the inviting ambiance created by the fresh paint. Vaulted ceiling and plush new carpeting that flows seamlessly throughout the space making it truly move in ready. Enjoy the open airy floor plan perfect for both relaxing and entertaining. The central heating and air will keep you cozy and warm in the winter and cool all summer. The outdoor space is level making it perfect for gatherings, gardening or simply enjoying the outdoors without the hassle of extensive upkeep, Don't miss out on this charming gem! Schedule your appointment today and envision the possibilities that await you in this lovely home.
Courtesy: HMS Real Estate
502-234-7201
New construction by Fischer Homes in the beautiful Bluegrass Meadows community, featuring the stunning Winston design. This unique plan offers 4 bedrooms, 2 full baths, and 1 half bath. The expansive family room is the perfect gathering space. Spacious open kitchen with a large island and walk-in pantry connects to the morning room, that walks out to the patio. The owner's suite features a spacious private bath and oversized walk-in closet. Upper level features 3 additional bedrooms, full bath and loft area. The spacious 2-bay garage completes this exceptional home.
Courtesy: Hms Real Estate
New proposed construction by Fischer Homes in the beautiful Bethel Springs community, featuring the stunning Harper design. This thoughtfully designed layout is perfect for style and practicality with, 3 bedrooms 2 full baths, and 1 half baths. The inviting family room is the heart of this plan, making it the perfect gathering space. The open kitchen with a large island and walk-in pantry connects to the morning room. The owner's suite features a private bath and walk-in closet. The spacious 2-bay garage completes this exceptional home.
Courtesy: HMS Real Estate
502-234-7201
New construction by Fischer Homes in the beautiful Bluegrass Meadows community, featuring the stunning Magnolia design. This unique plan offers 3 bedrooms and 2 full baths. The expansive family room is the perfect gathering space. Spacious open kitchen with a large island and walk-in pantry connects to the morning room, that walks out to the patio. The owner's suite features a spacious private bath and walk-in closet. The spacious 2-bay garage completes this exceptional home.
Courtesy: Hms Real Estate
New construction by Fischer Homes in the beautiful River Crest; Meadows at community, featuring the stunning Greenbriar design. This thoughtfully designed layout is perfect for style and practicality with, 3 bedrooms 2 full baths, and 1 half baths. The inviting family room is the heart of this plan, making it the perfect gathering space. The open kitchen with a large island and walk-in pantry connects to the morning room. The owner's suite features a private bath and walk-in closet. The spacious 2-bay garage completes this exceptional home.
Courtesy: HMS Real Estate
502-234-7201
New construction by Fischer Homes in the beautiful Bluegrass Meadows community, featuring the stunning Jensen design. This thoughtfully designed layout is perfect for style and practicality with 4 bedrooms, 2 full baths, and 1 half bath. The inviting family room is the heart of this plan, making it the perfect gathering space. The open kitchen with a large island and walk-in pantry connects to the morning room. The owner's suite features a private bath and walk-in closet. The spacious 2-bay garage completes this exceptional home.
Courtesy: Real Broker, Llc
Wonderful Opportunity To Purchase A Condo In The Gardens At Woodlake - #120, 117, 121 Are Available As Well As Additional Units & Land To Build More! There Are 8 Existing Units (5 Currently Rented) + 20 Condo Lots (8 With Footers). There Is Such A Need For These Style Homes & This Is The Prime Location! The Garden Home Layout Is Adorable, With A Wide, Vaulted Great Room And The Living Room & Kitchen Open Together. Big, Bright Kitchen With Dining Area. Laundry Room Off The Kitchen With A Stackable Washer & Dryer That Can Remain. Sliding Patio Doors Let In Great Natural Lighting & Lead To The Private Back Patio & Yard Area. Vaulted Primary Bedroom With Walk-In Closet! Woodlake Is A Wonderful Community In Mt Washington. Excellent Investment Opportunity! New Roofs On The 8 Units As Of 3/26!
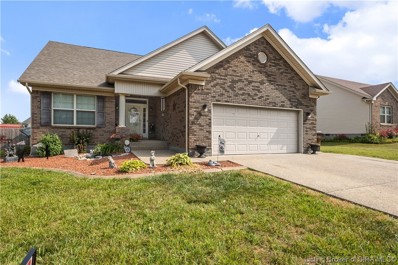
Welcome home! This beautiful 3 bedroom, 2 full bath ranch offers an open floor plan with vaulted ceiling. Large eat- in kitchen complete with appliances. The primary bedroom features a vaulted ceiling, a full bath and walk in closet. 2 car attached garage, separate utility room. The exterior offers professional landscaping, extra concrete parking, fenced yard, above ground pool, concrete patio and deck.
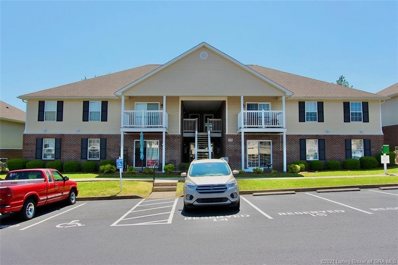
POPULAR PARK HILL CONDO community conveniently located in Mt Washington right off HWY 44 approx 8 miles from I-65. This 2BR/2BA second floor unit is move-in ready and just had a new HVAC system installed in 2019. The stainless steel kitchen appliances will remain and there are washer/dryer hookups inside the condo. Easy/maintenance free living at a super affordable price with crazy low interest rates. 100% FINANCING AVAILABLE through USDA. Monthly HOA fee $105 includes exterior insurance, maintenance, grass cutting, trimming, painting, paving, roof, snow removal, trash pick up. Owner responsible for interior maintenance, electric, water and sewer bills.


Albert Wright Page, License RB14038157, Xome Inc., License RC51300094, [email protected], 844-400-XOME (9663), 4471 North Billman Estates, Shelbyville, IN 46176

Information is provided exclusively for consumers personal, non - commercial use and may not be used for any purpose other than to identify prospective properties consumers may be interested in purchasing. Copyright 2026, Southern Indiana Realtors Association. All rights reserved.
Mount Washington is located in Kentucky. Mount Washington, Kentucky has a population of 17,723. Mount Washington is more family-centric than the surrounding county with 35.05% of the households containing married families with children. The county average for households married with children is 29.09%.
The median household income in Mount Washington, Kentucky is $83,216. The median household income for the surrounding county is $67,892 compared to the national median of $69,021. The median age of people living in Mount Washington is 37.1 years.
The average high temperature in July is 87.5 degrees, with an average low temperature in January of 25.3 degrees. The average rainfall is approximately 47.7 inches per year, with 7.1 inches of snow per year.