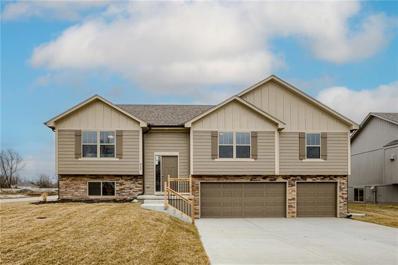
Courtesy: Mainstay Brokerage LLC
Vicki Testerman
615-471-7363
Welcome to this inviting 1-story home featuring 3 bedrooms, 2.5 bathrooms, and a 2-car garage. The thoughtfully designed floor plan offers comfortable living spaces ideal for both everyday living and entertaining. The living room is highlighted by a cozy fireplace, creating a warm and welcoming atmosphere for relaxing evenings. The spacious bedrooms provide flexibility and comfort, while the primary suite offers a private retreat. Step outside to enjoy the wood deck, perfect for outdoor dining, grilling, or simply unwinding while overlooking the backyard. With its functional layout and desirable features, this home offers a wonderful opportunity to make it your own. One or more photo(s) has been virtually staged, AI generated, or rendered.
Courtesy: Keller Williams Platinum Prtnr
Dan Long Real Estate Team
816-200-2550
PRICE REDUCED...MOTIVATED SELLERS...Welcome HOME Sweet HOME!!! Stunning House on Acreage with Woods, Inground Pool, & Outbuilding! All Your Family Desires in Wonderful Grain Valley! Country Living in Town...check out this incredible private retreat nestled on approximately 3.6 acres with Beautiful Views! Tucked away on a hill with peaceful surroundings, this beautifully maintained and updated home offers space, functionality, and endless amenities both inside and out. Step inside to an open and inviting floorplan featuring updated LVP flooring, soaring vaulted ceilings, abundant natural light, and spacious living areas. The kitchen showcases granite countertops, center island, stainless steel appliances, tile backsplash, pantry, and convenient laundry room nearby. The dining area features built-ins and flows seamlessly into the Great Room with fireplace and large windows overlooking the property. The spacious Primary Suite includes recessed ceiling detail, walk-in closet, dual vanities, built-ins, and private bath with walk-in shower. Additional bedrooms offer generous space, ceiling fans and blinds. The full finished walk-out basement has a large recreation area, wood-burning fireplace, full bathroom, storage space, and flexible layout. Outside is where this property truly shines! Enjoy the huge deck overlooking the wooded acreage, oversized patio, and fantastic in-ground pool complete with tons of surrounding concrete area. A massive 40x60 outbuilding with concrete floors, oversized doors, loft area, and separate electric service provides incredible space for a workshop, storage, business equipment, boats, RVs, or recreational vehicles. Additional highlights include: Newer roof, updates throughout, brick veneer accents, 2-car garage with workshop area, thermal windows, attic fan, long private driveway, fire pit, & 200 amp service. Rare opportunity to own a gorgeous property on acreage, all while remaining conveniently located near schools, shopping, & highways...
Courtesy: Real Broker, LLC
Brad Harris
816-721-3622
SELLER IS OFFERING a 2:1 Buydown option until December 18th 2026! - Ease into homeownership - enjoy initial monthly interest rates starting as low as 5.375% in Year 1 and save over $1,000/month in your first year! This 1.5-story offers a lifestyle of unrivaled tranquility on 4.6 pristine acres. This property masterfully balances sophisticated architectural design with the quiet comforts of country living. Culinary Excellence The experience begins in the stunning sun-filled atrium, a grand entryway that bathes the home’s interior in natural light. At the heart of the residence lies a massive gourmet kitchen, complete with a walk-in pantry, a cozy breakfast nook, and a seamless flow into the Great Room. It is a space designed as much for quiet mornings as it is for grand-scale entertaining. Equestrian Ready This estate is a dream for horse lovers, featuring over 2 acres of securely fenced pasture ready for your animals. The massive plumbed outbuilding is a versatile powerhouse for any hobbyist, featuring a covered porch off the back. Private Suites • The Owner’s Retreat: Indulge in a spa-like escape featuring a spectacular custom shower and the everyday luxury of heated tile flooring. • Optimal Organization: Designed for the modern lifestyle, every bedroom in the home is equipped with a generous walk-in closet. • The Loft: An expansive upper-level loft provides an airy, flexible space—ideal for a sophisticated home library, an inspiring office, or a vibrant play zone. The Ultimate Entertainment Hub The finished walk-out lower level is a true destination. Featuring a full second kitchen, a dedicated media room for cinematic experiences, and a massive recreation area, this level offers the perfect footprint for multi-generational living or hosting guests in style. Modern innovation is front and center with a brand-new, super energy-efficient Geo-Thermal HVAC system, ensuring year-round comfort with a minimal footprint.
Courtesy: EXP Realty LLC
Breeze Team
913-430-1977
Welcome to 1614 NW Hilltop Ln in Grain Valley — a spacious 5-bedroom, 3-bath home offering nearly 2,000 sq ft of comfortable living space. Flexible layout with five true bedrooms provides room for guests, office space, or growing needs. Enjoy a large, private backyard perfect for relaxing or entertaining. Convenient location with easy highway access and close to grocery stores, restaurants and more.
Courtesy: EXP Realty LLC
Breeze Team
913-430-1977
Welcome to 1614 NW Hilltop Ln in Grain Valley — a spacious 5-bedroom, 3-bath home offering nearly 2,000 sq ft of comfortable living space. Featuring a roof that is estimated at about 2.5 years old and a hot water tank estimated at 2 years old. Flexible layout with five true bedrooms provides room for guests, office space, or growing needs. Enjoy a large, private backyard perfect for relaxing or entertaining. Convenient location with easy highway access and close to grocery stores, restaurants and more. The seller requests that both parties utilize BCHH for title company.
Courtesy: RE/MAX Elite, REALTORS
Kevin Thellman
816-446-8211
$252,700 OBO for this 1910-built, 3-story farmhouse situated on 3 city lots, totaling a half-acre corner lot. This property is full of original woodwork, built-ins, a large pocket door, tall ceilings and a classic clawfoot tub. Bring your tools and renovation ideas. Large rooms and abundant natural light (2nd floor windows are vinyl) create an inviting atmosphere throughout. The home does have central heat and AC but an a-coil needs to be installed in the furnace. The finished 3rd-floor attic includes a half bath and the large detached 2-car garage provides plenty of storage.
Courtesy: ReeceNichols - Lees Summit
Gail Yancik
816-223-9540
Tru Homes presents the Noah II 2 Story! Beautiful private lot that backs up to trees and greenspace! This beauty has 4 bedrooms and 3.5 baths No homes behind! 3 car garage. 2 flex rooms off of primary suite. Home is staged and move-in ready!
Courtesy: Realty Professionals Heartland
David Witt, PC
816-863-9488
Welcome to this breathtaking modern reverse 11/2 story home backing up to lake. Features a spacious main floor with primary bedroom on main floor and second main floor bedroom too. The kitchen features a large walk-in pantry, large island with open airy floor plan. Covered patio overlooks pond and flat back lawn with sprinkler's. Down stairs, second living area has two bedrooms and bathroom - rec room that walks out to patio. Large 3 car garage to fit lots of toy's. Great floor plan, well maintained home. The pictures are worth a thousand words.
Courtesy: Keller Williams Platinum Prtnr
Sally Moore
816-308-6806
5k price reduction! The stunning "Salida" split entry from Foushee Homes features a wide-open entry which sets the stage for this open concept twist on a traditional split floor plan home! HUGE walk-in pantry and large kitchen island are just a couple of the many custom features on this beautifully appointed home. Generous great room features gas fireplace, large main level bedrooms and spacious master with walk in closet & spa like ensuite. Lower-level features rec room, full bath & 4th bedroom! Enjoy morning coffee and/or evening cocktails on your covered deck! Rosewood Hills features neighborhood pool & elementary school! One of the last opportunities to own a new home in this coveted community, as we are entering the final phase of construction!
  |
| Listings courtesy of Heartland MLS as distributed by MLS GRID. Based on information submitted to the MLS GRID as of {{last updated}}. All data is obtained from various sources and may not have been verified by broker or MLS GRID. Supplied Open House Information is subject to change without notice. All information should be independently reviewed and verified for accuracy. Properties may or may not be listed by the office/agent presenting the information. Properties displayed may be listed or sold by various participants in the MLS. The information displayed on this page is confidential, proprietary, and copyrighted information of Heartland Multiple Listing Service, Inc. (Heartland MLS). Copyright 2026, Heartland Multiple Listing Service, Inc. Heartland MLS and this broker do not make any warranty or representation concerning the timeliness or accuracy of the information displayed herein. In consideration for the receipt of the information on this page, the recipient agrees to use the information solely for the private non-commercial purpose of identifying a property in which the recipient has a good faith interest in acquiring. The properties displayed on this website may not be all of the properties in the Heartland MLS database compilation, or all of the properties listed with other brokers participating in the Heartland MLS IDX program. Detailed information about the properties displayed on this website includes the name of the listing company. Heartland MLS Terms of Use. Heartland MLS GRID DMCA Notice. |
Grain Valley is located in Missouri. Grain Valley, Missouri has a population of 15,435. Grain Valley is more family-centric than the surrounding county with 40.1% of the households containing married families with children. The county average for households married with children is 28.36%.
The median household income in Grain Valley, Missouri is $81,429. The median household income for the surrounding county is $60,800 compared to the national median of $69,021. The median age of people living in Grain Valley is 35.1 years.
The average high temperature in July is 87.9 degrees, with an average low temperature in January of 19.2 degrees. The average rainfall is approximately 42.9 inches per year, with 13 inches of snow per year.