Courtesy: WJH Brokerage NC LLC
910-613-0695
''Discover Your Dream Home in the Bull Head Landing! The stylish Essex Plan this is a 2-story gem offers a spacious open layout perfect for entertaining and everyday living. The inviting kitchen features elegant cabinetry, quartz countertops and stainless steel appliances, including a range with a microwave hood and a modern dishwasher. The main floor also includes a versatile flex room and a chic half bathroom for guests. Upstairs, unwind in the tranquil primary suite with a en-suite bathroom and a generous walk-in closet. Three additional bedrooms with walk-in closets share a full bathroom. A cozy loft and a convenient walk-in laundry room enhance functionality. Energy-efficient Low-E windows and a one-year limited home warranty complete this exceptional home. ''
 Courtesy: WJH Brokerage NC LLC
704-494-0995
''Discover Your Dream Home in the Bull Head Landing! The stylish Essex Plan this is a 2-story gem offers a spacious open layout perfect for entertaining and everyday living. The inviting kitchen features elegant cabinetry, quartz countertops and stainless steel appliances, including a range with a microwave hood and a modern dishwasher. The main floor also includes a versatile flex room and a chic half bathroom for guests. Upstairs, unwind in the tranquil primary suite with a en-suite bathroom and a generous walk-in closet. Three additional bedrooms with walk-in closets share a full bathroom. A cozy loft and a convenient walk-in laundry room enhance functionality. Energy-efficient Low-E windows and a one-year limited home warranty complete this exceptional home. ''
Courtesy: WJH Brokerage NC LLC
704-494-0995
''Discover Your Dream Home in the Bull Head Landing! The stylish Essex Plan this is a 2-story gem offers a spacious open layout perfect for entertaining and everyday living. The inviting kitchen features elegant cabinetry, quartz countertops and stainless steel appliances, including a range with a microwave hood and a modern dishwasher. The main floor also includes a versatile flex room and a chic half bathroom for guests. Upstairs, unwind in the tranquil primary suite with a en-suite bathroom and a generous walk-in closet. Three additional bedrooms with walk-in closets share a full bathroom. A cozy loft and a convenient walk-in laundry room enhance functionality. Energy-efficient Low-E windows and a one-year limited home warranty complete this exceptional home. ''
Courtesy: LPT Realty, LLC
877-366-2213
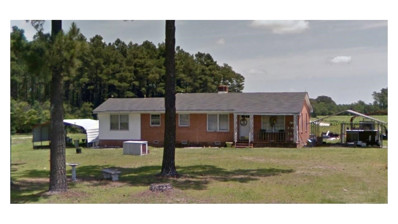
There's something different about a home that's been lived in, cared for, and thoughtfully updated and this one delivers exactly that. All the vibes. Set on a peaceful stretch of countryside just 40 minutes from Raleigh, this charming 3-bedroom, 2-bath ranch home offers the kind of space, character, and value that's getting harder to find in today's new construction market. No waiting on builds, no surprise costs, no cheap wood... just a home that's already been improved where it matters most. A home with character and vibes. Step inside and feel the blend of rustic charm and modern updates, creating a space that's both comfortable and functional for everyday living. Outside, the spacious lot gives you room to breathe--whether that's gardening, entertaining, or simply enjoying quiet evenings on the large front porch as the sun goes down. And here's where it really stands out--major updates have already been taken care of for you, including the HVAC system, updated electrical, plumbing, roof, and eight new windows. Did I also mention the kitchen was recently remodled? With both city water access and a private well, plus a septic system that was recently pumped, you get flexibility and practicality wrapped into one. If you've been considering new construction but want more space, more character, and real value--you'll want to take a look at this one.
Courtesy: HomeTowne Realty
919-550-7355
Open Floor Plan with Fenced-In Backyard! Low maintenance vinyl siding with board and batten accent *Full covered front porch *Concrete Patio *Huge center island, granite tops, tile backsplash, and stainless steel appliances in kitchen *Vaulted ceiling with recessed lighting *Large Pantry! Laundry Room by garage entry *EV Charger Port *Electric fireplace with heating feature *Built in Shelving *Tray ceiling, crown molding, dual vanity granite tops, walk-in closet, and stand up shower in master suite *9 Ft smooth ceilings *2 inch blinds
Courtesy: Foote Real Estate Group
252-314-8206
Like new and full of charm, this beautifully designed 3-bedroom patio home (built in 2022) offers easy living with thoughtful details throughout. The black-and-white exterior gives the home wonderful curb appeal, while the interior features timeless, neutral selections that feel both fresh and inviting. Inside, the open layout flows effortlessly and is designed with a desirable split-bedroom floor plan for privacy. The den features an electric fireplace with a shiplap surround, along with custom built-ins and additional storage that add both style and function. The kitchen is welcoming and bright with quartz countertops, tile backsplash, stainless steel appliances (range, microwave, dishwasher, and refrigerator), a pantry, and a comfortable eat-in dining area. Durable LVP flooring runs throughout the main living areas, making the home both stylish and low-maintenance. The home also features a true laundry room complete with a washer and dryer. Decorative curtain rods and panels will stay as well, adding a finished touch. Outside, the backyard is fully enclosed with a 6-foot white vinyl privacy fence (HOA approved), creating a wonderful space for relaxing or entertaining. Gutters are already installed for added convenience. Located in a great, walkable neighborhood, Whitley Crossing, with a very convenient location -- less than 40 minutes to Raleigh, under 20 minutes to Wilson, and under 30 minutes to Rocky Mount -- this home offers the perfect combination of comfort, style, and accessibility. Move-in ready and truly like new! Just imagine yourself celebrating the holidays in your new home!
Courtesy: Stone Auction & Realty
252-235-2200
Step into the perfect blend of historic charm and modern updates with this beautifully refreshed 1910 home in the heart of downtown Bailey. Offering 2 bedrooms, 1 bathroom, and 1,231 square feet of inviting living space, this move-in-ready home has been thoughtfully updated while preserving its timeless character. Enjoy refinished original hardwood floors, fresh interior and exterior paint, new windows, a brand-new roof, new HVAC unit, new luxury vinyl plank flooring in the kitchen, updated lighting and ceiling fans throughout, plus new countertops and appliances that make the kitchen shine. The beautifully renovated bathroom features a walk-in shower with timeless subway tile, adding a touch of modern elegance. Conveniently located in downtown Bailey, you'll love the small-town atmosphere with easy access to local amenities and less than a mile from US-264, providing an easy commute to Raleigh or Wilson. Connected to city water and sewer. This charming Bailey gem is ready to welcome you home.
Courtesy: LGI Realty NC, LLC
919-801-7103
REDUCED!! This three-bedroom, two-bathroom Blanco plan at Whitley Crossing offers you the perfect amount of space to call home. With a spacious, open-concept floorplan, the Blanco is the perfect home for hosting friends and family. Whether you are looking to enjoy a quiet evening in the private master suite, or an exciting evening spent hosting family and friends in the spacious living area, the Blanco is the perfect home for everything. Enjoy your morning coffee on the covered front porch in the morning and sit back and relax on your back porch in the evenings.
Courtesy: Esteem Properties
919-332-6991
To be built! The Elder at Williams Run by Ryan Homes in Bailey features an open layout with a spacious kitchen, large island, and dining area perfect for everyday living or entertaining. A flex room on the main floor adds space for a home office or hobby room, and the upstairs loft offers even more room to relax or host guests. All appliances are included, and there's still time to choose your design features and finishes! Enjoy large homesites and easy access to Raleigh and Wilson in Bailey's best-value single-family community. Start your next chapter today!
Courtesy: Esteem Properties
919-332-6991
To be built! The Cedar at Williams Run by Ryan Homes in Bailey features an open layout with a spacious kitchen, large island, and flexible main-level space perfect for a home office or playroom. All appliances are included for easy move-in, and there's still time to choose your design features and finishes! Enjoy large homesites and direct access to Raleigh and Wilson in Bailey's best-value single-family community. Start your next chapter today!
Courtesy: LGI Realty NC, LLC
919-801-7103
REDUCED $10K!! This three-bedroom, two-bathroom Blanco plan at Whitley Crossing offers you the perfect amount of space to call home. With a spacious, open-concept floorplan, the Blanco is the perfect home for hosting friends and family. Whether you are looking to enjoy a quiet evening in the private master suite, or an exciting evening spent hosting family and friends in the spacious living area, the Blanco is the perfect home for everything. Enjoy your morning coffee on the covered front porch in the morning and sit back and relax on your back porch in the evenings.
Courtesy: Coldwell Banker HPW
919-876-8824
Nestled on an expansive wooded homesite at 5547 Martys Court, this stunning custom-built ranch combines thoughtful design with everyday comfort. Step from the welcoming rocking-chair front porch into a bright, open-concept floor plan elevated by upgraded LVP flooring, designer lighting, and detailed trim work. The chef-inspired kitchen boasts custom painted cabinetry, timeless granite countertops, a suite of stainless steel appliances, a large center island with barstool seating, and a spacious walk-in pantry -- seamlessly flowing into the informal dining area and out to the rear screened porch. The private owner's retreat offers LVP flooring, crown molding, and a spa-like bath with a luxurious fully tiled shower with dual shower heads and corner seats, an angled dual vanity, and a oversized walk-in closet with built-ins and direct access to the laundry room. The open concept family room is perfect for entertaining, along with a rear screened porch for outdoor living. Complete with spacious secondary bedrooms and an oversized two-car garage, this home is built to impress.
Courtesy: LGI Realty NC, LLC
919-801-7103
The Davidson by LGI Homes brings the dream of home ownership to life. From the spacious, open-concept living area, to the airy front patio, this towering two-story home has it all. The Davidson has four bedrooms with enough room for the whole family, or there is enough space for an office space or even a home gym! The Davidson plan offers the highly sought-after CompleteHome™ package by LGI Homes. This package includes upgrades such as granite kitchen countertops, wood cabinetry with crown molding detailing, vinyl plank flooring, a Wi-Fi-enabled garage door opener, and energy-efficient appliances.
Courtesy: LGI Realty NC, LLC
919-801-7103
REDUCED!! This three-bedroom, two-bathroom Blanco plan at Whitley Crossing offers you the perfect amount of space to call home. With a spacious, open-concept floorplan, the Blanco is the perfect home for hosting friends and family. Whether you are looking to enjoy a quiet evening in the private master suite, or an exciting evening spent hosting family and friends in the spacious living area, the Blanco is the perfect home for everything. Enjoy your morning coffee on the covered front porch in the morning and sit back and relax on your back porch in the evenings as your kids play in the backyard. Find comfort and peace in homeownership today!
Courtesy: LGI Realty NC, LLC
919-801-7103
The Davidson by LGI Homes brings the dream of home ownership to life. From the spacious, open-concept living area, to the airy front patio, this towering two-story home has it all. The Davidson has four bedrooms with enough room for the whole family, or there is enough space for an office space or even a home gym! The Davidson plan offers the highly sought-after CompleteHome™ package by LGI Homes. This package includes upgrades such as granite kitchen countertops, wood cabinetry with crown molding detailing, vinyl plank flooring, a Wi-Fi-enabled garage door opener, and energy-efficient appliances.
Courtesy: LGI Realty NC, LLC
919-801-7103
The Davidson by LGI Homes brings the dream of home ownership to life. From the spacious, open-concept living area, to the airy front patio, this towering two-story home has it all. The Davidson has four bedrooms with enough room for the whole family, or there is enough space for an office space or even a home gym! The Davidson plan offers the highly sought-after CompleteHome™ package by LGI Homes. This package includes upgrades such as granite kitchen countertops, wood cabinetry with crown molding detailing, vinyl plank flooring, a Wi-Fi-enabled garage door opener, and energy-efficient appliances.
Courtesy: LGI Realty NC, LLC
919-801-7103
REDUCED OVER $10K!! This three-bedroom, two-bathroom Blanco plan at Whitley Crossing offers you the perfect amount of space to call home. With a spacious, open-concept floorplan, the Blanco is the perfect home for hosting friends and family. Whether you are looking to enjoy a quiet evening in the private master suite, or an exciting evening spent hosting family and friends in the spacious living area, the Blanco is the perfect home for everything. Enjoy your morning coffee on the covered front porch in the morning and sit back and relax on your back porch in the evenings. Find comfort and peace in homeownership today!
Courtesy: Adams Homes Realty- NC Inc
984-232-7823
THIS IS OUR MODEL HOME. Come be wowed by the space you will find in this home. Don't let the square footage hold you back. At just under an acre this lot features our 1707 plan. This is a very popular floor plan featuring 3 bedrooms and 2 full baths with an open concept. You will love the large kitchen/Dining combination area and the view into the spacious living room. This home features a perfect size primary bedroom with a huge walk in closet. The primary bath features a large bath and tile shower. Beautiful laminate flooring in all main living areas. Gorgeous cabinets in kitchen with granite counters and tile backsplash. Enjoy your morning coffee on the covered back porch. This community is in an excellent location as we are minutes from Hwy 264 making it a quick commute to Raleigh or nearby cities. THIS LISTING IS OUR MODEL HOME!
Courtesy: Coldwell Banker Advantage
919-847-2222
Stunning All Brick Executive home with over 5500 sqft, 2 ponds, first floor owner's suite, 3 car garage, & elevator. Home is situated on 16 + acres. Expansive kitchen is a chef's dream with huge center island, Wolf range, Subzero fridge keeping/breakfast area. Frml areas both have coffered ceilings. 3 bedrm 2 bath and over 1300 sqft of storage on 2nd level. Bonus/Theatre rm half bath on 3rd level. Hardwds thruout home. A little piece of heaven just mins from Raleigh, Wilson & Rocky Mt.
Courtesy: Whitley Realty
919-607-7762
Beautiful renovation leaves the charm and coziness of an older home but is all clean and ready to be moved into. Hardwood floor, tall ceilings, glass doors to the dining room, open floor plan, shop in the back, flat lot, landscaped yard. The side yard has a septic so you could put another home on it or a shop with a bathroom. Fireplaces have been sealed. This property has two addresses/two lots, 6881 and 6911 Nash Pin #276600518345
Courtesy: Century 21 Triangle Group
919-249-5515
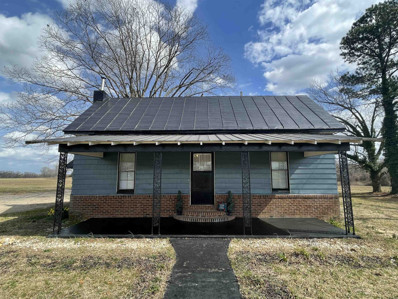
1.15 Acres with Ranch home on site. Idea addition to MLS#2389501 - 9.52 acres 9675 S NC 581 Hwy commercial property BUT NOT REQUIRED. Tenant on site and requires a 60 day closing please. All showings schedule through ShowingTime and requires agent approval. 24 hr notice please. Property is leased at $900 per month ($10,800 annually) and tenant would like to stay.


Bailey is located in North Carolina. Bailey, North Carolina has a population of 420. Bailey is more family-centric than the surrounding county with 29.31% of the households containing married families with children. The county average for households married with children is 24.49%.
The median household income in Bailey, North Carolina is $42,404. The median household income for the surrounding county is $52,837 compared to the national median of $69,021. The median age of people living in Bailey is 43.4 years.
The average high temperature in July is 90.1 degrees, with an average low temperature in January of 29.1 degrees. The average rainfall is approximately 45.5 inches per year, with 1.2 inches of snow per year.