Courtesy: EXP REALTY OF PIEDMONT NC LLC
888-584-9431
Introducing The A.E. Amer Collection—an intimate gated enclave of 11 exclusive luxury residences in northern Guilford County. Accessible only through the back of Triple Lakes (not off Yanceyville Rd.; street name not yet established), this private community offers elegance, seclusion, and convenience. Ranging from 6,000-7,200 sq. ft., these executive estates feature curated floor plans with options like main-level primary suites, bonus or 6 bedrooms, soaring ceilings up to 14', expansive outdoor living, and 3-4 car garages. Distinct design styles—Transitional European, Modern Tudor, and Southern Manor—are crafted with hand-selected finishes in collaboration with our design team. Generous lots preserve privacy, may be combined for larger estates, and ensure long-term value through protective standards. More than a neighborhood, The A.E. Amer Collection is a rare opportunity to create a personalized legacy home that is truly one of a kind.
Courtesy: EXP REALTY OF PIEDMONT NC LLC
888-584-9431
Introducing The A.E. Amer Collection—an intimate gated enclave of 11 exclusive luxury residences in northern Guilford County. Accessible only through the back of Triple Lakes (not off Yanceyville Rd.; street name not yet established), this private community offers elegance, seclusion, and convenience. Ranging from 6,000-7,200 sq. ft., these executive estates feature curated floor plans with options like main-level primary suites, bonus or 6 bedrooms, soaring ceilings up to 14', expansive outdoor living, and 3-4 car garages. Distinct design styles—Transitional European, Modern Tudor, and Southern Manor—are crafted with hand-selected finishes in collaboration with our design team. Generous lots preserve privacy, may be combined for larger estates, and ensure long-term value through protective standards. More than a neighborhood, The A.E. Amer Collection is a rare opportunity to create a personalized legacy home that is truly one of a kind.
Courtesy: EXP REALTY OF PIEDMONT NC LLC
888-584-9431
Introducing The A.E. Amer Collection—an intimate gated enclave of 11 exclusive luxury residences in northern Guilford County. Accessible only through the back of Triple Lakes (not off Yanceyville Rd.; street name not yet established), this private community offers elegance, seclusion, and convenience. Ranging from 6,000-7,200 sq. ft., these executive estates feature curated floor plans with options like main-level primary suites, bonus or 6 bedrooms, soaring ceilings up to 14', expansive outdoor living, and 3-4 car garages. Distinct design styles—Transitional European, Modern Tudor, and Southern Manor—are crafted with hand-selected finishes in collaboration with our design team. Generous lots preserve privacy, may be combined for larger estates, and ensure long-term value through protective standards. More than a neighborhood, The A.E. Amer Collection is a rare opportunity to create a personalized legacy home that is truly one of a kind.
Courtesy: EXP REALTY OF PIEDMONT NC LLC
888-584-9431
Introducing The A.E. Amer Collection—an intimate gated enclave of 11 exclusive luxury residences in northern Guilford County. Accessible only through the back of Triple Lakes (not off Yanceyville Rd.; street name not yet established), this private community offers elegance, seclusion, and convenience. Ranging from 6,000-7,200 sq. ft., these executive estates feature curated floor plans with options like main-level primary suites, bonus or 6 bedrooms, soaring ceilings up to 14', expansive outdoor living, and 3-4 car garages. Distinct design styles—Transitional European, Modern Tudor, and Southern Manor—are crafted with hand-selected finishes in collaboration with our design team. Generous lots preserve privacy, may be combined for larger estates, and ensure long-term value through protective standards. More than a neighborhood, The A.E. Amer Collection is a rare opportunity to create a personalized legacy home that is truly one of a kind.
Courtesy: EXP REALTY OF PIEDMONT NC LLC
888-584-9431
Introducing The A.E. Amer Collection—an intimate gated enclave of 11 exclusive luxury residences in northern Guilford County. Accessible only through the back of Triple Lakes (not off Yanceyville Rd.; street name not yet established), this private community offers elegance, seclusion, and convenience. Ranging from 6,000-7,200 sq. ft., these executive estates feature curated floor plans with options like main-level primary suites, bonus or 6 bedrooms, soaring ceilings up to 14', expansive outdoor living, and 3-4 car garages. Distinct design styles—Transitional European, Modern Tudor, and Southern Manor—are crafted with hand-selected finishes in collaboration with our design team. Generous lots preserve privacy, may be combined for larger estates, and ensure long-term value through protective standards. More than a neighborhood, The A.E. Amer Collection is a rare opportunity to create a personalized legacy home that is truly one of a kind.
Courtesy: EXP REALTY OF PIEDMONT NC LLC
888-584-9431
Introducing The A.E. Amer Collection—an intimate gated enclave of 11 exclusive luxury residences in northern Guilford County. Accessible only through the back of Triple Lakes (not off Yanceyville Rd.; street name not yet established), this private community offers elegance, seclusion, and convenience. Ranging from 6,000-7,200 sq. ft., these executive estates feature curated floor plans with options like main-level primary suites, bonus or 6 bedrooms, soaring ceilings up to 14', expansive outdoor living, and 3-4 car garages. Distinct design styles—Transitional European, Modern Tudor, and Southern Manor—are crafted with hand-selected finishes in collaboration with our design team. Generous lots preserve privacy, may be combined for larger estates, and ensure long-term value through protective standards. More than a neighborhood, The A.E. Amer Collection is a rare opportunity to create a personalized legacy home that is truly one of a kind.
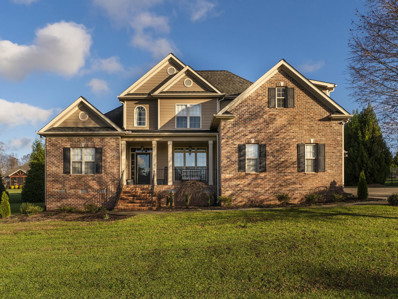
MOVE IN READY! This amazing new home features a first floor with SPACIOUS Primary Bedroom & Bath w/ tile shower, tub & and LARGE WALK-IN CLOSETS, one additional bedroom, an Open Concept Kitchen/Breakfast/Great Room, Formal Dining Room (could be used as a 1st Floor Office), a large laundry room and walk-in pantry. Upstairs you'll find 2 LARGE BEDROOMS w/LARGE WALK-IN CLOSETS and a SPACIOUS BONUS ROOM. Quality details throughout! Fairgrove Meadows offers a country feel with easy access to all of the amenities of the surrounding area. Low County Taxes. Convenient access to Greensboro, Stokesdale, Reidsville, Summerfield & Oak Ridge w/ Danville, VA & Martinsville, VA just short drive away. Property located within .5 miles of a VAD (Voluntary Agricultural District). Builder has additional lots available. Call agent for details!
MOVE IN READY!! BUILDER OPEN TO DISCUSSING FINANCE INCENTIVES, SELLER FINANCE OPTIONS OR RENTAL OPTIONS! The 1st Floor features a SPACIOUS Primary Bedroom & Bath w/ tile shower & and LARGE closet, Open Lifestyle in Kitchen/Breakfast/Great Room, Formal Dining Room (could be used as a 1st Floor Office). Upstairs you'll find 3 Large Bdrms and a Spacious Bonus Room. Tons of Storage or Opportunity for Future Finish! Quality details throughout! Coffered Ceiling in Great Room, LVP, Granite! Fairgrove Meadows offers a country feel with easy access to all of the amenities of the surrounding area. Low County Taxes. Convenient access to Greensboro, Stokesdale, Reidsville, Summerfield & Oak Ridge w/ Danville, VA & Martinsville, VA just short drive away. Property located within .5 miles of a VAD (Voluntary Agricultural District). Builder is a licensed agent. Add'l lots and locations are available. CCRs do apply. Call agent for addl details! Built by M & J Developers, Inc - a custom home builder.
Courtesy: Almost Home Realty, LLC
336-263-4645
From start to finish this home has is all! Perfect for those who love to entertain with a dream of an outdoor space. Outdoor kitchen features built-in gas grill, refrigerator, storage, and granite tops. Lighted fire pit with seating surround + wood storage and oversized basketball court for your up + coming olympian! Inside features the perfect open floor plan! Hardwoods throughout main level. Kitchen features New Samsung Appliances, Granite Tops, and Bar Seating! Primary bedroom conveniently located on main floor w/ trey ceiling, smart lighting, en suite, + walk in closet. Two additional bedrooms, two oversized bonus rooms, and a full bath complete the second level. Double Detached garage with attic storage. Wellington Amenities include fitness center, swimming pool, and clubhouse!

Andrea Conner, License #298336, Xome Inc., License #C24582, [email protected], 844-400-9663, 750 State Highway 121 Bypass, Suite 100, Lewisville, TX 75067

Information is deemed reliable but is not guaranteed. The data relating to real estate for sale on this web site comes in part from the Internet Data Exchange (IDX) Program of the Triad MLS, Inc. of High Point, NC. Real estate listings held by brokerage firms other than Xome Inc. are marked with the Internet Data Exchange logo or the Internet Data Exchange (IDX) thumbnail logo (the TRIAD MLS logo) and detailed information about them includes the name of the listing brokers. Sale data is for informational purposes only and is not an indication of a market analysis or appraisal. Copyright © 2026 TRIADMLS. All rights reserved.
Browns Summit is located in North Carolina. Browns Summit, North Carolina has a population of 10,706. Browns Summit is more family-centric than the surrounding county with 36.24% of the households containing married families with children. The county average for households married with children is 28.22%.
The median household income in Browns Summit, North Carolina is $66,493. The median household income for the surrounding county is $58,646 compared to the national median of $69,021. The median age of people living in Browns Summit is 37 years.
The average high temperature in July is 88.3 degrees, with an average low temperature in January of 29.1 degrees. The average rainfall is approximately 44.4 inches per year, with 6.1 inches of snow per year.