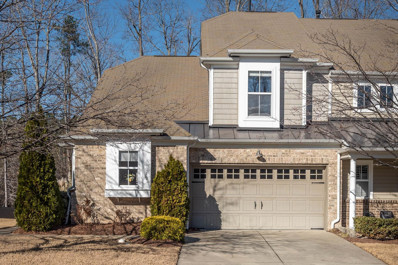
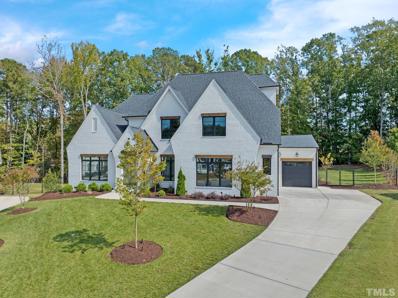
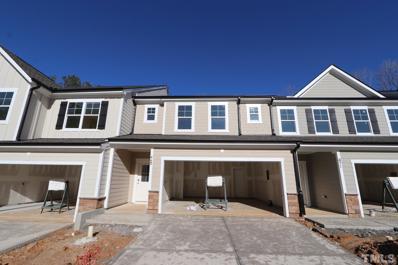
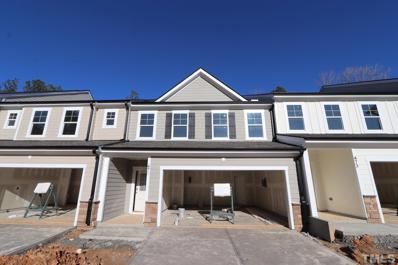
Courtesy: Compass -- Raleigh
919-726-6548
Where contemporary design meets Cary's coolest, most connected lifestyle. Welcome to 415 Webster Street, your chance to claim a luxury new build less than a mile from the heartbeat of Downtown Cary. Set on a quarter-acre and envisioned at more than 4,500 square feet, this proposed masterpiece pairs elevated architecture with an effortless, modern ambiance. The rendering and plans showcase clean lines, warm wood accents, generous glass, and a bright exterior that feels crisp, curated and completely current. Inside, the layout strikes a balance between indulgence and intention. Think soaring living spaces, statement finishes, and an intuitive flow that feels both stylish and livable. The plan features five total bedrooms and four and a half baths, including a private first-floor suite for added flexibility and an expansive first-floor laundry with endless potential! From a crafting space to Amazon package storage, this multi-purpose room seamlessly manages your odds and ends. The second level brings the fun with a game room, a theater or fitness room, and an additional laundry room. You also get a main-level laundry or craft room, perfect for creative projects or efficient day-to-day living. The design is smart, spacious and future-ready. And then there is the lifestyle. Step outside and you are roughly eight-tenths of a mile from Downtown Cary Park. The Nest, the park's signature destination for kids and families, was just named the number one public playground in America. From morning coffee runs to sunset concerts to community events that bring the whole town to life, this is where Cary feels energetic, vibrant and full of possibility. 415 Webster is your canvas, too. Love the proposed plan? Build it and enjoy the luxury. Want to bring your own idea for scale, style or layout? A buyer can partner with the award-winning Tobacco Road Custom Build team to bring a completely different vision to life. Luxury looks bold here. Luxury lives brighter here. Luxury feels more alive here. Your inspired Cary lifestyle awaits at 415 Webster Street - your indulgent hideaway in the heart of it all.
Courtesy: Compass -- Raleigh
919-726-6548
Sophisticated, striking and set in one of Cary's most coveted corridors. Welcome to 226 Fairview Road, a bold new build crafted by the award-winning Tobacco Road Custom Builders. This is luxury living in the lively heart of Downtown Cary. Less than half a mile from Downtown Cary Park, this proposed home merges craftsmanship and creativity with effortless elegance. The rendering hints at what is coming. Clean lines, warm textures, and a modern interpretation of classic Cary architecture. The aesthetic feels fresh and polished with sunlit interiors, elevated finishes and a presence that stands out while still fitting beautifully into the neighborhood. Inside, more than 4,300 square feet unfold across a thoughtful, indulgent plan. You get five bedrooms and five and a half baths, including two first-floor suites that feel private, peaceful and perfectly placed. The primary suite features its own washer and dryer, tucked away in the closet for added convenience. The scullery expands kitchen potential with storage and prep space that keeps everything streamlined. Upstairs, a game room and second-floor laundry complete the list of luxury must-haves. All of it sits on more than a third of an acre, providing you with breathing room in a location that typically comes with compromise. Life at Fairview means stepping into Cary's energy with ease. The home is situated less than half a mile from Downtown Cary Park, where The Nest has earned the title of the number one public playground in America. It also means early-morning bakery runs, late-night dinner plans, free concerts, outdoor movies and lively community events right around the corner. This is where Cary comes alive. And just like the vibe of Downtown Cary, this home welcomes vision. Buyers can build the proposed plan or bring their own luxury concept to life. The team at Tobacco Road Custom Builders is known for precision, creativity and a willingness to build something truly special. 226 Fairview Road invites a future that feels fresh, functional and fiercely refined. Your vision. Their craftsmanship. Cary's most vibrant setting.
Courtesy: Coldwell Banker HPW
919-876-8824
ONLY 5 OPPORTUNITIES LEFT! ONE-LEVEL PENTHOUSE-STYLE CONDO in Prime Cary Location! Experience luxury living with elevator access to secured garage parking w/ EV CHARGING pre-wire--plus plenty of guest parking for visitors! Step inside to find 3 spacious bedrooms, 2 full baths, and a convenient powder room--perfect for entertaining. This condo shines with designer lighting, upgraded trim, and thoughtfully curated finishes throughout. The chef's kitchen features stunning quartz countertops, custom stained cabinetry with crown molding, a center island with bar seating, walk-in pantry, and stainless steel appliances--all under a statement designer pendant light. Enjoy meals in the formal dining room with custom trim accent wall or the sunny breakfast nook with porch access, ideal for your morning coffee or evening wind-down. The luxury primary suite boasts LVP flooring, a custom-painted accent wall, modern LED overhead lighting, a ceiling fan, and an oversized walk-in closet with custom wooden shelving and two full-length hanging stations. The spa-inspired primary bath is complete with large format tile, a dual vanity with LED-lit frameless mirror, custom painted cabinetry, a free standing soaking tub and a tile-surround shower with double niche and bench seat. Community perks? Absolutely. Enjoy access to the clubhouse, pool, exercise room, tennis courts, volleyball, and serene walking trails around the lake. This is the lifestyle upgrade you've been waiting for--welcome home.
Courtesy: Hodge & Kittrell Sothebys INTE
919-377-9799
Thoughtfully crafted with timeless architecture, exceptional craftsmanship, and elevated design throughout, this residence offers a rare blend of luxury, comfort, and functionality in one of Cary's most desirable locations, just steps from Downtown Cary Park. Featuring 4,410 square feet, 4 bedrooms, 4.5 baths, an office, media room, exercise room, recreation room, second-floor bar area, and a three-car garage, the home is defined by warm, curated finishes and a refined aesthetic throughout. The exterior combines fiber cement siding, a brick foundation, an oak front door with transom, brick porch detailing, and dimensional roofing accented with standing-seam metal elements for enduring curb appeal. Perfectly positioned near Downtown Cary's celebrated restaurants, breweries, boutique shopping, entertainment venues, and year-round community events, the location offers an unparalleled blend of convenience, connectivity, and charm. At the heart of the home, the chef's kitchen is appointed with custom cabinetry, soapstone and quartz countertops, a Wolf cooktop and range, Sub-Zero refrigerator, Miele dishwasher, microwave drawer, and a Perlick beverage refrigerator at the bar. An adjoining scullery adds functionality with under-counter ice and wine refrigeration, stone backsplashes, and concealed ventilation integrated into the cabinetry. White oak hardwood floors flow throughout the main living spaces, including the family room, where custom built-ins flank a stone fireplace and a large-format door opens seamlessly to the covered outdoor living area. Thoughtful details such as French doors to the scullery, designer lighting, and integrated Sonos audio enhance both comfort and entertaining. The main-level primary suite offers a private retreat with white oak flooring, custom lighting, and a spa-inspired bath featuring a zero-entry Schluter shower system with overhead, wall-mounted, and handheld fixtures, heated tile floors, custom cabinetry, quartz countertops, illuminated shower niches, and a custom-designed closet. Additional bedrooms and baths are equally well-appointed with custom cabinetry, quartz surfaces, tile showers, and quality finishes throughout. A second-floor laundry, media room, exercise room, and flexible gathering spaces provide exceptional versatility for modern living. Outdoor spaces are designed as a true extension of the home, anchored by a covered rear porch with stone flooring, a stone fireplace, electric shades, a Big Ass fan, and a Trex-deck outdoor kitchen complete with grill, sink, and refrigerator. Additional features include a Sonos system, security system, EV charger, elevated dog wash station, low-voltage landscape lighting, on-demand water heater, dual heat pumps, 10-foot ceilings on the main level, 9-foot ceilings upstairs, custom wood closet shelving, and premium construction standards throughout. Blending sophisticated design with inviting living spaces, this remarkable property offers an elevated lifestyle in one of the Triangle's most sought-after locations. Rarely does a home combine this level of quality, attention to detail, and proximity to Downtown Cary—creating an exceptional setting for entertaining, everyday living, and life's most memorable moments.
Courtesy: LPT Realty, LLC
919-467-0707
PRIME DOWNTOWN CARY LOCATION! EXTREMELY RARE OPPORTUNITY TO CUSTOM-BUILD A SINGLE FAMILY HOME IN THE TOWN CENTER COTTAGE BUSINESS RESIDENTIAL DISTRICT! CAREFULLY SELECTED DESIGNS TO MAXIMIZE THESE NARROW LOTS & YOUR NEW URBAN LIFESTYLE. LOT IS AVAILABLE FOR PURCHASE THROUGH THE SELLER & BUILDER. PRE-SALE PROCESS REQUIRES MEETING WITH BUILDER TO COMPLETE FULL PURCHASE CONTRACT PRIOR TO LOT PURCHASE. MORE DETAILS TO FOLLOW. INQUIRE WITH LISTING AGENT & MEET WITH THE BUILDER UPON SUPPLYING PROOF OF FUNDS AND/OR PRE-APPROVAL (CONSTRUCTION TO PERM LOAN). WE LOOK FORWARD TO HEARING FROM YOU!
Courtesy: LPT Realty, LLC
919-467-0707
COMING SOON! MORE DETAILS TO COME ON THIS AMAZING PRESALE OPPORTUNITY! STAY TUNED FOR AN OPTIONAL SWIMMING POOL PACKAGE FOR THIS FABULOUS LOT.
Courtesy: Keller Williams Realty Cary
919-882-3200
Luxurious Penthouse Condo in Prime Cary Location. Experience luxury living at its finest in this stunning former model penthouse condo, offering nearly 2,300 sq. ft. on one level with an open and inviting floor plan. Featuring 3 bedrooms and 2.5 baths, this home is filled with designer upgrades and thoughtful details throughout. Step inside to wide plank floors, elegant tile baths, and extensive trim work. The chef's kitchen boasts custom cabinetry, a large island with breakfast bar, granite countertops, tile backsplash, stainless steel appliances, gas cooktop, double ovens, microwave, and a spacious walk-in pantry. A generous breakfast room and separate dining room make entertaining effortless. The bright family room flows seamlessly into the kitchen and dining areas and is highlighted by built-in bookshelves, cozy gas logs, ceiling fan, and recessed lighting. The primary suite is a true retreat with LED lighting, ceiling fan, dual vanities, garden tub, tile walk-in shower, and an expansive 7' x 12'9'' custom walk-in closet with built-ins. Relax on the large covered balcony with recessed lighting and 2 ceiling fans. Additional upgrades include security equipment, Ring doorbell, premium ceiling fans and light fixtures, Moen faucets, and window treatments. Two secured storage spaces are conveniently located just across the hall, plus an additional storage unit on the lower level. Enjoy community amenities such as a fitness center, pool, clubhouse, tennis and volleyball courts, and a beautifully designed common area with kitchen for entertaining. Parking is easy with a secured 1-car garage space plus an additional assigned space. Elevator to 3rd floor. All this in a prime Cary location--just minutes to shopping, dining, parks, RDU International Airport, and Research Triangle Park. This rare penthouse opportunity offers the perfect blend of luxury, convenience, and low-maintenance living.
Courtesy: Northside Realty Inc.
919-784-0101
Improved pricing on this recently refreshed and move in ready 2 story 5/3/1 Cary stunner. Beautifully landscaped yard, fenced in back yard. 2 fig trees in the front and close to the greenway! As you enter the home, you are greeted with soaring ceilings and gleaming site finished hardwood floors that were just refinished & polished. Just repainted the interior, new carpet with plush padding, and most light fixtures are new. Executive chef designed the kitchen remodel in 2015 included granite counters, new cabinets, tile backsplash, single bowl sink, soft close drawers, and black stainless gas range with the rest of the appliances stainless. Butler pantry leads to formal DR then formal LR on the other side of the foyer. Cherry hardwoods in primary BR suite, with trey ceiling, WIC, dual vanity, regrouted tile, and separate tub/shower. 2nd primary with private bath upstairs, with 3 other BRs, full bath in hallway, and a bonus room. Upstairs baths have new LVP. Multi-level back deck and wooded fenced in yard. Walk in crawl space is sealed with a dehumidifier. Laundry leads to the garage and has a sink. Garage door replaced in 2018 and is wifi enabled and able to be programmed with vehicles. See agent remarks for more!
Courtesy: Berkshire Hathaway HomeService
919-782-6641
Location, Location, Location! Desirable neighborhood that's just a short walk to Cary Crossroads...which offers excellent shopping, restaurants and entertainment! Covered front porch invites you into a home with many special features: stainless steel appliances, gas range, wood floors, high ceilings, granite countertops, wrought iron spindles at stair railings, walk in closets, 2 car garage and a back deck to just relax, grill out and catch some rays. All three bedrooms have en suite baths., and there's storage under the stairs and in the attic. Great property!!
Courtesy: SM North Carolina Brokerage
919-842-7136
Final opportunity to own the last townhome at Twyla Walk with wooded balcony views in one of Cary's most connected locations. This end-unit Hayworth offers our highest-level design package with elevated finishes throughout, including a gourmet kitchen with gas cooking, an oversized island, and high-end designer details that stand out from typical new construction. A highly sought-after layout, this home features a bedroom and full bath on the main level, 3 additional bedrooms, ideal for guests, plus a spacious 2-car garage for everyday convenience. Enjoy the privacy of wooded views from your balcony while living in a low-maintenance new construction townhome just minutes from shopping, dining, daily essentials, and major commuter routes. Located in desirable Cary near Morrisville Parkway with quick access to NC 540, Twyla Walk is perfectly positioned for buyers who want to stay close to RTP, Cary shopping and dining, and the best of the Triangle. The community also includes retail within the neighborhood, adding everyday convenience right outside your door. This is one of the final few townhomes available in Twyla Walk, and they have been selling quickly. Do not miss your chance to own the last townhome with wooded views, premium upgrades, gas cooking, a 2-car garage, and a main-level bedroom in this fast-selling Cary community. Photos shown are of a similar home. Special interest rates available with use of preferred lender. Contact our onsite sales team at 919-961-0360 for details.
Courtesy: Toll Brothers, Inc.
919-321-4800
Luxury Living Redefined. Step into unparalleled elegance with this professionally decorated and fully furnished luxury residence, boasting 5,132 square feet of refined living space. Every inch of this home showcases high-end finishes and custom craftsmanship, from the dramatic built-ins to the gourmet kitchen featuring an oversized island and a separate prep kitchen for seamless entertaining. Enjoy year-round outdoor living with a covered deck, outdoor kitchen, spa, and fire pit, all surrounded by extensive landscaping that creates a private oasis. Inside, the home dazzles with dramatic finishes, spacious living areas, and thoughtful design elements that elevate comfort and style. This is more than a home—it's a lifestyle.
Courtesy: Redfin Corporation
919-816-5981
Welcome to 3417 Birk Bluff Court, a stunning European-style estate nestled on 1.43 beautifully landscaped acres in the prestigious Birklands community of Cary, outside of city limits. A Parade of Homes favorite, also known to many locally as the ''Concrete Home'', it provides several advantages such as soundproofing, fire resistance, and energy efficiency due to its reinforced concrete construction. With over 9,000 square feet of elegant living space, featuring 5 bedrooms, 6 full baths, and 3 half baths, it balances space and functionality. The first-floor primary suite includes heated floors, a soaking tub, and separate shower. Soaring ceilings, heated tile floors, and tall entryways enhance the main level, which also includes a chef's kitchen with gas cooktop, range hood, built-in espresso machine, and bar area flowing into the dining room. Multiple living spaces offer comfort and warmth, including fireplaces in the den and primary suite. Double utility rooms are conveniently located on both the main and upper levels. The second floor features an open-concept living area filled with natural light and access to a tiled balcony overlooking the pool and beautifully landscaped backyard. This level includes a second primary suite, along with three additional well-sized bedrooms, each with their own ensuite bathroom. The finished basement features a theatre room, gym or additional bedroom with its own bath, a wine cellar with wet bar, and a separate office overlooking the pool. Two storage rooms and attic access via permanent stairs offer ample space. Fully built from concrete with a synthetic slate roof, the home ensures lasting durability, low maintenance, and energy efficiency. Each floor has its own separate HVAC system. Radiant heated floors provide year-round comfort. A large and desirable unfinished, 4th level attic area that can be finished. The home's expansive, tree-lined lot offers exceptional privacy, natural shade, and lush greenery, creating a serene outdoor retreat. At the center is a heated saltwater lap pool with a built-in hot tub, perfect for relaxation or exercise. The outdoor kitchen patio is ideal for entertaining, featuring a fireplace, built-in grill, and mini fridge. The entire backyard is fully fenced with secure gate locks, ensuring both safety and peace of mind. Set in a quiet cul-de-sac within the sought-after Birklands neighborhood, this grand estate offers privacy, space, and a truly elevated lifestyle. With easy access to schools, shopping, dining, and major highways, this home represents a rare opportunity to own a piece of luxury in one of Cary's most exclusive enclaves.
Courtesy: Navigate Realty
919-873-3000
Discover the perfect blend of luxury and location with this rare custom home opportunity just steps from Downtown Cary's vibrant restaurants, breweries, boutique shops, and incredible new park. This stunning custom home showcases exceptional craftsmanship, sophisticated finishes, and thoughtfully designed living spaces. Soaring vaulted ceilings and oversized windows fill the home with natural light, creating a bright and inviting atmosphere. The main level features a luxurious primary suite and private study, offering the perfect blend of comfort and functionality. Upstairs, you'll find three spacious bedrooms, a versatile bonus room, and a dedicated exercise room. The beautifully appointed kitchen features premium Thermador appliances, a scullery for added storage and prep space and luxurious finishes throughout. Situated on a rare .37-acre homesite with ample room for a future pool, this property offers an exceptional combination of space, privacy, and convenience. Enjoy the charm and vibrant lifestyle of Downtown Cary while experiencing the elegance and quality of a truly custom home! Please note this home was previously under contract and fell through. Additional sqft and upgraded finishings have been added hence the price change and days on market.
Courtesy: LU PMI LLC
919-244-4751
MacGregor Downs golf course community. Hard wood in 1st and 2nd floor. Fabulous gourmet kitchen with build in refrigerator, double oven, Granite counter top,SS appliances wet bar. Additional huge great room in main. Master bedroom with FP, sitting area. Bonus room in second floor can be using as 5th bed. Partial finished basement with 1/2 bath. House sell AS-IS(The sellers will not do any repair) .
Courtesy: Daymark Realty
919-882-6700
This beautiful home in highly sought- after Devereaux lives large on a corner lot and cul-de-sac street. Upgrades in the kitchen include shaker cabinetry and Bosch appliances. Gleaming hardwoods throughout the home enhance the spacious floorplan. The featured double wooden staircase continues the hardwood to the large upstairs master suite and bedrooms. The 4th bedroom is also great flex space/bonus room etc. Office on the main as well as a cozy family room, and a spacious dining room which opens to the living room. Great entertaining space on the deck and situated in a beautiful established pool community. Ideally located in Cary!
Courtesy: Compass -- Raleigh
919-726-6548
Quick move-in home opportunity NORTH FACING LOT! Experience refined living at the Terraces at West Cary. This tri-level plus terrace home offers a thoughtful blend of luxury and function with bright, open spaces and high-end finishes throughout. The ground level includes a 2-car garage, generous storage, and a large unfinished flex area ideal for future customization. The main gathering level features a chef-inspired kitchen with a large island, walk-in pantry, morning room, and an open-concept great room and dining area that flow to a private balcony. The upper level includes a spacious primary suite with a well-appointed bath, two additional bedrooms, a full bath, and convenient laundry. The huge rooftop terrace provides an exceptional outdoor escape with room to relax or entertain. Designed for today's lifestyle, the home also features 60Amps pre-wired EV charging in garage, 1GB Google Fiber high-speed internet included through the HOA, walk-in pantry, walk-in laundry room and tankless water heater for added comfort and convenience. Located in desirable West Cary, you're minutes from top schools, shopping, dining, and easy access to I-540, Hwy 55, and RTP. PHASE 1 - Now Selling Lots 35-49 Schedule your appointment TODAY!
Courtesy: Flat Fee Realty LLC
919-342-5230
Beautiful Hard to Find 3 Bedroom End Unit Townhome with 1st Floor Master Bedroom in Prime Cary Location! Relax in the sunroom or on the rear patio overlooking the wooded buffer. Light/bright open layout is perfect for entertaining. Upgrades galore including custom Plantation Shutters throughout & 1st floor hardwoods. Gourmet kitchen with Cherry cabinets, gas range & raised bar/island. Upstairs offers 2 large secondary bedrooms, loft & finished walk-in storage. Conveniently located close to Park West, Grace Park, Wegmans, Shopping, Professional Services, RTP & RDU.
Courtesy: Keller Williams Legacy
919-439-2105
SPECTACULAR nearly new home (2021) with high-end appointments throughout. This home was purpose built to enjoy the outside as much as the inside. Outside you'll find a spacious .5 ac CUL-DE-SAC LOT, a fenced backyard and the privacy of hardwoods, a GORGEOUS POOL with spa, large Trex deck with OUTDOOR KITCHEN (grill, fridge, sink and Ice-o-Matic ice maker) and a convenient half bath. The screened porch overlooks the BACKYARD PARADISE and features a gas log fireplace, audio system, and a double roller retractable screen system (screens plus vinyl) for 3 season use. Inside on the main level you'll find a BEAUTIFULLY APPOINTED KITCHEN with a Silestone quartz topped island with waterfall edge, gorgeous white cabinetry, 2 pantry's and Thermador appliances. The family room features a gas fireplace surrounded by beautiful built-ins & the entire main level living area features ACCORDION DOORS that open to the backyard. 1st floor master suite and sep. guest suite. Finished 3rd floor bonus with wet bar, bed/office & full bath. 1st & 2nd level laundry's. Lutron powered shades throughout with blackouts in the bedrooms.
Courtesy: Beazer Homes
843-516-6397
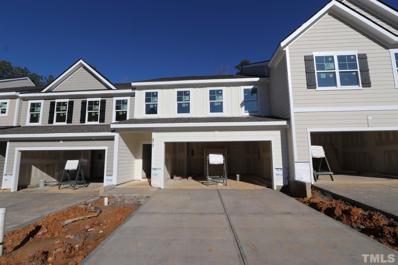
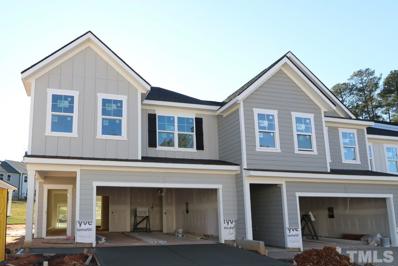
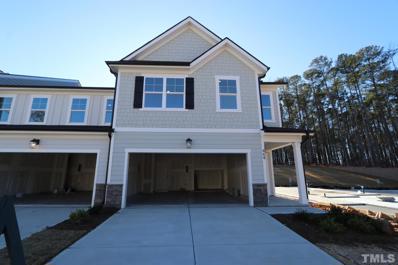
2-story Luxury Townhome the Addison in Prime Cary Location with 2-car garage offers 1st floor guest suite, spacious kitchen with large Island, granite countertops, white cabinets, and tile wall backsplash. Hard-surface floors throughout entire first floor and covered patio backing to green space! Minutes to Beaver Creek Commons, Costco and easy access to Hwy 55, 64 and 540.
Courtesy: Beazer Homes
843-516-6397
2-story Luxury Townhome the Addison in Prime Cary Location with 2-car garage offers 1st floor guest suite, spacious kitchen with large Island, quartz countertops, desirable gray cabinets, and tile wall backsplash. Hard-surface floors throughout entire first floor and covered patio backing to green space! Minutes to Beaver Creek Commons, Costco and easy access to Hwy 55, 64 and 540.
Courtesy: Beazer Homes
843-516-6397
2-story Luxury Townhome the Addison in Prime Cary Location with 2-car garage offers 1st floor guest suite, spacious kitchen with large Island, granite countertops, white cabinets, and tile wall backsplash. Hard-surface floors throughout entire first floor and covered patio backing to green space! Minutes to Beaver Creek Commons, Costco and easy access to Hwy 55, 64 and 540.
Courtesy: Beazer Homes
843-516-6397
The Parker! Open first floor living with plenty of natural light. 3 spacious bedrooms, loft and laundry room on the 2nd floor and 4th Bedroom +media room on the 3rd fl, this home has room for everyone! Spacious kitchen with island, mudroom off the garage and more! Located just minutes from Beaver Creek shopping and with easy access to Hwys 55, 64 and 540, Roberts is the best new place to call home.
Courtesy: Beazer Homes
843-516-6397
End Unit Luxury 2-car garage Townhome in Prime Cary Location offers tons of natural light, spacious kitchen with large Island, tile wall backsplash and walk-in pantry. Hard-surface floors throughout entire first floor, fireplace in great room and covered patio also! Minutes to Beaver Creek Commons, Costco and easy access to Hwy 55, 64 and 540.
Courtesy: RE/MAX Advantage
919-828-1830
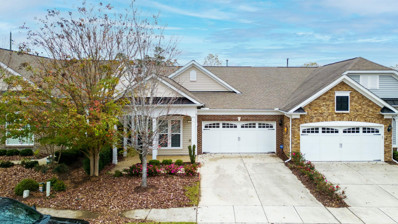
Available and move in ready! Beautiful "like new" Villa style home in popular West Cary in the award-winning 55+ Active Adult community at Carolina Preserve! This home has been immaculately maintained and has many fabulous features including granite counters w/ tile backsplash, eng. wood flooring and crown molding throughout, and updated silhouette blinds. Private back patio, Covered front porch and 2 car garage.

Cary is located in North Carolina. Cary, North Carolina has a population of 171,603. Cary is more family-centric than the surrounding county with 42.42% of the households containing married families with children. The county average for households married with children is 37.3%.
The median household income in Cary, North Carolina is $113,782. The median household income for the surrounding county is $88,471 compared to the national median of $69,021. The median age of people living in Cary is 39.1 years.
The average high temperature in July is 89.1 degrees, with an average low temperature in January of 29.9 degrees. The average rainfall is approximately 46.3 inches per year, with 4.1 inches of snow per year.