Courtesy: ReBarker Real Estate, LLC
910-890-0800
Welcome Home to your Colonial Style Brick Beauty! This 3 Bed, 3.5 Bath offers substantial acreage with nearly 8.7 acres of land, providing privacy and room to grow. Inside you will find character galore to include dual sided brick fireplace at the heart of the home separating kitchen & living. Kitchen provides tasteful updates to include granite tops and farmhouse sink. Formal dining room. Laundry room equipped with sink and workspace adjacent to half bath. Primary bedroom downstairs provides updated bathroom with tiled walk-in shower and dual sinks. Upstairs there is plenty of space for everyone. With each bedroom upstairs having their own full bath, space is not an issue! HUGE living/bonus space with additional fireplace providing great room for everyone to spread out. Blacony overlook spanning your wide, deep private lot. Fenced pasture in front of home. No Restrictions, Horses allowed, & tons of privacy. Great opportunity already established!
Courtesy: HomeTowne Realty
919-550-7355
Country Living at its Finest - No HOA & Room to Roam! WELCOME home to this beautifully designed 3 bedroom, 2 bath split ranch nestled on a gorgeous oversized lot where you'll enjoy the freedom of no HOA restrictions and plenty of space to create the lifestyle you've been dreaming of. Step inside to an living open-conept floor plan featuring a spacious living area that flows effortlessly into a stunning kitchen complete with abunddant white cabinetry, granite countertops, a large center island, and ample workspace for entertaining family and friends. The split bedroom layout offers privacy, with a spacious owner's suite tucked away from the secondary bedrooms. Step outside to your covered back porch and take in the peaceuful views and not crowding roof tops. If you've been searching for the perfect blend of modern finishes, country charm, and room to spread out, this home checks every box! GREAT LOCATION: 40 mins from Raleigh, 10 mins from Benson, 40 mins to Fayetteville- easy access to I40 and I95.
Courtesy: DREAM FINDERS REALTY, LLC.
910-486-4864
Designed for comfortable everyday living, the Freelance floor plan offers 4 bedrooms, 2.5 bathrooms, and a functional layout that maximizes both space and convenience. A covered front porch welcomes you into the foyer, where you'll find a convenient half bath and staircase before entering the open concept main living area. The dining room flows seamlessly into the kitchen, featuring granite countertops, stainless steel appliances, and a center island with the sink and dishwasher overlooking the living room. Just off the kitchen and living area, the rear patio provides additional outdoor living space. Upstairs, all four bedrooms, two full bathrooms, and the laundry room are thoughtfully located on the same level. The spacious primary suite includes a walk in closet and is available with an optional Bath Two featuring a garden tub and separate walk in shower. Throughout the home, enjoy 9 foot ceilings on the first floor, granite countertops in the kitchen, quartz countertops in the bathrooms, and quality finishes designed for lasting value. Brookside is an intimate community of just 42 homes located near Downtown Coats, offering small town charm with convenient access to local shopping, dining, parks, and just a short drive to Fuquay Varina for additional restaurants, shopping, and entertainment.
Courtesy: DREAM FINDERS REALTY, LLC.
910-486-4864
Enjoy the perfect balance of open living space and private retreats in the Garrett, a thoughtfully designed two story home featuring 3 bedrooms, 2.5 bathrooms, and a versatile loft. A welcoming foyer leads into an open concept living room, dining area, and kitchen designed for both everyday living and entertaining. The kitchen features granite countertops, stainless steel appliances, and a center island that overlooks the main living space. Just off the dining area, the rear patio provides a comfortable outdoor extension of the home. Upstairs, all three bedrooms are thoughtfully arranged alongside the loft, laundry room, and two full bathrooms. The spacious primary suite includes a walk in closet and a private en suite bathroom, while the loft offers flexible space for a home office, playroom, media room, or additional living area. Throughout the home, enjoy 9 foot ceilings on the first floor, granite countertops in the kitchen, quartz countertops in the bathrooms, and quality finishes designed for everyday living. Brookside is an intimate community of just 42 homes located near Downtown Coats, offering small town charm with convenient access to local shopping, dining, parks, and just a short drive to Fuquay Varina for additional restaurants, shopping, and entertainment.
Courtesy: DREAM FINDERS REALTY, LLC.
910-486-4864
The Freelance floor plan is a well-designed two-story home offering 1,925 square feet of versatile living space. This layout features four bedrooms, providing ample room for family members or guests, along with two full baths and one half bath for added convenience. The main level is arranged to maximize flow and functionality, with living spaces that are perfect for both everyday life and entertaining. A one-car garage adds convenience and additional storage space along with a two-car wide driveway providing plenty of parking space. Throughout the home, enjoy 9 foot ceilings on the first floor, granite countertops in the kitchen, quartz countertops in the bathrooms, and quality finishes designed for everyday living. Brookside is an intimate community of just 42 homes located near Downtown Coats, offering small town charm with convenient access to local shopping, dining, parks, and just a short drive to Fuquay Varina and Raleigh for additional restaurants, shopping, and entertainment.
Courtesy: DREAM FINDERS REALTY, LLC.
910-486-4864
Enjoy the perfect balance of open living space and private retreats in the Garrett, a thoughtfully designed two story home featuring 3 bedrooms, 2.5 bathrooms, and a versatile loft. A welcoming foyer leads into an open concept living room, dining area, and kitchen designed for both everyday living and entertaining. The kitchen features granite countertops, stainless steel appliances, and a center island that overlooks the main living space. Just off the dining area, the rear patio provides a comfortable outdoor extension of the home. Upstairs, all three bedrooms are thoughtfully arranged alongside the loft, laundry room, and two full bathrooms. The spacious primary suite includes a walk in closet and a private en suite bathroom, while the loft offers flexible space for a home office, playroom, media room, or additional living area. Throughout the home, enjoy 9 foot ceilings on the first floor, granite countertops in the kitchen, quartz countertops in the bathrooms, and quality finishes designed for everyday living. Brookside is an intimate community of just 42 homes located near Downtown Coats, offering small town charm with convenient access to local shopping, dining, parks, and just a short drive to Fuquay Varina and Raleigh for additional restaurants, shopping, and entertainment.
Courtesy: DREAM FINDERS REALTY, LLC.
910-486-4864
The Freelance floor plan is a well-designed two-story home offering 1,925 square feet of versatile living space. This layout features four bedrooms, providing ample room for family members or guests, along with two full baths and one half bath for added convenience. The main level is arranged to maximize flow and functionality, with living spaces that are perfect for both everyday life and entertaining. A one-car garage adds convenience and additional storage space along with a two-car wide driveway providing plenty of parking space. Throughout the home, enjoy 9 foot ceilings on the first floor, granite countertops in the kitchen, quartz countertops in the bathrooms, and quality finishes designed for everyday living. Brookside is an intimate community of just 42 homes located near Downtown Coats, offering small town charm with convenient access to local shopping, dining, parks, and just a short drive to Fuquay Varina and Raleigh for additional restaurants, shopping, and entertainment.
Courtesy: DREAM FINDERS REALTY, LLC.
910-486-4864
Enjoy the perfect balance of open living space and private retreats in the Garrett, a thoughtfully designed two story home featuring 3 bedrooms, 2.5 bathrooms, and a versatile loft. A welcoming foyer leads into an open concept living room, dining area, and kitchen designed for both everyday living and entertaining. The kitchen features granite countertops, stainless steel appliances, and a center island that overlooks the main living space. Just off the dining area, the rear patio provides a comfortable outdoor extension of the home. Upstairs, all three bedrooms are thoughtfully arranged alongside the loft, laundry room, and two full bathrooms. The spacious primary suite includes a walk in closet and a private en suite bathroom, while the loft offers flexible space for a home office, playroom, media room, or additional living area. Throughout the home, enjoy 9 foot ceilings on the first floor, granite countertops in the kitchen, quartz countertops in the bathrooms, and quality finishes designed for everyday living. Brookside is an intimate community of just 42 homes located near Downtown Coats, offering small town charm with convenient access to local shopping, dining, parks, and just a short drive to Fuquay Varina and Raleigh for additional restaurants, shopping, and entertainment.
Courtesy: RBR REALTY LLC
910-985-7388
This new construction ranch home offers easy one-level living on a spacious .69-acre lot. The open-concept layout brings the kitchen, dining, and living areas together, making the space feel inviting, comfortable, and easy to live in day to day. Granite countertops are included in the stylish kitchen and double vanity in the primary bathroom! The large backyard provides room to relax, play, garden, or gather, with the freedom and privacy that come with a country setting. Located less than ten minutes from Campbell University and under an hour to both RTP and Fort Bragg, this home offers space to breathe while staying connected to where life happens. Call today for details!
Courtesy: DREAM FINDERS REALTY, LLC.
910-486-4864
The Freelance floor plan is a well-designed two-story home offering 1,925 square feet of versatile living space. This layout features four bedrooms, providing ample room for family members or guests, along with two full baths and one half bath for added convenience. The main level is arranged to maximize flow and functionality, with living spaces that are perfect for both everyday life and entertaining. A one-car garage adds convenience and additional storage space along with a two-car wide driveway providing plenty of parking space. Throughout the home, enjoy 9 foot ceilings on the first floor, granite countertops in the kitchen, quartz countertops in the bathrooms, and quality finishes designed for everyday living. Brookside is an intimate community of just 42 homes located near Downtown Coats, offering small town charm with convenient access to local shopping, dining, parks, and just a short drive to Fuquay Varina and Raleigh for additional restaurants, shopping, and entertainment.
Courtesy: DREAM FINDERS REALTY, LLC.
910-486-4864
Enjoy the perfect balance of open living space and private retreats in the Garrett, a thoughtfully designed two story home featuring 3 bedrooms, 2.5 bathrooms, and a versatile loft. A welcoming foyer leads into an open concept living room, dining area, and kitchen designed for both everyday living and entertaining. The kitchen features granite countertops, stainless steel appliances, and a center island that overlooks the main living space. Just off the dining area, the rear patio provides a comfortable outdoor extension of the home. Upstairs, all three bedrooms are thoughtfully arranged alongside the loft, laundry room, and two full bathrooms. The spacious primary suite includes a walk in closet and a private en suite bathroom, while the loft offers flexible space for a home office, playroom, media room, or additional living area. Throughout the home, enjoy 9 foot ceilings on the first floor, granite countertops in the kitchen, quartz countertops in the bathrooms, and quality finishes designed for everyday living. Brookside is an intimate community of just 42 homes located near Downtown Coats, offering small town charm with convenient access to local shopping, dining, parks, and just a short drive to Fuquay Varina and Raleigh for additional restaurants, shopping, and entertainment.
Courtesy: Northside Realty Inc.
919-784-0101
Beautiful Ranch on a .69 acre lot with a bright floor plan and upgrades galore!. Features a kitchen open to living spaces with quartz countertops, tile backsplash, and stainless steel appliances. Hardwood flooring brings a cohesive feel; the fireplace is a focal point, and windows overlooking the yard allow sun to brighten the spaces. Primary Retreat with WIC, dual vanity, walk-in shower, and soaking tub. Convenient to Fuquay-Varina's charming Downtown, Fort Bragg, and highways. Staged photos for illustration only, to show the home's potential.
Courtesy: DREAM FINDERS REALTY, LLC.
910-486-4864
Enjoy the perfect balance of open living space and private retreats in the Garrett, a thoughtfully designed two story home featuring 3 bedrooms, 2.5 bathrooms, and a versatile loft. A welcoming foyer leads into an open concept living room, dining area, and kitchen designed for both everyday living and entertaining. The kitchen features granite countertops, stainless steel appliances, and a center island that overlooks the main living space. Just off the dining area, the rear patio provides a comfortable outdoor extension of the home. Upstairs, all three bedrooms are thoughtfully arranged alongside the loft, laundry room, and two full bathrooms. The spacious primary suite includes a walk in closet and a private en suite bathroom, while the loft offers flexible space for a home office, playroom, media room, or additional living area. Throughout the home, enjoy 9 foot ceilings on the first floor, granite countertops in the kitchen, quartz countertops in the bathrooms, and quality finishes designed for everyday living. Brookside is an intimate community of just 42 homes located near Downtown Coats, offering small town charm with convenient access to local shopping, dining, parks, and just a short drive to Fuquay Varina for additional restaurants, shopping, and entertainment.
Courtesy: DREAM FINDERS REALTY, LLC.
910-486-4864
Thoughtfully designed with everyday functionality in mind, the Intrigue offers 3 bedrooms, 2.5 bathrooms, and a first floor primary suite that provides comfort and convenience. A covered front porch welcomes you into the foyer, where the staircase is tucked to the side before leading into the heart of the home. The open main living area features a dining room that flows into the kitchen, complete with granite countertops, stainless steel appliances, and a center island with the sink and dishwasher overlooking the dining space. Just beyond the kitchen, the mudroom provides access to the garage and a conveniently located laundry room. The spacious family room opens to the rear patio, creating an ideal space for relaxing or entertaining. Privately situated on the main level, the primary suite features a walk in closet and an en suite bathroom, while two additional bedrooms and a full bathroom are located upstairs. Throughout the home, enjoy 9 foot ceilings on the first floor, granite countertops in the kitchen, quartz countertops in the bathrooms, and quality finishes designed for everyday living. Brookside is an intimate community of just 42 homes located near Downtown Coats, offering small town charm with convenient access to local shopping, dining, parks, and just a short drive to Fuquay Varina for additional restaurants, shopping, and entertainment.
Courtesy: DREAM FINDERS REALTY, LLC.
910-486-4864
Designed for comfortable everyday living, the Freelance floor plan offers 4 bedrooms, 2.5 bathrooms, and a functional layout that maximizes both space and convenience. A covered front porch welcomes you into the foyer, where you'll find a convenient half bath and staircase before entering the open concept main living area. The dining room flows seamlessly into the kitchen, featuring granite countertops, stainless steel appliances, and a center island with the sink and dishwasher overlooking the living room. Just off the kitchen and living area, the rear patio provides additional outdoor living space. Upstairs, all four bedrooms, two full bathrooms, and the laundry room are thoughtfully located on the same level. The spacious primary suite includes a walk in closet and is available with an optional Bath Two featuring a garden tub and separate walk in shower. Throughout the home, enjoy 9 foot ceilings on the first floor, granite countertops in the kitchen, quartz countertops in the bathrooms, and quality finishes designed for lasting value. Brookside is an intimate community of just 42 homes located near Downtown Coats, offering small town charm with convenient access to local shopping, dining, parks, and just a short drive to Fuquay Varina for additional restaurants, shopping, and entertainment.
Courtesy: DREAM FINDERS REALTY, LLC.
910-486-4864
Enjoy the perfect balance of open living space and private retreats in the Garrett, a thoughtfully designed two story home featuring 3 bedrooms, 2.5 bathrooms, and a versatile loft. A welcoming foyer leads into an open concept living room, dining area, and kitchen designed for both everyday living and entertaining. The kitchen features granite countertops, stainless steel appliances, and a center island that overlooks the main living space. Just off the dining area, the rear patio provides a comfortable outdoor extension of the home. Upstairs, all three bedrooms are thoughtfully arranged alongside the loft, laundry room, and two full bathrooms. The spacious primary suite includes a walk in closet and a private en suite bathroom, while the loft offers flexible space for a home office, playroom, media room, or additional living area. Throughout the home, enjoy 9 foot ceilings on the first floor, granite countertops in the kitchen, quartz countertops in the bathrooms, and quality finishes designed for everyday living. Brookside is an intimate community of just 42 homes located near Downtown Coats, offering small town charm with convenient access to local shopping, dining, parks, and just a short drive to Fuquay Varina for additional restaurants, shopping, and entertainment.
Courtesy: RBR REALTY LLC
910-985-7388
This new construction ranch home offers easy one-level living on a spacious .69-acre lot. The open-concept layout brings the kitchen, dining, and living areas together, making the space feel inviting, comfortable, and easy to live in day to day. Granite countertops are included in the stylish kitchen and double vanity in the primary bathroom! The large backyard provides room to relax, play, garden, or gather, with the freedom and privacy that come with a country setting. Located less than ten minutes from Campbell University and under an hour to both RTP and Fort Bragg, this home offers space to breathe while staying connected to where life happens. Call today for details!
Courtesy: HomeTowne Realty Clayton East
919-550-4800
MOTIVATED SELLER! Bring all offers! Beautifully updated and full of charm, this move-in ready home on .64 Acres offers the perfect blend of modern updates and everyday comfort. Featuring 2 Bedrooms and 1 refreshed Bathroom with a new Walk in shower, this inviting property showcases NEW Vinyl Windows that fill the home with natural light, creating a warm and welcoming atmosphere throughout. The updated Kitchen serves as the heart of the home, offering stylish finishes and a functional layout ideal for both daily living and entertaining. New luxury vinyl plank flooring flows seamlessly through the main living areas, enhancing the home's fresh and modern appeal. Enjoy a HUGE laundry room with tons of storage. Step outside and enjoy your own private retreat with an above-ground pool featuring a NEW pump--perfect for relaxing summer days and gatherings with family and friends. An invisible fence provides added convenience for pets, while major improvements including a NEW roof in 2025, leaf guard gutters, and an encapsulated crawl space with dehumidifier, along with a transferable termite bond offer peace of mind for years to come. Enjoy the extra storage with a 12 x 12 Shed in the back yard! Conveniently located near Campbell University, this home is perfect for Campbell students, faculty, or anyone seeking easy access to the university while enjoying the charm of small-town living. A wonderful opportunity to own a thoughtfully updated home in a desirable location.
Courtesy: Elmore Realty, LLC
910-892-6900
**15,000 down payment assistance available through preferred lender if qualified** Beautifully designed 3 bedroom, 2.5 bathroom townhome offering the perfect blend of comfort, convenience, and affordability in the heart of Coats, NC. Centrally located near Campbell University, Erwin, Dunn, Benson, and Angier, this thoughtfully laid out home features an open-concept floor plan with tasteful finishes throughout. Enjoy upgraded selections including granite countertops, stylish backsplash, tile bathrooms, designer lighting, and custom built-in cedar shelving that adds warmth and character. Every detail was carefully chosen to create a modern yet inviting feel. Blinds and fencing are already included with no additional upcharge fees, making this home truly move-in ready. Complete with a garage and low-maintenance living, this townhome offers exceptional quality in a growing location
Courtesy: Grow Local Realty, LLC
919-830-5233
$5000 buyer incentive. Use for carpet or closing costs. In the heart of Coats. Walk to shopping and restaurants. Many upgrades including renovated kitchen, High-end appliances, granite counters, tile backsplash & large island. LVP flooring, new deck with ramp. Two carports, storage shed, and two 10x40 conex storage. Fenced backyard, fruit trees. Undeveloped side lot.
Courtesy: Golden Egg Real Estate
919-675-1955
THREE GREAT ATTRIBUTES! LOCATION, ACREAGE AND AMAZING-NESS! Looking for an amazing homestead on the edge of Angier, minutes from Campbell, 30 minutes from Raleigh, 20 minutes from Fuquay & near all amenities that has no HOA, a massive yard & lots of room? You have found it! This spacious quality-built home is a 1.5 story ranch with 9 ft ceilings throughout and bright, open concept on 1.36 acres in Coats. Check lots of boxes with this beautiful home! Oversize porch for sipping tea in the summer. It's open concept & split bedroom design offers privacy & lots of room & master bedroom privacy. Ultra-high cathedral ceiling in living area offers an open spacious feel while feeling cozy & inviting at the same time. Fits that super tall dream Christmas Tree you've always wanted to put up. Snuggle up in front of the fireplace & watch a movie with extreme 6K surround sound. Large first level master bedroom w/ dual sinks in a nice size master bathroom featuring shower & soaking tub. Two very large his & hers master closets. Two generous size bedrooms also on first level feature nice size closets as well. Open kitchen has a lot of cabinet space. Need pantry space? THREE large pantries offer tons of space for all of your food, supplies & utility needs! Make your way upstairs to an oversize bonus room spanning 30' in length that truly deserves kudos for its size, half bath & huge 23' long flex/office/additional bonus area. Main bonus room currently fits a full-size pool table w/ room to play with ease & workout area with still enough space for sofa/theatre chairs. Attic storage areas. Oversize 2 car garage has extra high ceilings & a huge storage closet for storing & organizing everything w/ easy access to your outdoor oasis/fenced in backyard! From the living/dining area, Screened in porch with removable panels that convert it to a sunrm/formal dining area.! Oversize deck features a very cool outdoor kitchen w/ a stove, fridge, new grill for amazing outdoor entertainment. Get a palm tree and that very same deck turns into a tropical oasis getaway with a recently purchased $20K jetted CalSpa hot tub that guarantees relaxation and enjoyment that you'll want to run home to. Take it one step further with a large 27' above ground quality swimming pool for fun in the sun. (Rock on side of house was purchased to go around pool but owner works a lot of hours & has not been able to place it, but it's there for you). Large fenced in yard with storage shed is great for the kids & pups. At one time there even was even a chicken coop! Concrete driveway. Did we mention the amount of land offered here?? On the other side of the fence, the acreage stretches out for enjoyment, putting that dream wkshop, mega garden, parking the RV or extra vehicles or horse pasture. Add a few touches & make this your forever home! New dual stage 4 ton downstairs HVAC unit installed 2024, New water heater installed 2025. Septic tank pumped in 2021. $20K Calspa 3 pump therapeutic hot tub installed in 2022, 27 ft above ground pool 2023, outdoor grill in outdoor kitchen replaced 2025. How about the 14 x 28' she-shed/man cave/getaway/office building wired with outlets and featuring central air, a 50 amp RV hookup, electrical outlets in backyard. Hardwood flooring, tile, carpet & vinyl floors. Don't want to miss out on this opportunity especially if you are looking for that forever home that offers not only a great tract of land but so many amenities. Home is occupied. Pet free. Seller will have home deep cleaned upon moving out. Due to life changes home is being sold. Seller's loss is your gain! Definitely schedule a visit to this home. Compare homes with the same acreage, square footage and amenities and see the value in this home! May qualify for $15,000 downpayment assistance program!!!!. Visit https://www.nchfa.com/home-buyers/home-buyer-mortgage-products/nc-1st-home-advantage-down-payment for more information or call your lender.
Courtesy: HTR Southern Properties
919-879-8770
Welcome to this beautifully maintained end-unit townhouse that blends modern style with everyday convenience. Built in 2019, this two-story home offers two spacious bedrooms and two full bathrooms, with each bedroom featuring its own private en-suite bath and walk-in closet—perfect for comfortable and private living. The main level showcases luxury vinyl plank flooring and flows seamlessly into a bright, eat-in kitchen complete with granite countertops and stainless-steel appliances. Upstairs, a tasteful mix of LVP and carpet adds warmth and comfort. The primary suite features a walk-in shower, while the secondary bathroom includes a tub/shower combination. Step outside to enjoy your concrete patio and the convenience of an attached storage room. Ideally located near Campbell University and nearby shopping and dining, this home is an excellent option! Offering low-maintenance living and modern finishes throughout, this move-in-ready townhouse is a fantastic opportunity in a highly desirable location.
Courtesy: RE/MAX Signature Realty
910-814-0532
This 4 bedroom mobile home shows like new. New flooring and paint. New kitchen is a must see. Bar area is great for more seating. Love the split bedroom plan. Owner's suite has large closet. Nice laundry area. Corner fireplace in living room is cozy for those evening relaxation. Large deck for cookouts. Outbuilding to convey.
Courtesy: Craig Matthews Realty, Inc.
910-897-5676
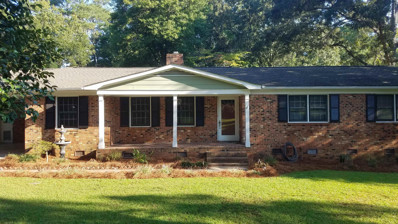
Very nice 3 BR 2 1/2 bath home on a large wooded lot with gracious yard space and outside storage located in a nice subdivision. Deed Bk 3217 pg 20. Map Book 17 pg 4. Restrictive Covenants Book 565 pg 10. Lockbox is at front door.

Coats is located in North Carolina. Coats, North Carolina has a population of 2,109. Coats is less family-centric than the surrounding county with 26.61% of the households containing married families with children. The county average for households married with children is 34.96%.
The median household income in Coats, North Carolina is $40,125. The median household income for the surrounding county is $59,676 compared to the national median of $69,021. The median age of people living in Coats is 38.4 years.
The average high temperature in July is 89.1 degrees, with an average low temperature in January of 29.2 degrees. The average rainfall is approximately 47.3 inches per year, with 2.2 inches of snow per year.