Courtesy: RE/MAX SIGNATURE REALTY
910-814-0532
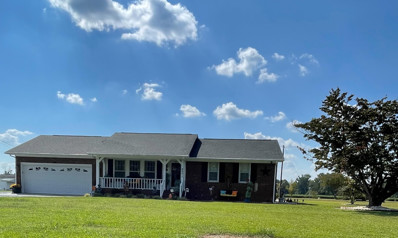
Beautiful country living on over 4 acres! This spacious home offers 4 bedrooms and 2.5 baths with 2,480 sq. ft and a welcoming entry foyer, large family room featuring a cozy fireplace, and an/eat-in kitchen plus separate formal dining room. Additional features include central vacuum, large laundry room, a 2-car garage, and a 3-car carport. Enjoy outdoor living on the large partially covered brick patio. The property also includes a36x24 two-story detached building, four large pens ideal for chickens or storage and a 30x60 barn. With access from two roads and a partially fenced yard, this property offers endless possibilities for hobbies, animals or extra storage.
 Courtesy: EXP Realty LLC - C
888-584-9431
Move-In Ready! The Magnolia Floor Plan built by Ben Stout Construction, is a stunning 2 story with 4 bedrooms, 2.5 baths, in the new and charming Ila's Way! Amazing new community in Dunn, and just minutes from I-95! The main level of the home features an open living/kitchen/dining combo with island, granite countertop, lots of cabinet space, and room to entertain. First floor features the owners suite w/ ensuite, dual vanity, and walk in shower. Upstairs offers 3 spacious extra bedrooms, along with an open loft area, and an additional full bath. The 4th bedroom can also be a recreation room! Stroll through the picturesque downtown, filled with unique shops, inviting eateries, and local art that reflect the heritage of Dunn. Enjoy outdoor adventures in the beautiful parks or immerse yourself in the local culture at community events and festivals throughout the year. Come see for yourself why Ila's Way is the perfect place to call home.
Courtesy: RE/MAX Signature Realty
910-814-0532
Beautiful country living on over 4 acres! This spacious home offers 4 bedrooms and 2.5 baths with 2480 sq. ft. and a welcoming entry foyer, large family room featuring a cozy fireplace, and an eat-in kitchen plus separate formal dining room. Additional features include central vacuum, large laundry room, a 2-car garage, and a 3-car attached carport. Enjoy outdoor living on the large partially covered brick patio. The property also includes a 36x24 two-story detached building, four large fenced pens ideal for chickens or storage, and a 30x60 barn. With access from two roads and a partially fenced yard, this property offers endless possibilities for hobbies, animals, or extra storage.
Courtesy: Ellis Barbour & Sons, Inc.
910-892-3185
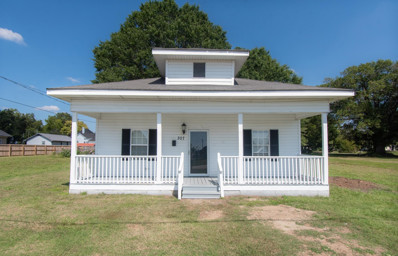
NICE 3 BEDROOM , 1.5 BATH BRICK HOME OFFERED FOR SALE. WITH BEAUTIFUL HARDWOODS THROUGHOUT, THIS HOME FEATURES FORAML LIVING AND DINING ROOMS. UNHEATED UPSTAIRS PROVIDES ADDITIONAL POSSIBILITIES. CONVENIENT LOCATION NEAR DOWNTOWN DUNN
Courtesy: Dream Finders Realty LLC
910-988-4888
INCLUDING BLINDS, FRIDGE, WASHER/DRYER, FENCED & SODDED YARD!! Welcome to Stout Cottages and the ''Engage'' home plan by Dream Finders Homes! Located in the city of Dunn, Stout Cottages is just under a 40-minute drive to Raleigh or Fayetteville. The Engage plan is thoughtfully designed with today's lifestyle in mind, featuring an inviting open-concept first floor that maximizes space and functionality. The kitchen serves as the heart of the home, complete with a large center island--perfect for everyday meals or entertaining--along with a walk-in pantry for ample storage. Spacious living and dining areas flow seamlessly, while a dedicated laundry room and convenient half bath complete the main level. Upstairs, a versatile loft provides flexible space for a home office, media room, or play area. The owner's suite offers a private retreat with a walk-in closet and ensuite bath, while two additional bedrooms share a full bathroom, ideal for family or guests. Outside, enjoy your sodded backyard, perfect for pets, play, or relaxing evenings, along with the convenience of an included parking pad. Blending comfort, functionality, and timeless style, the Engage plan delivers easy living in a peaceful community designed for modern homeowners. Stout Cottages is where quiet charm meets everyday convenience.
Courtesy: Dream Finders Realty LLC
910-988-4888
INCLUDING BLINDS, FRIDGE, WASHER/DRYER, FENCED & SODDED YARD!! Welcome to Stout Cottages and the Vision home plan by Dream Finders Homes! Located in the city of Dunn, Stout Cottages is just under a 40-minute drive to Raleigh or Fayetteville. This two-story home offers 3 bedrooms and 2.5 bathrooms with an inviting open-concept main level that creates a seamless flow between the dining area, kitchen, and living room. The kitchen features granite countertops, a large island perfect for cooking and entertaining, and a walk-in pantry for additional storage. Upstairs, you'll find the primary suite with a walk-in closet and a private bath featuring a spa-like shower, along with two additional bedrooms. This home plan offers the perfect blend of traditional style and modern functionality, creating a lifestyle of beauty and ease. Outside, enjoy your sodded backyard, perfect for pets, play, or relaxing evenings, along with the convenience of an included parking pad. Blending comfort, functionality, and timeless style, the Vision plan delivers easy living in a peaceful community designed for modern homeowners. Stout Cottages is where quiet charm meets everyday convenience.
Courtesy: Ann Milton Realty
910-814-1012
Welcome home! This beautifully updated 3-bedroom, 2-bath home is full of warmth, charm, and thoughtful updates that make everyday living easy. Fresh paint, new flooring, quartz countertops, and soft-close cabinetry give the home a fresh, welcoming feel while still maintaining its character. The real showstopper is the backyard. Whether you're hosting family cookouts, cooling off in the in-ground pool on a hot Carolina day, or simply enjoying a quiet evening on the patio, this fenced backyard is ready to make memories for years to come. With a comfortable layout, inviting spaces, and a location that's convenient to shopping, dining, and everything Dunn has to offer, this move-in-ready home is one you'll love coming home to.
Courtesy: RE/MAX SIGNATURE REALTY
910-814-0532
MOTIVATED SELLERS - SPACIOUS 2900 SQUARE FOOT HOME WITH 4 BEDROOMS, POOL, PRIVACY FENCE, PATIO & WORKSHOP! This beautiful home offers the perfect combination of space, comfort, and functionality. An inviting open floor plan, soaring ceilings, and expansive windows fill the home with natural light while providing lovely views of the fenced backyard. The spacious living room features a cozy fireplace with gas logs, creating a warm and welcoming gathering space. The first-floor primary suite offers privacy and convenience with a walk-in closet and spacious bath. Upstairs, you'll find 3 additional bedrooms and 2 full bathrooms, providing plenty of room for family, guests, or additional workspace. The kitchen is designed for both everyday living and entertaining, featuring granite countertops, a tile backsplash, stainless-steel appliances, and an oversized eat-in bar. A versatile flex room provides the perfect space for a home office, formal dining room, or whatever best suits your lifestyle. Outdoor living is a highlight of this property! Enjoy the large patio, charming gazebo, above-ground pool, and privacy fenced backyard—perfect for entertaining or simply relaxing at home. In addition to the two-car garage, the property features a spacious storage/workshop building with electricity and a roll-up garage door, offering excellent space for hobbies, equipment, storage, or projects. Enjoy the relaxed atmosphere of small-town living while remaining just minutes from I-95 and I-40, making travel and commuting convenient.
Courtesy: RE/MAX Signature Realty
910-814-0532
MOTIVATED SELLERS - SPACIOUS 2900 SQUARE FOOT HOME WITH 4 BEDROOMS, POOL, PRIVACY FENCE, PATIO & WORKSHOP! This beautiful home offers the perfect combination of space, comfort, and functionality. An inviting open floor plan, soaring ceilings, and expansive windows fill the home with natural light while providing lovely views of the fenced backyard. The spacious living room features a cozy fireplace with gas logs, creating a warm and welcoming gathering space. The first-floor primary suite offers privacy and convenience with a walk-in closet and spacious bath. Upstairs, you'll find 3 additional bedrooms and 2 full bathrooms, providing plenty of room for family, guests, or additional workspace. The kitchen is designed for both everyday living and entertaining, featuring granite countertops, a tile backsplash, stainless-steel appliances, and an oversized eat-in bar. A versatile flex room provides the perfect space for a home office, formal dining room, or whatever best suits your lifestyle. Outdoor living is a highlight of this property! Enjoy the large patio, charming gazebo, above-ground pool, and privacy fenced backyard—perfect for entertaining or simply relaxing at home. In addition to the two-car garage, the property features a spacious storage/workshop building with electricity and a roll-up garage door, offering excellent space for hobbies, equipment, storage, or projects. Enjoy the relaxed atmosphere of small-town living while remaining just minutes from I-95 and I-40, making travel and commuting convenient.
Courtesy: HomeTowne Realty
919-550-7355
$15k use as you choose + FENCE! Fall in love with the stunning Els floor plan, perfectly situated on a large cul-de-sac lot! The first-floor main suite is a true retreat with tray ceiling, HUGE walk-in closet, and 5-ft tiled shower. The kitchen is a chef's dream, featuring beautiful cabinetry, granite countertops, tile backsplash, stainless steel appliances, and a spacious island with seating. Gather in the living room with a cozy fireplace and built-in bookshelves, or take advantage of the large bonus room for a media space, office, or playroom. Enjoy relaxing on the covered front and back porches, overlooking your expansive yard. Don't wait--this home won't last! Photos of similar homes and cut sheets are for representation only and may include options, upgrades or elevations not included in this home.
Courtesy: Dream Finders Realty LLC
910-988-4888
INCLUDING BLINDS, FRIDGE, WASHER/DRYER, FENCED & SODDED YARD!! Welcome to Stout Cottages and the Freelance home plan by Dream Finders Homes! Located in the city of Dunn, Stout Cottages, is just under a 40-minute drive to Raleigh and Fayetteville. This home exemplifies classic charm with a thoughtfully designed open-concept main level featuring 9-foot ceilings throughout. The corner kitchen serves as the heart of the home, showcasing granite countertops, a large island, and a walk-in pantry for ample storage. A spacious dining area, inviting family room, and convenient half bath complete the main floor. Upstairs, all four bedrooms are thoughtfully situated to provide privacy and comfort, along with a conveniently located hallway laundry closet. This home plan offers the perfect blend of traditional style and modern functionality, creating a lifestyle of beauty and ease. Outside, enjoy your sodded backyard, perfect for pets, play, or relaxing evenings, along with the convenience of an included parking pad. Blending comfort, functionality, and timeless style, the Freelance plan delivers easy living in a peaceful community designed for modern homeowners. Stout Cottages is where quiet charm meets everyday convenience.
Courtesy: Coldwell Banker HPW
919-847-6767
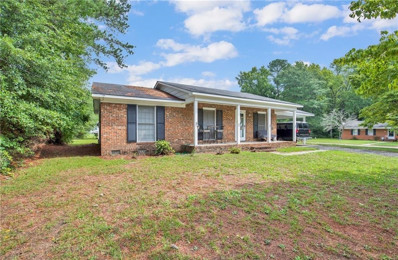
Charming Downtown Dunn Home - Convenient Location! Welcome to this 3-bedroom, 1-bath home located right in the heart of Dunn—just three blocks from Main Street and directly across from the business district. Offering approximately 1,410 sq. ft. of living space on a 0.25-acre lot, this property blends comfort, convenience, and character. Step inside to find a large family room that can be accessed from both the front entry and the kitchen. The spacious eat-in kitchen is perfect for gatherings, while the hardwood floors throughout most of the home add warmth and appeal. (Kitchen features durable laminate flooring.) Additional highlights include: 3 comfortable bedrooms 2-car carport for covered parking .25 acre lot with room to enjoy outdoors With its prime location near shops, restaurants, and downtown businesses, this home offers both charm and convenience—making it a great opportunity for homeowners and investors alike.
Courtesy: Elmore Realty, LLC
910-892-6900
Enjoy this corner lot home conveniently located to Dunn, Erwin, Coats and surrounding cities. Great for commuters going to Raleigh or Fayetteville or in between. Home has new roof and HVAC. Enjoy the swing on the front porch this fall. Has additional lot for sale separately behind the single wide sitting on property. Single wide sits on same lot as home and separate septic tanks for each. Opportunity for investment or personal owner.
Courtesy: Wellons Realty, Inc.
910-892-3123
REDUCTION OF $10,000.00! Freshly Painted thru out and seller has changed/added some light fixtures and added bar stools. Enjoy life in this senior community of Cottages at Gleneagles. Well planned kitchen, bar with cabinets and overhead hanging lights. Stainless appliances of refrigerator, electric range, dishwasher, microwave, granite countertops. Three bedrooms, two baths, beautiful hardwood floors except carpet in two of the bedrooms and bonus room upstairs, luxury tile in baths, laundry room. Large pantry as well as lots of other storage areas. Gas log fireplace in living room with shelving on each side, laundry room with sink, pull down ironing board. Oversized garage with closet for electric water heater. Enclosed 12'x15' (180 SqFt EZ-BREEZ) back porch as well as a covered porch and patio at back. New Rheem HVAC installed October 2025 l4.3-15.2 Seer. Residents enjoy use of the clubhouse where activities are enjoyed. Meet lots of new friends and neighbors there or out walking in the area. The pool is also available if interested. There is also a walking trail nearby for you walkers! HOA Monthly dues are $125. Lawn maintenance and shrub trimming are included.
Courtesy: RE/MAX Signature Realty
910-814-0532
3-Bedroom Home with Modern Updates - No City Taxes! Step inside this beautifully remodeled 3-bedroom, 2-bath home, thoughtfully updated in 2018 to offer both style and comfort. Enjoy the best of both worlds with a separate formal dining area and a cozy eat-in kitchen, perfect for everyday living or entertaining guests. Outside, a spacious deck provides the ideal spot for relaxing or hosting cookouts. With no city taxes, this home is a great value you won't want to miss!
Courtesy: RE/MAX SOUTHLAND REALTY II
919-773-0991
Beautiful ranch style home in new Harvest Hills subdivision. Rocking chair front porch that is great for enjoying your morning coffee. Cozy family room is open to the eat in kitchen with stainless steel appliances, granite, tile backsplash and FRIDGE. Owner's suite with a walk in closet and dual vanity. Two additional bedrooms share a full bathroom. Patio in back is great for entertaining guests!
Courtesy: RE/MAX SOUTHLAND REALTY II
919-773-0991
OUTSTANDING NEW CONSTRUCTION HOME. Your buyers will love this plan!! 3 bedrooms and 2 bath ranch home. Granite countertop in open kitchen & tile backsplash. Appliance package includes SS side by side refrigerator with ice maker on door, and washer & dryer!!! 2-10 year warranty. Listing broker has ownership interest. GPS 3350 Green Path Rd, Dunn.
Courtesy: Long & Foster Real Estate INC/Raleigh
919-872-4450
PRESALE OPPORTUNITY: Custom home builder MJ Rose Homes, LLC - Discover your dream home in the heart of Historic Downtown Dunn with this exclusive presale opportunity. This prime lot offers an ideal urban lifestyle in a walkable downtown setting. Imagine a custom home designed to complement the lot's unique features, including a charming side courtyard and ample space for a backyard retreat. Work closely with our home designer to tailor every detail to your taste and preferences. Take a stroll around the lot and explore the vibrant downtown area—I'm confident you'll fall in love with the location and envision yourself here. Don't miss this chance to create your perfect home.
Courtesy: HomeSmart Expert Realty
919-583-7711
INVESTORS DELIGHT!!! 2 Homes located on almost an half acre lot with (5 active rentals). Larger 4 -plex Home has historic background and was Dunn's first Hospital dating back to 1900 with a smaller rental home on same lot! Storage building between properties with 2 door storage/car garage. New HVAC heat pack in smaller home, newly sealed tin roofs and new floors. More details in documents! This is the perfect investment or for those who want to remodel back to it's original state! "SOLD AS IS"
Courtesy: Mark Spain Real Estate
770-886-9000
Amazing Cute Remodeled Ranch Home on Corner Lot! New Laminate Floors throughout, New Cabinets, New Stove, New Updated Bathroom, Touch Screen Bath Mirror, New Stand up Shower, New Paint, New Updated Ceiling Fans, New Kitchen, Fireplace, Porch, New Water Heater, Shiplapped Walls and over Fireplace. Seller giving Gift of New Washer and Dryer! Separate Dining Room, Living Room with Electric Fireplace. Minutes From Shopping...
Courtesy: Ann Gurkin Realty, Inc.
910-897-2661
MUST SEE! Country home brick with allot of extras. No City Taxes!. Beautiful 3 bedroom, 2 full bath home. Living room with brick fireplace. Eat in kitchen with included appliances - stove, refrigerator and microwave. Laundry room off of kitchen with included washer and dryer. 2 car garage and additional parking shelter behind house. Privacy fence around large patio. Beautiful pavers cover the ground of the outside patio. Also, a covered patio outside the back door. Great for afternoon resting. Large storage/work building with electricity. 2 additional storage buildings and 2 additional shelters. Beautiful large backyard with an assortment of fruit trees to include apple and pear, blueberry and blackberry bushes.
Courtesy: Elmore Realty, LLC
910-892-6900
FALL in love with your new home. This adorable 2 bed / 1 bath home is located just steps away from Downtown Dunn's entertainment and local eateries. Enjoy the farmers market, food trucks, theater shows, and so much more on your evenings and weekends. Great layout for the size, includes separate dining and laundry room. New paint, new floor, new HVAC being installed before closing. The yard is perfect for grilling out, pets, kids whatever you desire. The potential is great in this one.
Courtesy: eXp Realty, LLC - C
888-584-9431
Come see this Adorable Brick Ranch in Desirable Ponderosa. Located on a Beautiful Corner Lot with Lots of Character and Charm. This Home Features 3 Bedrooms and 1.5 Baths, Spacious Living Room, and Tons of Potential for the New Buyer.


Dunn is located in North Carolina. Dunn, North Carolina has a population of 8,616. Dunn is less family-centric than the surrounding county with 18.04% of the households containing married families with children. The county average for households married with children is 34.96%.
The median household income in Dunn, North Carolina is $37,409. The median household income for the surrounding county is $59,676 compared to the national median of $69,021. The median age of people living in Dunn is 42 years.
The average high temperature in July is 89.5 degrees, with an average low temperature in January of 30 degrees. The average rainfall is approximately 47.1 inches per year, with 1.7 inches of snow per year.