Courtesy: Coldwell Banker Advantage-Smit
919-300-0207
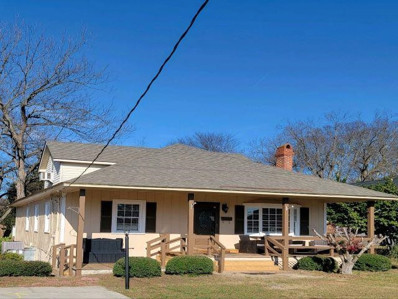
Charming Modernized early 1900's Bungalow in Historic Mill Village! Step into the perfect blend of historic character and modern comfort with this beautifully updated bungalow located in the heart of Mill Village. This inviting 2-bedroom 1.5 bath home has been thoughtfully renovated from top to bottom while preserving the timeless charm of its era. Inside you will find a bright, open layout featuring updated flooring, fresh finishes, and stainless-steel appliances. Outside, enjoy a fenced in pet area enclosed within a fenced backyard ideal for pets, gardening, or private outdoor entertaining. A dedicated storage building provides excellent space for tools, hobbies, or seasonal items. Situated in town, this property offers the convenience of nearby shops, eateries, parks, and community amenities, all within the charm of a historic mill village. Whether you're a first-time homebuyer, downsizing, or seeking a move-in-ready gem with vintage roots, this bungalow delivers both comfort and character. Located near Campbell University, shopping, dining, medical, schools, interstates, and more! The location and proximity to Campbell University and Fort Bragg also invite this property to be well suited for a short or mid term rental.
Courtesy: Harris Realty & Land, LLC
919-300-1160
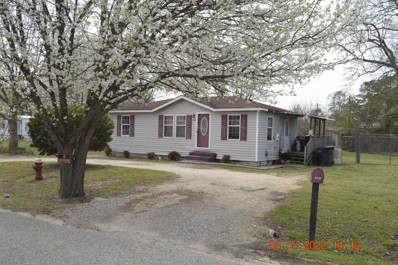
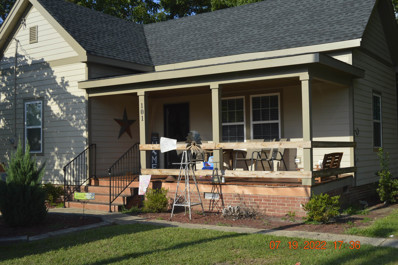
*Showings to Begin 4/10 - Schedule Today* Bring all offers, seller is Motivated! --this beautifully remodeled home on East E Street in Erwin is a must-see! Step into timeless Southern charm with this stunning 4-bedroom, 3-bathroom residence, thoughtfully updated from top to bottom. Recent upgrades include fresh paint, stylish flooring, modern countertops, updated showers, a new roof, HVAC system, and more--offering both peace of mind and contemporary appeal. Set on a picturesque, inviting lot, this home boasts exceptional curb appeal and a warm, welcoming presence. Inside, you'll find a bright and versatile layout that serves as the perfect canvas to create your dream living space. The main level features a spacious primary suite, two full bathrooms, a generously sized family room, and a formal dining area--ideal for both everyday living and entertaining. You'll also love the impressive walk-in laundry room, designed with convenience in mind. Relax and unwind on the classic rocking chair front porch or enjoy quiet evenings on the screened-in back porch--perfect for soaking in the serene surroundings. This charming home blends modern updates with vintage character--come experience all it has to offer!
Courtesy: TLS Realty LLC
704-908-6287
Build your dream semi-custom home at Mason's Mill in Erwin, conveniently located near US-421 and Interstate 95 with access to regional destinations. This community offers scenic trails and a connected small-town setting. Build your semi-custom home with the Canterbury, a proposed construction home offering approximately 1,140 sq ft, 3 bedrooms, and 2 bathrooms with efficient, open-concept living. The layout begins with a spacious Great Room that flows into the Kitchen with pantry and adjoining Dining Area, creating a functional space for everyday living. The Primary Suite is positioned at the rear of the home and includes a private bath and walk-in closet. Two additional bedrooms, a full bath, and a convenient laundry room provide added functionality. A 2-car garage and available upgraded features and design selections allow you to personalize this home to fit your needs.
Courtesy: TLS Realty LLC
704-908-6287
Build your dream semi-custom home at Mason's Mill in Erwin, conveniently located near US-421 and Interstate 95 with access to regional destinations. This community offers scenic trails and a connected small-town setting. Introducing The Lido - a proposed semi-custom home offering 3 bedrooms, 2.5 bathrooms, and 1,544 sq. ft. of flexible living space. Designed with comfort and functionality in mind, this open-concept floorplan features a spacious Great Room flowing into a modern Kitchen with pantry, Dining Area, and convenient Garage access. Upstairs, the Primary Suite offers a private bath and walk-in closet, while two additional bedrooms, a full bath, and a dedicated Laundry area provide everyday ease. Customize with upgraded features and design options to suit your lifestyle.
Courtesy: THE PINES COLLECTIVE
910-348-7999
*NEW PRIVACY FENCE WAS JUST INSTALLED* Seller is offering $8,500 toward closing costs with acceptable offer! The kind of home that just feels right the moment you enter. From the moment you’re inside, a spacious family room with a cozy fireplace creates a warm and inviting feel and connects naturally to the kitchen. The kitchen features granite countertops, a large island, stainless steel appliances, and a bright dining area filled with natural light. A flexible front room offers space for a home office, playroom, or additional living area, while the mudroom with built-in cubbies helps keep everything organized and tucked away. Upstairs, you’ll find three comfortable bedrooms, including an owner’s suite with a double vanity, soaking garden tub, separate shower, and a walk-in closet. The laundry room is also conveniently located upstairs for added ease. The covered back patio overlooks a tree-lined backyard with no homes directly behind, offering added privacy and a peaceful outdoor setting. With a warm, functional layout and convenient access to nearby amenities, including Fort Bragg, this home is ready to welcome its next owner! Fence is virtually staged to represent new privacy fence that was installed.
Courtesy: Ellis Barbour & Sons, Inc.
910-892-3185
NICE 3 BEDROOM, 3 BATH HOME OFFERED. SITUATED ON A CORNER LOT, THIS HOME FEATURES SPACIOUS KITCHEN WITH APPLIANCES, DEN AND LIVING ROOM WITH FIREPLACE.THIS HOME ALSO HAS A STORAGE BUILDINGWITH A FENCED IN BACK YARD AND IS CONVENIENTLY LOCATED NEAR SCHOOLS AND SHOPPING
Courtesy: TLS Realty LLC
704-908-6287
Build your dream semi-custom home at Mason's Mill in Erwin, conveniently located near US-421 and Interstate 95 with access to regional destinations. This community offers scenic trails and a connected small-town setting. Build your semi-custom Gideon, a flexible floorplan offering approximately 2,983+ sq ft with 3 bedrooms and 2.5 bathrooms. Designed for functionality and flow, the first floor welcomes you with a foyer and built-in bench, leading to a formal Dining Room connected by a Butler's Pantry to a spacious Kitchen with grand island overlooking the Great Room. A private Study provides space for work, hobbies, or additional living needs. Upstairs features a bonus room, convenient Laundry Room, secondary bedrooms, and full bath options. The Primary Suite includes a large bath and dual walk-in closets for ample storage. With multiple structural choices and design selections available, the Gideon offers the opportunity to personalize your home to fit your lifestyle.
Courtesy: TLS Realty LLC
704-908-6287
Build your dream semi-custom home at Mason's Mill in Erwin, conveniently located near US-421 and Interstate 95 with access to regional destinations. This community offers scenic trails and a connected small-town setting. The Aria offers approximately 1,603+ sq ft, 3 bedrooms, and 2.5 bathrooms with an open-concept design. The main level includes a spacious Great Room flowing into a large Kitchen and Dining Nook. Upstairs, enjoy an oversized Primary Suite with expansive walk-in closet and private bath, plus a versatile Loft, two secondary bedrooms, and a generous laundry room. Personalize finishes and structural options to create a semi-custom home tailored to your lifestyle.
Courtesy: PEAK REALTY GROUP NC LLC
910-890-1578
Updated 2 bedroom, 1 bath home offering an affordable entry into homeownership or investment opportunity. Approx. 860 sqft with easy-to-maintain layout. Recent improvements include new roof, HVAC, electrical updates, water heater, fresh paint, flooring, and updated kitchen with new appliances. Located within town limits with convenient access to everyday amenities and commuter routes. Move-in ready with major systems already addressed. Priced at $190,000 — schedule your showing today.
Courtesy: Turlington Real Estate Group
910-892-0463
Living in the heart of Erwin! This brick home offers space! 5 bedrooms, 4 full bathrooms, office, loft, living room, dining, room, Screened porch. A wonderful multi generation home if needed. Nice flat .67 acre lot. Sellers have made many upgrades and it is ready to put your final touch!
Courtesy: DREAMS MADE REALTY GROUP
910-500-3220
Welcome to the 4 bedroom, 3 full baths, 2 story home located in Erwin! Walk-in on luxury vinyl plank flooring to find a grand living room completely open to the dining area and kitchen. The kitchen is equipped with ample cabinetry for storage, plenty of counter space, and stainless-steel appliances. On the first floor there are two full bathrooms. The primary suite has a walk-in closet. The primary bathroom has a standalone shower with linen closet. Upstairs are 3 large bedrooms and a full bathroom. Each room will easily fit a queen bed or two twin beds. Step outside on the back or front porch and enjoy the morning breeze. The yard does extend beyond the garage at .24 acres! The detached garage is attached to framed rooms, full kitchen and bathroom (frame only) or could be used as a workshop. Finish it for potential income generation or extended living area. Freshly painted and professionally cleaned, this home is waiting for you! Close to shopping, dining, and plenty of authentic and vintage finds. THIS HOME IS SHORT SALE APPROVED!
Courtesy: Grason Realty, LLC
919-801-9662
Don't miss this beautifully updated home that perfectly blends comfort, style, and modern convenience. Featuring three spacious bedrooms and two full bathrooms, this inviting property offers a functional layout ideal for both everyday living and entertaining. Step inside to enjoy brand-new flooring throughout and a freshly painted interior, creating a bright and modern feel. The updated kitchen boasts new cabinets with ample storage, while the home also features a new water heater for added peace of mind. Both bathrooms have been thoughtfully upgraded, including a new walk-in shower and a new tub/shower combination, adding style and functionality. Relax on the welcoming front porch or entertain guests on the private back patio. The cozy family room with a fireplace serves as the heart of the home—perfect for gatherings or quiet evenings in. A separate dining room and spacious kitchen enhance the home's flow and livability. Additional highlights include a fairly new roof and HVAC system, ensuring comfort year-round. This move-in-ready home is conveniently located near shopping, dining, and everyday amenities. Seller is a licensed real estate agent. Schedule your showing today!
Courtesy: eXp Realty, LLC - C
888-584-9431
Situated on a spacious .49-acre lot, this well-designed home offers 2 bedrooms and 2 full baths with an open floorplan that provides comfortable, functional living. A versatile flex space adds extra value and can be used as a home office, hobby room, or additional living area to fit your needs. The layout creates an easy flow between the living, dining, and kitchen areas, making it ideal for both everyday living and entertaining. Enjoy the privacy and possibilities of nearly half an acre, with plenty of room for outdoor activities, gardening, or future improvements.
Courtesy: Fathom Realty NC
888-455-6040
Beautiful 3BR/2BA home built in 2021 on a spacious 0.61-acre lot. Enjoy low-maintenance living with near-new HVAC, roof, and major systems. Interior features an open-concept layout with luxury 6'' plank flooring in main living areas and carpeted bedrooms for added comfort. Exterior highlights include a one-car garage, long paved driveway for extra parking, a large fenced backyard, fenced garden area, and a shed that conveys. Move-in ready and impeccably maintained!
Courtesy: Wellons Realty, Inc.
910-892-3123
This three-bedroom, two-bath single-family residence in Erwin offers comfortable living on a generous 15,246-square-foot lot with a two-car garage. The home provides practical space for daily living and a solid foundation for ownership. Well-positioned on its own ground, the property gives you room to breathe and the freedom to personalize your investment over time. Convenient location but offers ONLY COUNTY taxes, no city taxes.
Courtesy: RE/MAX SIGNATURE REALTY
910-814-0532
Enjoy the peace and privacy of this 10.92-acre property tucked away off the road. The 2,379 sq. ft. brick home offers 3bedrooms and 2 baths, along with multiple living spaces including a formal dining room, living room, family room, and a sunroom filled with natural light. The eat-in kitchen features granite countertops, a stylish tile backsplash, and a walk-in pantry. A separate laundry room, hardwood floors, and LVP flooring throughout add both function and charm. Large covered 20x21 patio and additional 34x14 covered patio, great for entertaining. Additional highlights include a 2-carattached garage and an 800 sq. ft. detached in-law suite/office complete with a full kitchen, separate laundry, carport, and storage. Perfect for multi-generational living, working from home, or guest accommodations, this property combines comfort, versatility, and room to grow—all in a serene country setting.
Courtesy: RE/MAX Signature Realty
910-814-0532
Enjoy the peace and privacy of this 12.46-acre property tucked away off the road. The 2,379 sq. ft. brick home offers 3 bedrooms and 2 baths, along with multiple living spaces including a formal dining room, living room, family room, and a sunroom filled with natural light. The eat-in kitchen features granite countertops, a stylish tile backsplash, and a walk-in pantry. A separate laundry room, hardwood floors, and LVP flooring throughout add both function and charm. Large covered 20x21 patio and additional 34x14 covered patio, great for entertaining. Additional highlights include a 2-car attached garage and an 800 sq. ft. detached in-law suite/office complete with a full kitchen, separate laundry, carport, and storage. Perfect for multi-generational living, working from home, or guest accommodations, this property combines comfort, versatility, and room to grow—all in a serene country setting.
Courtesy: Ann Milton Realty
910-814-1012
Own a piece of Erwin history. 301 E. H St offers more than just a place to live--it offers a lifestyle. Located just steps from the Dunn-Erwin Rail Trail, you'll enjoy easy access to walking, biking, and time outdoors, all while being just one block from downtown Erwin's shops, dining, and local charm. For those who love the outdoors, the Cape Fear River is just minutes away, offering opportunities for kayaking, fishing, and exploring nature. Inside, the home provides a functional layout and a solid foundation for buyers ready to make it their own. Whether you're a first-time buyer, or simply looking for a property with potential in a convenient location, this home delivers both accessibility and opportunity. The seller has thoughtfully positioned this property based on current market conditions and is ready to work with a buyer who recognizes its value. Bring your vision, your timeline, and your offer.
Courtesy: Elmore Realty, LLC
910-892-6900
Beautifully renovated home with tons of space. 2 bed 2 full bath on MAIN floor with a large living area, dining, kitchen and laundry. SECOND floor has additional 597sq ft livable space but is not included in total sq ft. Second floor is finished and could be used as bonus room, study, or 2 additional bedrooms and includes a 1/2 bath. So much space. 3 separate porches for all the entertaining. Good size bedrooms, great storage, and move in ready. Good size laundry room on main level. Storage building located in the back yard. This one is a must see!
Courtesy: The Woods Realty Team, Inc.
910-964-9577
INVESTORS OR CASH BUYERS ONLY DUE TO NO HVAC OR HEATING SYSTEM. AGENT HAS NO BEEN INSIDE OF PORPERTY , MEASUREMENTS ARE TAKEN BY GIS TENTANT OCCUPIED, NO SHOWINGS UNTIL OFFER HAS BEEN ACCEPTED
Courtesy: The Woods Realty Team, Inc.
910-964-9577
NEWLY REMODELED HOUSE IN 2020 GRANITE COUNTER TOPS IN KITCHEN, NEW CARPET, HARDWOOD FLOORING, CLOSE TO SHOPPING CENTER AND IGA GROCERY STORE, MUST SEE,BEAUTIFUL!! OUTSIDE STORAGE BUILDING GOES WITH SELLERS, UNLESS BUYERS WANT TO PURCHASE
Courtesy: Mark Spain Real Estate
770-886-9000
ADORABLE 1903 Farmhouse renovated 2019!Can you imagine sitting on the front porch listening to birds sing?Ranch style w/ all new laminate flooring.Open the front door & you're greeted by an open living room.Kitchen has updated white cabinets!Appliances are SS/Black refrigerator.New water heater 2021.Beautiful custom ceiling lights w/ decorative medallions on all!So much thought to make this a special place to live!2 BR/1 bath.Large fenced yard!Corner lot.Must see!This one will be gone before you know it!
Courtesy: The Woods Realty Team, Inc.
910-964-9577
INVESTORS OR CASH BUYERS ONLY DUE TO NO HVAC OR HEATING SYSTEM. AGENT HAS NOT BEEN INSIDE OF PROPERTY Due diligence up front and proof of funds before presenting offer!! MEASUREMENTS ARE TAKEN BY GIS TENTANT OCCUPIED NO SHOWINGS UNTIL AN OFFER HAD BEEN ACCEPTED! ONLY SERIOUS BUYERS PLEASE AS IS SELL!!!!!
Courtesy: RE/MAX Signature Realty
910-814-0532
New Construction- 3 bedroom 2 bath home with 9ft ceilings and open plan. Home has granite in eat-in kitchen and LVP flooring in kitchen and family room. Master suite has walk in shower and his and her closets.
Courtesy: RE/MAX Signature Realty
910-814-0532
3 bedroom, 2 full bath RANCH plan in newly developed Wildwood subdivision. SS appliances, granite countertops! Kitchen island! Office! Gas log fireplace! Rear covered porch, patio and 2 car garage!

Erwin is located in North Carolina. Erwin, North Carolina has a population of 4,600. Erwin is less family-centric than the surrounding county with 27.2% of the households containing married families with children. The county average for households married with children is 34.96%.
The median household income in Erwin, North Carolina is $45,294. The median household income for the surrounding county is $59,676 compared to the national median of $69,021. The median age of people living in Erwin is 42.2 years.
The average high temperature in July is 90 degrees, with an average low temperature in January of 30.6 degrees. The average rainfall is approximately 46.6 inches per year, with 1.4 inches of snow per year.