Courtesy: Adams Homes Realty, Inc
919-233-6747
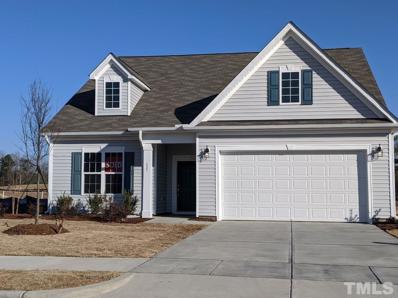
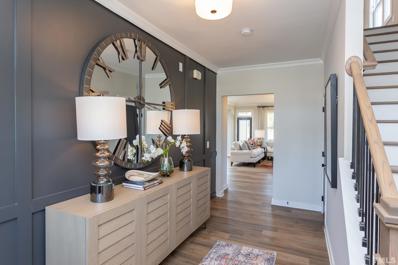
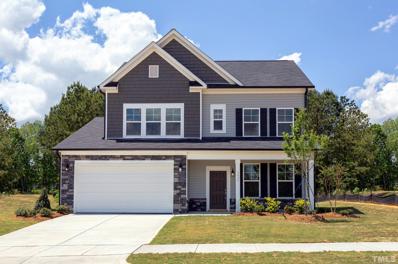
FIRST OF YEAR COMPLETION. 1K DEPOSIT. Introducing the spacious 2239 Plan by Adams Homes, thoughtfully designed to offer comfort, functionality, and beautiful living spaces throughout. Step through the front door and you're welcomed by a wide foyer that immediately leads into the elegant formal dining room, highlighted by a tray ceiling, crown molding, and classic shaker-style wall trim--perfect for hosting gatherings or enjoying family dinners. Just off the opposite side of the foyer, a hallway leads to two generously sized secondary bedrooms along with a full bathroom and a convenient half bath, offering privacy and flexibility for family members or guests. As you continue into the heart of the home, the floor plan opens into a spacious family room centered around a cozy fireplace, creating the perfect place to relax or gather during cooler months. The family room flows seamlessly into the kitchen, making the space ideal for everyday living and entertaining. The kitchen features a modern gourmet layout complete with soft-close cabinetry, quartz countertops, wall oven, built-in microwave, matching dishwasher, and plenty of workspace for preparing meals or hosting guests. Just off the kitchen you'll find a spacious laundry room with a convenient drop zone and a large walk-in pantry, providing both functionality and additional storage. Privately located off the kitchen, the primary suite offers a relaxing retreat featuring a tray ceiling and crown molding. The primary bathroom includes a soaking tub, separate walk-in shower with ceramic tile walls, and an oversized walk-in closet. Back off the family room, you'll find an additional secondary bedroom that can serve as a guest room, home office, or flex space depending on your needs. With its thoughtful layout, spacious design, and stylish finishes, the 2239 Plan offers comfortable living with plenty of room to enjoy for years to come. For additional information or to schedule a private tour, please contact the listing agent. Images are of a previously completed home. Actual home may vary in colors, finishes, and design selections.
Courtesy: Adams Homes Realty, Inc
919-233-6747
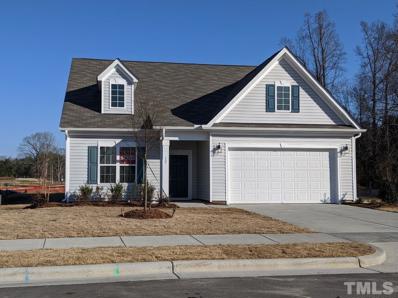
END OF SUMMER COMPLETION. 1K DEPOSIT. Introducing the spacious and thoughtfully designed 2505 Plan by Adams Homes, offering the perfect blend of comfort, style, and functionality. Step through the front door and you're welcomed by a wide foyer that immediately opens into the heart of the home. Just off the foyer, a hallway leads to two generously sized secondary bedrooms and a full bathroom, providing a comfortable and private space for family members or guests. Near the front entry you'll also find a versatile flex room--perfect for a home office, study, playroom, or whatever best fits your lifestyle. As you continue down the foyer, the home opens into a bright and spacious family room featuring a cozy fireplace, creating the perfect gathering spot during cooler evenings. The family room flows seamlessly into the dining area, beautifully accented with craftsman-style wall trim, making it an ideal space for both everyday meals and entertaining. The kitchen is designed to impress with a modern gourmet layout that includes quartz countertops, soft-close cabinetry, a wall oven, microwave, matching dishwasher, and a large walk-in pantry--offering both style and plenty of storage for the home chef. Just off the kitchen you'll find a spacious laundry room complete with a convenient drop zone that leads directly to the finished garage--perfect for keeping daily life organized. Tucked privately on the opposite side of the family room, the primary suite serves as a relaxing retreat. The bedroom features a tray ceiling with crown molding, while the primary bathroom offers a spa-like feel with a soaking tub, separate walk-in shower with ceramic tile walls, and an oversized walk-in closet. Step outside and enjoy the covered patio--perfect for morning coffee, evening relaxation, or gathering with friends and family. With its thoughtful layout, stylish finishes, and comfortable living spaces, the 2505 plan is a home designed to be enjoyed for years to come. For additional details or to schedule your private tour, contact the listing agent today. Images are of a previously completed home. Actual home may vary in colors, finishes, and design selections.
Courtesy: Adams Homes Realty, Inc
919-233-6747
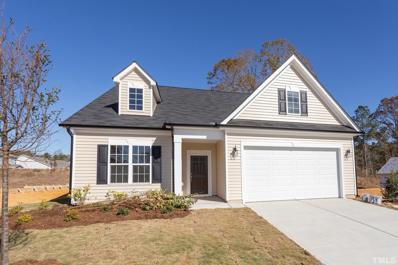
END OF SUMMER COMPLETION. 1K DEPOSIT. Introducing the versatile 2604 Plan by Adams Homes, a thoughtfully designed 1.5-story ranch that offers the convenience of main-level living with additional space upstairs for flexibility and comfort. Step through the front door and you're welcomed by a spacious foyer that opens into the main living area of the home. Just off the foyer, a hallway leads to two generously sized secondary bedrooms and a full bathroom--perfect for family members or guests. Continuing into the heart of the home, you'll find the spacious family room featuring a cozy corner fireplace, creating a warm gathering place during cooler months. The family room flows seamlessly into the dining area, beautifully accented with craftsman-style trim, and the kitchen, creating an open and inviting space ideal for both everyday living and entertaining. The kitchen offers a modern gourmet layout complete with soft-close cabinetry, quartz countertops, wall oven, built-in microwave, matching dishwasher, and ample workspace for cooking and hosting. Just off the family room, another hallway leads to the spacious laundry room with a convenient drop zone, helping keep daily life organized. On the opposite end, the private primary suite provides a relaxing retreat featuring a tray ceiling and crown molding. The primary bathroom includes a soaking tub, separate walk-in shower with ceramic tile walls, and an oversized walk-in closet. Also located off the family room is the staircase featuring decorative iron balusters, leading to the upper level. Upstairs you'll find an additional secondary bedroom, a full bathroom, and a large recreation room--perfect for a guest suite, media room, home office, or additional living space. With its smart layout, spacious living areas, and flexible design, the 2604 Plan offers the best of ranch-style living with room to grow. For additional information or to schedule a private tour, please contact the listing agent. Images are of a previously completed home. Actual home may vary in colors, finishes, and design selections.
Courtesy: HTR Southern Properties
919-879-8770
REMARKABLE REMODEL!! 1926sqft, 2 BDR, 2 BTH Farmhouse sits on .92ac with Barn/Garage/Carport. Rocking Chair Front Porch. Tons of Living Space with a Family Room, Formal Living Room and Sunroom. Updated Kitchen with Tons of Counter and Cabinet Space, Island, Quartz Tops, Tile Backsplash, New Fixtures, New Stainless Appliances including Refrigerator. Dining Area with French Doors opens up to the Living Room. Primary Bedroom with a HUGE Room Sized Walk in Closet and Bathroom with Tile Shower and Tile Floors. Sizable Laundry Room. Enjoy the Outdoors on the Deck overlooking the 1.19ac Country Yard. Barn/Garage/Carport. WATER HEATER 2024, New Light Fixtures, Wood Floors.
Courtesy: Grow Local Realty, LLC
919-830-5233
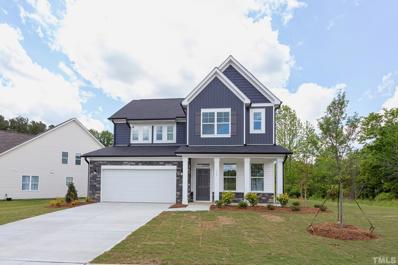
Home features is "TO BE BUILT", Buyer chooses any/all options and design features. Caruso has 19 different floor plans to choose from. Home proposed is our Tillery floorpan, Elevation 3, with screened in porch, Starting at 1967 SF Buyer will need construction to perm financing and Caruso offers 8% discount on option and design centre choices if preferred lender is used.
Courtesy: Beycome Brokerage Realty
844-239-2663
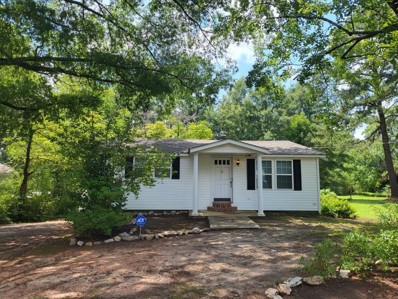
This property was remodeled a year ago with new paint, flooring, and carpet. This home boasts plenty of new energy efficiency windows to allow lots of natural light. New hvac unit and thermostat keeps the house cool on those hot summer days. The two generous size bedrooms have beautiful hardwood floors. The kitchen is very spacious with plenty of cabinets and counter space and includes a small pantry. The house comes with a stacked washer and dryer. Backyard is large and beautiful and includes a small storage shed. House is setup with a top of the line adt security system with cameras. Located in a quiet, established neighborhood in the country and is only minutes from Raleigh. Truly a must see home.
Courtesy: RE/MAX United
919-518-8100
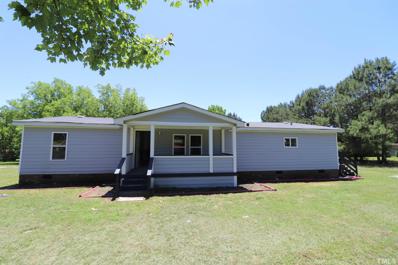
Completely remodeled! New front porch welcomes you to this updated home. Large living room with a fireplace to gather the family with sliding glass door overlooking your huge yard. Large owners bedroom with updated bath & huge walk in closet. Split floor plan with big secondary bedrooms. Updated kitchen with breakfast nook. New two level deck overlooking your wooded yard is perfect for a barbecue. Big storage building for all your "toys" with a covered car port area.
Courtesy: eXp Realty, LLC - C
888-584-9431
Home featured is "TO BE BUILT". Buyers can chose options and design features. Home model is the Gaston, optional 3rd floor, open concept, 3-4 beds, 2.5-3.5 baths starting at 2446 sqft.
Courtesy: eXp Realty, LLC - C
888-584-9431
Home featured is "TO BE BUILT". Buyers can chose options and design features. Home model is the Norman, 2 story, open concept, 4-5 bedrooms, 2.5-3.5 baths, starting at 2820 sqft.
Courtesy: eXp Realty, LLC - C
888-584-9431
Home featured is "TO BE BUILT". Buyers can chose options and design features. Home model is the Badin, 1st floor owners choice, open concept, 3-4 bedrooms, 2.5-3.5 baths starting at 2215 sqft.
Courtesy: eXp Realty, LLC - C
888-584-9431
Home Featured is "TO BE BUILT". Buyer can chose options and features. Home featured in this listing is the Tillery, ranch home, 3 bed, 2.5 baths, 1967 sq ft.
Courtesy: eXp Realty, LLC - C
888-584-9431
Home featured is "TO BE BUILT". Buyer can chose options and features. Home featured in this Listing is the Tillery, Ranch Home, 3 Beds, 2.5 Baths, 1967 sq ft.

Middlesex is located in North Carolina. Middlesex, North Carolina has a population of 1,141. Middlesex is less family-centric than the surrounding county with 15.12% of the households containing married families with children. The county average for households married with children is 24.49%.
The median household income in Middlesex, North Carolina is $36,375. The median household income for the surrounding county is $52,837 compared to the national median of $69,021. The median age of people living in Middlesex is 34 years.
The average high temperature in July is 89.9 degrees, with an average low temperature in January of 29.4 degrees. The average rainfall is approximately 46.2 inches per year, with 2 inches of snow per year.