Courtesy: Winland Realty, LLC
559-679-0920
Space, privacy, and value — all in one of Wake Forest's most sought-after zip codes. This spacious 3-bedroom, 2-bath with a bonus rood, home sits on over an acre of land, giving you room to breathe while staying close to everything the Triangle has to offer. At 1,736 sq ft, the open layout feels larger than you'd expect, and the two full baths make it practical for families of any size. But here's the real showstopper: 24x23 outbuilding complete, perfect as a guest suite, home office, workshop, or the ultimate man cave. The seller is offering a closing cost allowance, meaning you could move in with less out of pocket. Wake Forest living, won't last long — schedule your tour today!
Courtesy: Century 21 Folks Properties
919-925-1102
3,700+ SQ FT • NEARLY 1 ACRE OF PRIVACY • 3 MAIN-LEVEL BEDROOMS • MINUTES FROM FALLS LAKE! Tucked away on a quiet cul-de-sac, 7721 Moondance Court has exceptional flexibility and a private, tree-lined setting offering ROOM TO SPREAD OUT INSIDE AND OUT. Three bedrooms on the main level include a spacious primary suite, making the floor plan especially appealing for guests, a home office or multi-generational needs. The upstairs creates a retreat of its own with a large bonus room, fourth bedroom and full bath—ideal for guests, recreation, work-from-home space or additional private living. The kitchen features abundant cabinetry, granite countertops, stainless steel appliances, gas cooktop and a distinctive brick archway, with plenty of room to gather. A screened porch and deck extend the living space outdoors and overlook the peaceful, wooded surroundings. Two expansive walk-in attic areas offer an impressive amount of it, along with possibilities for future use. And then there's the setting—nearly an acre of privacy with Falls Lake. Come discover what makes 7721 Moondance Court so special with exceptional space, peaceful privacy and a setting that's hard to find this close to Falls Lake!
Courtesy: Compass -- Raleigh
919-726-6548
A 2026 Parade Home, this stunning modern European-inspired estate by Speight Built showcases exceptional craftsmanship and timeless design in the prestigious gated community of Grand Highland Estates. Set on a private 1.79-acre homesite, the home features a striking brick exterior and entry courtyard, along with expansive outdoor living spaces, including a covered porch with fireplace and retractable screens, plus a rear screened porch with fireplace. Inside, the open-concept great room showcases wood beams and a stone fireplace, flowing seamlessly into the chef's kitchen with designer appliances, an oversized island, breakfast area, and private scullery with walk-in pantry. The first-floor owner's retreat offers a spa-inspired bath with freestanding tub, oversized shower, and expansive walk-in closet with stackable laundry. A private home office and convenient mudroom complete the main level. Upstairs, four spacious bedrooms, including three with en suite baths, are complemented by a bonus room, additional laundry room, and abundant storage. A three-car side-entry garage completes this exceptional 4,607-square-foot estate featuring 5 bedrooms and 4.5 baths.
Courtesy: Drees Homes
919-250-8433
New Construction Community - Bristol Run FINAL OPPORTUNITIES ALREADY!! This is one of 3 remaining. Quick move-in by Drees Homes -- the Parkette ranch on a private wooded homesite in Bristol Run, offering the rare luxury of true main-level living with the bonus of a finished second floor! This 5-bedroom, 4.5-bath home is thoughtfully designed with 3 bedrooms on the first floor, including the owner's suite -- perfect for buyers seeking single-level living without sacrificing space for family or guests. The dramatic vaulted family room opens to a gourmet kitchen with walk-in pantry and casual dining, while a separate flex room offers endless possibilities -- formal dining, music room, library, or playroom. A dedicated first-floor home office pre-wired with DreeSmart high-speed connectivity is ideal for working from home. Step outside to the screened porch for relaxed evenings overlooking your wooded lot. Upstairs delivers a generous bonus room, a fifth bedroom, and a full bath -- perfect for guests, a media room, or a teen retreat. Complete with a 3-car side-entry garage, energy-efficient construction, smart-home features, and Drees Design Center finishes throughout. Sited on a .93 acre wooded lot in Bristol Run -- a boutique 26-homesite enclave on 55+ acres in sought-after Wake Forest. Quick access to Raleigh and the Triangle, minutes to Falls Lake, zoned for Wake County Schools. Ranch living, privacy, and acreage -- a rare find! Selection Sheets and floorplan layout are in documents. Reference pictures are from a Parkette 'D' Model Home and Parkette 'B' Quick Move ins and show optional structural and design center features. Community is septic, community well and natural gas. 11 award winning floorplans offered! Call/Text Joe Wolf 984-500-3719 for opportunities to build and current incentives & promotions!
Courtesy: Drees Homes
919-250-8433
New Construction Community - Bristol Run! 26 Opportunities - Only 4 Remaining. Final Opportunities for this One of a Kind Neighborhood!! Stunning 'TO BE BUILT' Sebastian Model Home! Build time is 6-8 months. Sebastian ''D'' and ''J'' elevation shown in pictures. Listing price reflects the BASE PRICE of the Sebastian ''E'' floorplan and does not include any lot premium or upgrades. Exterior pictures shown include optional carriage garage and other upgrades. Current interior pictures are from a Sebastian ''J'' model home and exterior is a rendering and a client customized home to show what this plan can look like. Build this floorplan or any other floorplan offered in Bristol Run. All options and details can be selected. Purchaser can choose structural customizations, color of home, interior selections and upgrades, etc. Community is septic, community well and natural gas. 11 award winning floorplans offered! Call/Text Joe Wolf 984-500-3719 for opportunities to build and current incentives & promotions!
Courtesy: Coldwell Banker HPW
919-876-8824
Custom Built by Russin Homes. Main Level Owner's Suite & Guest Suite! Wide Plank Hardwoods Throughout Main Living Areas! Gourmet Kitchen: offers a Large Island with Quartz Top & Barstool Seating, Designer Pendant Lighting, Designer Backsplash, Custom Painted Cabinets, Stainless Steel Appliance Package Incl Built in Gas Range & Huge Walk in Pantry! Open to the Dining Area Flooded w/Natural Light! Owner's Suite offers Trey Ceiling w/Beams and Hardwoods! Luxurious Owner's Bath features Dual Vanity w/Quartz Top, Zero Entry Shower with Tile Surround, Freestanding Tub & Spacious Walk in Closet! Family Room with Backlit Trey Ceiling, Tile Surround Linear Fireplace w/Flanking Built ins & Large Sliders to Screened Porch! Upstairs featuers an Oversized Gameroom, Storage Area & Spacious Secondary Bedrooms!
Courtesy: Coldwell Banker HPW
919-876-8824
Custom Built by Valenti Homes on a Large Private Lot in a Serene Pond Community! Main Level Primary Suite, Guest Suite & Private Study. Wide Plank Hardwoods Span Throughout Main Living Areas Incl Primary! Gourmet Kitchen: Arched Stone Entry, Quartz Countertops & Riser, Custom Ceiling-Height Cabinetry w/Glass Displays, Large Island w/Designer Pendants, Stained Open Shelving, SS Appliances Incl Zline 6-Burner Gas Range w/Italian Made Sealed Burners, & Walk in Pantry! Vaulted Primary Suite: offers Stained Beams, Trim Detail Walls & Designer Lighting. Luxurious Primary Bath: features Private Vanities w/Quartz Tops, Spa Style Shower w/Handheld Sprayer, Freestanding Tub & Walk in Closet! Family Room: Tray Ceiling w/Exposed Stained Beams, Stone Surround Fireplace w/Flanking Ceiling-Height Built-ins & Sconce Lights, Designer Chandelier & Large Glass Sliders to the Rear Screened Porch! 2nd Floor Game Room w/Walk in Closet & Unfinished Walk in Storage Area!
Courtesy: EXP Realty LLC
888-584-9431
Free buyer short sale consultation with Jackson Law prior to offer acceptance. Conveniently located near HWY 98, downtown Wake Forest, and revitalized downtown Franklinton, this 2240 sqft home on 3.58 secluded acres offers a peaceful and private retreat surrounded by nature. The home features 3 bedrooms, flex space, 2.5 baths, granite countertops, custom cabinets, stainless steel appliances, and a spacious owner's suite with separate vanities and a soaking tub. A new metal roof, full-sized steel doors, a backyard gazebo, and abundant natural light enhance its energy efficiency and charm. The property provides wooded seclusion and a serene setting, perfect for those who value privacy and the beauty of nature. Access to the home is via a gravel driveway that slopes through the natural landscape and includes a culvert at the base that could benefit from grading and repairs. For buyers with vision—or those with heavy equipment capabilities—this property offers a great opportunity to enhance and personalize the entryway, complementing the home's rugged charm and natural surroundings. Don't let the driveway deter you—this is a home you need to see in person to fully appreciate its potential and beauty. Short Sale Approval Required
Courtesy: New Legacy Realty
866-215-8097
Seller Financing available. Looking for space, character, and an incredible opportunity to build equity in Wake Forest? Welcome to 1015 Wait Avenue! We've just had a price improvement, making this classic home an even bigger value for buyers looking to put down roots near the heart of town. Unbeatable location—just minutes from historic downtown Wake Forest, local dining, shops, and greenways Make It Yours with a Renovation Loan! Did you know you don't need a huge pile of cash on hand to update a home? This property is the perfect candidate for a renovation loan (like an FHA 203k or Conventional HomeStyle loan).
Courtesy: Generations Real Estate
919-492-4478
MOVE-IN READY! You just must see this stylish two-story townhome in one of Wake Forest's most desirable communities!! The bright, open layout showcases a gourmet kitchen with 42'' white cabinetry, quartz countertops, bold black tile backsplash, pendant lighting, touch-activated faucet, hidden trash bin, and stainless steel appliances—including a gas range with griddle, French door refrigerator, and direct-vent microwave. Wide-plank luxury vinyl runs throughout the main level, complemented by a drop zone off the 2-car garage, a powder room, and smart storage under the stairs. Upstairs, the split-bedroom design centers around a spacious loft. The primary suite boasts 8' doors, a walk-in shower with glass enclosure and built-in seat, raised double vanities, private water closet, and generous walk-in closet. Two additional bedrooms with walk-in closets share a full bath, while the oversized laundry comes complete with a new LG washer and dryer. This home is packed with modern upgrades: WiFi-capable dual-zone HVAC, Ring doorbell, Schlage smart lock, smart switches, EV charging outlet, epoxy-coated garage floor, whole-house filter and surge protector. Community amenities include a 15-acre lake, pool, playgrounds, walking trails, and a new clubhouse coming soon—all just minutes to shopping, dining, Downtown Wake Forest, and an easy drive to Raleigh.
Courtesy: Compass -- Raleigh
919-726-6548
Built by Exeter Building Company, this Transitional European-style home with modern Tudor influences blends timeless design with versatility. Set on a private 1.92-acre lot in the gated community of Grand Highland Estates, it offers a peaceful setting with convenient access to RTP and Raleigh. The main level features a vaulted owner's retreat with a spa-like bath and walk-in closet, along with a guest suite with an ensuite bath. The gourmet kitchen showcases designer appliances, a large island, and walk-in pantry, flowing into the vaulted dining area and family room with fireplace and built-ins. Upstairs, spacious bedrooms each feature ensuite baths and walk-in closets, complemented by a bonus room and study nook ideal for work, play, or relaxation. The partially finished basement includes a large recreation room plus an additional 1,524 square feet of unfinished space ready to be finished, offering exceptional potential for expanded living space, a home gym, media room, or hobby area. A covered rear porch with stone fireplace extends the living space outdoors, while a one-car front-entry and two-car side-entry garage provide flexible parking and functionality. This home combines classic style, generous space, and future potential in one of the area's most desirable communities.
Courtesy: DR Horton-Terramor Homes, LLC
252-590-5300
Welcome to 413 Falls Bluff Drive at Kalas Falls in Wake Forest, NC. The Summit is one of the newest floorplans offered at Kalas Falls, featuring 5 bedrooms, 4 bathrooms, and a 2-car garage. Designed with both functionality and style in mind, this spacious two-story home offers flexible living spaces and modern finishes throughout. A grand foyer welcomes you into the heart of the home, where the open-concept layout seamlessly connects the family room, dining area, and chef-inspired kitchen. The kitchen features a large center island, abundant cabinet space, stainless steel appliances, and a walk-in pantry, creating the perfect space for entertaining or everyday living. A main-level bedroom and full bathroom provide added flexibility for guests, hobbies, or a home office. Upstairs, the primary suite serves as a private retreat with dual vanities, a soaking tub, separate shower, and a spacious walk-in closet. Additional bedrooms offer comfort and privacy, while a versatile recreation room provides the perfect space for a media room, fitness area, playroom, or additional gathering space. Future community amenities are planned to include walking trails, a community pavilion, pocket park, sidewalks, open green spaces, and scenic water views throughout the neighborhood. * Photos are not of the actual home or interior features and are representative of the floorplan only. *
Courtesy: DR Horton-Terramor Homes, LLC
252-590-5300
Welcome to 413 Falls Bluff Dr. in the brand-new community Kalas Falls, located in Wake Forest, NC! The Summit is a two-story floorplan offered at Kalas Falls in Wake Forest, NC. It offers 4 elevations and offers a bedroom on the main floor. The Summit features an open floor plan, creating a spacious and inviting atmosphere. This modern home offers five bedrooms, four bathrooms and a two-car garage. Upon entering the home you'll be greeted by a grand foyer that leads you into the center of the home. At the heart of the home is the living room which connects to the kitchen and breakfast area. The chef's kitchen is complete with modern appliances, ample storage space, large center island, and pantry. Adjacent to the living room is a bedroom on main level that provides convenient living. The primary suite offers an en-suite bathroom with dual vanities, a shower, soaking tub, and large walk-in closet. The additional bedrooms provide comfort and share access to secondary bathrooms. A recreational room can be customized to your specific needs. Future community amenities will keep you and your family exploring the outdoors with an amenity garden and pavilion. With its thoughtful design, spacious layout, and modern conveniences, the Summit is the ideal new home for you at Kalas Falls. * Photos are not of actual home or interior features and are representative of floor plan only. *
Courtesy: Coldwell Banker HPW
919-876-8824
Tucked away on an expansive, tree-lined lot, this custom-build offers unparalleled privacy within an exclusive, tranquil pond community. Wide plank hardwood floors, bespoke millwork, and refined architectural details set a tone of subtle elegance. The main level features a grand formal dining room adorned with accent beams and custom shiplap detailing. At the heart of the home, the culinary kitchen is a chef's sanctuary—boasting custom cabinetry, a massive center island, a full-suite appliance package featuring a 36" Bosch gas range, and a lavish butler's pantry complete with dedicated wine storage and an oversized walk-in pantry. All seamlessly flowing into the light-filled family room, anchored by a floor-to-ceiling tiled fireplace and custom built-ins. Expansive glass sliders open to reveal a private outdoor oasis, complete with a stone fireplace, paver patio, and covered veranda overlooking the lush grounds. The main-level owner's retreat features a tray ceiling with exposed beam accents and picturesque wooded views. The spa-inspired primary bath offers an oversized double vanity with quartz countertop, a frameless glass tile shower with bench seating, a deep freestanding soaking tub, and a custom-fitted walk-in closet. Additional highlights include a main-floor guest suite/study with a dedicated full bath, a 3-car garage with a tailored mudroom entry, and an expansive upper level featuring a vast game room with a wet bar, three generously proportioned en-suite bedrooms, and ample walk-in storage. The perfect combination of country lifestyle and luxury living.
Courtesy: ProHome Realty, Inc.
919-488-3600
Well-maintained 3BR/2BA ranch home in Wake Forest on 1.69 Acres! Enjoy a bright, open floor plan with vaulted ceilings in the living area and a spacious kitchen perfect for everyday living or entertaining. Plenty of room inside and out for relaxing or hosting. Close to schools, shopping, and parks.
Courtesy: Coldwell Banker HPW
919-876-8824
A RARE FIND -- offering multi-generational living! Prime future pool lot backing to permanent, open wooded space. First floor primary suite, two offices, guest suite and 3rd car with private entrance. Elevated features including Pella windows, zero entry showers, spray foam insulation and slider doors. The gourmet kitchen with large wrap around island, floor to ceiling cabinets with fluted detail and glass displays, 42" Sub-Zero refrigerator with french door and appliance cabinet, spacious scullery with second dishwasher, and formal dining room with accent beams. The vaulted primary suite with exposed beams and en-suite bath with tiled shower with frameless glass, soaking tub, and spacious walk-in closet with center island and direct access to the laundry room with folding island and tons of cabinet storage. The family room with a linear fireplace with floating wood shelves and sliding glass doors to the vaulted covered porch with brick surround fireplace, skylights, and grilling deck. The basement features a bar area, family room, game room, exercise/flex room with full bath, powder room and large slider door to a covered patio overlooking the private wooded lot. Upstairs, discover two additional en-suites, large bonus room and home gym!
Courtesy: Marquis Realty
919-805-2664
Welcome to your dream home--an extraordinary custom-built estate by Exeter Building Company, perfectly nestled on 3.99 acres of pristine, wooded landscape. Located in the ultra-exclusive Watkins Glen Private Estates, this is one of only ten limited opportunities to own in this distinguished enclave. A privately gated entrance and long, winding drive lead you through mature hardwoods to a stunning Tudor-style architectural masterpiece that blends timeless elegance with modern luxury. Designed to harmonize with its natural surroundings, the home features soaring ceilings, expansive windows, and thoughtfully placed doors that frame breathtaking views from every angle. Inside, the layout offers remarkable flexibility and flow, with two primary suites--one on each level--ideal for multi-generational living or accommodating guests in style. The main floor also includes a guest suite and a vaulted study, while the upper level hosts two additional bedrooms, a second primary suite, and a dedicated yoga or exercise studio. Ten-foot ceilings throughout both floors enhance the sense of volume and light, while an elevator provides seamless access between levels. This home is packed with luxurious amenities, including a conditioned wine room for the avid collector, a rec room complete with an immersive theater system, and a screened porch outfitted with a built-in grilling station for year-round entertaining. Outdoors, the private backyard is a true retreat, featuring a resort-style pool and spa with a raised wall and dramatic fire bowls. Every detail has been curated for a lifestyle of sophistication, comfort, and privacy--this is luxury living at its finest. This plan is a potential option, but open to client adaptations or selection/design of another plan.
Courtesy: Compass -- Raleigh
919-726-6548
This captivating English Arts & Crafts estate blends timeless design with thoughtful functionality. Set on a scenic 1.46-acre homesite, it features a striking mix of natural brick and neutral siding, enhanced by cozy cedar accents. A welcoming foyer leads into a warm, elegant interior. Designed with accessibility in mind, the home includes a barrier-free entry from the three-car garage and a convenient elevator to the second floor. The open-concept living areas are ideal for everyday comfort and entertaining. The family room boasts soaring ceilings, built-ins, a gas fireplace, and sliding doors that open to a covered porch with retractable screens- seamlessly connecting indoor and outdoor spaces. The gourmet kitchen offers designer appliances, a large island with bar seating, and an adjoining scullery pantry for additional prep and storage space. Open-concept dining room looks out on the deck and completes the heart of the home. The first-floor owner's suite is a private retreat with a spa-inspired bath, walk-around shower, oversized walk-in closet and convenient access to laundry. A main-level guest suite with en suite bath is tucked away, ensuring comfort for visitors. The private study provides a quiet workspace rounding out the first floor. Upstairs includes three more bedrooms, two full baths, and a spacious rec room. With over 50 Adaptive Design features, this home is perfectly suited for inclusive living and aging in place- blending luxury, practicality, and enduring comfort. *This plan is the perfect pre-sale opportunity. Full customization options available with Paragon Custom Homes, as no permitting has been yet completed. Bedroom count subject to change.*
Courtesy: Howard Hanna Allen Tate Raleigh Glenwood
919-719-2900
Fully Renovated! Everything is brand new! New Kitchen with Island, Granite Counter tops, Tiled Back Splash, Stainless Steel Appliances, LVP Flooring throughout, Tiled Bathroom Showers, New Fixtures, New Hardware, New Cabinets, New Electric Fireplace, New Roof, New Windows, and much more! A must see!
Courtesy: Coldwell Banker HPW
919-876-8824
* INVESTORS ALERT! This home is currently being rented-but still available for sale. A 24- HOUR NOTICE IS REQUIRED for viewing!
Courtesy: Coldwell Banker HPW
919-876-8824
MOVE IN READY custom build by ICG Homes in the Desirable Stonegate at Saint Andrews! Pool Community w/Elevated Amenities & Fantastic Schools! Less than 15 Minutes from Downtown Wake Forest! Private Lot Backing to Open Space! Upgraded LVP Flooring Throughout Main Living! Gourmet Kitchen: w/Quartz CTops, Custom ''Cotton'' Painted Cabinets w/Soft Close, Under Cabinet Lighting, Painted Center Island w/Breakfast Bar & Single Bowl SS Sink, Designer Tile Backsplash, SS Appls Incl 30'' Gas Range, DW & MW & Butler's Pantry! Open to Breakfast Room Flooded w/Natural Light! Owner's Suite: w/Trey Ceiling, Plush Carpet & Spacious WIC! Owner's Bath: offers 12x24 Tile Flooring, Dual Vanity w/Quartz Top, Custom ''Graphite'' Painted Vanity Cabinets, Tile Surround Shower w/Bench, Soaking Tub & Linen Closet! Open Family Room w/Stone Surround Fireplace w/Site Built Mantle & Flanking Built ins, Recessed Lights & Slider that opens to Screened Porch! Upstairs Spacious Secondary Bedrooms! 3rd Floor Recreational Room & Flex Space w/Access to Unfinished Storage Area!
Courtesy: Coldwell Banker HPW
919-876-8824
* INVESTORS ALERT! This home is currently being rented-but still available for sale. A 24- HOUR NOTICE IS REQUIRED for viewing!
Courtesy: Intracoastal Realty Corp
910-509-9700
PRICE REDUCTION!!!Stunning hidden gem on the Neuse River! This recently renovated condo boasts an open floor plan, perfect for entertaining. The living area features an exposed stone wall and wood beams, adding a touch of character. The newly updated kitchen features stainless steel appliances, tile backsplash, and quartz countertops - a chef's dream! A unique spiral staircase leads to the second floor, where you will find 2 bedrooms and 2 bathrooms. Outdoor living doesn't disappoint either! Enjoy your morning coffee in your private fenced-in courtyard, a peaceful retreat right outside your door. Additional highlights include: Freshly painted walls and new light fixtures throughout. A vibrant community with access to a community garden, walking trails, and a charming gazebo. Walking distance to Falls Lake, offering endless opportunities for recreation! Convenience of two designated parking spots per unit.
Courtesy: McKee Realty
907-947-3942
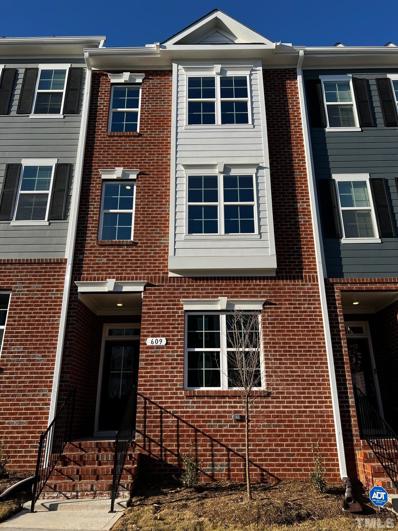
The Polk 3 bed, 3.5 bath interior townhome main level features an open floorplan with large living room, half bath and dining area. The kitchen includes stainless steel sink and appliance package with granite countertops and island for additional counter space. The large covered outdoor living area with privacy walls is perfect for entertaining or just relaxing outside in the fresh air and sunshine. [Polk]
Courtesy: NC Property Realty
919-360-9707
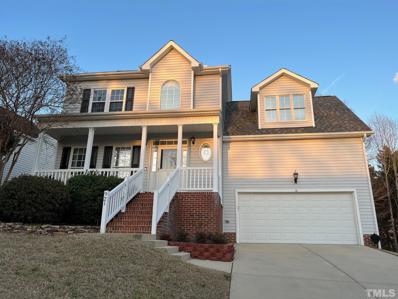
Beautiful 2 story in nice and friendly Wake Forest neighborhood. Convenient to Wegmans and shopping. Spacious family room with gas log fireplace with hardwoods on 1st floor and HW accents in family and separate dining room. Large kitchen with eat-in breakfast area, stain cabinets, smooth surface and moveable island. Huge bonus room with triple window dormer and double window, can serve as bedroom with office area. Master bedroom has large walk-in closet, ceiling fan and dual vanities, garden tub & separate shower. Laundry room and walk-in closet on 2nd floor near stairs by bonus room. Screen porch overlooking back yard. HVAC on both stairs and carpet new in 2021. Huge attic storage space. No HOA due.

Wake Forest is located in North Carolina. Wake Forest, North Carolina has a population of 46,387. Wake Forest is more family-centric than the surrounding county with 41% of the households containing married families with children. The county average for households married with children is 37.3%.
The median household income in Wake Forest, North Carolina is $104,006. The median household income for the surrounding county is $88,471 compared to the national median of $69,021. The median age of people living in Wake Forest is 38.6 years.
The average high temperature in July is 89.6 degrees, with an average low temperature in January of 28.1 degrees. The average rainfall is approximately 46 inches per year, with 2.9 inches of snow per year.