 Courtesy: C-21 CREST REAL ESTATE, INC.
973-686-1500
Nestled within Smoke Rise, Kinnelon's prestigious gated community, this custom-built bi-level home offers an exceptional combination of privacy, space, comfort, and convenience. Featuring 5 spacious bedrooms,3 bathrooms, 3-car garage, this impressive residence is designed for both everyday living and effortless entertaining. The updated center-island kitchen features newer appliances and opens to generous, light-filled living spaces. Gleaming hardwood floors and two fireplaces located in the formal living room and family room bring warmth, charm, and character to the home. The thoughtfully designed floor plan provides abundant living space, natural light, and seamless indoor-outdoor flow. Step outside to your own private retreat, complete with a heated in-ground pool. Enjoy for all your summer gatherings, entertaining, or quiet relaxation. Smoke Rise residents enjoy 24-hour gated security and an outstanding selection of community amenities, including swimming, boating, sailing, fishing, tennis, equestrian facilities, playgrounds, a nursery school, year-round social events, and The Village Inn restaurant. Located in Kinnelon, known for its highly regarded top schools, this exceptional home offers the tranquility of country living while remaining close to major highways, shopping, dining, and convenient commuter routes to New York City. Experience the privacy, lifestyle, and natural beauty of one of Northern New Jersey's premier private communities.
Courtesy: PRESTIGE PROPERTY GROUP MONTCLAIR
973-860-7595
Welcome to this delightful Cape Cod"style home, offering 3 bedrooms and 1 bathroom in a cozy, thoughtfully designed layout.With its signature steep roof, charming dormer windows, and timeless curb appeal, this home embodies classic Cape Cod architecture. Inside, abundant natural light fills the spacious living room, creating a warm and inviting atmosphere. The open dining area connects seamlessly to a functional kitchen, complete with ample cabinetry and storage.The three bedrooms provide versatility perfect for a home office, guest room, or additional living space. A well-appointed full bathroom adds convenience and efficiency to the layout.Step outside to enjoy a lovely yard, ideal for gardening, entertaining, or simply relaxing outdoors. Low-maintenance and full of character, this home is a wonderful choice for first-time buyers, downsizers, or anyone seeking the charm and simplicity of Cape Cod living.
Courtesy: COLDWELL BANKER REALTY
973-694-8000
Welcome to this beautifully maintained two bedroom, two bath townhouse in the desirable,Cambridge Heights Community. Designed for comfortable easy living, this spacious home features an inviting open-concept layout, high ceilings, and hardwood floors that create a welcoming atmosphere. The generous living room flows seamlessly into the dining area and well-appointed kitchen, offering ample cabinet space and a convenient laundry/utility room just off the kitchen. Both bedrooms are generously sized and feature ample closet space and their own private ensuite bath - providing privacy for both residents and guests. Upstairs, the versatile loft adds valuable living space and can easily serve as a home office, recreation room, or creative space. Step outside to the private balcony and enjoy views of the beautifully manicured grounds. Located in the heart of Cambridge Heights, residents enjoy convenient access to the community pool, clubhouse, fitness room, and ample parking. This gated, pet-friendly community offers a welcoming setting with amenities designed to make everyday living easy and enjoyable. Cambridge Heights has has access to Routes 23 and 287, NJ Transit bus service and approximately 35 miles from NYC.
Courtesy: KELLER WILLIAMS METROPOLITAN
973-539-1120
OWNER MOTIVATED.....Classic Cape Cod charm meets everyday function in this 4-bedroom, 2-bath home featuring updated baths, a large kitchen, formal living and dining rooms, and a spacious great room with fireplace. A large rear deck extends the living space outdoors, while the finished basement offers flexible bonus space. New ROOF, New Furnace 1 year, Newly Paved Driveway, Enjoy the convenience of an attached 1-car garage plus driveway parking for 5 additional vehicles. A standout opportunity with space, comfort, and versatility throughout.
Courtesy: LENNAR
609-245-2200
NEW CONSTRUCTION! APRIL 2027 MOVE-IN! The Birch model offers the perfect blend of modern style, spacious living, and an exceptional Morris County location. This thoughtfully designed new construction home features a two-car garage, a finished basement with a full bath, and over 2,600 square feet of beautifully designed living space. The main living area showcases a bright open-concept layout filled with natural light, highlighted by hardwood flooring and sliding glass doors leading to a private deck, ideal for relaxing or entertaining. The well-appointed kitchen features Silestone quartz countertops, a center island, shaker-style cabinetry, and stainless-steel appliances. Conveniently located on the first floor, the spacious primary suite provides a private retreat with a large walk-in closet and an ensuite bath featuring a double vanity and quartz countertops. Upstairs, you'll find two additional generously sized bedrooms, a full bath with double sinks, and a versatile loft area perfect for a home office, lounge, or play space. Ideally situated near shopping, dining, everyday conveniences, Routes 10 and 287, and nearby transportation to New York City, The Birch delivers the perfect combination of comfort, convenience, and modern living. Don't miss this one-of-a-kind opportunity!
Courtesy: BLUE FLAGS REALTY LLC
973-358-5132
Nestled on nearly 2 private acres within the prestigious gated community of Smoke Rise, this exceptional custom residence showcases luxury, craftsmanship, and meticulous attention to detail throughout. This 4-bedroom, 3.1-bath home seamlessly blends timeless design with modern comfort. Extensively renovated with uncompromising quality, it features premium Hardie siding, expansive two-level Trex decking, radiant-heated floors in the primary bath, vaulted ceilings, custom millwork, professionally curated finishes, and beautifully landscaped grounds. Every improvement has been thoughtfully executed, creating a truly turnkey luxury residence. Designed for both entertaining and everyday living, the home is filled with natural light and offers exceptional flexibility. The walkout lower level features soaring 12-foot ceilings, direct access to the outdoor living areas, a private office or flex room, and a separate en-suite guest suite ideal for a fifth bedroom suite. Additional highlights include a custom garage with built-in cabinetry, epoxy flooring, and cathedral ceilings with ample height for a vehicle lift. Surrounded by the privacy, security, and natural beauty that define Smoke Rise, this one-of-a-kind residence offers a rare opportunity to own a meticulously updated home where luxury, functionality, and lifestyle come together effortlessly.
Courtesy: PROMINENT PROPERTIES SIR
973-335-5700
ENTIRE MAIN LEVEL REPAINTED ...expansive 4-BR residence offers PRIVACY, character and 1.33 acres of woodlands. The sun-drenched GR w/soaring ceilings, fab. stone FP, large sliders and a distinctive balcony bridge overlooking the GR. The open-concept design flows into the spacious Kitchen; appointed w/oversized SS app., abundant cabinetry and generous pantry storage-ideal for everyday living AND entertaining! The main level offers Primary Suite designed as a true retreat complete with 2 generously sized walk-in closets and a spacious en-suite bath w/ glass-enclosed tub, shower area and dual vanities. A formal dining rm and convenient PR complete this level.The WALKOUT LL expands the home w/an oversized rec/game rm w/full wet bar opens directly to a covered outdoor patio where nature's splendors surround. This level also features a an office, 4th BR/full bath, laundry; great as au pair/guest suite or extended space! Mature woodlands provide privacy and seclusion rarely found, while the beautiful sunset and mountain views create a spectacular backdrop!The expansive living spaces, versatile finished LL, private wooded setting and indoor-outdoor connection, makes this SR residence an incredible opportunity to create a truly remarkable estate-style home in one of NJ's most distinctive gated communities. Offered in its current condition + priced to provide great value! INSPECTIONS ARE FOR INFORMATIONAL PURPOSES ONLY!
Courtesy: KELLER WILLIAMS PROSPERITY REALTY
973-696-0077
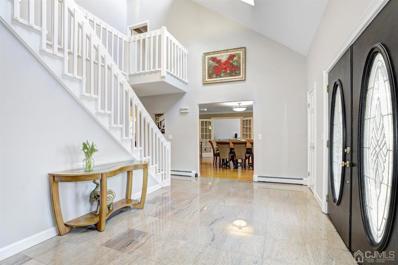
Nestled on a nearly 2 acre corner lot in Kinnelon's sought-after Raine Tree neighborhood, this magnificent brick-front Colonial offers exceptional luxury, space, and versatility on a quiet cul-de-sac. Impressive curb appeal sets the stage with manicured landscaping, a sweeping paver driveway, and a stately circular fountain. Inside, the grand 2 story foyer features polished marble flooring and a sweeping staircase. Elegant formal living room, relaxation room with fireplace and dining rooms provide the perfect setting for entertaining, while a private office offers an ideal work-from-home space.The soaring great room with gas fireplace flows into the chefs kitchen, complete with an oversized center island, breakfast bar, and walk-in pantry. A first-floor guest suite with a full bath and a laundry room adds convenience for extended living arrangements.Upstairs, the primary suite features a tray ceiling, walk-in closet, and spa-inspired bath with a jetted tub. Four additional bedrooms and two additional full baths complete this level. The fully finished lower level offers incredible bonus space or extended living arrangements. Designed for entertainment, it features a massive media room with a projection theater screen, a recreation room, den, office, powder room, and a fully equipped second kitchen.Equipped with multi-zone HVAC, a whole-house generator, and a 3 car garage, this extraordinary estate on a park-like property combines timeless elegance with modern amenities.
Courtesy: KELLER WILLIAMS INTEGRITY
973-726-0088
Welcome Home! This beautiful 5 bedroom, 3.5 bathroom colonial on a quiet cul-de-sac offers a wonderful floor plan. Walk into a gorgeous foyer with dining room, kitchen, breakfast nook and living room. Enjoy your coffee in the living room next to the two sided fireplace or on the deck right off of breakfast nook. The second floor has 4 bedrooms, full bathroom and primary bedroom with walk in closet and private bathroom with bathtub and separate shower. The walkout ground level is the perfect in-law suite, complete with living room, dining area, kitchen, bedroom, full bathroom and plenty of storage. Access the above-ground pool from the main level deck or right from the walkout ground level. This home has everything you need. Close to Routes 23 and 287, stores and many restaurants! House sold strictly AS-IS.
Courtesy: KELLER WILLIAMS METROPOLITAN
973-539-1120
One of the best priced homes in Fayson Lakes! Welcome to the peaceful lifestyle of Fayson Lakes! Tucked just around the corner from the water, this inviting 2-bedroom home offers the serenity and charm that make this lake community so sought after. Step inside to a warm and welcoming dining room with fireplace that moves into an open living room - an easy, comfortable layout made for everyday living and relaxed entertaining. Updates include ROOF 2023, Gutters, 2023, Windows 2014 and 2016. The updated kitchen with convenient side entrance keeps things functional, and the main full bath includes a handy laundry closet. Doors off the living room lead to a paver patio overlooking the koi pond, while the deck offers an inviting sitting area - the perfect spot for morning coffee or unwinding at the end of the day. Lake membership is required, opening the door to swimming, kayaking, and the year-round social calendar that gives this community its special character. Whether you're downsizing, starting out, or searching for a weekend retreat, this is a wonderful opportunity to embrace the charm and connection of lake life. Buyer/Buyer Agt to confirm all fees. Fireplace, Chimney and Flue - as is.
Courtesy: WEICHERT REALTORS
973-838-6200
25 Woodchase Lane, Kinnelon, NJ ? a custom-built sanctuary blending elegance and comfort on a serene, sought-after street. This luxurious residence offers 5 spacious bedrooms, 4 full baths, and 2 half baths, designed for effortless living and impressive entertaining. A soaring grand room anchors the main level with abundant natural light and refined architectural detail, flowing seamlessly to a gourmet-ready layout and inviting outdoor spaces. The finished basement elevates leisure with expansive zones ideal for a home theater, game area, gym, or wine lounge.Recent upgrades include a brand new roof for peace of mind and polished curb appeal. Thoughtful craftsmanship is evident throughout?handsome millwork, generous ceiling heights, and well-planned sightlines that balance openness with intimacy. Retreat to a serene primary suite with a spa-style bath and generous closets, while secondary bedrooms provide en-suite or nearby bath access for ultimate convenience.Outdoors, enjoy lush grounds perfect for gatherings, grilling, or quiet mornings with coffee. Storage and utility are effortless thanks to the 3-car garage and ample additional parking. Located in picturesque Kinnelon, known for natural beauty, lake communities, and top-rated schools, this home delivers a rare combination: timeless design, modern updates, and spaces that adapt beautifully to work, play, and relaxation.Discover refined living at 25 Woodchase Lane?where quality, comfort, and style come together.
Courtesy: HOWARD HANNA RAND REALTY
973-694-6500
A truly rare opportunity awaits with this former rectory, offering an extraordinary combination of space, character, and endless possibilities. Rich in history & filled with architectural charm, this one-of-a-kind property provides an impressive layout designed to accommodate a variety of uses. The first floor welcomes you with a gracious entry foyer leading to expansive living and dining room, a large eat in kitchen complete with an oversized pantry, two bedrooms, a full bath, and a spacious family room. Adding to the home's unique appeal is a private chapel, preserving the property's distinctive heritage & creating a remarkable space unlike anything else on the market. The second floor offers exceptional living quarters: five generously sized bedroom suites, each with its own attached sitting area. For those seeking additional sleeping accommodations, the existing layout presents the potential to create up to ten bedrooms by enclosing the sitting areas. Three full bathrooms serve this level. On the third floor you'll find a large unfinished attic with so much potential for storage, expansion, or finishing. The lower level is equally impressive, featuring 8 foot ceilings, a large open recreation room, a summer kitchen, laundry area, and numerous storage rooms. Whether you're seeking a spacious private residence, institutional use, or a property with redevelopment potential, this remarkable property offers unmatched size, flexibility, & opportunity.
Courtesy: COMPASS NEW JERSEY LLC
973-310-7360
Tucked away on 1.35 private acres in the sought-after gated community of Smoke Rise, this move-in ready Colonial offers the perfect blend of space, comfort, and lifestyle. Featuring 4 bedrooms and 3.1 baths, this freshly painted home boasts over 3,300 sq ft with bright living spaces, hardwood flooring, and a layout designed for both everyday living and entertaining.The spacious kitchen features heated floors and opens seamlessly into the main living areas, while a flexible bonus room can easily serve as a home office, gym, or guest space. Upstairs, you'll find the primary suite, two bedrooms, with a hall bathroom, generous closet space, and the convenience of a second-floor laundry room.Outdoor living shines with a bluestone patio overlooking the expansive property ideal for hosting, relaxing, or enjoying the peaceful surroundings. Smoke Rise residents enjoy 24-hour gated security, a private lake, tennis courts, social events, and access to the Smoke Rise Inn. Conveniently positioned near both community entrances, this home offers a rare opportunity to enjoy privacy, luxury, and country club-style living all in one.
Courtesy: COLDWELL BANKER REALTY
973-694-8000
Stunning 2-bedroom, 3-bathroom townhome located in desirable River Place in Butler. This beautifully maintained unit features an open and spacious layout with hardwood floors throughout the main living area. The lovely kitchen offers granite countertops, ample cabinetry, and it flows seamlessly into the dining and living spaces, making it perfect for everyday living and entertaining. The first floor also includes a convenient full bathroom, laundry room, garage access, and access to a private rear yard area set toward the back of the development, offering additional privacy and a peaceful setting. The second floor features a spacious primary suite with a walk-in closet and a private primary bathroom. An additional well-sized bedroom and full bath provide a comfortable living space throughout the second level. Conveniently located near shopping, dining, major highways, and transportation, and town amenities.
Courtesy: M SQUARE REAL ESTATE
908-941-7682
Back on the market! This exceptional custom-built estate blends timeless architecture with a refined contemporary aesthetic, offering resort-style living on a private cul-de-sac. Surrounded by natural beauty and mountain views, this recently renovated residence spans approximately 11,850 square feet across 4 impeccably finished levels. A grand paver driveway leads to an impressive facade and a dramatic two-story foyer, showcasing a sweeping butterfly staircase. The sun-filled family room is a true focal point, featuring a mezzanine overlook, gas fireplace, lots of windows that bring in natural light while framing the serene, landscaped grounds. The gourmet kitchen is designed for both everyday living and effortless entertaining, complete with oversized center island, sink with dual faucets, 2 dishwashers, spacious walk-in pantry. Seamlessly connecting indoor and outdoor living, the kitchen and family room open to a private backyard retreat featuring a bluestone patio and a heated in-ground pool with a waterfall perfect for entertaining or relaxing in a tranquil setting. The third floor is dedicated to entertainment, featuring a stunning home theater. The walk-out lower level is designed for hosting on any scale, offering a full bar, dance floor, lounge area, and a second kitchen, creating the ultimate entertainment space. Additional highlights include a 3-car garage with capacity for up to 5 vehicles. Close proximity to major highways and NYC access.
Courtesy: YOUR TOWN REALTY
855-600-2465
PRE CONSTRUCTION PRICING, Chance to select colors and finishes and own a brand new built house on a quiet Cul De Sac., 9 foot ceilings on first floor, Master suite with tray ceiling, with 2 extra large walk in closets from master suite, located in Desirable Morris county , Among other new homes, 4 Bedroom 3 Bath home open concept with bonus room on first floor with access to full bath. home is under construction, DO NOT ENTER WITHOUT SETTING APPOINTMENT TO VISIT Floor plans available upon request. Purchaser will be responsible for Architectual,engineering,permit fee's etc. total to be determined
 Courtesy: KELLER WILLIAMS CITY VIEWS REALTY
201-592-8900
Welcome to this striking, fully-renovated modern masterpiece set on over 3 private acres in the prestigious, gated Smoke Rise community. One-of-a-kind contemporary residence delivers 6,000+ sq ft of architectural luxury. Designed to impress from every angle, the home blends bold modern lines with warm materials, creating an atmosphere that feels both sophisticated & effortlessly alluring. The dramatic entry opens to a soaring two-story living area, wrapped in glass and anchored by architectural sight-lines that flood the home with natural light. The expansive great room features a stunning wall of windows & a sculptural barrel ceilingââ?¬â?an entertainerââ?¬â?¢s dream space that feels as breathtaking at dusk as it does at dawn. The entire second level is a private primary sanctuary, a full-floor retreat floating above the main living spaces. A gallery corridor overlooks the dramatic rooms below and leads to a sumptuous primary suite complete with a spacious spa bath, custom closet, intimate sitting area, & a series of private balconies and terraces that surround the homeââ?¬â?offering serene views in every direction. A bonus walk-up attic was conveniently converted to the perfect guest suite. The main level also provides incredible flexibility with 3 bedrooms, 2 full baths, generous storage, & sleek 3-car garage. Set within one of New Jerseyââ?¬â?¢s most coveted private lake communities, this modern showpiece offers rare design, unparalleled privacy,& an ambiance that is truly unforgettabl
Courtesy: KELLER WILLIAMS PROSPERITY REALTY
973-696-0077
Welcome to Custom Built Smoke Rise Residence!! Enjoy Magical 5000 SqFt. ,5 bedrooms, 5 bathrooms masterpiece home. Impressively High ceilings walls with massive floor-to-ceiling windows abundance of natural light creating a welcoming and refreshing atmosphere.This Beautiful home offering you open concept living room with formal dinning room, Sunny eat-in kitchen and Master bedroom on first floor.Second floor offering Master Bedroom with fire place and Master Bathroom with Turkish bath. Extra 3 bedrooms with fully remodeled bathrooms on the same floor.Each bedroom have private access to the balcony .Basement leading you to the kitchenette, opens up to Patio, Outdoor Wet Bar and in-ground salty heated Pool.,4 zone Stereo System. Nested in Smoke Rise 24/7 Gated Community .Only 35 miles away from NYC. Swimming,Boating,Hiking,Tennis Court and much more!
Courtesy: CENTURY 21 ELITE REALTY
973-263-2200
Charming, welcoming, and full of possibilities, this classic 1912 Colonial is ready for its next chapter. Tucked away in the heart of Butler. This home offers the character you love in an older home Inside, you'll find 4 bedrooms, 2 full bathrooms, and 1,500+ square feet of living space, giving you room to spread to, work from home, entertain, or simply enjoy having space for everyone. And here's a feature you don't see every day a first-floor bonus room that can be whatever you need it to be. Home office? Playroom? Den? Guest room? Need a fifth bedroom? You decide! The charm continues with a layout that gives the home personality while providing plenty of opportunity to make it your own. Whether you're a first-time buyer looking for room to grow or simply searching for a home with character and versatility and then there's Butler! Enjoy the best of small-town living with local parks, the Pequannock River, neighborhood shops and restaurants, and a welcoming community atmosphere all while being conveniently located near major roadways for an easy commute.
Courtesy: PRESTIGE PROPERTY GROUP MONTCLAIR
973-860-7595
Well-maintained 3-bedroom, 2-bath Colonial located on a quiet residential street. This inviting home features a spacious living room that flows into a combined living and dining area, perfect for entertaining. The eat-in kitchen offers custom cabinetry, stainless steel appliances, center island, and quartz countertops, with sliding glass doors leading to the rear deck. The first floor includes a flexible bedroom ideal for a primary suite or home office, along with a full bath. Upstairs are two additional bedrooms, a full bath with glass-enclosed tub/shower, and a convenient second-floor laundry room. The full unfinished basement provides ample storage. Enjoy outdoor living with a large rear deck and a newly paved 20' x 35' patio overlooking a wooded backyard great for play, relaxation, and gatherings. Additional features include a detached one-car garage, ample driveway parking, newer heating and A/C, new septic system, new roof, and new solar panels. Conveniently located near NYC transportation, shopping, and dining. Subject to seller finding suitable housing.
 Courtesy: Weichert Co Realtors
908-654-7777
A connection to the great outdoors is ever-present in this large contemporary Smoke Rise home. The rest of the world melts away upon entry. Hiking trails to the Split Rock Reservoir are steps away. Bus stop at end of driveway. Anderson windows are new throughout the home in 2017. Pristine hardwood floors unite open gathering spaces with vaulted ceilings. Lots of natural light! The spacious eat in kitchen has been updated with granite countertops and newer appliances. Plenty of space to grill and entertain on the deck next to the kitchen overlooking a large private backyard with plenty of flat grassy areas to play games. Rooms are impressively sized, beginning with the expansive, regal foyer leading to the Great Room boasting a double-sided wood burning fireplace shared by a large glass sunroom with energy efficient glass, a large 6 person Caldera hot tub, and a built in cedar Sauna. Dining room can easily accommodate table for 12 guests. Home office can accommodate the discerning remote worker. Opportunity to convert an extra bonus room currently a guest room, to in law suite.. Upstairs, 4 spacious bedrooms upstairs and guest hallway bath renovated in 2020 with Jaclo fixtures and marble tile floor to ceiling! Owner's Suite has an attached bathroom with spa-like tub, shower and bidet. Additional upgrades include: new water heater and softener in 2020, exterior painted in 2020 and driveway resurfaced in 2021. Agent Remarks: Finished basement with craft room, 1/2 bath, large storage closets add utility and lots of living space leading to a large 3 car garage that easily fits minivans and SUVs. Smoke Rise in Kinnelon Is one of America's finest private lake club communities on 2,500 acres! Idyllic!www.smokerise-nj.com


Butler is located in New Jersey. Butler, New Jersey 07405has a population of 9,994. Butler 07405 is less family-centric than the surrounding county with 34.98% of the households containing married families with children. The county average for households married with children is 37.96%.
The median household income in Butler, New Jersey 07405 is $163,611. The median household income for the surrounding county is $123,727 compared to the national median of $69,021. The median age of people living in Butler 07405 is 41.5 years.
The average high temperature in July is 83.8 degrees, with an average low temperature in January of 18.8 degrees. The average rainfall is approximately 51.6 inches per year, with 33.4 inches of snow per year.







 The data relating to the real estate for sale on this web site comes in part from the Internet Data Exchange Program of NJMLS. Real estate listings held by brokerage firms other than the owner of this site are marked with the Internet Data Exchange logo and information about them includes the name of the listing brokers. Some properties listed with the participating brokers do not appear on this website at the request of the seller. Some properties listing with the participating brokers do not appear on this website at the request of the seller. Listings of brokers that do not participate in Internet Data Exchange do not appear on this website.