Courtesy: Hudson Dwellings Realty
845-691-2126
Welcome to this stunning 3,100 sq. ft. Colonial set on a picturesque 2.5-acre lot. Featuring 4 spacious bedrooms and 2.5 baths, this home blends comfort with timeless elegance. The chef's kitchen serves as the heart of the home--perfect for both entertaining and everyday living--while select bedrooms offer private or adjoining bath access for added convenience. Beautiful hardwood floors run throughout, enhancing the home's warmth and character. A semi-finished basement provides flexible space ideal for a home office, gym, or recreation area. The 3-car garage ensures plenty of room for vehicles, storage, or hobbies. Ideally located just minutes from Hudson River parks, the Mid-Hudson Bridge, and nearby train access, this home offers the perfect balance of tranquility and convenience for commuters and outdoor enthusiasts alike.
 Courtesy: Payne Team LLC
845-649-1720
Welcome to the Lake DeVenoge Community, a pristine quiet lake nestled in the Town of Highland. A well-maintained sandy beach, equipped with beach chairs, picnic tables, and umbrellas, provides ample space for enjoying summer days on the 70+acre pristine lake. In the fall watch the Eagles and be enchanted.The one level home is planted on 2 acres of mostly grass making the outdoor space user friendly. The deck entrance brings you to the sunroom. A lovely place to sit gazing out the wall of windows.Enter the updated kitchen where you can open a large table and eat before a blazing wood fireplace. Adjacent to the kitchen is a pantry nook with room for a variety of storage options as well as a built in desk. The living room, with expansive windows, provides seasonal views of the lapping glistening lake waters. A primary bedroom suite boasts a bathroom with a large soaking tub. Two additional bedrooms share this level, along with the second bathroom with a light tube, ensuring natural light throughout the day. The large, partially finished lower level features a built-in bar, wood burning stove , a workshop room, laundry area with a shoot providing easy access to laundry and ample room for a home gym or office. A two-car garage is attached to the house, providing additional storage space. Central air conditioning and a whole-house generator ensure comfort throughout the year. A two-acre buildable lot adjourns the property and is included in the sale, offering additional potential for investment . Located near the Delaware River, the Barryville farmers market, restaurants, galleries, yoga studio, and The NACL theater, as well as other amenities, all within easy reach. The train to NY is less the a 30 minute ride, and drive to NYC 2 hrs away.
Courtesy: NexLvl Real Estate Inc.
845-280-5931
Rare lakefront compound on 6.07 private acres along Washington Lake offering an extraordinary combination of residential grandeur, income-generating infrastructure, and Catskills natural beauty — all within 90 minutes of the George Washington Bridge. This 16-room estate spans the main residence and a fully independent one-bedroom, one-bathroom guest cottage with its own kitchen, delivering unmatched flexibility for multi-generational living, guest hosting, or supplemental income. The main structure features 10.5 bathrooms and a layout designed to accommodate large-scale gathering without sacrificing comfort or privacy. At the heart of the property is a commercial-grade chef's kitchen equipped with a multi-burner professional range, flat-top griddle, commercial hood ventilation, stainless prep islands, and full catering infrastructure — purpose-built for volume cooking and entertaining. Adjacent to the kitchen, a sprawling great room with soaring double-height ceilings, a dramatic iron chandelier, and concrete floors creates a venue-worthy entertaining space unlike anything in the region. The lower-level game room is a standout: a fully appointed bar with seating for 12+, billiards, ping pong, and walls lined with sports memorabilia create a private club experience rarely found in residential real estate. A dedicated home theater room with projection setup and an extensive physical film library rounds out the entertainment wing — ready to use from day one. Outdoors, the elevated terrace showcases a built-in stone outdoor kitchen with a gleaming stainless wood-fired pizza oven, premium gas grill, refrigeration, and lakefront views across the water and surrounding tree canopy. A second covered deck with lounge seating provides additional alfresco living space. The gently sloping 6+ acres offer room to expand — additional structures, sport courts, a pool, or event lawn — subject to applicable municipal approvals. Properties with this breadth of infrastructure — commercial kitchen, multiple entertaining zones, private waterfront acreage, independent cottage, and proximity to the NYC market — are extraordinarily rare in Sullivan County. Whether positioned as a primary residence, a sophisticated retreat, or a hospitality-oriented venture, this estate delivers at every level. Buyers to independently verify all intended use permits with local zoning authorities.
Courtesy: Corcoran Country Living
845-684-0304
Perched at the end of a long winding driveway and surrounded by 24 acres of private woods, this extraordinary steel-built contemporary home offers architectural sophistication tucked quietly into the landscape of Highland, NY. Designed as both a statement in modern design and a deeply immersive retreat, the home balances bold structural elements with warmth, texture, and a constant connection to nature. As you approach through the trees, the residence gradually reveals itself among shifting light and towering forest, where walls of glass reflect the surrounding landscape and sunbeams pour through the interiors throughout the day. Inside, the home unfolds with an intentional sense of drama and openness, blending soaring ceiling heights, sleek lines, and curated natural materials into spaces that feel at once refined and inviting. At the heart of the residence, the open-concept living, dining, and kitchen space was designed for elevated everyday living and effortless entertaining. Anchored by a wood-burning stove, the living room is enveloped by expansive windows that frame the surrounding woods like living artwork, while natural light moves dynamically throughout the home from morning to evening. A striking metal spiral staircase rises through all three levels of the residence, functioning as an architectural centerpiece that reinforces the home's modern aesthetic. The kitchen was thoughtfully designed to merge functionality with high design, featuring rich wood cabinetry, clean contemporary lines, and a dramatic angled island that introduces a custom quality to the space. The seamless integration between the kitchen, dining, and living areas creates an atmosphere perfectly suited for intimate evenings or large-scale gatherings. Spanning three thoughtfully designed levels, the home features three bedrooms and three full bathrooms, with each bedroom and full bath on a different floor to maximize privacy and separation. The primary suite spans its own dedicated floor, offering a secluded sanctuary immersed in treetop views and natural light. Its spa-inspired ensuite bath creates a serene retreat designed for relaxation and restoration. A custom live-edge built-in desk introduces an organic contrast to the home's modern architecture, creating a workspace that feels both inspiring and grounded in nature. The lower level introduces an entirely different mood, centered around a dedicated media room ideal for film screenings, entertaining, or quiet nights tucked away from the main living spaces. Oversized glass doors dissolve the boundary between indoors and out, opening to a private rear patio complete with a built-in hot tub surrounded entirely by the tranquility of the woods. Throughout the residence, every detail feels carefully considered--from the interplay of steel, glass, stone and wood tones to the intentional way the architecture frames the surrounding landscape at every turn. Located just a short drive from the Hudson Valley's celebrated restaurants, orchards, hiking trails, wineries, and river towns, this one-of-a-kind Highland retreat offers an opportunity to own a modern architectural residence where luxury, privacy, and nature exist in complete harmony. Follow link to view non-virtually staged photos: https://drive.google.com/drive/folders/1lfvBCqgf4i5pXuWv_g0vkHkmiGyeDBD0?usp=sharing
Courtesy: Compass Greater New York, LLC
845-334-0227
Welcome to The Riverhouse, an extraordinary custom Lindal Cedar home offering front-row living on the Hudson River. A wall of glass and voluminous ceilings frame breathtaking, ever-changing water views, filling the dramatic great room and its striking fireplace with a light-filled, airy atmosphere. The stylish chef's kitchen is both sleek and functional, featuring high-end cabinetry, granite counters, stainless steel appliances, and a breakfast bar for effortless entertaining. The primary suite is a true retreat, perfectly positioned to take in the sparkling evening bridge lights and seasonal fireworks. An open loft above the great room, complete with a private deck, offers the ideal space for a home office, studio, or quiet escape--taking full advantage of the river views. Thoughtfully designed for comfort and efficiency, this home includes radiant heat throughout, a heated three-car garage, and numerous recent upgrades for peace of mind, including a new roof, new boiler, a state of the art whole house reverse osmosis water system, a new hot water tank, and electrical improvements. Custom details elevate every corner, from the exposed cedar beams, sculptural cedar staircase, and new custom sliding cedar walls to bamboo floors, imported porcelain tile, a glass sunroom, and multiple decks that invite seamless indoor-outdoor living. Perched on a private hillside with a dramatic bluestone backdrop and perennial gardens, the property offers rare seclusion just moments from river access, the Walkway Over the Hudson, Metro-North, Vassar Hospital, and the region's wineries and dining. A MUST SEE, one-of-a-kind riverfront retreat where design, nature, and lifestyle meet.
Courtesy: Coldwell Banker Village Green
845-255-0615
This bold custom built home sits atop a hill like a postcard extolling the beauty of the Hudson Valley. Built to exacting specifications and with an understanding of how people live best by a master craftsman, this is a post and beam masterpiece in an inspiring setting. Uniquely, it offers all the bells and whistles you expect in a new luxury home while also feeling like an heirloom. Set on 4 acres in Highland, NY it's surrounded by rows of apple trees (planted purely for aesthetics), beautiful stonework, and patios that are the perfect perches from which to enjoy the beautiful valley views (you can actually see Mohonk from the street), sunrises, and sunsets. Inside, the house delivers the romantic visions the exterior conjures. The exposed timber-frame structure feels like a cathedral, matching wood-clad walls and ceilings are wonderfully warm, and the whole house smells like a fresh pine forest. Black metal railings, black windows, and black French doors bounce light around and add exactly the right dash of modern style and cohesive design. It's perfect. The great room is filled with light from every angle; the open, second-story loft/lounge is large enough for an entertainment space, game space, and office space, and the bedrooms are light-filled and so cozy. A third-floor loft offers space for a studio or bunks. And above it all, the windowed cupola connects the entire house to the sky, the universe, the galaxy. Brazilian cherry floors punctuated by stone at the entrances (again, this is SO well designed) provide the perfect anchors. The kitchen is, of course, the kind you cook in on Saturday mornings in your favorite sweater - farmhouse sink, breakfast bar seating, Viking appliances, and a window view over the apple orchard. The first-floor primary bedroom's soaking tub and walk-in shower are luxurious, and the stone accents on-point. The two-car garage is beautiful, heated, and electrified with first-floor space for a workshop and a second floor with exterior stairs - it could be finished as a studio, guest quarters, or entertainment space. Highland is a wonderfully convenient spot on the Hudson - close to major roadways that can take you to Poughkeepsie, NYC, New Paltz, the Shawangunks, Catskills, and Albany. But honestly, you'll likely find you rarely want to leave. Some contruction details include..4 acres at the highest point with great views of the Shawangunk and Catskill Mountains and full 360-degree view to the rural valleys below. 2500 sq ft, 3 bed 2.5 bath. Walls are an R-20 insulating factor. Foundation has thick membrane for waterproofing w/Genstone composite decorative stone facing. Framing is 13,700 board ft of Adirondack White Pine with Murus structural insulated panels, the walls are R-27, and ceiling is R-57. Siding is 6' exposed pre-painted Hardie clapboard w/PVC trim. Roof is 40-yr GAF Camelot lifetime shingle. Windows/doors are Anderson 400 series windows Vaulted ceilings. 12x30 composite decking/railing for maintenance free long-lasting good looks, bluestone walkway. Main house Copula can be used as office space or observation area. 24x36 2 car garage with 2-9x9' insulated carriage-style doors. The interior ground-level has 10' ceilings, upstairs is prepped for the future w/electrical and water connections in place.
Courtesy: Onyx Property Management LLC
845-256-8991
Welcome to Highbridge Crossing, a modern river-town condominium building with direct access to the Hudson Valley Rail Trail in the heart of Highland, N.Y. This 1,234-square-foot first-floor residence blends smart design, comfort and easy outdoor living--ideal for low-maintenance living without sacrificing style. The open-concept layout features large windows and seamless flow throughout. The custom kitchen offers contemporary cabinetry, quartz countertops and premium appliances. The spacious bath includes a deep soaking tub, heated towel racks and generous built-in storage, while the in-unit washer and dryer add everyday convenience rarely found at this size. Building common areas are powered by on-site solar with solar water pre-heating supporting energy efficiency. Each residents includes dedicated off-street parking (based on bedroom count) with EV charging available plus a separate private on-site storage unit. Thoughtful finishes and quality construction complete this move-in-ready home. The complete terms are in an Offering Plan available from Sponsor. File No. CD24-0360.
Courtesy: Grist Mill Real Estate
845-246-3200
Step back in time with this spacious Victorian home full of original charm and character. Nestled on 41.10 acres of scenic land with mountain views. This property features a detached barn, 2 car garage and a classic summer kitchen. This property offers endless potential for restoration or creative retreat spaces. Inside you will find hardwood floors, birch cabinets with amazing stainless retro cabinet pulls, paired with a mint condition Thermador Wall oven & stovetop. Enjoy morning coffee on the full front porch or relax on the covered back porch overlooking the grounds. While the home retains much of its original detail and craftsmanship, it will need updates and will not qualify for FHA, VA or Sonyma. Four Bedrooms 2.5 baths plus 3 more rooms that can be office/den/additional bedrooms. Bring your vision and restore this grand home to its former glory.
Courtesy: Century 21 Alliance Rlty Group
845-297-4700
The Historic “Clintondale Elixir Spring House” A timeless treasure, the historic Clintondale Elixir Spring House—originally built in 1790—is a rare and remarkable offering to the market. Encompassing over 6,400 square feet of living space, this distinguished residence invites you to create your forever home amid rich character and architectural beauty. Step through the welcoming rocking-chair front porch into a grand foyer, where a soaring cathedral ceiling and elegant cherry wood staircase set the tone for refined country living. A graceful balcony unites the upper and lower levels, creating a dramatic first impression. Perfect for entertaining or quiet gatherings, the formal dining and living rooms exude warmth and heritage, featuring exposed bluestone walls, wide-plank hardwood floors, and striking beamed ceilings. The original hearth fireplace—once the heart of the home—restored, reviving its historic charm. The main level continues with a sunlit gourmet eat-in kitchen, complete with chef worthy cooking appliances and ample space for culinary creativity. Upstairs, four generously sized bedrooms await, two with their own private en-suite baths. A spacious walk-up 1,800 soft attic with soaring ceilings, 3 sets of windows and fully insulated. An attached addition houses a private bridal suite studio with its own entrance, while the first and second floors also offer two one-bedroom suites—each with separate entrances, their own kitchens and living rooms—ideal for guests or income-producing possibilities. The third level features eight additional bedrooms, several with connecting layouts and in-room sinks, living room and kitchenette all conveniently sharing two full and two half bathrooms. Outside, manicured lawns and mature trees surround the property, enhancing its timeless ambiance. An antique four-stall outhouse stands as a charming nod to the past, completing the serene setting of the 1,000 sqft rear patio furnished with seating and table and umbrellas for 20 of your favorite guests. Perfectly positioned just 86 miles from New York City and close to New Paltz, the NYS Thruway, Mohonk Mountain House, Lake Minnewaska, Dia Beacon, Storm King Art Center, the Walkway Over the Hudson, and Buttermilk Falls, this peaceful country haven offers both seclusion and convenience. Fine dining, boutique shopping, and world-class outdoor experiences are just moments away. This is a once-in-a-generation opportunity. There is truly nothing else like it on the market today.
 Courtesy: RIVER REALTY SERVICES INC. CP
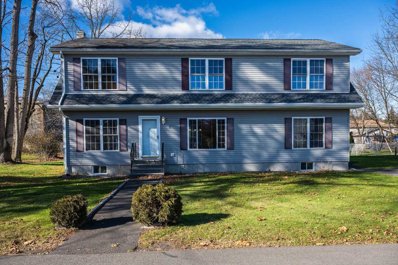
Three bedroom, two bathroom raised ranch in T/Highland in an established neighborhood right off Route 9W! Roomy layout and backs up to wooded area for nice views from your back deck. Close to shopping, schools and amenities. Sold as-is. Buyer to pay NYS and any local transfer taxes. Offers with financing must be accompanied by pre- qual letter; cash offers with proof of funds. **Please see agent remarks for access, showing instructions and offer presentation remarks.** A technology fee of $150 will apply to the buyer's agent upon consummation of a sale.
Courtesy: EXP REALTY
Highland Woods Mobile Home Community...Look No further...Here is your opportunity to have access to the rail trail at the entrance of the community. 2 Miles from Exit 18 on I-87, 3 Miles into the Village of New Paltz makes all of life's necessities within a short walk or drive. Head in the other direction and you will find yourself at the Mid-Hudson Bridge or The Popular Walkway Over the Hudson. So many options with this gem of a home.
Courtesy: QUINN REALTY GROUP HL
Expansive 2500 sq. ft. house offers versatile living spaces with 4-6 bedrooms, 4 full baths and just steps from the Hudson Valley Rail Trail and the quaint Hamlet of Highland. This was originally a 3 bedroom, 2 bath modular ranch and in 2013, a complete second story was added to transform this to a lovely home with tons of curb appeal. The original main bedroom on the first floor with ensuite bath is ideal for guests or possibly an in-law suite. The other two first floor bedrooms can be used for an office, den, exercise room, etc. The huge main bedroom on the second floor has a custom walk-in closet, ensuite bath with double sinks and a laundry room just outside the door for ultimate convenience. Nice yard with a deck and above ground pool. With easy access to the New York Thruway, Mid-Hudson bridge, schools and shopping, this is a must see.
Courtesy: EXP REALTY
Welcome to 98 Black Creek Rd, Esopus! This large and stately split-level home in the Hamlet of Esopus offers a convenient location for commuting and shopping. With gleaming hardwood floors and ample natural light, this spacious and well-maintained 3-bedroom, 2.5-bath home on 2 acres is a sight to behold. Enjoy the deck for outdoor entertaining, a 2-car attached garage, and plenty of storage space. The second level presents a flexible room that can be used as a 4th bedroom, media room, or home office. Surrounded by beautiful grounds and trees, this property provides a serene escape. Don't miss the chance to make it yours!
Courtesy: EXP REALTY
Location, Location, Location! Impeccably preserved raised ranch, showcases three bedrooms and two baths, 2 car garage, accompanied by a finished family room that accentuates a charming fireplace. This meticulously upheld home has remained in the possession of a single family since its inception, emanating a wealth of timeless appeal that envelops you in a snug and welcoming atmosphere. The original hardwood floors exude grace throughout the space. There is a whole house generator, recently built rear deck, central air conditioning, new furnace, and vinyl windows on the primary level. Resting on an expansive and secluded 1-acre plot, the abode enjoys a thoughtfully chosen location close to the town, shopping, major routes, and the renowned Walkway Over the Hudson. Embrace the chance to infuse your unique personal style and bask in the serenity of this residence for countless years ahead.


 |
| The data relating to real estate for sale or lease on this web site comes in part from the MHMLS. Real estate listings held by brokerage firms other than this broker', Realtors are marked with the MHMLS logo or an abbreviated logo and detailed information about them includes the name of the listing broker. The information appearing herein has not been verified by the Mid-Hudson Multiple Listing Service, Inc. or by any individual(s) who may be affiliated with said entity, all of whom hereby collectively and severally disclaim any and all responsibility for the accuracy of the information appearing at this web site, at any time or from time to time. All such information should be independently verified by the recipient of such data. This data is not warranted for any purpose. Any use of search facilities other than by a consumer seeking to purchase or lease real estate is prohibited. Per New York legal requirement, click here for the Standard Operating Procedures. Copyright 2026 Mid-Hudson Multiple Listing Service, Inc. All Rights Reserved. |
Highland is located in New York. Highland, New York has a population of 13,041. Highland is more family-centric than the surrounding county with 30.75% of the households containing married families with children. The county average for households married with children is 25.39%.
The median household income in Highland, New York is $78,952. The median household income for the surrounding county is $71,040 compared to the national median of $69,021. The median age of people living in Highland is 45.1 years.
The average high temperature in July is 82.4 degrees, with an average low temperature in January of 15.7 degrees. The average rainfall is approximately 50 inches per year, with 55.1 inches of snow per year.