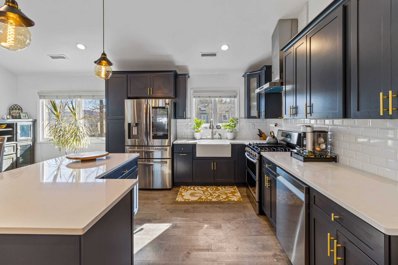
Courtesy: Preferred Properties Real Esta
845-783-4147
208 Oakland, Monroe Specifications: 4 Bedrooms 4.5 Bathrooms 2 Kitchens 2-Car Garage Key Layout Features: Interior Residential Elevator(Basement to First Floor)l Lower-Level Accessory Apartment with Walk-Out Welcome to 208 Oakland, a beautifully maintained 2004 residence offering private living and exceptional layout flexibility. Spanning three finished levels, this property is uniquely tailored for multi-generational living or guest accommodations. A standout mechanical feature is the fully integrated residential elevator, providing seamless internal transit directly from the the lower level to the main first floor. Main Level Living Spaces The home opens into a grand two-story foyer featuring double-height ceilings that maximize natural light. Hardwood flooring extends throughout the principal formal and casual areas: Formal Living Room: Located immediately to the left of the foyer, this bright and inviting sitting room features large front-facing windows and an elegant pocket glass paned door, providing a quiet space separate from the main living areas. Formal Dining Room: Positioned to the right of the entryway, this sophisticated space features French doors, offering an ideal setting for hosting dinners and large gatherings. Epicurean Kitchen: Moving toward the rear of the home, the spacious kitchen is outfitted with custom wood cabinetry, premium granite countertops, a unique handmade backsplash, and stainless steel appliances. The eat-in kitchen is perfectly designed for seamless indoor-outdoor living. The dining area flows through a sliding glass door onto a spacious elevated deck. Enjoy peaceful views of your private tree-lined backyard. Family Room: Directly open to the kitchen area, this relaxing everyday living space features a clean gas fireplace and a large bank of windows framing views of the private rear property. Main Floor Conveniences: A dedicated laundry room, the elevator access station, and an updated powder room are all conveniently located on this level. Upper Level Private Quarters An open staircase leads to the second floor, which serves as the main sleeping area and includes a large hallway linen closet: Primary Bedroom Suite: A spacious master retreat featuring a vaulted ceiling and an expansive, custom-organized walk-in closet. The attached en-suite bathroom is equipped with a deep soaking tub, a separate stall shower, and a large vanity. Secondary Bedrooms: Two additional nice-sized bedrooms offer excellent natural light and generous closet storage, sharing access to a pristine full hallway bathroom. Lower Level (Legal Accessory Apartment) The finished walk-out basement functions as a complete, independent living space equipped with its own dedicated systems and layout: Living & Dining Area: An open-concept living space centered around a tile-surround fireplace, complete with a walk-out straight to the backyard patio area. Second Kitchen: A fully operational custom kitchen featuring matching wood cabinetry, granite countertops and premium stainless steel appliances. The central peninsula provides casual counter seating. Bed & Bath: Includes one private, spacious bedroom and two beautifully tiled full bathrooms. Elevator Station: The residential elevator begins on this floor, offering effortless internal transport straight up to the first floor. Top Two Floors: Serviced by traditional baseboard heating and a central air conditioning system. Basement Level: Operates completely independently, powered by its own dedicated forced-air heating system and separate central AC unit. Situated on a private, landscaped lot, the exterior features manicured lawns, mature trees, and elegant stone-paver walkways. Outdoor entertaining is anchored by a large upper deck complete with a permanent, hard-top gazebo pavilion for covered dining, the two sheds in backyard are included in the sale, two kitchens, deck, gazebo. Wired Alarm System in the Entire house,
Courtesy: MS Realty Group USA, Inc
845-367-7470
BASEMENT IN THE HEART OF KIRYAS JOEL! FLEXIBILITY FOR A VARIETY OF COMMERCIAL USES, featuring a private entrance and exceptional amenities, including offices, retail, educational, and more. The space includes 5 bathrooms and offers a highly functional layout adaptable to multiple business setups — SEE FLOOR PLAN FOR LAYOUT DETAILS. Ideally located just minutes from popular shopping areas, providing outstanding convenience and accessibility for clients and visitors. The Square footage to be verified by the broker.
Courtesy: Real Broker NY LLC
866-988-5017
Centrally located in the town of Warwick, just over an hour from NYC, this 3800+sq ft custom home sits on 5.5 acres. Featuring a lush, expansive yard backdropped by pretty woods, it creates a private country paradise. The peaceful center hall colonial boasts a covered porch. cathedral ceilings, soaring central staircase, and a wide-open feel. It has 4 gigantic bedrooms with ceiling fans, 2 half bathrooms, a large great room for entertaining, and a long eat-in kitchen with stainless steel, granite, and hardwood. The cozy living room, formal dining, and walk-out finished basement, with ceramic tile designed to make this a must-see! Local to 17 through NYC, the Thruway, the Harlem, and the Tuxedo trains, the Heritage and Appalachian Trails, Harriman State Park, and Greenwood Lake. 9/27/26 OPEN HOUSE CANCELLED
Courtesy: Ellis Sotheby's Intl Realty
845-353-4250
Welcome to this beautiful raised ranch nestled in the highly sought-after Village Gate community within the award-winning Monroe-Woodbury School District. Built in 2010, this spacious home offers generously sized rooms, an inviting open-concept layout, and an abundance of natural light throughout. The warm and welcoming living spaces are perfect for both everyday living and entertaining, highlighted by a cozy gas fireplace and an open kitchen designed for gathering with friends. The flexible floor plan provides endless possibilities for today’s lifestyle needs, while the expansive property offers privacy and room to enjoy the outdoors. Step outside to a beautifully landscaped yard. Ideally located near shopping, restaurants, parks, schools, local houses of worship and major commuter routes, this home also offers convenient access to Route 17, making commuting a breeze. A wonderful opportunity to own a spacious home in one of Monroe’s most desirable neighborhoods
Courtesy: Preferred Properties Real Esta
845-783-4147
Prime location top floor 8 room apartment with great potential, available for sale on Sasev Ct, House includes Specious foyer, Huge dining room, Nice size kitchen with dinning area, Passover kitchen, Office-Study, Play room, Laundry room, Deck with awning, Master bedroom with full private bath & walking closet, 3 additional bedrooms with a main bath. ***Walk up to the huge unfinished attic which could be added to a full floor as several neighboring homes have done.*** This apartment is on the 3th floor from the front which is second floor from the back. It has a breathtaking view with no buildings facing the front. Enough parking plus a Room in the basement is included in the sale.
Courtesy: Howard Hanna Rand Realty
914-328-0333
From the inviting front porch to the flexible upper-level loft, this 4-bedroom, 3-bathroom home in Monroe offers a layout full of warmth, character, and space to make your own. Originally built in 1935, the home was thoughtfully expanded and updated in 2004, blending timeless charm with modern functionality. Step through the front door into the open living and dining area, where hardwood floors and distinctive wood-plank ceilings create a cozy yet inviting atmosphere. Sliding glass doors at the rear of the space fill the room with natural light and lead directly into the enclosed sunroom, complete with a hot tub for year-round relaxation. Just off the living area, the first bedroom features a walk-in closet and private full bathroom, offering comfort and convenience. French doors off the dining area lead into the kitchen, complete with a charming breakfast nook and direct access to the spacious back deck — the perfect setup for summer barbecues and outdoor entertaining. Connected to the kitchen is a second dining area, designed to make everyday meals and hosting seamless. Beyond the second dining room are two additional bedrooms, another full bathroom, and a laundry room equipped with an AI-powered washer and dryer for added modern convenience. Upstairs, the loft area provides endless possibilities for a home office, creative studio, playroom, or additional lounge space. The upper-level bedroom includes its own full bathroom and closet, creating a private retreat tucked away from the main living areas. Located just 2 minutes from Crane Park. Property is being sold as-is. Flood insurance is required. Some images are virtually staged. This home is registered with the 100% Money Back Guarantee. Sold AS IS
Courtesy: HomeCoin.com
888-400-2513
The Mountain Lodge Park was a seasonal community, which has been transformed into a year-round neighborhood with simple, small homes. This home has a nice back-yard at the base of the “Ledges” Schenemunk Mountains and features plenty of garden space. With a bit of sweat equity a motivated buyer could turn this small home into a year-round lived-in or rental that is conveniently located less than 10 minutes to the Salisbury Mills Station-Port Jervis RR Line to New York City! While there is currently no running water, seasonal water is available from Mountain Lodge Park Water and/or the possibility of a well (to be engineered at buyer’s expense.) An electric hook up can be provided by Rockland and Orange Electric. This property is equipped with a self-contained composting toilet; no septic.
Courtesy: MS Realty Group USA, Inc
845-367-7470
FIRST FLOOR - WITH SEMI-PRIVATE ENTRANCE. THIS NEW CONSTRUCTION WILL BE DONE SOON. A rare opportunity in Kiryas Joel. Beautiful new condo offering an open layout with a semi-private entrance. This home will feature 9-ft ceilings, wood floors in the bedrooms and dining room, ceramic tile in the kitchen and entry, and central air for year-round comfort. It includes an additional kitchen with two sinks and gas appliances, soundproofing between units, and a full sprinkler system. The annual tax amount is approximately $3,205, consistent with similar apartments in the area. Square footage should be verified by the broker. A great opportunity to own a brand-new home with modern features and plenty of space.
Courtesy: Blooming Realty
845-388-1900
A standout property with the kind of presence and potential that’s getting harder to find. The setting, the layout, and the overall feel come together in a way that creates real upside. Strong positioning, great energy, and endless possibilities for the right buyer. Whether you're looking to secure something now or thinking long term, this is the kind of deal worth looking at. Opportunities like this don’t last. Call for more details and additional options.
Courtesy: Blooming Realty
845-388-1900
Something about this one just hits different. The layout and overall presence create a strong opportunity, all set in a desirable location. There’s a natural flow to the space and a level of flexibility that opens the door to a range of possibilities. It carries the kind of value and potential that stands out in today’s market, making it a compelling option for buyers looking for something with upside. this is the type of property that tends to draw attention quickly. If you’re exploring opportunities with strong appeal and long-term potential, this is worth a closer look. Call for more details and to hear about additional opportunities.
Courtesy: Blooming Realty
845-388-1900
Opportunities like this don’t sit long. A well located property with the right mix of usability and potential, offering a practical layout and solid foundation that works today while leaving room to improve over time. Suitable for immediate use, with flexibility for updates, reconfiguration, or added value down the line. Located in a convenient setting with access to key areas, making it appealing for both end users and investors. Worth a look if you’re serious about finding something with real value.
Courtesy: Blooming Realty
845-388-1900
Not your typical listing. There’s a presence here you don’t come across often the space, the flow, and the setting all line up. Ready to use today, with clear potential to take it further and unlock even more value. Whether you keep it as is or bring your own vision, this is the kind of property that can go in multiple strong directions. A standout opportunity with real upside. Feel free to send in any offer.
Courtesy: Werner Realty of New York
973-657-9222
This property offers the perfect balance of privacy and convenience. The wooded backdrop creates a serene retreat, while the open floor plan and outdoor spaces make it perfect for gatherings. With its cathedral ceilings, formal dining room, and versatile office/den, Pride in ownership is clear in the outside entertainment area. 5,000 sq ft of resort style patio with a beautiful inground pool with a built in jacuzzi. An exquisite outdoor kitchen with an oversized wood Burning brick oven for all your entertainment needs Complete privacy: Long driveway leads to a secluded setting surrounded by nature. Highlights include spacious layout: 4 bedrooms, 3.5 baths, plus a first-floor office/den that can serve as a 5th bedroom. Elegant living room: Cathedral ceilings and large windows framing the wooded landscape. Family room with fireplace: Sliders open to the back deck for seamless indoor-outdoor living. Gourmet kitchen: Granite countertops, stainless steel appliances, solid wood cabinetry, and eat-in area with deck access. Outdoor amenities: Fire pit, hot/cold water outdoor shower, and expansive yard for entertaining. 3-car garage: Ample space for vehicles and storage. Built in 2005: Modern construction with timeless Colonial design.
Courtesy: eXp Realty
888-276-0630
Home Needs Some Work, but Offers Great Potential to Make It Your Own! 2-bedroom, 1-bath cottage situated on a private 0.25-acre lot in scenic Blooming Grove. This handyman special offers a peaceful, retreat-like setting with plenty of potential to make it your own. Features include a kitchen, living area with a wood-burning stove, natural light, and a covered deck overlooking the wooded surroundings. Ideal as a full-time residence, weekend getaway, or investment opportunity. Conveniently located near Washingtonville and Monroe.
Courtesy: Corcoran Baer & McIntosh
845-358-9440
"THE RIDGE TOP RETREAT" - At the end of a picture-perfect cul-de-sac in the sought-after Ridge Top Estates, located just under an hour from New York City, enveloped by the natural beauty of the Hudson Valley, sits a home that blends modern elegance with warmth and ease. Built in 2012 and lovingly maintained, this stately and striking Colonial still feels like new construction, offering nearly 3,000 square feet of impeccably designed living space that is as functional as it is beautiful. From the moment you arrive, the wide driveway, two-car garage, and charming rocking chair front porch set the tone for a home that welcomes friends, and quiet moments alike, with sweeping mountain vistas. Step inside and be greeted by a dramatic double-height foyer, awash with natural light that streams through tall windows and casts a calming glow across the immaculate hardwood floors. The thoughtful layout unfolds seamlessly, with formal and casual spaces designed for both daily living and entertaining. The living room, anchored by a gas fireplace and tray ceiling, invites cozy evenings by the fire. The chef's eat-in kitchen is the heart of the home, boasting custom cabinetry, stainless steel appliances, granite countertops, and a center island perfect for gathering. A formal dining room offers a stage for holidays and celebrations, while a versatile bonus room - with its own tray ceiling, can transform into a home office, playroom, gym, or even a guest suite. Upstairs, the sense of serenity continues. Three generously sized bedrooms share a full bath, while the primary suite stands as a private retreat with a walk-in closet and spa-like en-suite featuring a soaking tub and double vanity. A large window at the top of the stairs captures sweeping mountain vistas, a reminder that nature's beauty is just outside your door. The possibilities extend even further with a full walk-out basement, soaring ceilings, and space ready to be finished into a media room, recreation area, or guest quarters - whatever your vision requires. Outdoors, the property becomes a true sanctuary. The fully fenced backyard is ideal for four-legged friends and free-spirited play. A dramatic rock wall and meticulous landscaping frame the space, where a fire-pit lounge offers the perfect gathering spot for stargazing, roasting marshmallows, and sharing stories deep into the night. A side deck beckons for summer cookouts, while a garden at the property's edge provides a canvas for anyone with a green thumb. From morning coffee on the porch to evening sunsets over the mountains, this home offers a rhythm of living that is both elevated and effortless. Life beyond your doorstep is just as captivating: explore the quaint village of Warwick with its artisan boutiques, farm-to-table restaurants, and live-music-infused cider bars. Spend weekends wandering apple orchards and family farms like Apple Dave's or Pennings Farm Market-perfect for fresh cider, donuts, and harvest-time fun. Venture into nearby parks and preserved landscapes, where hiking and biking trails weave through breathtaking forests, lakes, and ridge-lines-welcoming both peaceful rambles and adventurous climbs all just an hour from NYC. Turn-key, timeless, and thoughtfully designed, wether you are seeking a weekend retreat or full time residence, 18 Tanyas Court is more than just a home-it's a place to grow, to gather, and to savor life's best moments.
Courtesy: Weichert Realtors
845-782-4646
Beautiful, bright and recently renovated!! This spacious 2-bedroom, 1.5 Bath unit offers separate living rm. and dining room. Newer Appliance, Floors and freshly painted, ample storage, Low maintenance living!! included in HOA fees, Heat, hot water and cooking gas. Ideally located for commuters, just minutes form the NYC bus and train, and only an hour away from the city. Conveniently close to the Woodbury Common Premium Outlets, Beautiful New Park, walking distance. Restaurants and schools.
Courtesy: MS Realty Group USA, Inc
845-367-7470
Get your dream new homes in the HEART OF KIRYAS JOEL. Welcome to this desirable second-floor home, offering privacy, light, The beautiful dining room provides an elegant space for gatherings, while the spacious kitchen offers plenty of room to cook, host, and enjoy everyday living comfortably. last peace in this acers point development.
Courtesy: Keller Williams Realty
845-928-8000
Stop searching, because you have just found your dream home. Situated on over an acre of land, this gorgeous home has over 2600 sqft. of space to call your own. Living area, kitchen with granite countertops, and finished basement. With less than 15 minutes drive to Woodbury Commons shopping center, this is a gem of a house. Whether it's for you or your family, this is a place you can make your own.
Courtesy: Howard Hanna Rand Realty
845-294-3100
NEW TO MARKET..Lovingly kept raised ranch on a corner lot. This home features an open concept kitchen with granite counter tops, wine fridge and beautiful cabinets with many custom features. The open floor plan allows easy access from living room, eating space, and kitchen. Walk out the sliding glass doors to a lovely 3 season room. Enjoy the space of 4 bedrooms and 1 and a half bathrooms. Three bedrooms are on the main floor and the fourth in the finished basement which features ample storage, with a bonus additional private room. The basement level also has a laundry / utility space, on this level you will also find easy access to the one car garage. Newer roof, windows and beautiful front stone stairway are some of the great outdoor features to this home. This charming home is a must see. Call for your showing to see this property before it's gone.
Courtesy: Town and Village Real Estate
877-295-4111
Introducing The Spring Hill House, a rare gem in the heart of Monroe, .04 mile stroll to Kiryas Joel Gate. Shopping & conveniences. 200 yards from the Shul and Women's Yeshiva. Set on 2.6 serene, park-like acres, this Queen Ann estate, offers both a grand main house & a potential accessory home. The elegant interior boasts a custom kitchen w/ luxurious marble & onyx backsplashes & countertops hardwood floors, formal dining room, living room, den, a raised hearth stone fireplace, & a tranquil screened-in porch. The second floor unveils 4 beautifully appointed bedrooms, a newly renovated 2.5-bath layout, & a stunning all-season sunroom. The 3rd floor office suite features granite finishes & bespoke wood cabinetry (easily converted to family room, bedroom, theater, library) Experience year-round comfort w/ geothermal energy, reducing heating & cooling costs up to 70%. Atop Spring Hill, the 1,400 sq. ft. Carriage House awaits transformation into an additional guest residence. Enjoy gatherings by the private pool & stone patio, seamlessly blending historic charm w/ modern luxury. Zoned SR20 for subdivision potential. The newly elected Village Board has demonstrated a willingness to consider real estate and development-related requests, including zoning amendments, variances, special use permits, and other land use matters. The Board appears to be receptive to proposals that support responsible development while addressing the needs of property owners, investors, and the community. Income Property, Subdivision Investment, Perfect Family or Vacation Home. Buyer's contingent home fell out of contract So 421 Spring is now fully available again!
Courtesy: Ben Bay Realty of Staten Isl.
718-370-0330
Welcome to your dream home! Lovingly maintained and nestled in a peaceful community, this charming ranch sits on a picturesque one-acre lot. Step inside to a warm and inviting living space, highlighted by a cozy wood-burning stove—perfect for chilly evenings. The home features three comfortable bedrooms and a well-appointed bathroom, offering both comfort and functionality. Enjoy seamless indoor-outdoor living with a spacious deck overlooking the serene backyard, an ideal setting for entertaining or quiet moments in nature. Conveniently located just minutes from grocery stores and the renowned Woodbury Commons outlets, this home offers both tranquility and accessibility. Don’t miss your chance to make this delightful retreat your own!
 Courtesy: KELLER WILLIAMS REALTY PARTNERS YH
This stylish contemporary raised ranch home beautifully renovated inside and out, boasts 4-bedroom, 3.5-bathroom home with two Kitchens and an amazing outside living area is perfect for entertainment...additional space to invite guests or have extended family... outside enjoy spending time with family and friends. Upstairs, you'll admire the marble fireplace and cathedral ceiling in the open plan living and dining areas, while home chefs will swoon over the beautifully remodeled kitchen with its center island, gleaming quartz countertops, and new stainless- steel appliances. Upstairs find master suit with two additional bedrooms and a guest full-bath round out this upstairs level. Downstairs is an entertainer's dream, offering a recreation/media space; a self-contained guest suite with gorgeous new kitchen, bedroom, and private entrance; Two full bathroom; a light-filled Florida room with wood-burning fireplace and garden views; French doors lead you to a resort-like yard that you'll never want to leave in summer. Expertly landscaped, this outdoor oasis features elegant bluestone patios and paving, multiple spaces for outdoor furniture and dining, flower gardens, and even a Master Spa H2X swim spa! Enjoy peace of mind knowing your home has a new roof with 40-year architectural shingles, new cement-fiber siding, a whole house generator, UV water treatment system, and water-conserving automatic sprinkler system. This beautiful home is an absolute gem, and it is ready to welcome new owners - book your appointment today!
Courtesy: K FORTUNA REALTY INC. WF
Welcome to your dream home in Walton Lakes Estates! This inviting raised ranch boasts 4 bedrooms and 2 bathrooms, offering a comfortable and spacious living experience. The exterior is a true oasis, featuring an inviting inground pool and a relaxing patio, perfect for outdoor gatherings and enjoying the sunshine. Inside, you'll find a well-appointed kitchen and a spacious living room on the main level, perfect for everyday living and entertaining. Additionally, there are 3 bedrooms on this level, each offering a cozy retreat. The basement is a true gem, featuring a recreation area with a convenient walkout to the pool and patio, creating an ideal space for entertainment and relaxation. Additionally, an extra bedroom in the basement adds versatility to the layout. With its well-appointed indoor and outdoor spaces, this 4-bed, 2-bath raised ranch in Walton Lakes Estates promises the perfect blend of comfort and recreation for you and your family. Don't miss the opportunity to make it your own!

 |
| The data relating to real estate for sale or lease on this web site comes in part from the MHMLS. Real estate listings held by brokerage firms other than this broker', Realtors are marked with the MHMLS logo or an abbreviated logo and detailed information about them includes the name of the listing broker. The information appearing herein has not been verified by the Mid-Hudson Multiple Listing Service, Inc. or by any individual(s) who may be affiliated with said entity, all of whom hereby collectively and severally disclaim any and all responsibility for the accuracy of the information appearing at this web site, at any time or from time to time. All such information should be independently verified by the recipient of such data. This data is not warranted for any purpose. Any use of search facilities other than by a consumer seeking to purchase or lease real estate is prohibited. Per New York legal requirement, click here for the Standard Operating Procedures. Copyright 2026 Mid-Hudson Multiple Listing Service, Inc. All Rights Reserved. |
Monroe is located in New York. Monroe, New York has a population of 21,206. Monroe is more family-centric than the surrounding county with 42.06% of the households containing married families with children. The county average for households married with children is 36.93%.
The median household income in Monroe, New York is $110,389. The median household income for the surrounding county is $85,640 compared to the national median of $69,021. The median age of people living in Monroe is 38.4 years.
The average high temperature in July is 84 degrees, with an average low temperature in January of 18.2 degrees. The average rainfall is approximately 47.2 inches per year, with 36.7 inches of snow per year.