Courtesy: Serhant LLC
646-480-7665
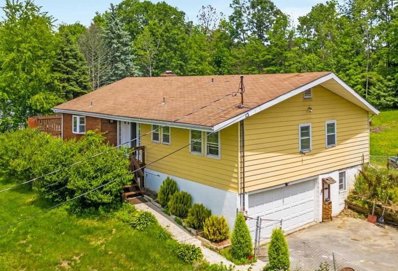
Investor-Ready Multigenerational Gem in Desirable Hamlet. Nestled in the charming hamlet of Wallkill, within the town of Shawangunk in Ulster County, this expansive and versatile turnkey property presents a rare opportunity for multigenerational living or a savvy investment. Designed in a thoughtful mother-daughter layout, the home offers eight bedrooms across two independent living wings, two fully equipped kitchens, and five full baths, delivering the privacy and connectivity needed for , guests, or rental opportunities. Ample off-street parking ensures convenience for residents and visitors alike, while the outside spaces invite effortless entertaining and daily enjoyment. The backyard is wonderfully flat and usable, featuring a welcoming patio and an extensive deck that provide the perfect backdrop for outdoor gatherings, comfortable lounging, or quiet evenings in the fresh air. Wallkill is a desirable hamlet in Ulster County, renowned for its welcoming community vibe, access to local shops and dining, and proximity to parks and trails, all while maintaining easy routes to major highways and regional attractions. This property combines practical flexibility with a superb outdoor living environment, making it an ideal choice for investors seeking strong rental or multi-tenant potential, or for buyers prioritizing generational living with private spaces and shared connection. Schedule a private showing to discover how this adaptable home can fit your lifestyle or investment strategy. Certificates of Occupancy available upon request.
Courtesy: Howard Hanna Rand Realty
845-562-0050
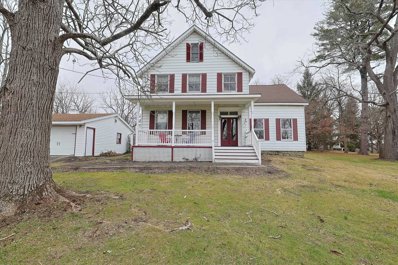
Completely rebuilt from the ground up, this beautifully redesigned home showcases a cohesive, designer-inspired aesthetic throughout. The brand-new kitchen features recessed lighting, stainless steel appliances, a gas range, an elegant tile backsplash, crisp white cabinetry with black hardware and washer and dryer hookups. An open-concept layout flows seamlessly into a spacious living area—ideal for modern living and entertaining. The home offers two generously sized bedrooms with ample closet space, along with new wood-style flooring and windows throughout. Exterior upgrades include a new roof, a new oil tank, new siding, and a freshly paved blacktop driveway with additional side parking. Decorative front door adding a splash of elegance. Enjoy outdoor living with new pavers on walkway leading to a new contemporary deck (approximately 12x16) complete with illuminated post caps to enhance your outdoor seating experience. The property also features a NEW barn-style storage shed (approximately 8x10) for added convenience. A true turnkey opportunity—move right in and enjoy.
Courtesy: Church Street Realty Services
845-594-2524
Palatial and modern, this flat roof contemporary on 7.4 manicured acres is truly one of a kind: private and spacious, with an indoor pool and spa, outdoor pool, and mountain views. The property has been thoughtfully landscaped with a style mirroring the home's structure--formal and balanced. Beautiful sights abound, gazing over the extensive lawns to the west and bucolic stone walls lining a neighboring field. Inside, the minimalist structure of this home provides a backdrop for a recent renovation which has brought all systems and finishes to flawless function and condition. There are polished concrete floors throughout the generous open floor plan, sky lights, expansive windows, and large fixed pane windows streaming sunlight from the pool area. For relaxation and exercise year-round, the indoor pool room is a sunny haven, with greenhouse style windows, a beautifully tiled indoor pool with integrated spa, enclosed shower, and seating area. A slider leads to a lovely outdoor dining patio area with a stone fire pit, and grassy lawn leading down to the fenced inground pool and gazebo. Both pools are saline treated, offering silky water and better air quality than traditional chlorine. The primary bedroom looks out to the peaceful koi pond garden with waterfall--very retreat-like--and opens to a sunroom with wood panelling and access to the patio. The ensuite bathroom is luxurious--soaking tub, rainfall shower, two toilet/bidet rooms--and leads to the full walk-in closet/dressing room. Industrial size and style define the kitchen, where one can truly cook for a crowd using the Vulcan 6 french plate and 24" griddle cooktop, double oven, commercial vent hood, Fagor dishwasher, three-compartment sink and disposal, and commercial fridge/freezer combo. The clean lines of the double height pantry enclose cabinets and drawers, and the oversized stainless steel island offers storage, a retractable center power outlet, and a leathered black granite top. Huge windows and dreamy views of the mountains make the kitchen a sweet place to linger over a cup of coffee. A beautiful stone fireplace draws the eye in the den, currently used as a game room, which can be closed from the main living area with a sliding door. Two additional, spacious bedrooms each with a full bathroom, round out the main level floor plan. The glass and steel staircase lead to the lower level, which includes an additional bedroom with ensuite bathroom, laundry room, second full bathroom, and a large recreation room currently housing a luxury car collection. A convenient private entrance and 2-car garage on this level open to a large finished parking area. Nest thermostats control the home's hybrid heating and cooling system to maintain comfort in every season. Luxuriously lit throughout, you'll find gorgeous chandeliers, fun aqua colored pool lights, and newly installed LED light fixtures with Lutron dimmers for precise control. Exterior lighting has been updated with LED driveway lights and bronze garden fixtures. This is a Hudson Valley home like no other - sited in proximity to colorful local towns like New Paltz, local apple farms and wineries, hiking and recreation in the Gunks, and 75 miles to NYC.
Courtesy: RE/MAX Benchmark Realty Group
845-565-0004
this is an unfinished rehab that is framed and in need of finishing.. lots of possibilities here with pool and large entertainment room.. lots of upside for flip..
Courtesy: Howard Hanna Rand Realty
845-744-2095
Paradise awaits you. Come experience the beauty of this unique, artistic, captivating, stucco & stone , 10 room, Tudor style contemporary with rustic, antique charm. It is set back in an upscale cul de sac on 5.1 private, panoramic acres with glorious Shawangunk Mtn views and pond. It features a dramatic open floorplan with high & vaulted ceilings, custom woodwork, some wood ceilings & wide plank floors, and specialty windows. The 1st floor has a grand 2 Story, 20x20’ living room w balcony overlook, designer kitchen, dining room & den/office. It also includes a fabulous, huge primary bedroom with vaulted wood ceiling, primary bath w whirlpool tub, shower, walk in closet & heated cedar spa room with hot tub. There is a 20x24’, 2 story family room with a stone fireplace, a wall of windows with spectacular views & spiral stairs leading to the 2nd floor with an enormous bonus room, 2 bedrooms full bath. There is 1.1 acre adjacent lot in Town of Gardiner included tax # 92.004-3-56.140. Updates include roof 2020, furnace 2019. You will love one level living on first floor. Enjoy the serenity, privacy, peace,spectacular vistas, pond to fish, and relief from stress to commune with nature & relax. It is close to shopping in Pine Bush, Gardiner & New Paltz, Minnewaska State Park & more. Your home is your vacation.
Set back on a quiet country road this striking custom contemporary home is a true escape from the everyday. The open concept living area welcomes you with an abundance of natural light from the floor to ceiling windows, creating a light and airy atmosphere throughout. The chef's kitchen features custom cabinetry, designer lighting, and plenty of space for entertaining or quiet nights in. The primary bedroom is bathed in natural light, offering a serene space to rest and recharge. The second bedroom features a quiet, cozy sleeping loft. The spa-like bathroom includes a custom vanity, a wet room with an open shower and a deep soaking tub overlooking the private, bucolic backyard. Unwind and enjoy the outdoors on the back deck. A firepit area is perfect for evening gatherings, making this space ideal for both entertaining and peaceful solitude. This home blends privacy with modern amenities in a location that provides the best of both worlds, under 2 hours to NYC, close to New Paltz restaurants and shopping, Mohonk Mountain House, hiking, biking, rock climbing, waterfalls, swimming holes, and more in Minnewaska State Park. This unique turn-key property offers a peaceful oasis as a weekend retreat, vacation getaway, or full-time residence.
 Courtesy: EXP REALTY
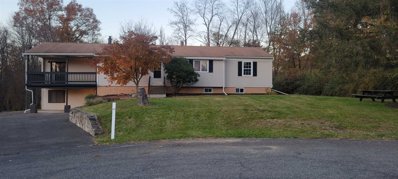
This charming ranch home is eagerly awaiting its new owner to bring out its true beauty. As you enter the residence through the inviting double doors, you'll step into the spacious entryway on the first floor. To your left, you'll discover the large, bright living room featuring a brick-faced fireplace that adds a touch of warmth and character. The family room features a convenient door leading to a screened porch, offering a peaceful retreat to enjoy the outdoors. From the porch, another door grants access to a wrap-around deck, providing ample space for relaxation and entertaining. Prepare to indulge in the spacious kitchen, which not only offers ample counter and storage space but also showcases beautiful bay windows, framing picturesque views. These same windows are accompanied by sliding glass doors, seamlessly connecting the kitchen to the expansive wrap-around deck. As you continue your tour, you'll find the elegant dining room, ideal for hosting gatherings and creating cherished memories. The master bedroom awaits, complete with a spacious walk-in closet and a full bathroom en suite. Two additional comfortable bedrooms and a hall bathroom complete the main level of this lovely home. Venturing downstairs, you'll be delighted to find a lower-level family room featuring another fireplace, providing a cozy atmosphere for gatherings. A wood-burning stove adds charm and warmth to the space. A convenient powder room is also located on this level, along with additional rooms that can be used to suit your needs, create a home office, game room, or guest area. There is also laundry room for added convenience. Parking will never be an issue with the two-car garage, offering ample space for vehicles and storage. Outside, a large fenced-in yard awaits, providing a secure and private area for outdoor activities. This residence is conveniently situated next to a stunning apple orchard, allowing you to enjoy the beauty of nature right at your doorstep. Additionally, its proximity to local amenities ensures that you have easy access to everything you need.
Courtesy: EXP REALTY
Welcome to 91 Prospect Hill, a spacious and versatile property offering an ideal living space for individuals or families seeking comfort, convenience, and flexibility. With its ample size, fantastic features, and multiple bedrooms and bathrooms, this property is perfect for those desiring plenty of space and functionality. Boasting 4 bedrooms and 2 bathrooms, there is ample room for everyone to have their private areas. One standout feature is the flex recreation room, a versatile space that can be customized to fit your lifestyle and preferences. Transform it into a home office, playroom, gym, or media room the possibilities are endless! Designed for comfort and convenience, this property includes well-appointed bedrooms, a spacious kitchen, and ample storage options. Located in a desirable neighborhood, 91 Prospect Hill provides easy access to amenities, schools, parks, and transportation. Shopping centers, restaurants, and entertainment options are just a short distance away. Enjoy the charming outdoor space for relaxation, entertaining guests, or simply enjoying the fresh air. Whether you're sipping morning coffee on the patio or hosting a barbecue with friends, this space offers endless possibilities. Don't miss out on the incredible opportunity to make 91 Prospect Hill your new home. Contact us today to schedule a viewing and experience the charm and versatility this property has to offer.
Courtesy: AGNES I WAGER REALTY INC. HL
Back on Market! New Updates! Dreamy Mother/daughter or huge turnkey, single family home! This property now has 4 bedrooms and 3 bath, 2888 SQ Ft plus a 408 sq ft finished 3 season room. Home now has a 1250 gallon, 4 br septic and with a legal second Kitchen on Lower level. This home is located on a quiet cul-de-sac and has a beautiful lot. Updates in 2023- New kitchens, New Bathrooms, Additional Bedroom, New 200-amp electrical service, flooring and so much more! On the first floor is 3 bedrooms, 2 baths, a living room with fireplace, extended open concept kitchen, formal Dining room, Pantry/Mudroom and HUGE 3 season porch. In the spacious back yard, there is a deck and space for a pool with electric already set up. Downstairs can be a mother-in-law unit or a family room, bedroom, bath, an office and exercise room. Basement is walkout with separate entrance. There is plenty of storage and a workshop area in laundry/utility area. Home has an oil boiler AND a wood boiler for savings!
Courtesy: HOWARD HANNA RAND REALTY NW
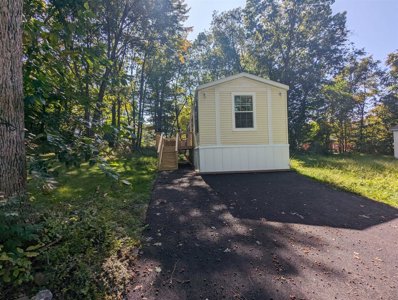
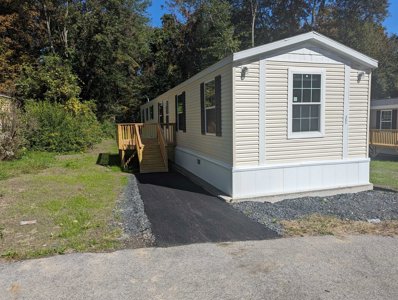
This is a brand new home with a modern contemporary feel and it is ready to be yours. Home is located on a quiet cul-de-sac street and is in a fantastic commuter friendly location. Bright and airy 3 bedroom, 2 bath home with close to 1,000 square feet of space! Features large kitchen with a lot of cabinets with a shaker style look to them, double stainless steel sink and stainless steel appliances (features a gas stove, fridge and range hood), wide open floor plan flows well for the kitchen, dining and living area. Spacious living room, primary bedroom has a full on suite bathroom. Two additional nice sized bedrooms and a full guest bathroom are on the other end of the home offer privacy. Features include vaulted ceilings, gorgeous cabinets, recessed lighting, side deck which is a great place to relax, entertain and bbq, two car driveway and so much more! All this and Plattekill Schools too! Convenient commuter location. 10 minutes to Newburgh 84/87 and 70 Miles to NYC. Near West Point, Stewart Airport, Beacon Bridge, Ferry, Metro North, 17, 84 and 87. First months lot rent is FREE! Call now this one will not last.
Courtesy: HOWARD HANNA RAND REALTY NW
This is a brand new home with a modern contemporary feel and it is ready to be yours. Home is located on a quiet cul-de-sac street and is in a fantastic commuter friendly location. Bright and airy 3 bedroom, 2 bath home with close to 1,000 square feet of space! Features large kitchen with a lot of cabinets with a shaker style look to them, double stainless steel sink and stainless steel appliances (features a gas stove, fridge and range hood), wide open floor plan flows well for the kitchen, dining and living area. Spacious living room, primary bedroom has a full on suite bathroom. Two additional nice sized bedrooms and a full guest bathroom are on the other end of the home offer privacy. Features include vaulted ceilings, gorgeous cabinets, recessed lighting, side deck which is a great place to relax, entertain and bbq, two car driveway and so much more! All this and Plattekill Schools too! Convenient commuter location. 10 minutes to Newburgh 84/87 and 70 Miles to NYC. Near West Point, Stewart Airport, Beacon Bridge, Ferry, Metro North, 17, 84 and 87. First months lot rent is FREE! Call now this one will not last.


 |
| The data relating to real estate for sale or lease on this web site comes in part from the MHMLS. Real estate listings held by brokerage firms other than this broker', Realtors are marked with the MHMLS logo or an abbreviated logo and detailed information about them includes the name of the listing broker. The information appearing herein has not been verified by the Mid-Hudson Multiple Listing Service, Inc. or by any individual(s) who may be affiliated with said entity, all of whom hereby collectively and severally disclaim any and all responsibility for the accuracy of the information appearing at this web site, at any time or from time to time. All such information should be independently verified by the recipient of such data. This data is not warranted for any purpose. Any use of search facilities other than by a consumer seeking to purchase or lease real estate is prohibited. Per New York legal requirement, click here for the Standard Operating Procedures. Copyright 2026 Mid-Hudson Multiple Listing Service, Inc. All Rights Reserved. |
Wallkill is located in New York. Wallkill, New York has a population of 16,963. Wallkill is more family-centric than the surrounding county with 32.38% of the households containing married families with children. The county average for households married with children is 25.39%.
The median household income in Wallkill, New York is $100,771. The median household income for the surrounding county is $71,040 compared to the national median of $69,021. The median age of people living in Wallkill is 38.9 years.
The average high temperature in July is 83.5 degrees, with an average low temperature in January of 16.1 degrees. The average rainfall is approximately 45.6 inches per year, with 40.7 inches of snow per year.