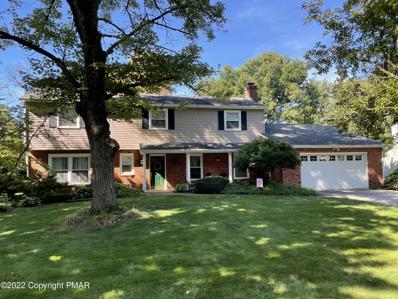
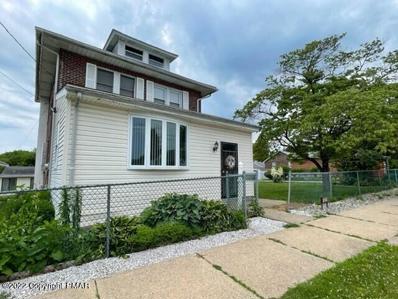
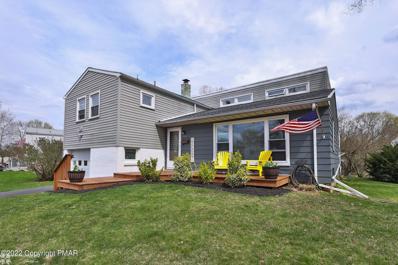
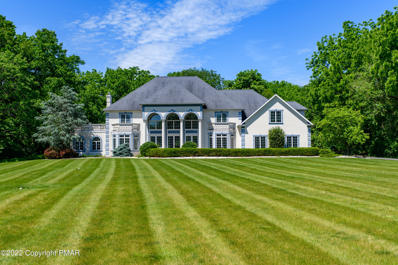
Beautifully updated 4-bedroom home in sought-after North Bethlehem! Located on a spacious corner lot in an established neighborhood, this move-in-ready home offers 2,422 square feet of flexible living space along with major recent upgrades, including a new roof, new heating system, new windows, and renovated bathrooms. The heart of the home is the stunning remodeled kitchen, featuring quartz countertops, brand-new appliances, and an oversized island that's perfect for everyday living and entertaining. The kitchen flows into a cozy sitting area with a fireplace and a dedicated dining space, creating an inviting gathering place for family and friends. French doors open to a newly constructed patio overlooking the yard, providing the ideal setting for outdoor dining, relaxation, and entertaining. With two bedrooms and a full bath on each level, the layout offers flexibility for guests, multigenerational living, home offices, or hobby space. A large family room addition provides even more room to spread out and enjoy. Completing the property is an oversized attached two-car garage with convenient side-entry access. Conveniently located near shopping, dining, schools, and major commuter routes, this thoughtfully updated home is ready for its next chapter.
The warmth of a wood fireplace anchors the family room, creating an inviting atmosphere in this ranch home featuring hardwood floors and ceramic floors. All bathrooms floors and walls are ceramic tiled. An additional coal stove is located in the basement, which is waiting to be finished. Solar panels are included with the property and are owned rather than leased. Outdoor features include a large patio and a large above ground pool. Great location with easy access to all major highway, shopping centers and hospitals Schedule a visit to come and check out this property.
Bring your vision to this Bethlehem City property and transform it into a home of your own. Situated in a quaint neighborhood, this gutted residence offers a blank canvas with many of the major updates already underway or completed, including new double-pane windows and a new garage door. The interior is configured for 3 bedrooms and 1.5 baths. The home is partially drywalled and insulated, with mini-splits fully wired and ready for installation. The electrical system has been upgraded with a brand-new 200-amp panel and wiring for a Tesla charger. Additional electrical work has already been paid for. The property also features natural gas, a new hot water heater, PEX and copper plumbing, and a working wood-burning fireplace. The roof is approximately 12 years old, and the gutters were recently cleaned. Blueprints and design photos for the kitchen are also available, providing a helpful starting point for completing the renovation. Offered for cash or rehab financing only, this property presents an opportunity to finish a renovation and create a home tailored to your vision. Schedule your showing today to explore the possibilities.
Discover the Varna ESP at Sunny Slope Crossings in Bethlehem, offering 5 bedrooms, 4.5 baths and 3,781 sq. ft. of thoughtfully designed living space. This beautiful home features an open-concept layout with a spacious kitchen, center island, dining area and great room with soaring vaulted ceilings and a stone fireplace. A first-floor Extra Suite Plus with private bedroom, bath and living area offers added flexibility, while a dedicated home office provides convenient workspace. Upstairs, enjoy a luxurious primary suite, spacious secondary bedrooms and versatile loft. Complete with a 2-car garage and situated in a community featuring expansive 1-acre+ homesites, conveniently located near shopping, dining and major highways. Move-in ready!
Open house 11/22 1-3pm Welcome to 7058 Limerick Square, a beautifully spacious 5-bedroom, 3-bathroom home offering exceptional flexibility and room to grow. Situated on a desirable corner lot, this home combines generous living space with features designed for comfortable everyday living and entertaining. Step inside and discover a bright, welcoming layout with plenty of space for family and guests. The inviting sunroom creates a wonderful extension of the living space—perfect for morning coffee, reading, relaxing, or enjoying the changing seasons.Also a nice deck and gas grill to enjoy the seasons The finished basement provides valuable additional living space with endless possibilities for a family room, recreation area, home office, gym, media room, or guest accommodations. With five bedrooms and three full bathrooms, there is room for everyone while still providing flexibility for today's lifestyle. Outside, the corner-lot location offers excellent curb appeal and additional outdoor space. A convenient 2-car garage provides secure parking and valuable storage. With its spacious floor plan, finished basement, sunroom, 2-car garage, and sought-after corner-lot setting, 7058 Limerick Square is a wonderful opportunity to make a spacious Bethlehem home your own. Come see all this home has to offer!
** OPEN HOUSE SATURDAY, NOVEMBER 7, 2026 - 11:00AM TO 1:00PM ** Welcome to 429 S Oak Street, a charming colonial-style townhouse in the Borough of Freemansburg. This three-story home has 3 bedrooms, 2 full baths, and 2 half baths, giving you generous space and flexibility across every level. Fresh paint throughout gives the home a clean, move-in-ready feel, and its pride of ownership shows in how well it has been maintained. A walk-out basement adds valuable bonus space with direct outdoor access, ideal for storage, recreation, or a home office. Classic colonial character combines with a practical multi-level layout in this well-kept home in a convenient Lehigh Valley location. Schedule your showing today!
Discover this custom-built Euro-contemporary home by Anthony Custom Construction in highly desirable North Bethlehem. Offering 3 bedrooms, 2.5 baths, and nearly 1,000 square feet of additional finished lower-level living space, this distinctive home combines unique architectural character with generous space for everyday living and entertaining. Thoughtfully upgraded throughout, notable improvements include GAF architectural shingles, newer vinyl siding with 1-inch foam backing, stained wood windows with vinyl cladding, and a whole-house generator. The bright kitchen features a large center island with prep sink, high-end appliances, under-cabinet lighting, and granite and quartz countertops. The living room showcases engineered tiger hardwood flooring and a striking stone wood-burning fireplace, flowing seamlessly into the dining room with sliding doors leading to the wraparound deck. Upstairs, the primary suite offers an ensuite bath and walk-in closet, complemented by a versatile loft area ideal for a home office or den. Two more generously sized bedrooms and a full bath complete the second floor. Need more space? The finished lower level with egress windows and Bilco door is highlighted by a wood-burning stove, large utility room, and flexible living space ideal for recreation, hobbies, guests, or work-from-home needs. Outside, enjoy beautifully designed Plantique landscaping and hardscaping, previously featured on the Bethlehem Garden Tour, along with a fenced yard, gazebo, and expansive wraparound deck creating a private outdoor retreat. Conveniently located just minutes from historic downtown Bethlehem, this home offers exceptional access to shopping, restaurants, hospitals, and major commuting routes including 22, 33, and 78. A truly special property with timeless character and outstanding convenience. (For added peace of mind this home comes with a clear C/O)
Experience elevated living in this beautifully appointed Stavanger III at Sunny Slope Crossings, anticipated for October delivery. A dramatic two-story great room with stone fireplace anchors the open-concept design, complemented by a designer kitchen featuring white cabinetry, black quartz countertops and sophisticated finishes. A 12' sliding glass door opens to a covered deck with exterior gas line, extending the living space outdoors. The first floor also offers a formal dining room, private home office and guest suite with full bath. Upstairs, the impressive primary suite features a spa-inspired bath with freestanding tub and oversized walk-in closet. A finished basement with recreation room and den/bedroom adds exceptional versatility. Complete with a spacious front and side lawn and an attached 2-car side-entry garage plus separate 1-car garage. An exceptional opportunity to own a thoughtfully upgraded new home this fall.
Welcome to 1235 Oakwood Drive, a classic brick ranch in desirable Hanover Township offering space, flexibility, and tremendous potential on just under a half-acre. Tucked away in a quiet neighborhood yet close to everything Bethlehem and the Lehigh Valley have to offer, this is the kind of property buyers will want to see in person. This home features two bedrooms, multiple bonus rooms in the basement, two full bathrooms, hardwood floors, a spacious living room with a wood-burning fireplace, an eat-in kitchen, two bright four-season rooms, one overlooking the beautiful yard, and the other with a walkout from the basement. The finished basement dramatically expands the living space with a large family room, two bedrooms, the 2nd full bathroom, a wood-burning stove, and additional flexible space. Outside, enjoy a generous deck, mature landscaping, a private garden area, and plenty of usable lawn. The oversized detached two-car garage with a full 2nd floor offers excellent space for vehicles, storage, hobbies, or a workshop, while the wide driveway provides parking for 6-plus cars. A new roof was installed in 2023, and the furnace has been exceptionally well maintained. This home offers everyone an opportunity to create something new; with your choice of flooring and décor, the space, setting, layout, garage, and location create an outstanding foundation for your vision. Minutes from historic Bethlehem, dining, shopping, festivals, arts, entertainment, parks, and major commuter routes, this property combines neighborhood tranquility with exceptional convenience. Walk through the front door and discover just how much this home has to offer. Schedule your private showing today!
Welcome Home to 2320 Madison Ave, Bethlehem, PA 18017 For the first time in decades, this beloved brick ranch is ready for its next chapter - lovingly maintained by its original owners since 1978. Let’s take a walk through. From the street, mature landscaping, manicured shrubs, and a covered front porch welcome you home. Step through the front door into a bright, comfortable living room filled with natural sunlight. The formal dining room sits directly to the right, perfect for weekend entertainment and holiday dinners, before flowing into the eat-in kitchen with its warm oak cabinetry and window over the sink. Just beyond, the spacious family room is the true heart of the home, featuring a wood-burning brick fireplace and warm wood-paneled walls that have hosted countless gatherings over the years. Down the hall, a coat closet greets you on the right while the main bathroom sits just to the left. Straight ahead, the private primary suite awaits with its own en-suite bath, while two additional bedrooms branch off to the right — three bedrooms total, plus 2 full baths on the main level. Attached and accessible from the main level, the 2-car garage boasts impressive 10-foot ceilings; excellent for extra storage or a workshop setup. Head down to the finished lower level, where the fun really begins. A generous recreation room sets the stage for game days and gatherings, complete with a retro wet-bar and seating area. Just off the rec room, a versatile bonus room with its own walk-in closet that offers flexible space for guests, a home office, or hobbies. A half bath rounds out this level, along with a dedicated laundry/utility area and abundant storage space, ideal for keeping everything organized. From the family room, you can stepping out of the home to the backyard built for entertaining, complete with a covered patio and an established-vegetable garden ready for its next green thumb. Homes with this kind of longstanding, dedicated ownership don’t come along often. This is your opportunity to bring fresh energy to a home built on a solid foundation, in an established Bethlehem neighborhood close to parks, shopping, schools, and major routes. Schedule your private showing today.
Welcome to this beautifully maintained split-level home situated on a desirable corner lot in the Bethlehem Area School District! Offering over 1,400 sq. ft. of living space, this detached home features 3 bedrooms, 2 full bathrooms, an attached one-car garage, and additional unfinished basement space for storage. Beautiful curb appeal welcomes you inside, where refinished hardwood floors, recessed lighting, and a large bay window create a bright and inviting atmosphere. The home offers year-round comfort with central air plus mini-split systems in the bedrooms and living area. Enjoy cozy evenings by the propane fireplace or additional electric fireplace insert. The kitchen is equipped with an electric cooktop, wall oven, and refrigerator. Step outside and enjoy the mature landscaping and multiple outdoor spaces, including a covered patio addition and brick patio—perfect for relaxing with your morning coffee or entertaining family and friends. Conveniently located just minutes from Wind Creek Bethlehem, SteelStacks/ArtsQuest, vibrant Downtown Bethlehem, shopping, dining, and major highways. Even better, the property is being sold with a clear Certificate of Occupancy from the City of Bethlehem. A wonderful combination of location, space, character, and convenience—schedule your showing today! Please note: Some listing photos have been virtually staged to showcase the potential use and layout of the spaces. Virtual furnishings and décor are for illustrative purposes only and are not included with the property.
Welcome to this beautifully maintained split-level home situated on a desirable corner lot in the Bethlehem Area School District! Offering over 1,400 sq. ft. of living space, this detached home features 3 bedrooms, 2 full bathrooms, an attached one-car garage, and additional unfinished basement space for storage. Beautiful curb appeal welcomes you inside, where refinished hardwood floors, recessed lighting, and a large bay window create a bright and inviting atmosphere. The home offers year-round comfort with central air plus mini-split systems in the bedrooms and living area. Enjoy cozy evenings by the propane fireplace or additional electric fireplace insert. The kitchen is equipped with an electric cooktop, wall oven, and refrigerator. Step outside and enjoy the mature landscaping and multiple outdoor spaces, including a covered patio addition and brick patio—perfect for relaxing with your morning coffee or entertaining family and friends. Conveniently located just minutes from Wind Creek Bethlehem, SteelStacks/ArtsQuest, vibrant Downtown Bethlehem, shopping, dining, and major highways. Even better, the property is being sold with a clear Certificate of Occupancy from the City of Bethlehem. A wonderful combination of location, space, character, and convenience—schedule your showing today! Please note: Some listing photos have been virtually staged to showcase the potential use and layout of the spaces. Virtual furnishings and décor are for illustrative purposes only and are not included with the property.
*Price Reduction* Welcome to 1160 Brentwood Avenue in Bethlehem. This well-maintained oversized split-level home in Hanover Township offers 4 bedrooms and 2.5 baths and a finished basement on a generous 0.38-acre lot. Recent major updates include a new roof and a new AC unit with heat pump, delivering efficient year-round comfort and peace of mind. The main level features a bright and inviting family room with a cozy wood-burning fireplace and newer flooring that flows nicely into a functional kitchen complete with wood cabinetry, white appliances, and a skylight that fills the space with natural light. The upper level provides spacious bedrooms and baths, including a primary suite. A finished basement adds an extra 390 sq ft of living space, offering versatile options for a family room, recreation area, home office, or guest space, along with convenient laundry and storage. Outside, enjoy a large private backyard with a brick patio, mature landscaping, and open lawn—perfect for outdoor entertaining and play—plus an attached two-car garage and ample driveway parking. Conveniently located near major highways, shopping, parks, and everyday amenities. A solid, move-in-ready home ready for its next chapter. Schedule your private showing today.
Discover a truly exceptional residence where history and artistry intertwine, offering a unique opportunity to own a piece of architectural heritage. This distinguished Victorian home, built by Tilghman Fogel in 1906, stands as a testament to unparalleled craftsmanship, featuring a shimmering, colorful exterior composed of stones personally collected from distant lands, meticulously mixed with broken bottles and glass. Gathered river stones from the Lehigh River add to its allure, creating a facade that brilliantly sparkles and gleams in the sun—a truly unusual and captivating characteristic for a Victorian dwelling. Often hailed as "one of the most unique homes built at the time," this property masterfully blends formal Queen Anne design with custom folk-art masonry, making it a rare find in the Bethlehem area. The expansive residence boasts soaring 10-foot ceilings on the 1st level, and a generous wrap-around porch, all set on a sprawling one-acre lot. Additionally, 4 Bedrooms+ 2 full baths in the main house including impressive original woodwork awaits restoration, promising to revive its former grandeur. An added advantage is the second-floor two to three-bedroom in-law apartment located in the attached building, offering flexible living arrangements. Additional outbuildings and storage facilities enhance the property's utility. Recent upgrades include a newer roof, replacement windows, ensuring modern comfort while preserving historical charm. This unique property invites visionaries to imagine and create, offering endless possibilities for a vibrant lifestyle. Seller is a licensed agent in the state of PA
Rare Opportunity in Bethlehem! Nestled on an extraordinary 5.91-acre private lot bordering serene Monocacy Creek 600+ ft, this classic 1938 all-brick Colonial offers unparalleled space, character, and tranquility right in town. Boasting over 2,180 sq. ft. of living space, the main level features rich, classic hardwood flooring throughout. The thoughtful 4-bedroom, 2.5-bathroom layout provides timeless charm with modern durability, crowned by a high-end synthetic slate roof built for long-lasting peace of mind. Unwind or entertain on the large rear patio or step out onto the huge covered rear balcony overlooking one of the largest and most picturesque parcels in the entire community. Additional highlights include a built-in 1-car garage, a partially finished lower level, and a massive unfinished attic presenting endless potential for a bonus room, primary suite, or studio space. Don't miss this one-of-a-kind sanctuary blending historic elegance with acreage and privacy!
Discover exceptional luxury in this stunning Stavanger III at Sunny Slope Crossings, situated on a spacious 1+ acre homesite in Bethlehem. This thoughtfully designed home offers 5 bedrooms, 4.5 baths, and an open-concept layout ideal for both everyday living and entertaining. The dramatic two-story great room flows seamlessly into the gourmet kitchen and dining area, while a first-floor Extra Suite with a private bath provides the perfect space for guests or multigenerational living. A private home office, elegant primary suite with a spa-inspired bath and oversized walk-in closet, and designer-selected finishes throughout complete the home's impressive appeal. Enjoy a peaceful setting with convenient access to shopping, dining, recreation, major commuter routes, and everything the Lehigh Valley has to offer.
This homestead is a must see! It's an expanded farmhouse colonial situated on corner beautiful, mature lot. Many of the homes original classic features are still intact; like plank flooring, the kitchen fireplace and built in cabinetry. It has a modern kitchen with first floor laundry, central air and a gorgeous family room with a wood burning fireplace. Each floor has a full bathroom. The family room can be used as a 1st floor bedroom if need be. Outside, the property has a detached one car garage, a shed, and two other small structures. A new roof was installed in 2022, while the central air system is just two years old. Lots of potential with this already great property!
****BACK ON MARKET - Buyer Was Denied Loan -**** Unlock the potential located at 204.5 Clearfield Street in the heart of Freemansburg. This classic row home offers a strong value-add opportunity for investors, flippers, or owner-occupants looking to build equity through renovations and updates. Featuring a traditional layout, multiple levels of living space, and a manageable lot, this property presents the perfect canvas for your vision. Conveniently located near Routes 22, 33, and I-78, the property offers easy access to Bethlehem, Easton, and the greater Lehigh Valley employment centers. Nearby shopping, dining, and everyday amenities add to the property's appeal for future tenants or homeowners. Comparable homes in the immediate area have demonstrated solid resale values, highlighting the upside potential available through strategic improvements. Whether you're looking to expand your rental portfolio, pursue your next renovation project, or secure an affordable entry point into the Lehigh Valley real estate market, this property delivers exceptional potential at an attractive price point.
Set among the tree-lined streets of Edgeboro Manor, one of Bethlehem's most established and sought-after neighborhoods, this stately brick residence occupies one of Edgeboro's largest and most remarkable lots. Rich in architectural character and timeless elegance, the home beautifully blends old-world charm with the comfort and sophistication of modern living. Inside, a sweeping staircase, hardwood floors, and detailed millwork reflect the home's enduring craftsmanship. At the heart of the home, a beautifully appointed kitchen featuring custom handcrafted cabinetry, a generous center island, and banquette seating seamlessly balances classic design with modern functionality. Beyond the main living areas, the home reveals a series of thoughtfully designed spaces. A spacious family room and adjoining library/office showcase the home's signature built-ins. The upper level is complemented by a redesigned hall bath and generously sized bedrooms, while the primary suite serves as a retreat of its own, featuring a luxurious ensuite with soaking tub, dressing room, and private terrace. The home's versatility continues in the finished lower level. A designated gym area, full bath, and custom sauna create a spa-like oasis, while additional bonus rooms provide exceptional flexibility for wellness, work, recreation, or extended living. Outdoors, a covered side porch offers an inviting place to relax and unwind. The adjacent flagstone patio overlooks a fenced yard, framed by mature landscaping and a tapestry of ground cover, creating an ideal setting for gatherings large and small. Practical improvements have not been overlooked, including a newer, highly efficient geothermal HVAC system, a spacious lower-level laundry room with egress, and a built-in two-car garage with dual electric vehicle charging stations. From its remarkable setting to its carefully curated interior, this home remains true to its character while offering the amenities, conveniences, and functionality expected today.
Forget pre-packaged luxury. This is your rare opportunity to build a custom-tailored masterpiece from the ground up, perched right on the edge of a pristine golf course. Located in the highly coveted Hanover Township. Here, your backyard looks out over endless rolling greens. The sprawling 3,272-square-foot footprint (plus a massive 1,800-square-foot basement ready for your ultimate setup) is yours to command. The 3 car garage is ready and waiting! Want a kitchen designed for late-night wine pours and high-stakes culinary experiments? Done. A primary suite that feels like a five-star boutique hotel? You call the shots! Picture this: Saturday mornings spent sipping espresso on your back deck, watching the morning mist rise over the fairways. By evening, you're just minutes away from the historic charm, world-class dining, and electric energy of Downtown Bethlehem. You get the serene exclusivity of cul-de-sac living, with a vibrant cultural scene essentially in your driveway. This home features a PRIMARY ON THE MAIN for age in place living but other plans are available as well as the ability to build your plan or design from scratch! Nothing is too much, your wish is our command!
Quaint Nine Lot Subdivision. Lot #7 is the last lot remaining on the corner of Rosewood Drive and Alyssa Place in this private dead end cul de sac subdivision. Bring/Be your own Builder. Deed Restrictions apply (in attached documents). 3 sides Masonry, Ranch Homes- 2800 Square feet minimum house plus a three car attached garage. Two Story Homes- 3300 square feet minimum plus three car attached garage. Full set of deed restrictions, plot plan and uniform parcel identification numbers of lots are attached to other documents. All building plans are subject to review and approvals from owner (in deed restrictions) for verification of deed restrictions and minimum square feet requirements prior to the start of submitting final plans to municipality for approval/s to begin building. Private, secluded and in an established neighborhood situated adjacent to the Bethlehem Public Municipal Golf Course. Mature trees and flat lot. Public water and sewer behind the curb of the lot. Underground Utilities. Natural Gas. All lots marked with property markers.
Meticulously maintained 5 bedroom, 3 full bath home in desirable Stafore Estates, Hanover Township! This home boasts immaculate original oak hardwood floors throughout, warm Brazilian cherry hardwood in your remodeled kitchen with custom maple cabinets and granite countertops. Elegant wainscoting accents in the dining room. Unwind on your 3-season screened patio surrounded by beautiful shade trees. Or curl up in front of your wood-burning fireplace on those chilly nights! Enjoy tinkering in your large 2 car garage. And create memories with the kids in the private back yard. Walking Distance from Hanover Elementary. Easy access to highways, shopping, schools and entertainment! Central AC/Heat Pump 2015. 30-year roof 2012. New siding 2016. Full basement! *OPEN HOUSE, SUNDAY, Oct 30, 12-2pm!
LOCATION...LOCATION...LOCATION!!! This home has so much to offer inside & out. A beautiful fenced in corner lot & plenty of parking w/ the generous sized 3 car garage & driveway. The 1st floor of the home has a living room & dining room w/ beautiful wood floors, custom kitchen w/ plenty of cabinets, & a spacious room off the kitchen, which could be a first floor primary bedroom w/cedar closet & full bathroom or use it as an add'l living room that leads to a spacious outdoor deck. Three bedrooms & a full bathroom on the 2nd floor & attic access for storage. The basement features a kitchenette, living area combo w/ a full bathroom & laundry area. The add'l building behind the home can be utilized as a home office, quiet study, or entertainment area. This home also features gas heat & central
Completely updated & move-in ready 5 BR Split-Level. Off your newly installed front deck, you will enter into your home's large family room, dining area, & updated kitchen with brand new appliances. Upstairs is your master bedroom with renovated en suite & closet space. Down the hall are 4 additional bedrooms & a full bathroom. Downstairs is an extra family room, oversized laundry room, and half bath with access to the backyard. Step outside to your fully fenced-in backyard, new deck, and hot tub perfect for all your spring & summer cookouts and parties. Noteworthy updates include newer roof, replacement windows, new hot water heater, freshly painted, & hardwood floors. This home has it all and is ready for you to move in, schedule a showing now!
Timeless Elegance w/modern Life! Anthony Builders custom built this home & it features all details, craftsmanship & design you would expect in a home of this caliber. The sweeping lawn welcomes you! Entry into the grand foyer is highlighted by the double circular staircase, impressive chandelier & a view out to the private backyard. First & second flr master suites make this home perfect for expanded families plus the bonus rm could be finished to be a 6th bdrm. The formal spaces of the living rm, dining rm & conservatory/office feature rich African Cherry hardwood flrs that highlight the molding detail & massive windows found throughout this home. A glorious master ste coupled w/3 additional beds & baths are on the second flr. Finished lower level features a theater, full bath & storage.


Bethlehem is located in Pennsylvania. Bethlehem, Pennsylvania 18017has a population of 75,599. Bethlehem 18017 is less family-centric than the surrounding county with 24.87% of the households containing married families with children. The county average for households married with children is 27.6%.
The median household income in Bethlehem, Pennsylvania 18017 is $58,232. The median household income for the surrounding county is $77,103 compared to the national median of $69,021. The median age of people living in Bethlehem 18017 is 36.4 years.
The average high temperature in July is 84.3 degrees, with an average low temperature in January of 18.5 degrees. The average rainfall is approximately 48 inches per year, with 30.4 inches of snow per year.