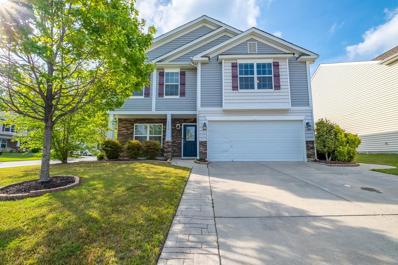
Fully Remodeled 3BR/3BA Home in Lancaster! Beautifully updated from top to bottom, this stunning 3-bedroom, 3-bath home at 433 Clinton Avenue offers modern comfort and style with thoughtful details throughout. Step inside to find an open and inviting layout featuring new flooring, fresh paint, and upgraded fixtures. The kitchen shines with new cabinetry and countertops;perfect for family gatherings and entertaining. All three bathrooms have been tastefully remodeled, and the bedrooms provide plenty of comfort and natural light. Enjoy peace of mind with improvements inside and out, including updated Stucco siding, roof, and finishes. Conveniently located close to downtown Lancaster, schools, and shopping, this move-in-ready home is a true gem—offering the feel of new construction with classic neighborhood charm! Additional adjoining lot available and can be purchased with this listing property-parcel # 0068I-0G-021.00
Back on the market at no fault of seller. This charming, freshly restored home in the heart of historic downtown Lancaster is as good as new, but its original character shines! The extensive renovation includes roof, plumbing, electrical, windows, HVAC, and tankless water heater. 9-foot ceilings, crown molding, luxury vinyl plank flooring and fresh paint throughout. The living room with abundant natural light leads to a generous dining room. The kitchen features quartz countertops, tile backsplash and stainless steel appliances. 3 versatile bedrooms span the left side of the home. There are 2 full baths, both with dual vanities, tiled showers, and quartz countertops. A mud/laundry room is conveniently located just off the kitchen with access to back deck. The spacious backyard offers lots of possibilities, a freshly poured parking pad and newly planted trees for privacy. This home offers charm, character, and convenience - just across the street from Cultural Arts Center and blocks away from the Wylie Street Pool and Main Street shops and restaurants. 302 and 304 W. Gay Street are the first of several planned restorations of historic homes on the block. Be one of the first to enjoy downtown living reimagined on West Gay Street!
This home offers an expansive 2,500+ sq. ft. of living space on a larger lot over 1 acre. Step inside to discover the charm of spacious interiors featuring huge walk-in closets providing ample storage for all your needs and easy transition to a 4 bedroom home if desired. The versatile recreation room is perfect for entertaining or relaxing, with abundant natural light. Enjoy the convenience of a 2-car garage and an additional 1-car carport, ensuring plenty of parking space for family and guests. Outdoor enthusiasts will appreciate the barn and shed, ideal for hobbies, storage, or that chicken coop you've always wanted. The property is serviced by county water and sewer, with the added bonus of an old well, offering potential for gardening or landscaping needs. Entertain on the covered patio, or spend quiet mornings on the additional patio beside the freshwater koi pond, complete with a soothing waterfall. This home blends comfort, functionality, and outdoor beauty, making it a perfect retreat for those seeking a peaceful lifestyle.
Looking for land with room to grow and explore? This 6.22-acre parcel offers the perfect blend of privacy, natural beauty, and potential. Tucked away in a peaceful rural setting, the property features an abandoned manufactured home—ideal for those looking to renovate, remove, or start fresh with a custom build. One of the standout features of this property is the creek that runs through the land, adding charm, tranquility, and a touch of nature that’s hard to find. Whether you're dreaming of a homestead, investment property, or a weekend retreat, this land gives you the freedom to bring your vision to life. No HOA or restrictions. Located within easy driving distance of Lancaster, Waxhaw, Rock Hill and Indian Land. Hwy 521 is less than 2 miles; Hwy 5 is 3 miles, making it convenient yet secluded. Property is being sold AS IS.
Back on the market and new price reduction, WOW what a difference, completely new kitchen and bath, kitchen has all new cabinets, granite counter tops, new flooring and stainless steal appliances, stove, dishwasher, refrigerator and microwave. Bath has granite counter tops, new tub/shower, toilet and flooring. The closets in 2 bedrooms have been updated, this home has so much to offer, hardwood floors, fireplace, large den/dining area, plenty of cabinets, freshly painted, new carpet in one room, closets for storage, screened in back porch and new windows. Large corner lot, privacy fence for a little added enjoyment outside. Just off Main St and easy access to Hwy 521 & #9. Close to the hospital, shopping and High School.
Excellent opportunity for a potential assumable mortgage agent please review agent remarks! Check out the 3D Exterior & Interior tour that has now been recently added. Experience your personal virtual walkthrough & additional features to utilize when virtually touring the home. Brickwood Restaurant, Bar & Terrace is finally here in development an open for business. Lovely opportunity to experience Edgewater lifestyle located in Lakeview Point community where one experience is like living on your own retreat. Home offers highly sought after Declan Model, an open layout concept split bedroom floorplan featuring 4Bed/3 full baths. Close to new construction condition considering being lived in half time of ownership. Lot sits 0.40 acres located on a cul-de-sac street with a rear wooded lot, offering a superior location not backing to neighbors. Exterior covered entry, screen deck, sprinkler irrigation system, & crawl space foundation. Witness all amenities being offered when driving to property confirming ranked 2024 #1 Subdivision in Lancaster. Which includes top-ranked golf course, pools, club houses, tennis & pickle ball courts & many more. A 19,000 sq ft amenity center & 1 acre putting green coming soon.
Welcome home to the Grand Cayman in the desirable Basildon neighborhood at Basildon Ranches, where modern one-level living meets a vibrant community lifestyle. This most popular open-concept ranch floorplan offers a bright, inviting feel with a stylish kitchen featuring granite countertops, a spacious central island with pull-out shelving, stainless steel GE appliances including a refrigerator, convenient lower pull-out trays, and a built-in trash bin—all flowing seamlessly into the family room for easy entertaining and everyday comfort. Large windows fill the home with natural light, enhancing its warm and pleasant atmosphere. The spacious primary suite accommodates a king-size bed and includes a generous walk-in closet and a private en-suite bath with a semi-frameless walk-in shower. The partially finished basement adds versatility with a rec room, bedroom, full bathroom, deck access, and a large unfinished storage area, offering both flexibility and future potential. Buyers can also personalize the home with designer finish selections. Beyond the home, Basildon Ranches offers amenities such as a dog park, playground, pickleball courts, and scenic walking trails, all just 15 minutes from Indian Land, SC and a short drive to Waxhaw, NC for shopping, dining, parks, and historic downtown charm. Plus, receive up to $10,000 in closing cost credits when using our preferred lender. Call today to schedule your tour of our community and fully furnished model home!
Welcome home to the Grand Bahama at Basildon Ranches—where modern, efficient one-level living meets vibrant community living. This open-concept floorplan features a bright, stylish kitchen with a central island that flows effortlessly into the family room, creating the perfect setting for casual entertaining and everyday comfort. The home includes stainless steel GE kitchen appliances (including a refrigerator), granite countertops, convenient lower pull-out trays, and a built-in trash bin. The spacious primary suite easily accommodates a king bed and offers an en-suite bath with a walk-in shower with semi-frameless glass and a generous walk-in closet. Beyond your doorstep, Basildon Ranches offers a welcoming lifestyle with amenities such as a dog park, playground, pickleball courts, and scenic walking trails. Located just 15 minutes from Indian Land, SC and a short drive to Waxhaw, NC, you’ll enjoy easy access to charming shops, local dining, parks, entertainment, and historic downtown experiences. PLUS, receive up to $10,000 in closing cost credits when you use our preferred lender! Call today to schedule your appointment!
This open concept ranch home features granite countertops, GE stainless appliances including a refrigerator, and a spacious kitchen island with pull-out shelving. This home also provides an additional dining room that can be enclosed with optional french glass doors for additional flexible space. The primary suite is complete with a generous walk-in closet and walk- in shower. Large windows let in lots of natural light and add to the bright and pleasant feel of the home. Plus, the partially finished basement includes a rec room, full bathroom, bedroom, and a 10x12 deck! The basement also includes a very large unfinished storage area. You have the ability to personalize this home with your choice of designer finishes! Please call us for your appointment to view our community.
Don’t miss this incredible opportunity in the heart of Lancaster! This property is perfect for investors or first-time home buyers ready to create their dream home. Situated on a spacious lot, 306 E Arch offers strong potential with solid bones and a flexible layout ready for renovation. Whether you’re looking to build out your ideal residence or add a promising property to your investment portfolio, this home is a blank canvas with endless possibilities. Located just minutes from downtown Lancaster, local schools, and shopping, the convenience and charm of the area add even more value. Bring your vision and make this house your next success story!
This property is located just minutes away from local shopping centers and other conveniences. This property is being listed "AS IS". The dwelling has been vacant for years, and may have the potential to be a candidate to be restored into a beautiful starter home or investment property. ..Please inspect this property and validate it for any use that you intend it for prior to writing an offer.
This home is what you've been waiting for! This lovely 4 bedroom 2 1/2 bath home located in the desired Reid Pointe Subdivision in Indian Land, SC conveniently off highway160. Close to shopping, dining, entertainment with quick access to Ballantyne, Fort Mill or Charlotte, NC! This beauty sits on an oversized homesite and features stunning hardwood floors, sizable living and dining room area, spacious kitchen with SS appliances. The backyard is fully fenced with an extended patio perfect for entertaining! Upstairs you will find 4 generously sized bedrooms including a substantial primary suite with a custom closet and separate primary bath. Please contact Briana Johnson at 843-468-6032 for showing instructions & email all offers to [email protected].
Discover peaceful country living with all the right updates in this beautifully remodeled 4 bedroom, 2 1/2 bath home on two private acres. Step inside to brand new LVP flooring throughout, fresh paint, and a stunning kitchen featuring granite counters, custom cabinetry, a huge island with room for seating and tile backsplash. The primary suite feels like a spa with a tiled shower, built-in bench, glass door, and double vanities. Tremendous walk in closet with so much space! Every inch has been thoughtfully designed for comfort and easy upkeep. Plenty of room to spread out, enjoy the private surroundings and truly unwind!
A smart one-story design with the spaces that matter most! The proposed Dobson offers 1,587 sq. ft., 3 bedrooms, 2 full baths and a 2-car garage in an easy single-level layout. The open kitchen, dining area and Great Room create a natural hub for everyday living, while the Primary Suite is set apart with a private bath and walk-in closet. Two additional bedrooms provide flexibility for guests, work or hobbies, and the laundry is conveniently located on the same level. Build your new home in Edgewater and enjoy golf, lake and marina access, pool, clubhouse, pickleball, walking trails and onsite dining. Proposed construction. Photos are representative.
Build it your way in Edgewater! The proposed Declan offers a semi-custom approach to new construction, giving buyers the opportunity to personalize their home while starting with a thoughtfully designed single-level floorplan. With 1,686 sq. ft., 3 bedrooms, 2 full baths and a 2-car garage, the Declan keeps everyday living comfortably on one level. A spacious Great Room nearly 20 feet long opens to the kitchen and dedicated dining area, creating an inviting centerpiece for gathering and entertaining. The private Primary Suite is complemented by two additional bedrooms that can flex for guests, a home office or hobbies. Buyers can choose from available structural options and designer selections to create a home that fits their style and needs. Located in Edgewater, with golf, lake and marina access, pool, clubhouse, pickleball, walking trails and onsite dining. Proposed construction. Photos are representative.
Welcome to 5130 Sedgefield Drive, a spacious 3-bedroom, 3-bathroom home offering approximately 2,061 square feet of single-level living on a 0.48± acre lot. A covered front porch welcomes you inside to a functional, open layout connecting the living room, dining area, and kitchen—creating a comfortable space for everyday living and entertaining. The living area features a fireplace, adding warmth and character to the heart of the home. The spacious primary suite is a standout, complete with a large walk-in closet and a unique dual-bath layout featuring both a walk-in shower and separate bathtub, offering added space and convenience. Two additional bedrooms and a full bathroom complete the home’s one-story floor plan. Outside, you’ll find a circular concrete driveway, rear deck, and additional storage building. The rear deck is ready for some TLC, and the property also includes an area where a former above-ground pool was removed and filled in, giving the next owner an opportunity to reimagine the outdoor space. With NO HOA, generous living space, and the convenience of single-level living, this home offers a great place to start with plenty of potential. A little extra love and some work, this home can be what you've been looking for. Make this home shine even brighter by adding personal touches to the flooring, some fresh paint, and some attention to the outdoor deck so you can call 5130 Sedgefield Drive, HOME!
Andrea Conner, License #298336, Xome Inc., License #C24582, [email protected], 844-400-9663, 750 State Highway 121 Bypass, Suite 100, Lewisville, TX 75067

Data is obtained from various sources, including the Internet Data Exchange program of Canopy MLS, Inc. and the MLS Grid and may not have been verified. Brokers make an effort to deliver accurate information, but buyers should independently verify any information on which they will rely in a transaction. All properties are subject to prior sale, change or withdrawal. The listing broker, Canopy MLS Inc., MLS Grid, and Xome Inc. shall not be responsible for any typographical errors, misinformation, or misprints, and they shall be held totally harmless from any damages arising from reliance upon this data. Data provided is exclusively for consumers’ personal, non-commercial use and may not be used for any purpose other than to identify prospective properties they may be interested in purchasing. Supplied Open House Information is subject to change without notice. All information should be independently reviewed and verified for accuracy. Properties may or may not be listed by the office/agent presenting the information and may be listed or sold by various participants in the MLS. Copyright 2026 Canopy MLS, Inc. All rights reserved. The Digital Millennium Copyright Act of 1998, 17 U.S.C. § 512 (the “DMCA”) provides recourse for copyright owners who believe that material appearing on the Internet infringes their rights under U.S. copyright law. If you believe in good faith that any content or material made available in connection with this website or services infringes your copyright, you (or your agent) may send a notice requesting that the content or material be removed, or access to it blocked. Notices must be sent in writing by email to [email protected].

Lancaster is located in South Carolina. Lancaster, South Carolina has a population of 8,489. Lancaster is less family-centric than the surrounding county with 14.14% of the households containing married families with children. The county average for households married with children is 28.03%.
The median household income in Lancaster, South Carolina is $29,738. The median household income for the surrounding county is $67,407 compared to the national median of $69,021. The median age of people living in Lancaster is 37 years.
The average high temperature in July is 90.6 degrees, with an average low temperature in January of 29.3 degrees. The average rainfall is approximately 44 inches per year, with 1.7 inches of snow per year.