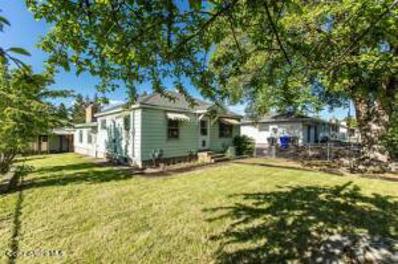
Sellers are motivated and need to sell ASAP … Please bring any reasonable offer. Property highlights quality construction, a large lot, and best of all, a very unique and expansive master bedroom, bathroom, and walk-in closet. Home has upgraded vinyl window frames and siding ... a very expensive upgrade! Roof is only 5 years old. Two brand new mini split (ac/heat) systems upstairs. Gas fireplace upstairs and furnace downstairs. Two large garages and a lean-to. House is already priced for instant equity and accounting that it needs some TLC/Repairs … Bids available from reputable contractors to complete the work, both inside and outside the property. Prime location, great area of the valley, and literally minutes from schools, grocery stores, restaurants, and shopping. Quick access to I-90. This a perfect candidate for a HomeStyle Renovation Loan.
Step into this beautiful 2 Bedroom Upstairs Condo in the beautiful University Gardens Complex! Light and Bright condo with NEW CARPET, Fresh Paint, spacious living room, Lovely Dining Room, updated Bathroom and a community that you will LOVE! This condo overlooks the community POOL with views of the manicured grounds and there is a designated covered parking space PLUS storage space as well! Flat Screen High Def TV Installed and Included You will LOVE this property the moment you walk in - light and bright - spacious and turn key ready! Monthly Condo Fee includes common area maintenance, pool and HEAT IS ALSO INCLUDED! Owner only has low electric bill! Imagine relaxing poolside all Summer with your family and friends! Some photos Digitally Staged to show what this amazing condo could feel like for the new owners! Enjoy the Condo Lifestyle where your lawn is already mowed, your pool awaits you - no hassles, no worries, just come home and LIVE! Ready to move in? Best Priced Condo in Development!
New Construction, You Design Near Liberty Lake…Get all the benefits of the Liberty Lake community in this new quaint neighborhood! This two story plan features a covered front porch and 12' x 10' back concrete patio. Home opens to a grand two story entry. Main floor includes 9’ ceilings throughout, a formal dining room open to the family room, double doors to the office, and a half bathroom. Open floor concept from the family room, dining nook, and kitchen. Kitchen features 42" upper cabinets, an island with eating bar overhang, stainless steel appliances, and a large pantry off the kitchen. Second floor includes a large loft area with half walls open to floor below, guest bedrooms with walk-in closets, and the laundry room for added convenience. Master suite features a double door entry, large walk-in closet and spacious full bathroom with double sinks, garden tub, 5' fiberglass shower, and linen closet. Guest bedrooms also feature walk-in closets. Home is a Pre-sale (Ghost Listing): You get to pick the l
New Construction, You Design Near Liberty Lake! This two story floor plan features shake accents at front exterior with covered front porch and a 12' x 10' concrete back patio. Main floor includes 9’ ceilings throughout, double door entry and coffered ceilings at the office, coffer ceiling at the family room, and a half bathroom. Open floor concept from the family room, dining room and kitchen. Kitchen features 42" upper cabinets, island with eating bar overhang, Moen® stainless steel pullout faucet, stainless steel appliances, and a large corner pantry. Second floor includes a large loft area, all 4 bedrooms, full guest bathroom with double sinks, and the laundry room for added convenience. Master suite features a large walk-in closet and spacious full bathroom that includes double sinks, garden bathtub and 5' fiberglass shower with glass door. Home is a Pre-sale (Ghost Listing): You get to pick the lot from a selection available (some lots may have lot premiums added). * Photo is a file photo
New Construction, You Design Near Liberty Lake...Get all the benefits of the Liberty Lake community in this new quaint neighborhood! This rancher plan features a covered front porch with an 8’ x 10’ covered back patio. Home includes cathedral ceilings throughout the family room, dining room, kitchen, back guest bedroom and the den area, with a mudroom off the garage. Open floor concept from the family room, dining room, and kitchen. Kitchen features 42" upper cabinets, an island with an eating bar overhang, stainless steel appliances, and a large walk-in pantry. Master suite features a walk-in closet, and spacious full bathroom with double sinks, 5' fiberglass shower, and linen closet. Home is a Pre-sale (Ghost Listing): You get to pick the lot from a selection available (some lots may have lot premiums added). *Photo is a file photo
CHARMING BUNGALOW CENTRALLY LOCATED IN THE VALLEY ON AN BEAUTIFUL LOT. FEATURES INCLUDE A LARGE SHOP,OVERSIZE 2.5 CAR GARAGE WHILE INSIDE BOASTS GRANITE COUNTER, WOOD STOVE, TWO FAMILY ROOMS AND PARTIAL WOOD FLOORS. THIS HOME WON'T LAST LONG.
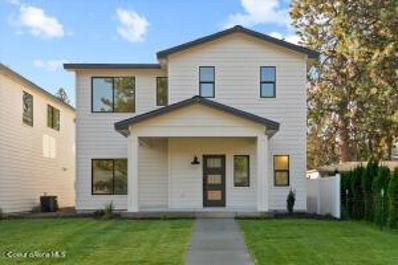
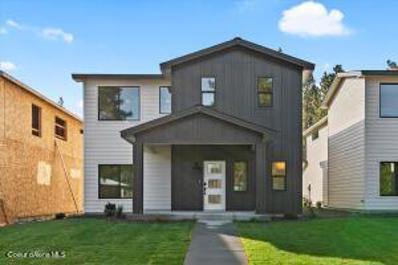
Welcome to The Hideaway! A 10-lot infill project located in the Ferris HS District featuring new construction homes. This house is 2002 square feet with 3 bedrooms and 2.5 bathrooms. Complete with a family room on each level plus an oversized laundry room that could double as an office space. Kitchen opens to a covered side patio, perfect for BBQ's & relaxing! All finishes both interior & exterior have been professionally selected by a local interior designer. Driveways are large and will accommodate an RV or basketball court. Stainless appliances (excluding washer/dryer) and A/C are included in price. Other homes will be available prior to completion between July & December. There will be a total of 4 alley-load & 6 front-load homes. Use 6220 E 12th for GPS.
Welcome to The Hideaway! A 10-lot infill project located in the Ferris HS District featuring new construction homes. This house is 2002 square feet with 3 bedrooms and 2.5 bathrooms. Complete with a family room on each level plus an oversized laundry room that could double as an office space. Kitchen opens to a covered side patio, perfect for BBQ's & relaxing! All finishes both interior & exterior have been professionally selected by a local interior designer. Driveways are large and will accommodate an RV or basketball court. Stainless appliances (excluding washer/dryer) and A/C are included in price. Other homes will be available prior to completion between July & December. There will be a total of 4 alley-load & 6 front-load homes. Use 6220 E 12th for GPS.
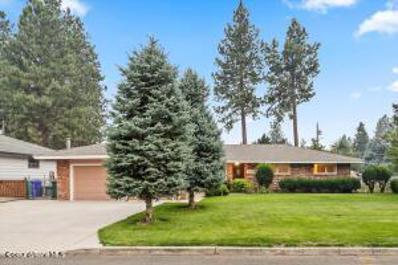
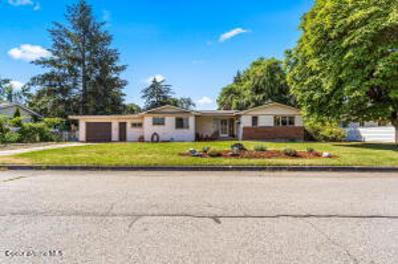
1960's style Brick Rancher in the heart of Spokane Valley! Located on just under a quarter of an acre, this house boasts a generous front yard space with large/mature trees. This home has an ensuite master, 2 additional bedrooms and 2.5 bathrooms. The Main level features a formal dining area and an oversized laundry/mudroom with outside entry! The kitchen has tile countertops + backsplash, double ovens, gas fireplace and room for a kitchen table or built-in seating. Basement has been partially finished and has plenty of room for an additional living space or bedroom. Sliding door off kitchen opens to a large back patio and mature lawn complete with sprinkler system and storage shed.
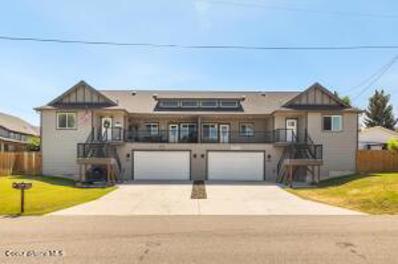
A must see Immaculate duplex in the heart of Spokane Valley! Each side boasts 1,850 square feet with 3 bedrooms and 2 bathrooms, as well as an open concept living area and kitchen with high end finishes! Private oversized back yards, a two-car garage, and ample driveway space per side as well! Both sides were owner occupied and meticulously maintained. Projected rents of $2,500 each unit- great investment opportunity!
This beautiful home offers 2,666 sq. ft. with main level living. 3 bedrooms, 1.5 baths on the main floorwith the possibility of additional bedrooms/office/den in the fully finished basement. In addition to thepossible bedrooms in the basement there is a work area with work benches as well as shelving. Thehome has large pane windows allowing plenty of natural lighting throughout, 2 wood burning fireplaces(one on each level), hardwood floors, new roof, new furnace, new solar panels, and a large-fencedbackyard that includes a shed, garden area, and plenty of room for a gazebo and firepit. This home is inthe Central Valley School District # 356 with many schools nearby such as Opportunity Elem., UniversityElem., Evergreen Middle School, University High School as well as many others. Don't miss out on thisopportunity... The home has been Pre-inspected and offers a Home Warranty. Make it yours today !
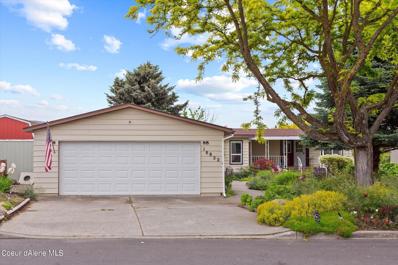
Rare opportunity on the Spokane River in the Valley! This 2 bedroom, 2 bathroom manufactured home sits just above the water & has amazing & relaxing views! The path from the driveway to the front door is tropical with mature landscaping, plants & trees as well as RV Parking! The living room overlooks the river & there is also a cozy family room as well. Many updates have been made over the years, including a full kitchen + bath remodel in 2015 and the roof/windows replaced in 2017. Enjoy your days on the oversized covered patio or take your private path down to the river's edge. Don't miss out on this unique property!
Charming updated bungalow centrally located in the heart of the Valley on an oversized lot. Features include a large shop, oversize 2.5 car garage while inside boasts granite counters, wood stove, two family rooms, wood floors and a beautifully remodeled bathroom. This home won't last long.
This beautifully built brand new construction home on a nearly 1/3 of an acre is everything you've been looking for! Conveniently located in the heart of Spokane Valley. The home boasts open and bright living areas, an oversized 3 car garage, 9' tall ceilings, a walk-in pantry, granite kitchen countertops, new kitchen appliances including fridge, a large covered back patio that leads to a huge backyard. If you move quickly, you may even have the option to pick your own carpet in the bedrooms. Although it is not pictured, the home will come with a paved driveway and a wooden fence around the entire lot. Completion date is estimated to be 4-5 weeks out.
Charming updated bungalow centrally located in the heart of the Valley on an oversized lot. Features include a large shop, oversize 2.5 car garage while inside boasts granite counters, wood stove, two family rooms, wood floors and a beautifully remodeled bathroom. Hurry this home won't last long.
Brand new construction. Finish date of 10/15/26. This modern new home features 3bed plus an office, full landscape, quartz counter tops, LVP flooring, main floor tile, primary bath floor plumbing, block finishes, composite covered deck.
Brand new roof & skylights--June 2026. Huge main floor family room features new-June 2026 carpet, 2 bay windows, cozy gas stove, beamed ceilings + a door leading to the patio and large fenced backyard. Sprinkler system as well. Updates over the last year: Main floor all rooms new paint (except where wallpapered), exterior prepped & painted, decks refinished, new exterior plus dining and bath light fixtures. Wood floors. Main floor and lower level laundry hookups. Shop with workbench plus a "crafting room" down. Nice built-ins. Some areas are left waiting for your creativity, freshening/modernizing touches. Basement. bedroom-2 windows-Non egress.


Spokane Valley is located in Washington. Spokane Valley, Washington has a population of 102,178. Spokane Valley is less family-centric than the surrounding county with 29.37% of the households containing married families with children. The county average for households married with children is 30.49%.
The median household income in Spokane Valley, Washington is $60,079. The median household income for the surrounding county is $64,079 compared to the national median of $69,021. The median age of people living in Spokane Valley is 38 years.
The average high temperature in July is 83.8 degrees, with an average low temperature in January of 25.3 degrees. The average rainfall is approximately 19.5 inches per year, with 42.4 inches of snow per year.