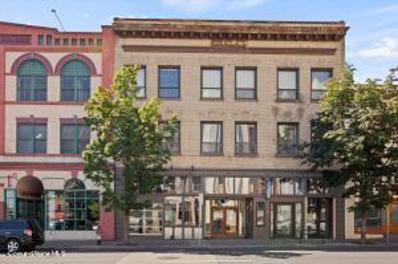
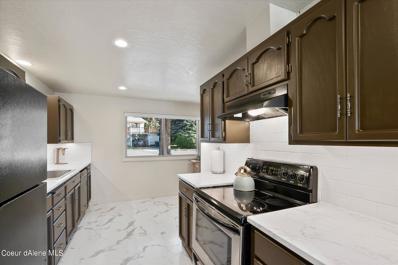
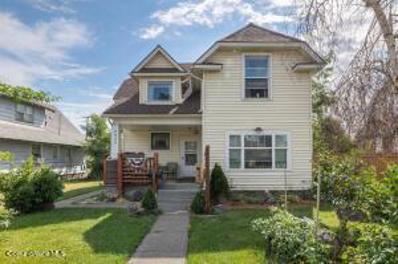
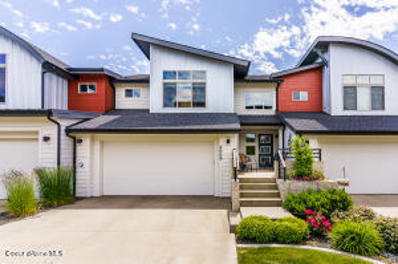
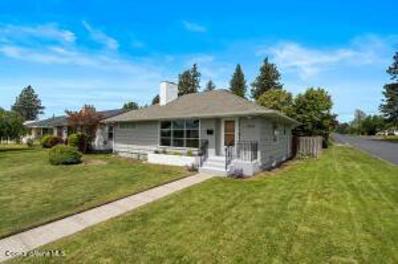
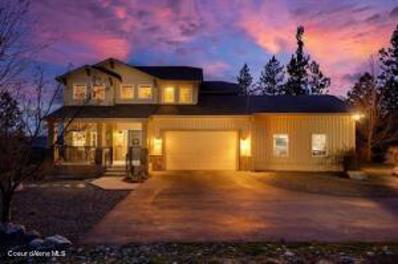
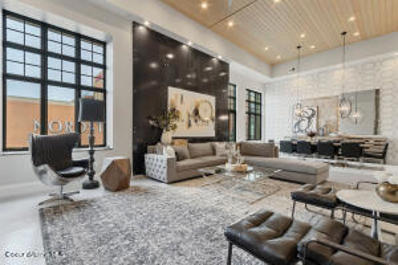
Welcome to the iconic Dr. Catterson House, an architectural treasure on a prime corner lot across from Coeur d’Alene Park in Spokane’s most storied neighborhood. Designed by architect Loren L. Rand, this 1902 Colonial Revival seamlessly blends timeless design with contemporary updates for today’s lifestyle. From the grand wraparound porch and soaring pillars to the intricate leaded glass windows and boxed beam ceilings, every inch of this residence whispers craftsmanship and charm. Inside, you’ll find 8 updated bedrooms and bathrooms over three levels of flexible living, each with its own remodeled kitchen, and endless opportunities -- multi-generational living, short-term rental income, or an unforgettable primary residence. Thoughtful upgrades include a brand-new boiler system, updated electrical, two water heaters, fresh interior and exterior paint, and gleaming refinished hardwoods throughout. Fully furnished and move-in ready, this is your chance to own a piece of Spokane’s history!
Nestled in the serene beauty of The Ridge at Hangman, this 8,200 sq ft Tuscan-style masterpiece offers the pinnacle of luxurious living. Set against the backdrop of Latah Creek and a wildlife preserve, this home blends opulence with natural splendor. Crafted by Eagle Mountain Builders, this award-winning plan was featured on HGTV. This sanctuary offers 4 bedrooms, 7 baths, a 4+ heated car garage with 1,600 sq. ft. The extensive use of imported materials throughout evokes a sense of timeless sophistication. It features a sweeping staircase, tile, marble and hardwood flooring, barreled ceilings in the great room which flows out to the loggia through 3 double French doors. The Loggia has barreled stucco ceilings, gas/wood burning fireplace, and a built-in gas grill. The gourmet kitchen is a chef’s dream with Décor double ovens, and 2 Subzero 36’ refrigerators. There are 2 private courtyards, a sauna, and a wine room. The furnishings were custom designed to fit each room and most of it can stay with the home.
Condron Homes new construction to-be-built in Wandermere Heights! This rancher has been custom designed with space for everyone. The great room will feature vaulted ceilings and luxury vinyl plank flooring. The kitchen will be the gathering spot with quartz island, pantry and beautiful Huntwood cabinets. The primary bedroom is located on the main floor and has a spacious walk in closet and a bathroom en suite. There are 2 other bedrooms on the main floor. The basement will be finished with 2 bedrooms, a bathroom and a family room. Two zone heating system plus front yard landscaping is included. Located in a gated community in the Wandermere area of North Spokane. Located 5 minutes from 2 golf courses, St Georges School, shopping, restaurants and a movie theater. There are more lots available to choose from to build your dream home with Condron Homes!
New Construction by Condron Homes in Wandermere Heights! Experience the ease of one-level living in this to-be-built, one-level rancher. Photos shown are of a previously built home with this layout and similar finishes. This thoughtfully designed floor plan features two bedrooms plus a den (or three bedrooms total), offering efficient use of space and comfort. The open concept great room showcases a gas fireplace as the focal point, connecting the kitchen and dining area—perfect for holiday gatherings or watching the game. Covered patio for barbeques. The dream kitchen will feature a quartz island, spacious pantry and Huntwood cabinets, complemented by LVP flooring throughout the main living spaces. The primary suite showcases a luxurious en suite bathroom with a freestanding tub, tiled shower, double vanities and a walk-in closet. Other lots are available! Live your best life in the premier, gated community of Wandermere Heights, just minutes from two golf courses, St. Georges School, shopping and dining.
Welcome to Greystone where comfort meets convenience. This beautifully maintained 4 Bedroom, 3 Bath over 3200 Sq Ft home offers a spacious layout with a formal and informal Living and Dining areas. Cathedral ceilings, hardwood floors, central A/C, new paint, stainless steel appliances, gas fireplace, new roof in the last 5 years. Basement plumbed for a bathroom. Thoughtful updates throughout. Situated on a landscaped corner lot with mature trees, a private patio and cozy front porch. Minutes from parks, schools and shopping.
Welcome to this three-bedroom single level home with vaulted ceilings and 1200 sqft of living space on a quarter acre. This property is fully fenced with an electric security gate and has a detached two car garage and lots of parking. So, bring your RV’s and other toys and enjoy - the seller is leaving the heavy-duty metal RV carport. This home is near the Dishman Hills Natural Area for your hiking needs. The home is located within a short drive to shopping and freeway access.
 Courtesy: AgencyOne
425-772-7500
Rodney Clure
priced $20k under tax assessed value & over 100k under RealAV estimated market value . Old World charm from the 19th Century awaits your revival spirit to return to its lost glory in the East Central District. Get here fast and make your offer because the seller is spending & uprading until someone strikes a deal with him. Price may increase as improvements occur. Old growth wood, rounded corners and archways separating rooms are symbolic architectural style elements of a lost era. Back yard alley access for plentiful off street parking options, possible edition or garage. A few blocks from I-90 and a short drive to Riverside District make this a solid long term investment.
This home has lots to offer, and Options. Main floor has everything you need for living, plus a sunroom, (primary bedroom is on the main) upstairs has 2 bedrooms, plus a large family rm with a closet (could be a 4th bedroom), laundry room/Office, and Bath, basement has new carpet and the laundry room was downstairs this home will be great for entertaining inside or outside, large back yard perfect for Barbecues and our door games. Front and backyard have new sod and fenced. Large, detached garage, extra parking in the back, plus street parking. Besides all this a new hot water heater was just installed, plus a new furnace and air conditioner. Whole house has been rewired to code and all knob and tube removed. There is also a very nice sitting porch at the entrance of this updated home, new carpet & paint, most furniture will or can be included, at no extra charge.
HOA INCLUDES ALL UTILITIES except internet. Elegance, light and urban charm unite in this spacious, updated condominium. Situated among the leafy boulevards of Spokane’s coveted lower South Hill, this remarkable condo offers an exceptional blend of historic character and contemporary comfort. Meticulously crafted by merging two units into one expansive residence, this condo seamlessly combines generous living spaces, architectural charm, and a location that places you in the heart of the city’s most desirable district. The condo boasts an oversized primary bedroom, two full bathroom, and a full complement of recent updates that honor the building’s rich heritage while elevating the everyday experience of modern living. Large windows, overlooking a quiet tree-lined street, offer lots of light. You'll also find plenty of build-in storage throughout the unit.
Thoughtfully updated South Hill home available now! This well-maintained home accumulates 1,800 square feet throughout with 3 bedrooms, 2 bathrooms, and an open concept kitchen/living room space upstairs, plus a large rec room with another kitchen in the basement! Great location, near local shopping, parks, and schools! Ample yard space with mature landscaping to create privacy in both the front and rear yards. New roof, Central AC, 2 car tandem garage, appliances stay!!! A MUST SEE!!!
Fantastic home in a gated community in Northwood. 4 bedrooms 3.5 baths. Primary bedroom has large walk in closet and full bath with double sinksand separate shower and tub. Modern kitchen with a pantry, a big center storage & entertaining island plus all new appliances.(Less than a year)Great room has a full tiled wall with a gas fireplace and built in storage benches. Engineered hardwood floors, tile and granite throughout. Laundryroom is conveniently on the 2nd floor with 3 of the bedrooms. Walk out lower level with bedroom, full bath, living area and a bar/kitchen area.Beautiful deck with peek a boo views of Spokane Valley. Fenced and landscaped beautifully
Right in the heart of Downtown Spokane, this open and bright 3rd floor condo couldn't be in a better location. With shopping, restaurants, entertainment, and Riverfront Park all in walking distance - you'll never run out of things to do! The living area features tall ceilings, large open windows, views of the city, central A/C, wood floors, and exposed brick that give this condo a great downtown loft feel. Located in a secure building in the heart of a growing city. Condos in this location and price range are a rare find!
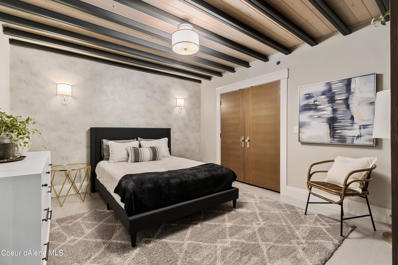
Come experience true luxury in downtown Spokane. This one-of-a-kind trophy offers everything you can dream of in Spokane. Walk downstairs and have access to downtown shops, restaurants, businesses, and the river.The luxury condo offers an expansive 3,656 sqft of pristine interior space. Unique features include a floor-to-ceiling fireplace, walkout patio with views of downtown, 100-year-old butcher block, and soaring 17-foot ceilings.This home offers a perfect layout, with 3 bedrooms plus a glass office, 3 full bathrooms, a massive great room, a luxury kitchen, and an entertaining area. All with gorgeous finishes and high-end fixtures.The primary suite offers a private setting with a tongue and groove ceiling, luxury-designed walk-in closet, and space for all of your individual needs. The attached on-suite bathroom includes a massive custom vanity, a garden-style soaking tub backed with gorgeous tile, a glass-enclosed steam shower, and radiant heated floors.
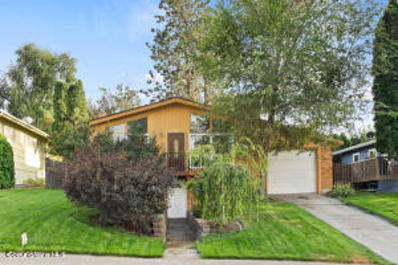
Mid-century stunner with coastal vibes on the South Hill! This remodeled rancher with walk-out basement features 3 bedrooms, 1.5 bathrooms on the first floor AND an additional 2 bedrooms, 1 bathroom + kitchen in the basement. This home boasts original hardwood flooring & large windows that give the space a ton of natural light. Updates include but are not limited to; new flooring in kitchen & tile backsplash, new interior and exterior paint, finished basement with two bedrooms, one bathroom + full kitchen, and front yard landscaping! Enjoy your fully fenced backyard with a large gazebo-covered patio that was recently stubbed for a hot tub! Utilize this as a family home -OR- rent out the mother-in-law style basement. Located on a quiet street and just minutes from the freeway and downtown Spokane! Don't miss out on this one.
Centrally located Spokane home just steps away from the new Denny Yasuhara Middle School and Logan Elementary! Charming curb appeal built in 1899, this 3 bedroom 1 bath home offers a large lot with RV parking, Storage shed, fully fenced and landscaped front yard. Refrigerator, washer and dryer are included. There is so much potential to make it your own!
Stunning Kendall Yards Luxury Townhome with incredible views of downtown Spokane. Truly the best of Spokane! Immaculate, 3 bedroom, 2.5 bath, 2,146 SF. Radiant heated floors in the master bathroom with a two headed shower. Custom controlled window coverings from Ida & Norma's. Enjoy the Centennial Trail right at your backdoor, Kendall Yards Night Market, boutique shops and wonderful restaurants that line W Summit Parkway right down the street. Multi Family Urban Housing is effective until 2027- taxes are $119. HOA Covers water, sewer, garbage, lawn service, snow removal of public walkways and roads. Also includes maintenance of all common spaces: park, green belts, etc.
Immaculate, mid-century home located four blocks from Aububon Park. Over 2300 square feet with four bedrooms, two bathrooms and a detached one car garage. Home has central A/C and forced air furnace as well as two wood-burning fireplaces both upstairs and downstairs. Finished basement has one bedroom with attached bathroom and multiple spaces for utility rooms and/or storage. This corner lot home with fully fenced backyard, covered patio, garden bed and fire pit is all ready for summer!
Situated in the picturesque, gated Country Hills Estates, this one of a kind, 4 bed, 3.5 bath updated home is a Pacific Northwestern dream. 1 of only 7 homes with 10+ private acres (and additional access to communal acreage and trail systems), this home boasts considerable solitude. Nestled in the pines it is a hiking, biking and atv lovers paradise - yet is only minutes to Costco and the prestigious St. Georges Academy. A spacious, open concept kitchen and living area welcome the heart of a chef; promoting new granite counters, Maytag stainless steel appliances and a natural gas Viking range. Expansive and dramatic views on 3 levels, include the massive upper level bonus area. The walkout lower level features a 135 inch theatre screen complete with high-end audio and acoustic insulation. The home has had fresh paint, new roof and carpet throughout in 2021. The large yard features plentiful fruit trees with drip lines, a massive 4+ garage with RV entrance and a fenced back yard.
Come experience true luxury in downtown Spokane. This one-of-a-kind trophy offers everything you can dream of in Spokane. Walk downstairs and have access to downtown shops, restaurants, businesses, and the river.The luxury condo offers an expansive 3,656 sqft of pristine interior space. Unique features include a floor-to-ceiling fireplace, walkout patio with views of downtown, 100-year-old butcher block, and soaring 17-foot ceilings.This home offers a perfect layout, with 3 bedrooms plus a glass office, 3 full bathrooms, a massive great room, a luxury kitchen, and an entertaining area. All with gorgeous finishes and high-end fixtures.The primary suite offers a private setting with a tongue and groove ceiling, luxury-designed walk-in closet, and space for all of your individual needs. The attached on-suite bathroom includes a massive custom vanity, a garden-style soaking tub backed with gorgeous tile, a glass-enclosed steam shower, and radiant heated floors.
Welcome to Casa del Leone! Inspired by the natural elements of the Tuscan countryside, this incredible home combines old world design with today's modern conveniences and is guaranteed to stimulate all of your senses. Meticulously crafted with imported materials and finishes of the highest quality, this 7,496 SF masterpiece features 5 bedrooms, 6 bathrooms, a 2 story ''salotto'' living room, a gourmet chef's kitchen, dining and settee areas, pantry, library, theatre room, fully equipped apartment, game room, and a fitness area large enough to dance the ''Tarantella'' and practice pickleball! The estate also offers multiple outdoor living spaces, Italian water fountains, grass bocce ball court, vegetable / flower garden, orchard, motor court with 3 garages and a large shop.
Welcome to Casa del Leone! Inspired by the natural elements of the Tuscan countryside, this incredible home combines old world design with today's modern conveniences and is guaranteed to stimulate all of your senses. Meticulously crafted with imported materials and finishes of the highest quality, this 7,496 SF masterpiece features 5 bedrooms, 6 bathrooms, a 2 story ''salotto'' living room, a gourmet chef's kitchen, dining and settee areas, pantry, library, theatre room, fully equipped apartment, game room, and a fitness area large enough to dance the ''Tarantella'' and practice pickleball! The estate also offers multiple outdoor living spaces, Italian water fountains, grass bocce ball court, vegetable / flower garden, orchard, motor court with 3 garages and a large shop.
Prime South Hill location on prestigious Manito Blvd! Fully restored & move-in ready 1945 single-story brick home just blocks from Manito Park. Approx. 3,500 sq ft w/ 4 BR (possible 5th) , 3 BA, spacious kitchen, dining & rec room. Original high coved ceilings, arched doorways & fireplace w/exquisite Arts & Crafts tilework preserve timeless charm. 2025–26 professional renovation incl. new HVAC, electrical, gas line, plumbing, new white oak hardwoods, appliances, paint, custom cabinetry, quartzite counters & all new fixtures/finishes. Rare .33-acre double lot—one of only 11 remaining among 160 Manito Blvd properties. 2026 upgrades incl. landscaping, irrigation, covered patio, fenced yard & concrete driveway. Detached 450 sq ft garage + alley access offers excellent ADU potential. 3 min to groceries, coffee & restaurants; 8 min to Downtown & major medical centers; 13 min to airport. Blocks to Manito & Comstock Parks, hiking paths, Thomas Hammer & Republic Pi.


The Digital Millennium Copyright Act of 1998, 17 U.S.C. § 512 (the “DMCA”) provides recourse for copyright owners who believe that material appearing on the Internet infringes their rights under U.S. copyright law. If you believe in good faith that any content or material made available in connection with our website or services infringes your copyright, you (or your agent) may send us a notice requesting that the content or material be removed, or access to it blocked. Notices must be sent in writing by email to: [email protected]).
“The DMCA requires that your notice of alleged copyright infringement include the following information: (1) description of the copyrighted work that is the subject of claimed infringement; (2) description of the alleged infringing content and information sufficient to permit us to locate the content; (3) contact information for you, including your address, telephone number and email address; (4) a statement by you that you have a good faith belief that the content in the manner complained of is not authorized by the copyright owner, or its agent, or by the operation of any law; (5) a statement by you, signed under penalty of perjury, that the information in the notification is accurate and that you have the authority to enforce the copyrights that are claimed to be infringed; and (6) a physical or electronic signature of the copyright owner or a person authorized to act on the copyright owner’s behalf. Failure to include all of the above information may result in the delay of the processing of your complaint.”

Spokane is located in Washington. Spokane, Washington has a population of 225,709. Spokane is less family-centric than the surrounding county with 27.98% of the households containing married families with children. The county average for households married with children is 30.49%.
The median household income in Spokane, Washington is $56,977. The median household income for the surrounding county is $64,079 compared to the national median of $69,021. The median age of people living in Spokane is 36.4 years.
The average high temperature in July is 83.5 degrees, with an average low temperature in January of 24 degrees. The average rainfall is approximately 17.2 inches per year, with 43.9 inches of snow per year.