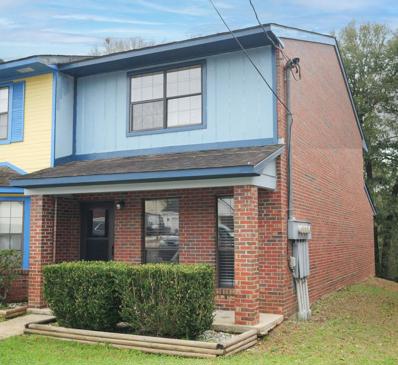
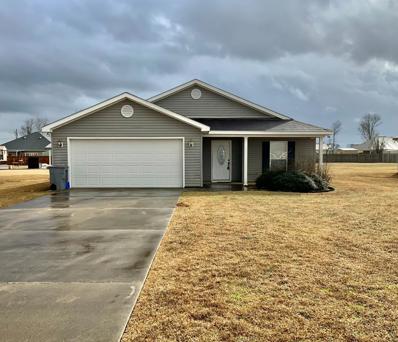
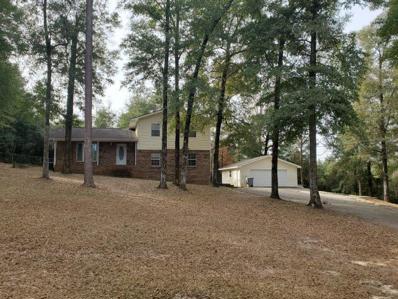
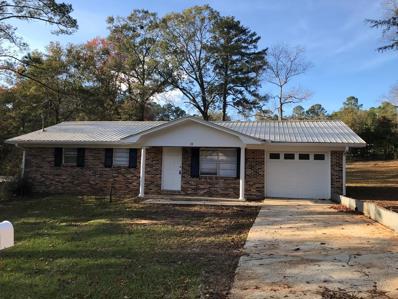
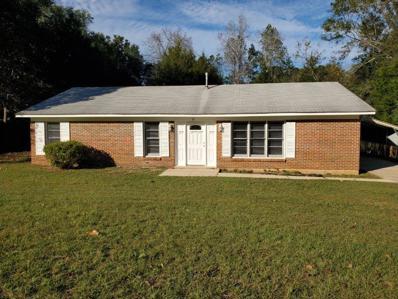
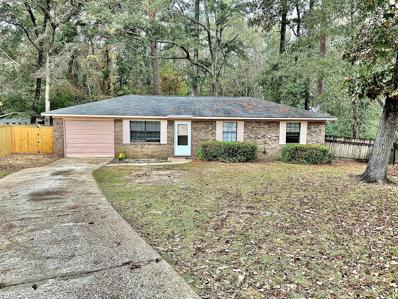
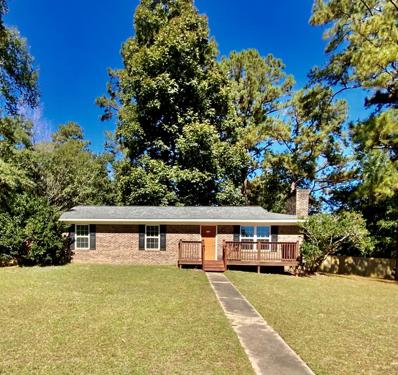
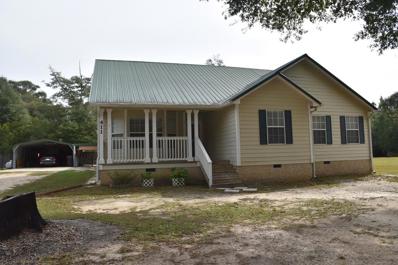
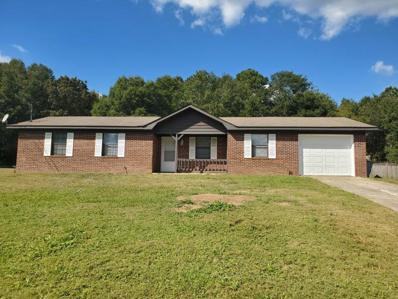
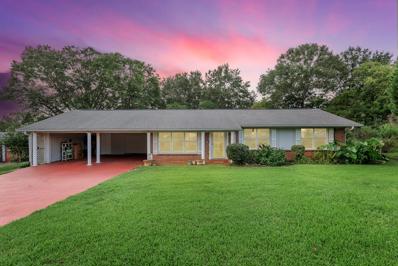
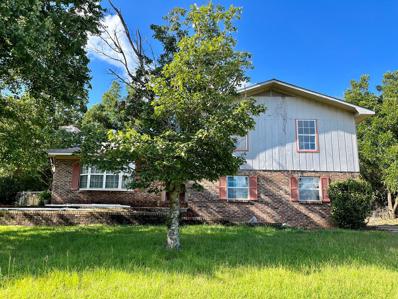
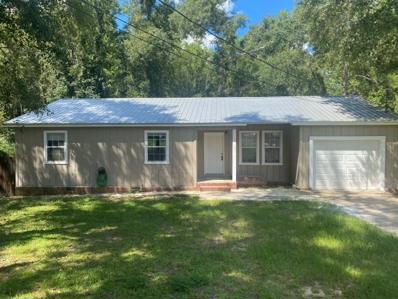
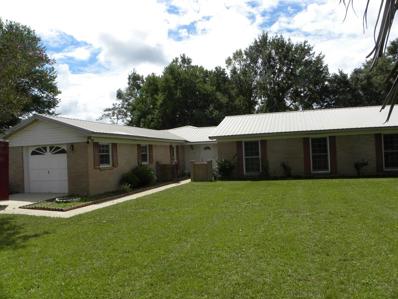
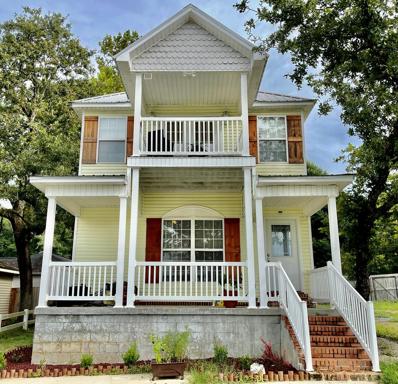
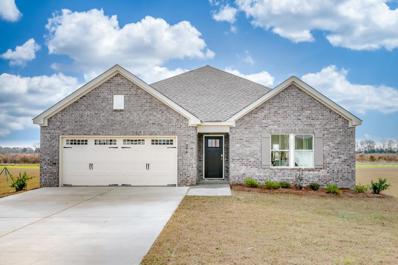
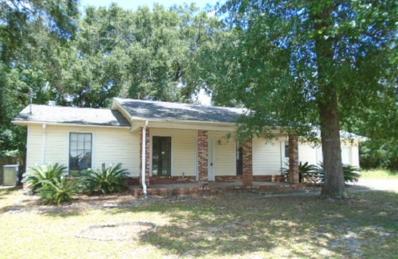
Bring your vision and your toolbox! This 4-bedroom, 2-bath home sits in a mature, established neighborhood with an easy commute to Fort Rucker and Enterprise. A brand-new roof takes care of one of the biggest projects for you, and features like a wood-burning fireplace and a fenced backyard give you a solid foundation to build on. This fixer-upper is ready for the right buyer to add sweat equity and make it their own. Being sold AS IS.
Minutes from Fort Rucker! This well-maintained, one-level ranch in Heritage Place offers 3 bedrooms, 2 bathrooms, and 0.86 acres with a fully fenced yard. Built in 2018, the home features vaulted ceilings, abundant natural light, custom kitchen cabinetry, stainless steel appliances, a breakfast bar, and a spacious pantry. The primary suite includes a tiled walk-in shower with a built-in seat, double vanities, and a walk-in closet. Enjoy a large laundry room with a utility sink, covered back porch, and additional concrete parking pad for extra vehicles or a boat. Convenient to Fort Rucker, Daleville, and Enterprise. USDA (0% down for qualified buyers), VA, FHA, Conventional, and Cash financing options available, subject to eligibility. Schedule your showing today!
Stunning 4BR/4BA Craftsman-style home with over 4,700 sq ft on 3 acres featuring mature pecan trees and serene country views. A complete renovation blends timeless charm with modern upgrades. The kitchen is a chef's dream with quartz countertops, stainless steel appliances, a wall-mounted pot filler, and a large pantry. Living spaces include a sunroom, mudroom, oversized bonus/exercise room and expansive launderette. LVP flooring throughout, three wood-burning fireplaces, and walk-in closets in every bedroom add comfort and function. Updated baths feature designer finishes, while a second-story balcony overlooks the grounds—ideal for morning coffee or sunsets. The expansive front porch showcases original arabesque tiles and breathtaking views—this is what dreams are made of. Outdoor living continues with a detached entertainment room with a wood-burning oven, single garage, and two-car carport with storage. Conveniently located near multiple school districts, Fort Rucker, hospitals, shopping, and dining. If you want like new with character galore, then this is the perfect house for you. Schedule your tour today!
Exceptional construction and modern style meet in this beautifully maintained home built just 2 years ago. Featuring 3 bedrooms and 2 bathrooms, this property at 528 Gritney Road offers a fresh, contemporary feel just minutes from the gates of Fort Rucker and local amenities. The open-concept kitchen is a standout, complete with gleaming granite countertops and sleek stainless steel appliances, flowing seamlessly into living spaces designed for easy everyday living. Step outside to enjoy the added privacy and security of a completely fenced-in backyard that is ideal for pets, play, or weekend gatherings. This turnkey property is ready for you to move right in and make it your own.
Come check out this adorable home right in the heart of things. 2 miles to post, 7 miles to Enterprise and 20 miles to Dothan. This home has 3 bedrooms, 2 full baths with new paint, floor coverings with the potential for a 4th bedroom or den area. Lots of storage and room for the entire family. The outside space has a covered patio, storage building and large fenced in back yard. Perfect for family gatherings and pets. Also note new ceiling fans in the bedrooms, patio and garage as well as new touch mirror lights in the primary bathroom. (Not shown in pictures).Call your favorite agent to schedule a showing today.
VA ASSUMABLE LOAN WITH VERY LOW INTEREST RATE. Charming home on 1.8 acres with a corral and barn with a lean to that could be used for RV parking. The home offers 3 bedrooms, 3 baths, a bonus room, separate dining area, spacious laundry room, pantry, storage closet under stairs, and a 2-car garage. Refurbished in 2026, a large deck perfect for outdoor entertaining. The kitchen was updated in 2021 with granite countertops and stainless-steel appliances, along with new flooring in the kitchen and laundry room in 2026. Living room boasts a wood burning fireplace. Primary with an en-suite and an additional bedroom and bathroom are located downstairs. One bedroom and bathroom as well as a bonus room are upstairs. Attic insulation was replaced in 2026, and a dehumidifier system was added to the crawl space in 2021. Home is Protected by a Terminix termite bond. Updates in 2021 also include two HVAC units, new upstairs carpeting, and fresh interior paint. Enjoy quiet country living at its finest! Call today to schedule a viewing. It's time to plant your garden, HURRY!
Move in Ready! With all NEW LVP flooring on the main floor and NEW carpet upstairs. Freshly painted with brand NEW appliances, Levolor cordless blinds, and fixtures. You will love the new balcony off the bedroom! Close to Fort Rucker and commuting distance to Enterprise or Dothan. Perfect location!
PEACEFUL, NO THRU TRAFFIC, NEIGHBORHOOD. THIS HOME BOASTS A WONDERFUL OPEN FLOOR PLAN WITH HARDWOOD FLOORING IN LIVING AREAS. TILE IN WET AREAS AND CARPETING IN BEDROOMS. GREAT LAYOUT STARTING AS YOU ENTER THE FRONT DOOR WITH A FOYER LEADING INTO THE LIVING ROOM WITH VAULTED CEILING. VERY LARGE KITCHEN WITH BAR, STAINLESS STEEL APPLIANCES, PERFECTLY SIZED PANTRY, BEDROOMS ARE JUST THE RIGHT SIZE WITH SPLIT LOCATIONS, MASTER BEDROOM HAS AN EN'SUITE AND WALK-IN CLOSET. BACK YARD IS LEVEL AND READY FOR FUN AND RELAXATION.
This tri-level home has been very well maintained over the years. Large Den with wood burning fireplace. Large laundry room with laundry shoot from the master bathroom. Master bedroom has large deck to enjoy that cup of morning coffee. The home sits in a very quiet subdivision with an extra parcel at the end of the cul-de-sac included. Lots of storage in the 2 car detached garage and separate storage shed. Home warranty available not to exceed $725. Information is per owner and tax records. Buyer and Buyers Agent should satisfy self as to the accuracy of the information.
UPDATED!! Cozy 3-bedroom home! New metal roof, new flooring, new water heater, new french doors to the patio, fresh paint inside and out, new kitchen appliances, and new kitchen countertops. The seller has made lots of updates. However, there's still the opportunity for you to add your own personal touches and make it Home!
This home has been remodeled, new paint, fixtures, flooring, cabinets, counter tops, HVAC, and appliances. Large fenced back yard. Home warranty available not to exceed $625. Information is per owner and tax records. Buyer and Buyers Agent should satisfy self as to the accuracy of the information.
New paint inside and outside. New flooring. New light fixtures, some new water fixtures. New dishwasher, hood vent and range and newer Refrigerator and microwave. HVAC replaced within the past few years. Spacious Kitchen and Dining area with double doors leading out to a very private back yard. Linen closet in bathroom. Great location, just a few miles from Ft. Rucker gate.
Home Sweet home on a spacious corner lot with three bedrooms and 2 bathrooms. In 2016, New roof, shutters, vinyl covering on the soffits and facia boards, ceiling fans, light fixtures, and HVAC. New water heater in 2017. New flooring in living room, hallway and one bedroom in 2017. New white vinyl windows in 2016! Located in a nice quiet neighborhood. Great corner lot with plenty of shade trees. TV and TV mounts remain with the home as well as the Washer and Dryer., and 3 bar stools. A great home AT a great price! New Privacy Fence as well!
Beautiful well maintained 3 bedroom 2 bath home located on a 1 +/- acre lot. This home features a spacious kitchen with large portable island and beautiful wood cabinets. There is a large master bedroom with LVP flooring. Master bath has had a beautiful newly installed tiled shower with frameless glass door. There is a large sunroom and cover patio that allows for plenty of outdoor living space. There are 3 separate storage/workshop building. This home is located in a quiet neighborhood at the end of a cul-de-sac close to downtown Daleville and Fort Rucker. Call today to schedule your showing.
This home has great bones and well maintained. Ceramic tile and carpet only in the bedrooms. Large fenced back yard. New HVAC system in September 2022. Home warranty available not to exceed $585. Information is per owner and tax records. Buyer and Buyers Agent should satisfy self as to the accuracy of the information.
This well maintained home is located minutes from the Ft. Rucker gate, Daleville City Schools, and local dinning establishments. As the new homeowner you will enjoy all the delightful updates, including new paint, flooring, renovated bathrooms, and freshly updated kitchen. The stainless steel appliances are a marvelous addition for the chef in your family! This 3/2 floor plan is spacious enough for everyone in the family to enjoy, boasting a formal living room, large den, and a relaxing sunroom. Don't hesitate on this one, it will not last long! The only thing left to do is move in! Call today to schedule your private viewing.
Investors Special and Highly motivated sellers! This beautiful family home just needs a little TLC to become something very special and unique to the neighborhood. This tri-level home has three bedrooms and 2.5 bathrooms and a bonus room downstairs. The backyard has recently been cleared of brush and contains a brick shed with french doors. The side entry door has a built-on pergola over a set of french doors that opens into the eat-in dining area and kitchen. This is a must-see! AS IS. Cash only.
3 bedroom/ 2 bath remodel - new roof, new AC, new flooring, new windows, & fresh paint.
Do you have a client looking for a large home?? Like 5 bedroom large home?? Here ya go!! 5 bedrooms, 2 bathrooms, living rooms, den area's, formal dining room, eat in kitchen area, heated and cooled Florida room. Covered back porch. Metal roof installed 2014 ( 30 year warranty) Brand new HVAC 2 months old!! New stove and refrigerator. Fenced back yard. Small storage building also in the back yard. Single car garage with storage and a work bench. Gather up your favorite realtor and go take a look!! 29 Goff Street just might be your new address!!!
WELL MAINTAINED 3 BEDROOM 2.5 BATH HOME IN THE LEVEL PLAINS / DALEVILLE AREA, CONVENIENT TO ENTERPRISE, FORT RUCKER, AND DOWNTOWN DALEVILLE - THIS HOME FEATURES AN OPEN FLOOR PLAN THAT IS PERFECT FOR ENTERTAINING, BEAUTIFUL HARDWOOD FLOORS IN LIVING IN DINING AREAS, TILE IN KITCHEN, KITCHEN FEATURES AN ISLAND FOR EXTRA WORK SPACE AND PLENTY OF CABINETS, YOU WILL LOVE THE OPEN FLOOR PLAN AND FLOW OF THIS HOME, ALL BEDROOMS ARE NICE SIZE, MASTER HAS FRENCH DOORS THAT LEAD TO PRIVATE BALCONY, LOTS OF STORAGE IN THIS HOME, LARGE MASTER CLOSET, LINEN CLOSET, PANTRY, UNDER STAIRS STORAGE, AND LAUNDRY ROOM WITH EXTRA SPACE FOR FREEZER OR STORAGE. MAKE AN APPOINTMENT TO SEE THIS HOME TODAY!!
The "Allagash" floor plan is a handicap accessible design and includes 4 bedrooms and 2 bathrooms. A covered porch leads directly into the cozy foyer, which opens to the kitchen, dining and great room. This functional floor plan offers a seamless flow for entertaining or every day life. The laundry room is accessible for the garage, making it a breeze to keep the house clean. It is also located near the front of the house for convenience. The master retreat is located in the back of the house for complete privacy. Featuring a large walk-in closet, double-vanity and Vinyl luxury floor tile, the master creates a luxurious escape. The other three bedrooms complete the opposite side of the house and share a centrally located bathroom. Lot 8, phase 1
3 bedrooms, 2 bathrooms, ranch style house, situated on an 18000 SF lot. Fireplace in livingroom, attached garage, detached storage shed and fenced backyard.
The Thrive "Fairway" floor plan is a handicap accessible design that makes a dramatic statement. The main hub of the home is its openness from the great room, dining, and kitchen area. This well thought out home is brimming with generous in kitchen, both baths & hallways. Master bedroom is tucked away from the other bedrooms for ultimate privacy. Carefree kitchen aims to please with massive granite counter space. Step onto the covered patio, great for entertaining, or pull into the two car garage that complete the package this this amazing plan. Lot 7, phase 1
Wonderful home close to Ft Rucker with lots of updates! Spacious living room with laminate flooring. Kitchen with stainless appliances including refrigerator. Large second living area on the back of the home. Three bedrooms and two bathrooms. Large fenced in yard. Home has a garage and carport. Recent updates include roof, hvac, paint, appliances, doors, and more! Come see it in person!
This nice ranch features a great family/den room with fireplace in addition to the living room, 3 bedrooms, 2 baths, laundry room and kitchen with dining space. Great location, very close to Fort Rucker gate and schools. Well established subdivision. . Alabama Right of Redemption may affect this asset. If property was built prior to 1978, Lead Based Paint Potentially Exists. This property may qualify for seller financing (Vendee). Seller does not guarantee or warrant title to the property.
Daleville is located in Alabama. Daleville, Alabama has a population of 4,912. Daleville is less family-centric than the surrounding county with 18.08% of the households containing married families with children. The county average for households married with children is 25.07%.
The median household income in Daleville, Alabama is $43,459. The median household income for the surrounding county is $50,052 compared to the national median of $69,021. The median age of people living in Daleville is 41.9 years.
The average high temperature in July is 91.8 degrees, with an average low temperature in January of 37.1 degrees. The average rainfall is approximately 54.7 inches per year, with 0.1 inches of snow per year.