Courtesy: Genesis Realty LLC
502-468-7553
Welcome to 8706 Gary Way! This 3-bedroom, 1-full-bath home offers 925 sq. ft. of living space and has some great updates. The kitchen and bathroom have both been remodeled and feature granite countertops. The home has a nice layout and is ready for its new owner. Whether you're a first-time homebuyer or an investor, this is a great opportunity. Come check it out!
Courtesy: Infinite Homes Realty
502-417-5149
Bring your vision and discover the possibilities in this 3-bedroom, 2-bath home situated on a spacious half-acre corner lot! An inviting living room welcomes you inside, where an open floor plan offers flexibility to create a space that reflects your style. The generously sized primary bedroom features a spacious closet, while two additional bedrooms upstairs provide versatile space for sleeping, working, or hobbies. A full bathroom on each floor adds everyday convenience. Outside, a circular driveway provides easy access, and a detached storage shed offers additional room for tools and equipment. The roof is less than 10 years old, adding to the home's appeal. With TLC and thoughtful updates, this property offers an exciting opportunity to make it your own. Sold as-is and priced to reflect its condition and potential. Schedule your showing and explore what's possible!
Courtesy: First Saturday Real Estate
502-208-5770
Tucked at the end of a quiet dead-end street, this 2-bedroom, 1-bath home sits on a beautiful lot with room to breathe and plenty of potential. Bank-owned and ready for a new vision, it's a strong opportunity for investors or anyone looking to put their own stamp on a property. Located in a flood plain; buyers are encouraged to verify flood insurance requirements. Sold as-is.
Courtesy: simpler.realestate
502-425-6000
Welcome to 217 Tex Avenue in Austin Woods!! This brick front ranch home has trees instead of rooftops behind the rear deck. Three bedrooms, two full baths, new flooring throughout. new door hardware, 5 new exterior light fixtures, new A/C, fresh coat of paint throughout and 1,290 square feet, all on one floor. The vaulted ceiling runs from the living room through the kitchen, so the main living space feels larger and brighter than the square footage suggests. Cooking, dining, and relaxing share one open room, and the kitchen stays part of the conversation instead of closed off down a hall. The kitchen has a full complement of appliances, vaulted ceiling, new light fixture, 2 seat breakfast bar and an over-the-sink window. The primary suite sits apart from the other two bedrooms. A tray ceiling, new ceiling fan, large walk-in closet finish the primary bedroom as well as the primary bathroom. An exterior door from the primary suite opens straight onto the deck, so coffee outside is a few steps away. The primary bathroom has a new 4-down light fixture, shower/tub, new flooring as well as a fresh coat of paint. That deck overlooks a wooded common area, which keeps the view green through summer. The 0.14-acre lot is easy to keep up, leaving weekends free. An attached two-car garage gives covered parking plus room for tools and storage. Natural gas forced-air heat handles Kentucky winters. The home's location puts the trails of Jefferson Memorial Forest a short drive away.
Courtesy: EXP Realty LLC
888-624-6448
PRICE IMPROVED TO $215,000! Looking for generous square footage and a spacious yard at an affordable price? Welcome to 9804 Keys Ferry Road, offering room to spread out inside and out on nearly an acre! The large living room features a striking stone-and-brick fireplace, while the huge dining room provides plenty of space for gatherings and entertaining. The kitchen offers abundant countertop space and a huge pantry, and a spacious bedroom adds to the home's comfortable feel. A detached garage provides room for parking, storage, or hobbies. Outside, enjoy an expansive yard with space for gardening, cookouts, and relaxing outdoors. With Jefferson Memorial Forest just minutes away, outdoor recreation is close to home. At the improved price of $215,000, this home's combination of interior space and a nearly acre-sized lot deserves a look. Schedule your showing today!
Courtesy: United Real Estate Louisville
502-509-4498
Welcome to this spacious bi-level home in Treeline Estates, offering one of the standout features of the neighborhood: the largest finished living area on the street! With 3 bedrooms, 2 full bathrooms, and multiple living spaces, this home offers plenty of room to spread out and make it your own. Upstairs, you'll find two bedrooms, a full bathroom, a kitchen, and an impressive 29-foot-long living room, providing plenty of space for both everyday living and entertaining. Downstairs offers even more room with a second living area featuring built-in shelving and a desk, along with the primary bedroom, another full bathroom, and a spacious laundry room with direct access to the 1.5-car garage. The outdoor space is just as impressive! Step out from the kitchen onto a 10x12 composite deck that connects to a 13x29 lower wood deck, overlooking the large, fully fenced backyard. The garage also features double doors that open to a generous concrete patio, giving you even more space to enjoy the outdoors. An additional lot was purchased to expand the backyard, offering extra space and privacy that sets this property apart. With its generous living space, versatile layout, and incredible outdoor areas, this home has so much to offer. Come see everything that makes it special!
Courtesy: Real Broker, LLC
502-442-2030
Super Cute House At The End Of Smith Rd, Convenient Location With A Country Setting ... You Will Love The Screened-In Porch With Peaceful Views Of Wildlife & Nature. The Yard Is Right At An acre & Stretches Back To The Wooded Area. Updated Siding, Windows, Kitchen, Bath, A/C & More! This Home Has Been Updated & Loved By The Same Family For Decades. Detached Garage, Plus A Shed & Covered Patio. Long Driveway With Ample Parking. The Living Room, Dining Area & Kitchen All Flow Together For Easy Living & Entertaining. The Kitchen Has Been Updated With Beautiful Wood Cabinets, Breakfast Bar & The Appliances Can Stay! 1st Floor Laundry Room. Office Can Used As A Den Or Flex Space As Needed. Cute Full Bath Has A Wide Stand-Up Shower, Updated Fixtures & A Skylight! Great Place To Call Home!!
Courtesy: Century 21 Advantage Realty
502-955-7255
2.75 acres in the heart of Fairdale with barn and some fencing. Perfect for a garden and small animals. House and garage is not in the flood plain but the back of the property could be. House has 3 bedrooms and 2 baths with sunroom, large kitchen/dining area. Enclosed porch on the front of the house.
Courtesy: RE/MAX Results
502-253-9100
Writing FAIRDALE / AUSTIN WOODS! Welcome home to this super nice 3-bedroom, 2-full-bath home! The spacious vaulted great room creates an open, inviting atmosphere, perfect for relaxing or entertaining. The kitchen comes complete with appliances and a dining area, making everyday living a breeze. New sliding glass doors lead to a covered deck, providing a great spot to enjoy your morning coffee or unwind outdoors. The backyard is enclosed with a black-coated chain-link fence, offering space for pets, play, or gatherings. A 2-car attached garage adds convenience and extra storage. Great location with easy access to the Gene Snyder, shopping, restaurants, and more. Don't miss this one! Please allow 24 hours for sellers to respond to all offers.
Courtesy: Heart of KY Real Estate, Inc.
502-352-4911
Charming brick ranch offering comfortable one level living with 2 bedrooms, a spacious primary bedroom, living room, additional family room, eat in kitchen with abundant cabinetry, and an updated tiled shower off the additional family room, guests are sure to love. Outside, enjoy a covered front porch, mature trees, fenced area, and plenty of outdoor space. A true standout is the impressive 6-car garage, with exceptional room for vehicles, storage, a workshop, or hobbies, plus additional upper-level space to make your own. Located near the heart of Fairdale with easy access to area amenities. Schedule your showing today! Buyer to verify square footage.
Courtesy: Knob & Key Realty, LLC
502-904-0494
Welcome home to 9517 Keys Ferry Rd. Discover the perfect combination of modern updates, spacious outdoor living, and incredible versatility with this beautifully renovated property situated on an expansive 0.82-acre lot! Offering the charm of country-style living with the convenience of modern improvements, this property is truly a must see. Recent improvements include brand new flooring, vinyl siding, and recently replaced 30 year dimensional shingle roof and packaged unit HVAC. The properties stand out feature is the detached garage with studio apartment above, offering endless possibilities for guests , a home office or additional income stream. The generous lot provides ample room for outdoor entertaining, gardening, or simply the extra space and privacy. Schedule your showing today
Courtesy: 85W Real Estate
502-200-1422
Welcome to a unique remodeled property offering a combined 5 bedrooms and 2.5 bathrooms. Two separate homes on an impressive 0.57-acre lot! No HOA!! With approximately 2,100 total square feet between both homes, this property creates an incredible opportunity for house hacking, multigenerational living, or keeping loved ones close while maintaining separate living spaces. Both homes have NEW ROOFS that were replaced last year. Both homes have Updated Plumbing. The main home is a beautifully updated brick ranch featuring 3 bedrooms, 1 full bathroom, and 945 square feet of comfortable living space. Inside, you'll find great finishes, updated flooring, a bright and welcoming living room, and a refreshed kitchen with white cabinetry and stainless steel appliances. The second home on the property provides additional living space and flexibility with 2 bedrooms and 1.5 baths. Whether you're looking to generate rental income, accommodate extended family, or explore other possibilities. Both homes sit on a spacious lot with room to relax, entertain, garden, or create your ideal outdoor setup. A patio, partial fencing, a small barn, and generous driveway parking add to the property's everyday convenience. Opportunities like this offer more than just a place to call home. With two separate homes, a generous lot, and plenty of possibilities, this property is ready for its next owner to make the most of everything it has to offer.
Courtesy: Semonin Realtors
502-420-5000
Let's take a look at Tex! 223 Tex Ave. is a lovely 1.5 story home located in the Austin Wood subdivision. Sitting on a quiet cul-de-sac, this home boasts 3 bedrooms, 2.5 bathrooms and an attached 2 car garage. Step inside and be greeted by spacious open space on the main level. The first floor also has a primary bedroom with private bathroom. Step out the back door and enjoy a view of the tree filled landscape.
Courtesy: DREAM J P Pirtle REALTORS
502-458-2722
Hurry! Hard to find low low price on a move-in condition 2 bed 2.5 bathroom condo with a 1 car garage. Big open living room, a functional kitchen with a dining area and a half bathroom and laundry on the main level for your convenience. Upstairs there is a good size Primary bedroom with its own private bathroom. A 2nd bedroom and a 2nd full bathroom also on the 2nd floor. There's also a 1 car detached garage. Price reflects the need for a little TLC but you can move right on to this one.
Courtesy: Real Estate Go To
502-236-9575
Courtesy: Missy Klein Realty
502-376-1327
Welcome home to 611 Glengarry Dr.This inviting home offers a wonderful opportunity for buyers looking for comfort, convenience and a place to make their own. Step inside to a functional floor plan with comfortable living spaces and plenty of natural light. The kitchen provides a practical gathering place for everyday meals, while the home's living area offers room to relax, entertain and enjoy time with family and friends. Outside you will appreciate the yard with plenty of possibilities for entertaining, gardening, or simply enjoying a quiet afternoon. Conveniently located with easy access to shopping, dining, schools, and major roadways, this home puts everyday necessities with easy reach.
Courtesy: Genesis Realty LLC
502-468-7553
Welcome to 8706 Gary Way! This 3-bedroom, 1-full-bath home offers 925 sq. ft. of living space and has some great updates. The kitchen and bathroom have both been remodeled and feature granite countertops. The home has a nice layout and is ready for its new owner. Whether you're a first-time homebuyer or an investor, this is a great opportunity. Come check it out!
Courtesy: May Team REALTORS
502-855-3100
Welcome to 704 Drummond Way. This wonderful, updated, all brick ranch is located in the Glengarry neighborhood in Fairdale. A cozy covered front porch greets you as you walk up. Heading inside, into the living room, you will immediately notice the beautiful laminate flooring and abundant natural light that are both throughout the home. The hallway off the back of the living room connects to the eat-in kitchen and leads down to the bedrooms and full bath. The kitchen offers all black cabinetry, all white appliances, and the laundry area. A large see-through opening at the end of the kitchen leads into the family room. This huge family room is highlighted by the gas fireplace and has nice wainscoting as well. The bedrooms are all generously sized and the gorgeous bath offers tile flooring and a tiled tub surround. Heading out back, through the rear family room door, leads you onto an enormous patio that looks out a fully fenced yard. The yard provides ample space for kids or pets to play in. Additional updates include: new roof, new washer and dryer, new lighting throughout, and fresh paint throughout. Don't miss out on this one and schedule a showing today!
Courtesy: Elite Ky Homes, Llc
Welcome to this beautifully designed 3-bedroom, 1-bath home featuring a spacious open-concept layout that seamlessly connects the kitchen and dining areas—perfect for everyday living and entertaining. Enjoy not one, but two generously sized family rooms ideal for gatherings, relaxation, or any lifestyle needs. Step outside to a large backyard complete with a carport and privacy fence, offering both comfort and convenience. Located in a desirable neighborhood and priced to sell—this is truly a must-see!
Courtesy: Exit Realty Crutcher
502-327-9838
Welcome to your own little slice of country charm, tucked away on a quiet dead-end street in Fairdale. This cozy 1953 cabin-style home offers the kind of warmth and character you just can't recreate. With 3 bedrooms and 1 full bath, it's a place where life slows down and comfort takes center stage. Inside, the Buck stove invites you to kick off your boots, grab a warm drink, and settle in on cool evenings. The unique woodsy finishes give this home a true cabin feel—warm, welcoming, and full of personality. A dedicated laundry room adds everyday convenience, while the large upstairs space is just waiting for your imagination—whether that's extra bedrooms, a craft room, or a peaceful hideaway. Step outside and you'll find a backyard that feels like a storybook setting. Enclosed by charming man-made stone walls, it offers privacy, peace, and plenty of room for a garden, morning coffee, or quiet sunsets. It's the kind of place where you can hear the birds and forget the world for a while. With a 2-car detached garage and a setting that feels far awayyet close to everythingthis home is perfect for anyone craving comfort, charm, and a slower pace of life.
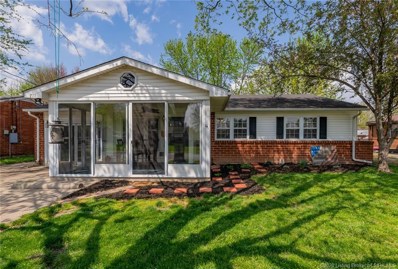
Great home in a great neighborhood! This 3 bedroom, 1 bath home is what you've been waiting for. Sit out on the enclosed front porch no matter what time of the year. Porch has screens with sliding windows and a heating unit. Cozy up to the wood burning fireplace on chilly nights. Sleek black stainless appliances in the kitchen. New laminate flooring in bedrooms. Home has Nest thermostat that can control the temp through wifi. You can also control dimmer switches in living and dining rooms. Nice backyard with extra large shed for added storage. Are you ready to make this home yours?

Albert Wright Page, License RB14038157, Xome Inc., License RC51300094, [email protected], 844-400-XOME (9663), 4471 North Billman Estates, Shelbyville, IN 46176

Information is provided exclusively for consumers personal, non - commercial use and may not be used for any purpose other than to identify prospective properties consumers may be interested in purchasing. Copyright 2026, Southern Indiana Realtors Association. All rights reserved.
Fairdale is located in Kentucky. Fairdale, Kentucky 40118has a population of 9,058. Fairdale 40118 is more family-centric than the surrounding county with 27.57% of the households containing married families with children. The county average for households married with children is 26.68%.
The median household income in Fairdale, Kentucky 40118 is $53,779. The median household income for the surrounding county is $61,633 compared to the national median of $69,021. The median age of people living in Fairdale 40118 is 40.7 years.
The average high temperature in July is 87.6 degrees, with an average low temperature in January of 25.8 degrees. The average rainfall is approximately 46.4 inches per year, with 7.9 inches of snow per year.