Courtesy: Fathom Realty NC
888-455-6040
Welcome to Pine Level, NC — "The Best Little Town in NC!" This inviting 3-bedroom, 2-bath home offers the convenience of one-story living with a layout designed for everyday comfort. Enjoy the welcoming front porch, attached two-car garage, and additional storage space in the backyard shed. A new water heater adds peace of mind, and the washer and dryer convey with the home, making your move a little easier. Also added peace of mind with a new roof installed in 2024. One of the best parts of calling Pine Level home is having local favorites close by. Grab your morning coffee at Pine Street Grind, enjoy a meal at Heidi's, Parkside Café, or The Serving Spoon, and satisfy your sweet tooth at HannahCakes Bakery or Serving Up Scoops. Explore local favorites like The Farm on Main, known for specialty finds such as sourdough and other small-batch goods, along with Pine Level Hardware & Furniture, The Mane Event, and Godwin Wellness on Pine. Need more shopping and everyday conveniences? Eastfield Crossing in nearby Selma is just about five minutes away, offering Target, BJ's Wholesale Club, and a variety of additional shops and restaurants. You can enjoy the charm of a close-knit community while keeping everyday essentials within easy reach. If you're looking for comfortable single-level living in a town with plenty of local character, this Pine Level home is worth a look!
Courtesy: Mark Spain Real Estate
770-886-9000
Handyman special and Investor Opportunity in Pine Level. This property offers potential for a buyer looking for a renovation, redevelopment, or value-add project. The home features a deep lot, a detached secondary structure with garage and flex space, and convenient access to downtown Pine Level, Selma, and I-95. Property needs significant repairs and improvements and is being sold as is. Buyers should conduct their own due diligence regarding property condition, structural components, boundaries, access, square footage, permitted uses, and the detached structure. Cash or renovation financing may be appropriate.
Courtesy: Opendoor Brokerage LLC
919-798-9343
106 Deblyn Ct is a two-story Pine Level home with an open main level and wood-look flooring throughout the primary living spaces. The kitchen features stainless steel appliances, ample counter and cabinet space, and connects to a living area anchored by a fireplace beneath a vaulted ceiling. A separate dining space with a chair rail sits nearby. Upstairs, the primary suite includes an attached bathroom and a walk-in closet fitted with built-in shelving, while a full bathroom serves the remaining bedrooms. Outside, a covered rear deck overlooks the backyard, completing this well-kept residence with practical amenities throughout.
Courtesy: Grow Local Realty, LLC
919-830-5233
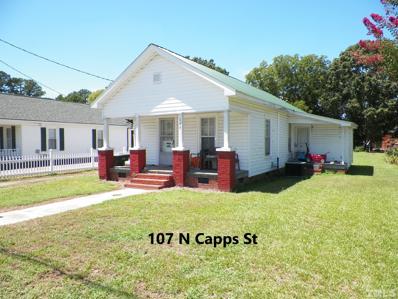
Opportunity awaits in the heart of downtown Pine Level! This fixer-upper is perfect for investors, flippers, or buyers looking to put their own personal touch on a home. With plenty of potential and a desirable location, this property offers the chance to renovate and create a space tailored to your vision.
Courtesy: Grow Local Realty, LLC
919-830-5233
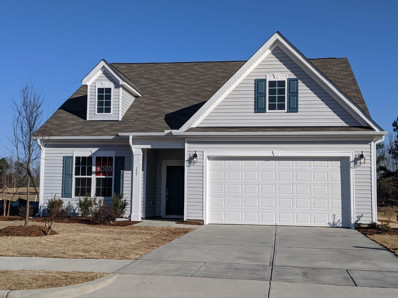
Home featured is "TO BE BUILT", Buyer chooses any and all options and design features.Caruso has 19 different floorpans to choose from. Home proposed is our Ranch Floorplan, The Tillery 3-4 bedrooms 2.5-3.5b baths. Starting at 1967 SF Buyer will need construction to perm financing and Caruso offers 8% discount on options and design centre choices if preferred lender is used. Price featured in MLS is for the lot, lot finishing and price of proposed home.
Courtesy: HomeTowne Realty
919-550-7355
This home is part of a package of 2 single family investment homes. Total list price of the 2 homes is $260,000. See MLS # 2469654. Seller will not separate & sell individually, no exceptions. Properties are tenant occupied and there is no signage present. Do not enter properties to include driveway, yard, or otherwise. Showings/Viewings/Inspections to be scheduled after properties are under contract. Seller will accept a small initial DD Fee. Details of seller requirements provided in instructions document located in MLS Docs. Seller intends to convey all properties as is. Existing leases will be assigned, tenants to maintain possession through closing. Detailed information on all properties in this package included in MLS Docs. Additional investment packages are available, details included in MLS docs. AGENTS... Please review all information in MLS Docs prior to inquiring.
Courtesy: HomeTowne Realty
919-550-7355
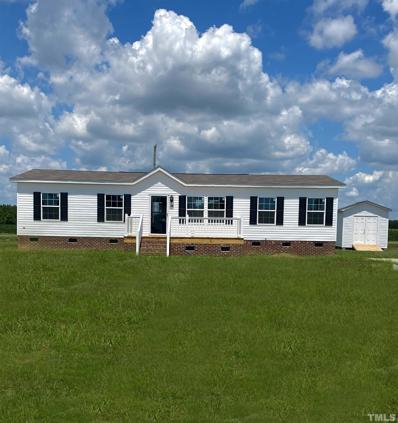
*New Home in Desirable Location*Craftsman Style Features Throughout*Open Living Areas*Large 16x12 Living Room*Island Kitchen with Tons of Cabinets, Farmhouse Style Stainless Sink & Built In Pantry*Primary Bedroom with Spacious Bath featuring Double Vanity, Linen Closet, Walk In Shower with Seating & Spacious Walk In Closet*2" Blinds Throughout*Upgraded Ecobee Smart Thermostat*Concrete Drive & Walkway*Brick Steps & Vinyl Railings on Front Porch for Low Maintenance*Large Deck*Site Built Storage Building*
Courtesy: Coldwell Banker Advantage-Smit
919-300-0207
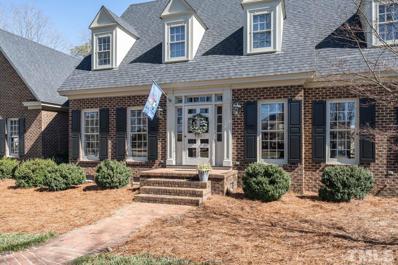
Stunning Williamsburg traditional brick two story 3 bedroom plus bonus, 3.5 bath home in sought after Pine Level community. Custom Solid wide hard wood flooring downstairs. Cypress kitchen cabinets, wood trim, and wainscoting downstairs. New upgrades in last year include Roof, House painted exterior, Two upstairs bathrooms new fixtures & granite tops. New carpet upstairs, Driveway refurbished. Enjoy Real brick fireplace with gas logs. Dreamy Kitchen with Island. Landscaped almost Acre corner lot. No HOA.

Pine Level is located in North Carolina. Pine Level, North Carolina 27568has a population of 2,269. Pine Level 27568 is less family-centric than the surrounding county with 29.92% of the households containing married families with children. The county average for households married with children is 37.13%.
The median household income in Pine Level, North Carolina 27568 is $60,139. The median household income for the surrounding county is $66,026 compared to the national median of $69,021. The median age of people living in Pine Level 27568 is 34.5 years.
The average high temperature in July is 89.5 degrees, with an average low temperature in January of 29.8 degrees. The average rainfall is approximately 46.6 inches per year, with 2.2 inches of snow per year.