Courtesy: eXp Realty
866-212-4991
Peaceful country living with beautiful views, a well-maintained home and easy access to I-70 without miles of snowy backroads! This charming, move-in-ready home offers spacious bedrooms, a cozy pellet-stove fireplace, and a 2019 kitchen remodel. The primary suite features a relaxing soaking tub, while the finished basement adds a seriously fun rec room plus a bonus room (previously used as a 5th bedroom). Outside, enjoy the massive deck overlooking the well-maintained pool and your 1.5 acres! And then there's the GARAGE! The massive, detached garage/pole barn is an absolute dream for car enthusiasts, hobbyists, or anyone needing serious workspace, complete with a 2-post car lift and workbenches. The all electric workshop is ready for your projects. Plenty of room to spread out, relax, tinker and enjoy the peaceful surroundings. All while staying conveniently close to highway. Equal distance to Dayton/Columbus. This is country living done right!
Country surroundings without giving up convenience--this classic brick ranch is perfectly positioned on 1.040 acres w/ a mostly tree-lined lot offering wonderful privacy & easy access toward Dayton, Columbus & Marysville. Located in Northeastern Local Schools, the home offers 3 bedrooms & 1.5 baths on the main level, plus a potential 4th bedroom in the full basement. Step inside to a freshly painted interior where beautifully preserved original hardwood floors bring warmth & character throughout. The spacious living room is anchored by a wood-burning fireplace, while the adjoining eat-in kitchen offers generous cabinetry, ample workspace & stainless appliances. Large windows bring in an abundance of natural light. The full basement adds another dimension to the home w/ a recreation area, potential 4th bedroom, laundry/utility area, abundant storage & plenty of opportunity to create additional finished living space. One of the property's most distinctive features is its heating versatility. In addition to fuel-oil forced-air heat & central air, a separate coal/wood-burning furnace is integrated into the home's ductwork, providing an alternative heat source & added flexibility in managing winter heating costs. The current owners have invested considerable time into the property w/ extensive landscaping, tree removal & underbrush clearing, opening the lawn while preserving mature trees around the perimeter for optimal privacy. An oversized detached garage provides excellent parking, workspace & storage, complemented by a screened porch, storage shed & patio connecting the garage area to the home.
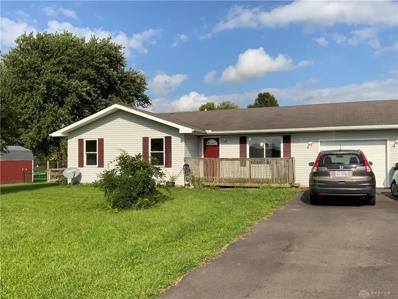
Looking for a more manageable home without giving up your own yard, privacy or outdoor space? This well-maintained 2-bedroom ranch in Northeastern Local Schools offers an efficient 864 sq. ft. floor plan situated on .455 acres. Built in 1992, the home has been refreshed with new laminate flooring throughout the living room, hallway, kitchen and laundry room, along with fresh interior paint. The efficient heat pump provides heating and cooling, with the heat pump and furnace reported by the previous owner as replaced in 2015. Additional updates include a leach field in 2013 and roof replacement in 2005. The fenced backyard offers plenty of room for pets, gardening, outdoor enjoyment or entertaining, and the storage container can remain for additional storage. An attached garage includes a convenient side service door, while the flagpole adds a welcoming touch out front. A great alternative to condo living for someone wanting a smaller, easy-to-maintain home while still enjoying nearly half an acre of their own. Conveniently located for commuting toward both Columbus and Dayton. Property is located within a USDA No Money Down eligible mapped area; buyer eligibility and property qualification are subject to lender and USDA approval.
Courtesy: Roost Real Estate Co
937-390-3715
Looking for a more manageable home without giving up your own yard, privacy or outdoor space? This well-maintained 2-bedroom ranch in Northeastern Local Schools offers an efficient 864 sq. ft. floor plan situated on .455 acres. Built in 1992, the home has been refreshed with new laminate flooring throughout the living room, hallway, kitchen and laundry room, along with fresh interior paint. The efficient heat pump provides heating and cooling, with the heat pump and furnace reported by the previous owner as replaced in 2015. Additional updates include a leach field in 2013 and roof replacement in 2005. The fenced backyard offers plenty of room for pets, gardening, outdoor enjoyment or entertaining, and the storage container can remain for additional storage. An attached garage includes a convenient side service door, while the flagpole adds a welcoming touch out front. A great alternative to condo living for someone wanting a smaller, easy-to-maintain home while still enjoying nearly half an acre of their own. Conveniently located for commuting toward both Columbus and Dayton. Property is located within a USDA No Money Down eligible mapped area; buyer eligibility and property qualification are subject to lender and USDA approval.
Courtesy: Home City Real Estate
937-408-7888
Cozy remodeled 3 Bedroom Mobile Home in Brookside Mobile Home Park. This well maintained 1980 FairPoint manufactured home offers an excellent opportunity for affordable, low-maintenance living. Inside you will find 3 bedrooms, 1 full bathroom and functional floor plan that has been well cared for over the years. This is definitely a move in ready property. Buyers must be approved by Brookside Mobile Home Park. Go to their website to apply. Schedule your private showing today and discover all this property has to offer. Having already invested in numerous updates, this property is being sold as-is.
Thoughtful design, impressive scale & beautifully executed updates come together in this distinctive 5-bedroom, 3-bath residence offering approximately 3,704 sq. ft. across two expansive levels. With 9'+ ceilings on both levels, generous room proportions & refined finishes throughout, this home offers remarkable versatility & flexibility for everyday living, entertaining & guests. The light-filled main level features hardwood flooring & an open flow between the kitchen, dining & family rooms. The kitchen showcases original custom handmade Shaker cabinetry, Corian countertops, abundant workspace & newer stainless steel appliances that remain. Transom windows add architectural interest & anbundance, while solar shades in the living room provide added comfort. Four bedrooms are located on the main level, w/ the 4th currently used as an office. Renovated in 2022, the primary suite features new hardwood flooring, a barn door, new custom California Closet & spa-inspired bath w/ jetted insulated soaking tub, two separate granite vanities, custom marble tile & glass shower. The guest bath was renovated in 2024 w/ a granite vanity, custom marble tile & glass shower. The dedicated laundry room was also renovated in 2024 w/ cabinetry & utility sink. New light fixtures inside & out complete the updated aesthetic. The walkout lower level extends the living space w/ a spacious recreation area, second eat-in kitchen, 5th bedroom & 3rd full bath remodeled in 2024 w/ the same cohesive finishes found in the home's renovated baths. The unfinished area offers abundant storage & a Superior Walls® insulated precast concrete foundation system. Outside, enjoy a rebuilt 2026 upper deck (26x11, a side 29x24 composite deck w/ pergola & hot tub area. The 34x25 fully insulated garage includes its own electric subpanel & new custom overhead garage doors 2025. Heat pump replaced in 2022.Fully fenced yard w/ gated access from the oversized driveway & ample space for a future barn or 2nd garage.
Courtesy: Roost Real Estate Co
937-390-3715
Thoughtful design, impressive scale & beautifully executed updates come together in this distinctive 5-bedroom, 3-bath residence offering approximately 3,704 sq. ft. across two expansive levels. With 9'+ ceilings on both levels, generous room proportions & refined finishes throughout, this home offers remarkable versatility & flexibility for everyday living, entertaining & guests. The light-filled main level features hardwood flooring & an open flow between the kitchen, dining & family rooms. The kitchen showcases original custom handmade Shaker cabinetry, Corian countertops, abundant workspace & newer stainless steel appliances that remain. Transom windows add architectural interest & anbundance, while solar shades in the living room provide added comfort. Four bedrooms are located on the main level, w/ the 4th currently used as an office. Renovated in 2022, the primary suite features new hardwood flooring, a barn door, new custom California Closet & spa-inspired bath w/ jetted insulated soaking tub, two separate granite vanities, custom marble tile & glass shower. The guest bath was renovated in 2024 w/ a granite vanity, custom marble tile & glass shower. The dedicated laundry room was also renovated in 2024 w/ cabinetry & utility sink. New light fixtures inside & out complete the updated aesthetic. The walkout lower level extends the living space w/ a spacious recreation area, second eat-in kitchen, 5th bedroom & 3rd full bath remodeled in 2024 w/ the same cohesive finishes found in the home's renovated baths. The unfinished area offers abundant storage & a Superior Walls® insulated precast concrete foundation system. Outside, enjoy a rebuilt 2026 upper deck (26x11, a side 29x24 composite deck w/ pergola & hot tub area. The 34x25 fully insulated garage includes its own electric subpanel & new custom overhead garage doors 2025. Heat pump replaced in 2022.Fully fenced yard w/ gated access from the oversized driveway & ample space for a future barn or 2nd garage
Enjoy scenic views and room to spread out with this 3-bedroom, 2-bath ranch situated on 3.78 acres in South Vienna! An updated front porch and professional landscaping create a welcoming first impression. The brand-new kitchen features granite countertops, stainless steel appliances, a spacious island, and a built-in pantry--perfect for everyday meals and entertaining. A 3-car attached garage, shed, and additional outbuilding offer plenty of space for vehicles, storage, and hobbies. Take in the beautiful surroundings and enjoy the possibilities of acreage living, all just 30 miles west of Columbus!
 Courtesy: Home City Real Estate
937-505-3875
Cozy remodeled 3 Bedroom Mobile Home in Brookside Mobile Home Park. This well maintained 1980 FairPoint manufactured home offers an excellent opportunity for affordable, low-maintenance living. Inside you will find 3 bedrooms, 1 full bathroom and functional floor plan that has been well cared for over the years. This is definitely a move in ready property. Buyers must be approved by Brookside Mobile Home Park. Go to their website to apply. Schedule your private showing today and discover all this property has to offer. Having already invested in numerous updates, this property is being sold as-is.
Courtesy: Roost Real Estate Co.
937-390-3715
PRICE REDUCED! HOME INSPECTION COMPLETED TO HELP GIVE BUYERS ADDED PEACE OF MIND! Welcome home to this well-maintained brick ranch situated on 2.643 acres in the desirable Northeastern Local School District! Conveniently located between Columbus and Dayton, this property offers peaceful country living with easy access for commuters. Inside, you'll find 3 bedrooms, 2 updated bathrooms, a spacious living room, an eat-in kitchen, and a comfortable family room featuring a wood-burning fireplace. Natural light fills the home, creating a warm and inviting atmosphere. Recent improvements include new carpeting in the living room and family room, updated bathrooms, and a metal roof installed in 2023. Step outside to your own private retreat featuring a fenced 32' x 16' in-ground pool, ideal for relaxing or entertaining during the warmer months! A long concrete driveway leads to the home, which sits well back from the road and includes a convenient concrete turnaround. Additional features include an attached 2-car garage, two storage sheds, and plenty of room to enjoy the surrounding acreage. All mechanical systems have been professionally serviced, and a whole-house inspection has been completed to help ease buyers' minds. Situated on a crawl space, this property combines comfortable one-level living, privacy, acreage, and a convenient location. With its newly reduced price, this country property deserves a closer look! Schedule your private showing today!
Welcome to one of the most unique waterfront opportunities in Clark County! Completely remodeled from top to bottom, this stunning ranch-style home offers over 1,700+ square feet of beautifully updated living space with breathtaking views of private Sylvan Lake from nearly every room. Featuring 3 spacious bedrooms and 2 fully remodeled bathrooms, this one-level home is designed for comfort and convenience with absolutely NO STEPS. The open-concept floor plan creates the perfect setting for entertaining or simply enjoying the peaceful waterfront surroundings. The brand-new kitchen showcases quartz countertops, custom cabinetry, stainless steel appliances, and modern finishes throughout. A newly added bathroom includes all-new plumbing and drain lines, while both bathrooms have been thoughtfully renovated with today's buyer in mind. Step outside and enjoy direct lakefront living, where the sights and sounds of the water become part of your everyday experience. Located just a short distance from the public beach, this property offers a rare combination of privacy, convenience, and natural beauty. Easy access to I-70 places Columbus within approximately 30 minutes. Looking for a condo alternative without sacrificing space, privacy, or waterfront views? This property delivers a truly low-maintenance lifestyle in a serene setting.' Some of the best views of Lake Sylvan from every room! Imagine yourself in this massive kitchen with an island with plenty of seating. En-suite has been completely reimagined and has an entire wall of windows as well as a fully reimagined bathroom with a stand up shower with custom tile and double vanity and a large closet. Situated 1 house away from the public beach. Come join this thriving and exclusive community.
Courtesy: Coldwell Banker Heritage
937-322-0352
Welcome to one of the most unique waterfront opportunities in Clark County! Completely remodeled from top to bottom, this stunning ranch-style home offers over 1,700+ square feet of beautifully updated living space with breathtaking views of private Sylvan Lake from nearly every room. Featuring 3 spacious bedrooms and 2 fully remodeled bathrooms, this one-level home is designed for comfort and convenience with absolutely NO STEPS. The open-concept floor plan creates the perfect setting for entertaining or simply enjoying the peaceful waterfront surroundings. The brand-new kitchen showcases quartz countertops, custom cabinetry, stainless steel appliances, and modern finishes throughout. A newly added bathroom includes all-new plumbing and drain lines, while both bathrooms have been thoughtfully renovated with today's buyer in mind. Step outside and enjoy direct lakefront living, where the sights and sounds of the water become part of your everyday experience. Located just a short distance from the public beach, this property offers a rare combination of privacy, convenience, and natural beauty. Easy access to I-70 places Columbus within approximately 30 minutes. Looking for a condo alternative without sacrificing space, privacy, or waterfront views? This property delivers a truly low-maintenance lifestyle in a serene setting.' Some of the best views of Lake Sylvan from every room! Imagine yourself in this massive kitchen with an island with plenty of seating. En-suite has been completely reimagined and has an entire wall of windows as well as a fully reimagined bathroom with a stand up shower with custom tile and double vanity and a large closet. Situated 1 house away from the public beach. Come join this thriving and exclusive community.
Courtesy: Home Experts Realty
937-435-6000
Watch the sun set on the deck of this country ranch that sits on approximately 1 acre. This beautiful property boasts of a sweet cherry tree, yellow apple tree and purple grapevine with plenty of room for a gardenâ¦not to mention the fenced in yard for your fur babies to run around in. This house is just waiting for your personal touch to make it your home. New carpet in Master, freshly painted throughout. There is a 8âx6â Bonus room, which can be used for an extra storage area, kids toy room, or small office or open it to the master and make a large walk-in closet. Plus, 10â x 12â work room off of the kitchen leading to the garage. There is moreâ¦..check out the 54â x 64â outbuilding. This quiet country living, only thing missing is you!
Andrea D. Conner, License BRKP.2017002935, Xome Inc., License REC.2015001703, [email protected], 844-400-XOME (9663), 11427 Read Hartman Hwy, Suite 236, Cincinnati, OH 45241

The data relating to real estate for sale on this website is provided courtesy of Dayton REALTORS® MLS IDX Database. Real estate listings from the Dayton REALTORS® MLS IDX Database held by brokerage firms other than Xome, Inc. are marked with the IDX logo and are provided by the Dayton REALTORS® MLS IDX Database. Information is provided for consumers` personal, non-commercial use and may not be used for any purpose other than to identify prospective properties consumers may be interested in. Copyright © 2026 Dayton REALTORS. All rights reserved.
Andrea D. Conner, License BRKP.2017002935, Xome Inc., License REC.2015001703, [email protected], 844-400-XOME (9663), 11427 Read Hartman Hwy, Suite 236, Cincinnati, OH 45241
Information is provided exclusively for consumers' personal, non-commercial use and may not be used for any purpose other than to identify prospective properties consumers may be interested in purchasing. Copyright © 2026 Columbus and Central Ohio Multiple Listing Service, Inc. All rights reserved.

South Vienna is located in Ohio. South Vienna, Ohio 45369has a population of 650. South Vienna 45369 is less family-centric than the surrounding county with 23.33% of the households containing married families with children. The county average for households married with children is 25.37%.
The median household income in South Vienna, Ohio 45369 is $62,788. The median household income for the surrounding county is $54,869 compared to the national median of $69,021. The median age of people living in South Vienna 45369 is 42 years.
The average high temperature in July is 84.8 degrees, with an average low temperature in January of 18.7 degrees. The average rainfall is approximately 39.9 inches per year, with 20 inches of snow per year.