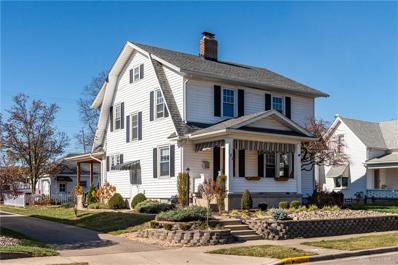
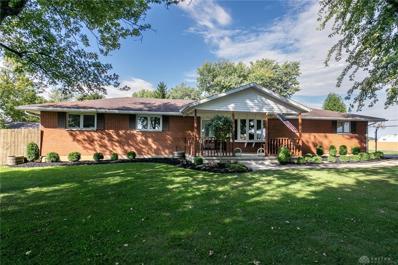
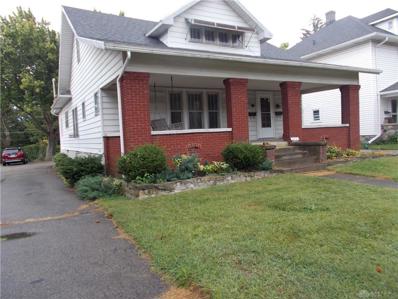
Courtesy: Coldwell Banker Heritage
937-665-1800
Welcome to 80 Larrel Lane- this fully remodeled 3 bed, 1.5 bath home is truly move-in ready! Every major update is already done, starting with a brand-new roof that gives you peace of mine for years to come. Inside and out, the home has fresh paint, new flooring, new doors, new trim, and new lighting through, giving every room a crisp, modern, finish. The kitchen is brand new, ready for weeknight dinners and weekend get-togethers. A newly added half bath make busy mornings and hosting guests easier. All three bedrooms give you flexible space! Outside, the home sits on a .018 acre lot with a back patio and fenced in yard. A one car garage that adds parking and storage. There are no projects left on the to-do list. Just unpack and make it yours. Schedule your private showing today!
Courtesy: eXp Realty
866-212-4991
Welcome home to this beautifully maintained 3-bedroom, 2-full-bath brick ranch nestled in a quaint neighborhood conveniently located near a local school! Offering the perfect blend of comfort, charm, and thoughtful updates, this inviting home is sure to impress. Step inside to discover a spacious family room featuring vaulted ceilings, abundant natural light, and beautiful wood trim that adds warmth and character throughout. The kitchen offers ample cabinetry, generous counter space, and updated appliances. The spacious primary bedroom features an elegant tray ceiling, while two additional bedrooms provide comfortable living space. A dedicated laundry room with overhead cabinetry adds everyday convenience. Step outside to enjoy the beautifully landscaped yard and inviting deck, perfect for morning coffee, outdoor dining, or entertaining guests. A convenient storage shed provides additional space for lawn equipment, tools, and seasonal items. Numerous recent improvements include a new furnace (2025), sump pump (2025), carpeting (2025), luxury vinyl plank flooring (2023 and 2025), sliding glass door (2023), and bathroom remodel (2025). Additional updates include a new shed roof (2024), garage entry and storm doors (2022), garage door springs (2022), updated lighting and ceiling fans, and freshly painted interiors. Kitchen appliance updates include a gas range (2021), dishwasher (2024), and microwave (2025). With its charming curb appeal, welcoming living spaces, extensive improvements, and convenient neighborhood location, this move-in-ready home has so much to offer. Schedule your private showing today!
Courtesy: Beycome Brokerage Realty LLC
804-656-5007
Modern updated brick ranch located in the heart of West Milton. Recently updated in 2023. Huge backyard gives you the freedom to create your dream backyard oasis. 2 car garage with built in cabinetry. A/C and heating in garage. Unattached shed with electric. Utility basement.
Courtesy: Keller Williams Home Town Rlty
937-890-9111
Opening the door to your next opportunity! Country living is the perfect way to describe this ranch. You will enjoy the open concept, roomy master and the deep walk-in closet with a large bath and new master shower in 2024. The eat in kitchen offered with all appliances, has an added island for additional prep space, a skylight for natural light, and check out the window above the sink that overlooks the fenced in backyard. Keep your vehicles safe in the 2-car attached garage with a large work bench. All this plus a new well pump and pressure tank. Have peace of mind as sellers are offering a 1 yr. Home Warranty Premium Plan through Advantage. Home details are in the supplements.
Courtesy: BHHS Professional Realty
937-547-0064
Vinyl siding with shake accents and a covered entry porch define the exterior of this two-story single-family home. A concrete driveway leads to the attached garage, while storm doors add function to the entrance. The main level features a kitchen equipped with dark cabinetry, a kitchen island, a pantry, and stainless steel appliances including a dishwasher, microwave, range, and refrigerator. Smooth wood-look flooring connects the entry area to the adjacent living room, which is finished with recessed lighting and carpet. A convenient half bath features a pedestal sink and a dark vanity cabinet. On the upper level, the bedrooms feature wall-to-wall carpeting and walk-in closets. The master bedroom features a full bath and large walk-in closet. A second full bathroom is designed with a combination shower, and a tub. The home also includes an efficient laundry room with a washer and dryer on the second floor. The outdoor area includes an open concrete patio overlooking a grassy lawn with a wood fence and a detached wooden storage shed. This property is located on a 0.2-acre lot on Rachel Ann Boulevard in West Milton. Schedule a tour today to experience this residential property in person.
Courtesy: Keller Williams Home Town Rlty
937-890-9111
Enjoy modern comfort in this gently lived-in, one-year-old manufactured home in beautiful Pinebrook Estates! Offering just under 1,000 square feet, this home combines quality construction with energy-efficient features, including a hybrid heat pump water heater and a heat pump heating and cooling system designed to help keep utility costs down year-round. Park approval is required prior to purchase. *Room measurements approximate, please rely on your own measurements.
Courtesy: BHHS Professional Realty
937-339-8080
This remarkable full brick ranch invites you home to enjoy the numerous comforts and features that it offers. The photos give you a welcoming tour of what awaits you. This well cared for house has truly been a home, and now you have the opportunity to make it yours. The furnace and roof are newer, and numerous features have been replaced and updated for you to enjoy. The rooms throughout are comfortably large for a welcoming feel for you and plenty room for guests. Make plans now to relax in the enclosed sun porch as you gaze into the back yard with a productive garden and visiting hummingbirds. Once you visit, you will want to call this house your home!
Courtesy: Bruns Realty Group, LLC
937-339-2300
Welcome home to this beautifully restored gem situated on a corner lot in the heart of West Milton! Offering 2 bedrooms, 1 full bath, and 1,072 sq ft, this home perfectly blends timeless character with fresh, modern updates. Step inside to gorgeous hardwood floors and charming details throughout. The completely remodeled kitchen is a standout, featuring timeless checkered flooring, brand-new cabinetry, granite countertops, and stainless steel appliances. The updated bathroom carries the same thoughtful blend of classic style and modern finishes. Beyond the cosmetic updates, this home has also been upgraded with all-new electrical and plumbing, adding even more peace of mind for its next owner. For added convenience, the washer and dryer space has been relocated to the main floor and is set up to accommodate a ventless dryer. A full unfinished basement provides plenty of additional storage space. Outside, you'll love the freshly revamped exterior, large covered front porch, privacy fence, and detached 2-car garage. With so much of the work already done, this charming West Milton home is ready for its next owner to move in and enjoy!
Courtesy: Galbreath REALTORS
937-339-0508
24x52 Commercial Zoned Shop with a 2-Bedroom Home and Attached Garage on 1/2 Acre in West Milton. The house has several updates throughout but is still in need of more updates. The roof is less than 5 years old. All new windows and doors, freshly painted interior, new flooring and a new well pump. Range and refrigerator remain. Propane stove and electric baseboard heat. AES Electric averages $200/month and the propane from Suburban is around $2000 for the year. The shop is a block building with an open 39x22 workspace with an overhead garage door. Two small office spaces 12x6 and 8x6. Private back yard and a small, fenced area behind the attached garage. This property is being sold in as is condition, and the home has been winterized. Due to the commercial zoned shop, this will need to be a cash transaction or commercial financing.
Courtesy: Your Lifestyle Realty LLC
937-698-6400
The two-story design of this single-family residential property offers a tranquil setting situated on a one-acre lot. Inside the residence, the living area spans 1311 square feet and includes two bedrooms and two full bathrooms. The kitchen is equipped with a cooktop, dishwasher, microwave, refrigerator, and wall oven. Washer & dryer do not convey. Outside, the property features a fully fenced in yard. Pole barn that is 24x32 with electric, offering tons of storage. The serene outdoor environment provides plenty of space to enjoy the natural surroundings. Roof is approximately 7 years old.
Courtesy: BHHS Professional Realty
937-426-7070
Classic brick charm and comfortable living come together in this single-story ranch home in West Milton! Situated on a corner lot with mature trees, this property offers a welcoming setting and plenty of outdoor space to enjoy. Inside, hardwood floors and a large picture window bring warmth and natural light to the living room, which flows into the kitchen. The kitchen features tile flooring, white cabinetry, wood-trimmed windows, and a cooktop. Just beyond, the utility room provides convenient laundry hookups, overhead shelving, and direct access to the backyard. The home offers three bedrooms, each featuring hardwood flooring, wood-trimmed windows, and sliding-door closets. A full bathroom with beadboard wainscoting and built-in cabinetry adds a touch of character. Outside, enjoy the fully fenced backyard shaded by mature trees, complete with a back deck, fire pit, and detached storage shed. Whether you're hosting friends, enjoying a quiet evening outdoors, or simply appreciating the extra yard space, this backyard offers plenty of possibilities. Schedule your private showing today and come see all this West Milton home has to offer!
 Courtesy: Brokers Real Estate
937-498-4725
What a find in the quaint town of West Milton! This is a solid brick home that is move-in ready. All the newer windows let the outside flood in! Many built-ins to give it more of a custom feel and many updates that you won't have to worry about. Roof and furnace done in 2017, new water heater, and an updated roomy bathroom! The one car garage is deep with a designated laundry area. The outside boast a very nice size fenced in yard and a large shed. No neighbbors right behind you! Located near schools and library!
Courtesy: Coldwell Banker Heritage
937-434-7600
Back on market at no fault of sellers. Two homes on one country parcel! The kind of setup buyers ask for and almost never find. The main house delivers 2,179 sq ft with 4 bedrooms, 2 full baths, and a fully finished attic that works as flex space, office, or bunk room. Steps away, a separate ~660 sq ft second dwelling adds 2 bedrooms and a full bath of its own. Offset the mortgage with rental potential. or spread out and use every square foot yourself. Nearly 2,840 sq ft combined, all on 0.68 acres of open Union Township ground. Baseboard heat, window-unit cooling, detached garage, and quiet road frontage minutes from downtown West Milton, in the Milton-Union school district. Bring your vision and walk both buildings. Setups like this don't come around often.
Courtesy: eXp Realty
866-212-4991
Welcome to Stillwater Crossings! This bright, single-story home offers 3 bedrooms, 2 full bathrooms, and an oversized 2-car garage. The open-concept kitchen is the heart of the home, featuring a center island and a dining area that flows naturally for everyday living and entertaining. Large windows fill the space with natural light throughout. The primary suite is a true retreat, complete with a spacious walk-in closet and a private ensuite bath featuring a double vanity and walk-in shower. Built just two years ago, this home offers modern finishes and low-maintenance living, all on one convenient level. All kitchen appliances convey, and security system can convey (if desired). Reach out for any questions, and schedule your showing before it's gone!
Courtesy: RE/MAX One
937-667-6677
Nearly New!!! Natural light fills the main living areas, creating the perfect setting for everyday living and entertaining alike. The primary suite offers a walk-in closet, walk-in shower. Two additional bedrooms share a full bath, the second floor also offers the convenience of the laundry room. The eat-in kitchen is thoughtfully designed, offers stainless steel appliances, and has access to garage and backyard patio. Very large lot offering .38 acres with a fenced backyard offering plenty of privacy. This home has been beautifully maintained and feels fresh, modern, and move-in ready.
Courtesy: Streetlight Realty LLC
937-884-1283
Custom built in 1999 by Tom & Rob Stefanko, this one-of-a-kind urban barn / loft-style home offers 2,280 sq. ft. of character-filled living space on just over an acre in a peaceful country setting outside West Milton. Step inside & the architecture immediately steals the show. Designed around wood, open space & natural light, the home features completely open-concept living with a dramatic great room, kitchen & dining area beneath soaring wood-planked ceilings, exposed beams & timber posts. Skylights bring additional light into the heart of the home, while a wraparound hardwood catwalk overlooks the expansive main living area & creates the unmistakable feel of an urban loft tucked inside a barn-inspired design. The home offers 2 bedrooms on the main floor including the primary bedroom. Upstairs, two large open lofted rooms provide incredible flexibility & can easily be converted to enclosed bedrooms or can serve as a home office, library or exercise room. An insulated attic with electric provides additional storage, while private well & septic serve the property. Outside, mature trees create a beautifully shaded front yard & frame the covered front porch, while the spacious backyard offers plenty of room to enjoy the peaceful setting along with a large graveled bonfire/firepit area & three concrete benches. Updates include a new roof & vinyl siding in 2020, newer sidewalk & a widened two-car gravel driveway in 2025. From the soaring ceilings and warm natural wood to the open catwalk and skylights above, this isn't another cookie-cutter floor plan. Barn-inspired, loft-style and completely original. As soon as you step out of your car, all you can hear is the birds & the breeze!
Courtesy: Irongate Inc.
937-540-1234
Step back in time and discover the enduring charm of this delightful single-story residence in West Milton, offering a perfect blend of functional living and serene outdoor spaces. The home's classic design is immediately evident with its welcoming brick and siding exterior, complemented by mature trees and a verdant lawn that creates an inviting first impression. Inside, the thoughtfully designed interior features three bedrooms and two full bathrooms, providing comfortable spaces for daily routines. Warm wood flooring graces various living areas, including a cozy gathering space centered around a brick fireplace with an efficient wood stove, ideal for chilly evenings. The eat-in kitchen, equipped with vintage appliances including a dishwasher, range, and disposal, features rich wooden cabinetry, enhancing its timeless appeal. Interior features like ceiling fan(s) and window coverings ensure comfort year-round. Outside, the property boasts a spacious, fenced backyard, offering a private retreat for tranquil moments or lively entertaining. A covered patio provides an excellent spot for outdoor relaxation, while the ample yard space with mature trees invites gardening or play. A charming front porch adds to the home's character, completing the picture of comfortable living. The attached garage and driveway parking offer convenience for residents and guests.
Courtesy: eXp Realty
866-212-4991
Estate Sale – Sold As-Is. Property Needs Work. Recent updates include a new roof installed in November 2025 and a new water heater installed in June 2026. The wood-burning fireplace in the family room was professionally cleaned and inspected in fall 2025. Three bedrooms were added within the last five years, and two sets of washers and dryers convey with the property. Offering an incredible opportunity for buyers seeking space, flexibility, and potential! This expansive 10-bedroom, 5-bathroom home offers 4,239 sq ft and is being sold as-is as part of an estate sale. The property needs work and is ready for someone with vision to bring it back to its full potential. The main house features 8 bedrooms and 4 bathrooms, including two primary suites—one conveniently located on the first floor and another on the second floor. The main level features hardwood flooring throughout much of the living space, a family room with wood-burning fireplace, and additional bedrooms offering flexibility for guests, offices, hobbies, or other needs. The second floor provides additional generously sized bedrooms and living space. The attached apartment has its own private entrance and includes 2 bedrooms, 1 full bathroom, a full kitchen, family room, and laundry room, offering potential for extended family, guests, or rental use. The home features two HVAC units serving the main and upstairs areas, a boiler, baseboard backup heat, and an existing radon mitigation system. Outside, enjoy a composite deck overlooking the spacious yard, along with a 10x12 pool shed and 16x24 tool shed with loft. This property is being sold strictly as-is and is being offered as part of an estate sale. The home needs work, but offers substantial space and potential for an investor, renovator, or buyer willing to put in the work. Bring your vision and make this expansive property your own!
Courtesy: Sell For One Percent
614-451-4433
Welcome to Stillwater Crossings! Featuring sun-filled rooms, gleaming flooring, soaring ceilings, & an open flowing layout, this newer 2021-built home offers the perfect blend of modern finishes, functional living space, & room to grow! The kitchen features crisp white shaker cabinetry, large eat-in island, stainless steel appliances, mosaic glass tile backsplash, & a kitchen window overlooking the private backyard, all spilling seamlessly into the breakfast nook & main living space: perfect for entertaining or everyday living! A private 1st-floor den/home office creates the ideal work-from-home space or flex room. Upstairs, you'll find four generously sized bedrooms including a spacious primary suite w. private ensuite featuring his/hers sinks, walk-in shower, & plenty of room to unwind! Convenient 2nd-floor laundry keeps everything right where you need it. Step outside to your patio & fully fenced-in backyard: perfect for summer cookouts, kids, pets, or relaxing under the stars! Clean lines, well-appointed finishes, & a fantastic location, your options for entertainment, food, & shopping are endless nearby while keeping the peace & quiet at home!
Welcome to Stillwater Crossings! Featuring sun-filled rooms, gleaming flooring, soaring ceilings, & an open flowing layout, this newer 2021-built home offers the perfect blend of modern finishes, functional living space, & room to grow! The kitchen features crisp white shaker cabinetry, large eat-in island, stainless steel appliances, mosaic glass tile backsplash, & a kitchen window overlooking the private backyard, all spilling seamlessly into the breakfast nook & main living space: perfect for entertaining or everyday living! A private 1st-floor den/home office creates the ideal work-from-home space or flex room. Upstairs, you'll find four generously sized bedrooms including a spacious primary suite w. private ensuite featuring his/hers sinks, walk-in shower, & plenty of room to unwind! Convenient 2nd-floor laundry keeps everything right where you need it. Step outside to your patio & fully fenced-in backyard: perfect for summer cookouts, kids, pets, or relaxing under the stars! Clean lines, well-appointed finishes, & a fantastic location, your options for entertainment, food, & shopping are endless nearby while keeping the peace & quiet at home!
Courtesy: Ohio Property Group
419-790-3106
Welcome to Your Dream Home! Discover the perfect blend of modern elegance and comfortable living in this stunning two-story home, built in 2024. Located at the end of a quiet cul-de-sac, this premium property offers exceptional upgrades and one of the best lots in the Stillwater Crossing community. Spacious Living With 4 bedrooms and 2.5 baths, this home is designed for comfort and functionality. The primary suite features a spacious layout and a large walk-in closet, while two additional bedrooms also include walk-in closets. Thoughtful Design The open-concept main level creates an inviting atmosphere, with a dedicated home office/den and a spacious living area that flows seamlessly into the dining and kitchen spaces. Gourmet Kitchen The chef-inspired kitchen features white shaker-style cabinets with custom hardware, quartz countertops, a tile backsplash, upgraded LG ThinQ appliances, and a gas range. A large center island provides additional workspace and seating. Outdoor Oasis Enjoy a beautifully landscaped backyard with a concrete patio, gazebo, privacy fence, and over $3,000 in trees and shrubs, creating a peaceful outdoor retreat. Energy Efficiency Designed with sustainability in mind, this home includes energy-efficient features and LED lighting throughout. Convenient Location Close to parks, schools, and community amenities, offering easy access to recreation and everyday conveniences. Additional Highlights Upstairs laundry room Two-car attached garage Premium lot with outstanding community views Modern finishes and upscale details throughout Schedule your private showing today and experience all this exceptional home has to offer.
Welcome to this exceptional custom-built home situated on 10 scenic acres, offering approximately 6,200 square feet of finished living space (PRC). With 5 bedrooms, 3 full & 2 half baths, this property combines quality construction, thoughtful updates, and incredible versatility throughout. Attached 3-car garage is extra deep and wide.The main level showcases a dramatic two-story great room with floor-to-ceiling windows and a wood-burning insert fireplace (2016) New wood laminate flooring (2022) in the living room, hallway, office, and dining room, along with fresh paint throughout much of the home. The main level also includes a dedicated office, formal dining room,& an updated laundry room with new flooring and stainless-steel work sink (2025). The remodeled kitchen (2025) features granite countertops, backsplash, stainless farmhouse sink, double oven, ceramic cooktop, bar seating, and eat-in dining space. Updated sliding doors with built-in blinds (2022) lead to the rear deck. The spacious 1st floor primary suite offers deck access, walk-in closet, and updated en-suite bath with new flooring and frosted shower doors (2025). Upstairs bedrooms feature large walk-in closets, new carpeting in select rooms (2026), bonus storage space, and an updated full bath with new flooring (2026). The finished basement (2017)offers outstanding flexibility with full-size windows, fifth bedroom, 2ndkitchen, large full bath, media/workout room and surround sound, bonus flex rooms, an oversized storage room with shelving and white cabinets that will remain. The 50x70 outbuilding includes electric, concrete flooring, and an insulated 24x24 heated shop area. Some items in shop do not stay. Additional highlights include commercial-grade steel structural framing, new roof (2024), geothermal heating/cooling system (2022), upgraded dampers (2023), new water softener (2025), invisible dog fence, new front porch metal handrail (2025), and a woodshed (wood included).
Courtesy: Keynote Realty
513-506-2900
Beautiful Historic Home from the inside out in the heart of West Milton! Professionally installed landscaping greets you as soon as you pull up and continues throughout the entire yard. Original woodwork and hardwood flooring in the large living spaces on the first floor. Easy access to laundry room on the first floor in the utility room with an additional half bath. Large detached 2 car garage with plenty of parking space.
Courtesy: Keller Williams Home Town Rlty
937-890-9111
You will love this brick ranch with itâs finished basement. The owner has put several new updating touches to this home. The bathrooms have been improved along with the bar and theater area in the basement. Youâll want to sit on this front porch and feel the warm country breeze .Also when it is cold enjoy the pellet stove in the living room or the fireplace in the basement. The back yard has a privacy fence with two gates for easy access. This has so much more to offer donât miss out on this one.
Courtesy: Your Lifestyle Realty LLC
937-698-6400
Come out and take a look at this great older home , very unique. Main floor features 2 bedrooms, full bath, 1/2 bath and large kitchen, dining room and living room. Upstairs has access from main area or its own outside entrance. you could have 2 more bedrooms upstairs and a rec area, or use as a rental, it has a kitchen and full bath. You will love the kitchen, lots of cupboards. Shared driveway. Window air conditioner for the upper level. 2 furnaces. Newer plumbing. Fireplace not warranted.
Andrea D. Conner, License BRKP.2017002935, Xome Inc., License REC.2015001703, [email protected], 844-400-XOME (9663), 11427 Read Hartman Hwy, Suite 236, Cincinnati, OH 45241

The data relating to real estate for sale on this website is provided courtesy of Dayton REALTORS® MLS IDX Database. Real estate listings from the Dayton REALTORS® MLS IDX Database held by brokerage firms other than Xome, Inc. are marked with the IDX logo and are provided by the Dayton REALTORS® MLS IDX Database. Information is provided for consumers` personal, non-commercial use and may not be used for any purpose other than to identify prospective properties consumers may be interested in. Copyright © 2026 Dayton REALTORS. All rights reserved.

Andrea D. Conner, License BRKP.2017002935, Xome Inc., License REC.2015001703, [email protected], 844-400-XOME (9663), 11427 Read Hartman Hwy, Suite 236, Cincinnati, OH 45241
Information is provided exclusively for consumers' personal, non-commercial use and may not be used for any purpose other than to identify prospective properties consumers may be interested in purchasing. Copyright © 2026 Columbus and Central Ohio Multiple Listing Service, Inc. All rights reserved.
West Milton is located in Ohio. West Milton, Ohio has a population of 4,685. West Milton is less family-centric than the surrounding county with 31.78% of the households containing married families with children. The county average for households married with children is 33.03%.
The median household income in West Milton, Ohio is $49,621. The median household income for the surrounding county is $66,284 compared to the national median of $69,021. The median age of people living in West Milton is 39.5 years.
The average high temperature in July is 85.2 degrees, with an average low temperature in January of 20.5 degrees. The average rainfall is approximately 40.1 inches per year, with 14.9 inches of snow per year.