Celebrate HomeFest 2026 with up to $40K! PLUS a FREE refrigerator, washer, dryer, and a Traeger Pro 22 Grill & Smoker! Ask a sales specialist for more details. This new home located in beautiful Meridian, Idaho has all the comforts you need & more! The Riverbirch 2626 is thoughtfully crafted to bring comfort and flexibility to everyday living, offering four bedrooms and a convenient half bath in addition to two full baths for effortless hosting and daily ease. A versatile room just off the main living space provides the perfect spot for an office, craft area, or quiet reading nook. The kitchen boasts upgraded finishes, including stainless steel appliances, a gas range, and stylish solid surface countertops. The primary suite is privately situated and features an elegant en suite bath complete with a luxurious soaker tub and a generous closet. A unique front facing garage bay sits apart from the main garage, creating valuable options for storage, parking, or a dedicated workspace. With its smart design and adaptable living areas, the Riverbirch 2626 supports a lifestyle centered on ease, comfort, and modern convenience. Photos are of the actual home!
Celebrate HomeFest 2026 with up to $50K! PLUS a FREE refrigerator, washer, dryer, and a Traeger Pro 22 Grill & Smoker! Ask a sales specialist for more details. Embrace the comforts of a brand new home in Meridian, Idaho. The Milano 3250 delivers modern splendor from the moment you enter through its soaring two-story entry, revealing a main level that flows effortlessly past the formal dining room into a spacious kitchen, living room, and an additional gathering area designed for both ease and elegance. The kitchen boasts upgraded finishes, including stainless steel appliances, a gas range, and stylish solid surface countertops. A main level bedroom paired with a nearby full bath offers flexibility for hosting or creating a private workspace. Upstairs, a bright central loft anchors three additional bedrooms and leads to the impressive primary suite, where double doors open into a truly expansive retreat enhanced by an oversized en suite bath featuring a generous shower and a separate soaker tub for a spa-like experience. Thoughtfully designed and rich in space, the Milano 3250 blends luxury and functionality in every corner. Photos are of the actual home!
Celebrate HomeFest 2026 with up to $40K! PLUS a FREE refrigerator, washer, dryer, and a Traeger Pro 22 Grill & Smoker! Ask a sales specialist for more details. Feel enriched in your brand new home located in Meridian, Idaho! The Riverbirch 2626 is thoughtfully crafted to bring comfort and flexibility to everyday living, offering four bedrooms and a convenient half bath in addition to two full baths for effortless hosting and daily ease. A versatile room just off the main living space provides the perfect spot for an office, craft area, or quiet reading nook. The kitchen boasts upgraded finishes, including stainless steel appliances, a gas range, and stylish solid surface countertops. The primary suite is privately situated and features an elegant en suite bath complete with a luxurious soaker tub and a generous closet. A unique front facing garage bay sits apart from the main garage, creating valuable options for storage, parking, or a dedicated workspace. With its smart design and adaptable living areas, the Riverbirch 2626 supports a lifestyle centered on ease, comfort, and modern convenience. Photos are of the actual home!
Move-in ready! *Self-tour anytime!* Take advantage of our $20,000 Home for the Holidays promotion (contact listing agent for details) on this beautiful home located just seconds from the community pool! The Selway floor plan is a beautifully designed two-story home that balances functionality and comfort. Featuring three spacious bedrooms and two and a half baths. The bonus room offers endless possibilities, whether you need a home office, a playroom, or a cozy media space. The inline layout enhances the flow between the kitchen, dining, and living areas, creating a seamless and open atmosphere. Step outside to the covered patio, an ideal spot for relaxing or hosting gatherings year-round. This floor plan is thoughtfully crafted to suit a variety of lifestyles, blending practicality with modern charm. Pinnacle will have a community center, 2 swimming pools, walking paths, playgrounds, and a large park with an outdoor amphitheater. Next door to Pinnacle is the 64-acre Discovery Park, with picnic pavilions, a splash pad, playgrounds, a dog park, ballfields, a performance stage, gardens, and other attractions.
Move in ready home! Check out this clean 3-bedroom 2-bathroom home in a welcoming and vibrant part of Meridian. The home is equipped with new stainless-steel appliances, new HVAC, flooring/carpet, updated kitchen, bathrooms, utility room with washer and dryer included! Split bedroom floorplan situated on almost a 1/4 acre, corner lot with RV parking available. This beautiful property is set in a quiet neighborhood with a community park across the street and near downtown Meridian
Welcome to this beautifully maintained home in Century Farm, one of South Meridian's premier communities. With 9' ceilings, abundant natural light, accent walls, a shiplap fireplace, and ceiling-height cabinetry, this home offers both style and comfort. The thoughtfully designed floor plan features three bedrooms upstairs plus a spacious bonus room that can serve as a fourth bedroom, office, or flex space. The kitchen offers generous counter space and a large butler's pantry with a dedicated appliance shelf for added storage and organization. Upstairs, the primary suite includes dual vanities, a fully tiled walk-in shower, and an oversized walk-in closet. Situated on a premium lot bordering open space to the north and east, the backyard feels private and spacious. A rear gate provides direct access to the open space beyond. Century Farm offers resort-style pools, parks, playgrounds, walking paths, and a strong sense of community. With the YMCA and Hillsdale Elementary located within the neighborhood, residents enjoy exceptional convenience and amenities. This move-in-ready home combines comfort, function, and location in one of Meridian's most desirable neighborhoods.
Welcome to this charming and beautifully maintained Meridian home offering 3 bedrooms, 2 bathrooms, and 1,300 square feet of comfortable living space on a thoughtfully designed 0.10-acre lot. From the moment you arrive, you’ll appreciate the inviting curb appeal, mature landscaping, and warm, welcoming atmosphere that make this home truly stand out. Inside, the open-concept floor-plan is designed for both functionality and everyday comfort, featuring a spacious living area filled with natural light from large windows that create a bright and airy feel throughout the home. The kitchen seamlessly connects to the dining and living spaces, making it perfect for entertaining guests, hosting gatherings, or simply enjoying quiet evenings at home. Ample cabinetry, generous counter space, and an efficient layout make the kitchen both practical and stylish. Thoughtfully modified for enhanced wheelchair accessibility, the home features widened doorways throughout and the removal of interior stairs to allow for easier mobility and improved accessibility throughout the living spaces. The primary suite offers a peaceful retreat with a private en-suite bathroom and generous closet space, while the additional bedrooms provide flexibility for guests, a home office, hobbies, or growing needs. Every space in the home has been thoughtfully designed to maximize comfort and livability.
Celebrate HomeFest 2026 with up to $30K! PLUS a FREE refrigerator, washer, dryer, and a Traeger Pro 22 Grill & Smoker! Ask a sales specialist for more details. This new home located in beautiful Meridian, Idaho has all the comforts you need & more! The Dryden 1851 introduces a modern, elevated way of living with a main level designed to feel bright, open, and effortlessly refined, where large windows infuse the living, kitchen, and dining areas with natural light and the generous kitchen comes with stainless steel appliances and stylish solid surface countertops. Upstairs, a versatile loft offers comfortable space for media, work, or relaxation, while the primary suite feels like a boutique-inspired retreat with an en suite bath featuring a dual vanity, a spacious shower, and an expansive closet. Two additional bedrooms are thoughtfully arranged for privacy, and the upstairs laundry room adds convenience right where it’s needed most. With its polished layout and seamless flow, the Dryden 1851 delivers a sophisticated living experience that balances style, comfort, and ease. Photos are of the actual home!
Celebrate HomeFest 2026 with up to $40K! PLUS a FREE refrigerator, washer, dryer, and a Traeger Pro 22 Grill & Smoker! Ask a sales specialist for more details. Enter into a brand new home in Meridian, Idaho and enjoy its benefits and stress free living! The Whitebark 2870 is an exquisite single level retreat that welcomes you with a dedicated entryway leading into expansive, open living areas designed for both comfort and sophistication. The beautifully arranged secondary bedrooms sit together with convenient access to two and a half baths, offering privacy and ease. The primary suite is thoughtfully positioned on its own and creates a serene escape with a luxurious en suite bath featuring a soaker tub and dual closets that provide exceptional storage. The kitchen boasts upgraded finishes, including stainless steel appliances, a gas range, and stylish solid surface countertops. A versatile room near the entry offers an ideal setting for an office or a defined dining area. The tandem garage adds flexibility for additional parking or storage. Photos are of the actual home!
Celebrate HomeFest 2026 with up to $30K! PLUS a FREE refrigerator, washer, dryer, and a Traeger Pro 22 Grill & Smoker! Ask a sales specialist for more details. This brand new home located in vibrant Meridian, Idaho welcomes you with open arms. The Hugo 1650 blends charm with practicality, welcoming you into open, inviting living spaces that feel instantly comfortable. The kitchen comes with stainless steel appliances and stylish solid surface countertops, adding both functionality and aesthetics to the kitchen. Just beyond the dining room, easy access to the yard invites fresh air and outdoor enjoyment. Upstairs, the primary suite spans the rear of the home and offers a serene escape with an expansive closet and a generously sized en suite bath. Two additional bedrooms, a full bathroom, and a conveniently placed laundry room complete the upper level with thoughtful functionality. The garage provides ample room for parking, storage, or hobbies, adding even more versatility to the home’s design. With its adaptable layout and refined touches, the Hugo 1650 supports a lifestyle of comfort and ease from the moment you arrive. Photos are of the actual home!
**GET $25,000 in builder credits when you buy this home before 11/30/26 with our The Season To Come Home To sales event going on NOW!** Welcome to Lavender Place, Berkeley Building Co.’s newest duet-style townhome community in Southwest Meridian, Idaho. Steps from Discovery Park, Lavender Place invites you to live where outdoor adventure meets modern design. The Lilac floor plan features two bedrooms, including both a primary and a junior primary suite—perfect for hosting guests, multi-generational living, or creating your own private retreat. At Lavender Place, you’ll experience a lifestyle that feels as easy as it is inspiring. Take a dip in the community pool, unwind in the open green spaces, or stroll along thoughtfully designed walking paths at Lavender Heights. Enjoy low-maintenance living in Meridian with a central location that keeps you close to it all—just 1.5 miles from the future Costco, 2.4 miles to the new Albertsons, and minutes from freeway access, great schools, and Meridian Library. No matter the size or price, Berkeley Building Co. delivers its signature craftsmanship, modern layouts, and timeless design in every home at Lavender Place. Promo credit good toward interest rate buydown, financing, or eligible upgrade options for a limited time. Terms apply. *Photos are renderings and may differ from the actual home.*
This stunning, two-story home showcases an open floor plan with 9-ft. ceilings and luxury vinyl plank flooring throughout the main living areas. The stylish kitchen boasts an island, 42-in. upper cabinets, full-height backsplash and stainless steel appliances. The primary suite features a walk-in closet, dual-sink vanity and shower. Enjoy the outdoors on the back patio. PHOTO'S SIMILAR
Welcome home to the Belle Fontaine by Ted Mason Signature Homes. Low maintenance energy efficient HERS rated single level patio home. This impressive luxurious floorplan features double master bedrooms w/ private tile ensuites, dual vanity and large walk-in closets. Extensive quality finishes throughout-LVP flooring, 9’ & 10 ceilings, quartz counters, full tiled backsplash, oversized island, custom built knotty alder cabinetry, bosch appliances, water softener, Huge Pantry! The cook top, stone fireplace and HVAC are all on Gas. Open floorplan flows well from kitchen to grand dining and living room. Large covered back patio and backyard turf, you'll never need to mow. Oversized 1100 sq ft 3 car garage including 200 amp service to accommodate electric vehicles. Fantastic location being 3.5miles from the Meridian Village, freeway, hospitals, shopping and dining. Set up your showing today! Buyer to verify all information.
Don’t miss this rare chance to own 2.03 acres in the heart of Meridian city limits! This 1,420 sq ft home offers 3 bedrooms, 2 bathrooms, and a 2-car garage, with full city utilities including water and sewer. With two parcels and R4 zoning (up to 4 units per acre), this property is packed with potential, ideal for development, investment, or creating your own private retreat.
Celebrate HomeFest 2026 with up to $30K! PLUS a FREE refrigerator, washer, dryer, and a Traeger Pro 22 Grill & Smoker! Ask a sales specialist for more details. Embrace the comforts of a brand new home in Meridian, Idaho. The Poe 1471 offers timeless appeal with a well-planned layout featuring an open concept main level and all three bedrooms privately situated upstairs, where the kitchen island overlooks the living area to keep you connected while hosting or relaxing, and the dining room provides easy access to the back patio for fresh air and outdoor enjoyment. The kitchen comes with stainless steel appliances and stylish solid surface countertops, adding both functionality and aesthetics to the kitchen. The upper level includes a serene primary suite with an en suite bath, dual vanities, and an expansive closet, along with two additional bedrooms that offer comfortable personal space. With its efficient flow and inviting atmosphere, the Poe 1471 blends style and comfort in a way that makes it an ideal place to call home. Photos are of the actual home!
One-of-a-kind horse property located in the heart of Idaho on 10 total acres with 6± irrigated acres, ideally designed for turnkey equestrian living. The updated two-story log home offers 4 bedrooms, 2.5 baths, and approximately 2,487 sq ft with remodeled bathrooms, new flooring, fresh interior paint, butcher block countertops, and new Andersen windows throughout. Outdoor living is enhanced by a new patio, deck with updated railing, and a brand-new greenhouse. Equestrian amenities include a 4-stall barn with indoor/outdoor runs, heated tack room and office, brand new corrals, automatic livestock waterers, multiple pens and shelters, equipment shed, heated shop and full perimeter and cross-fencing. Six± acres are fully irrigated with underground piping, with water provided by the New York Canal. Additional improvements include a detached 3-car garage and separate studio apartment with full bath and kitchen, ideal for guests, rental income, or caretaker quarters. Fully fenced and exceptionally well-equipped, this rare offering provides comfort, function, and outstanding infrastructure for horse enthusiasts. Conveniently located directly across from the 10-Mile Riding Club & Arena.
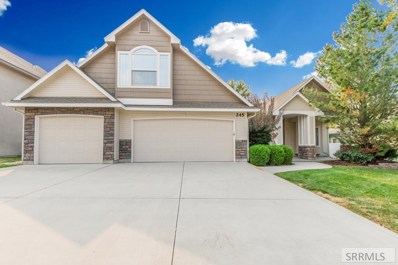
Amazing home in quiet south Meridian that has stunning curb appeal with mature landscaping and wonderful brick features. This home features a spacious living room with a brick fireplace, that flows into the amazing kitchen and dinning making it perfect for entertaining. The tall vaulted ceilings flow throughout the home, kitchen features stainless steal appliances with amazing granite countertops, split bedroom floor plan, with a spacious bonus room upstairs. The main bedroom has a private door to access the backyard, has his and hers sinks, a spacious corner tub as well as a stand up shower. Exterior features a beautiful backyard and beautiful landscaping in the backyard with plenty of potential for a great entertaining space. Home is located near freeway entrance, schools, shopping, hospitals and much more.


Meridian is located in Idaho. Meridian, Idaho 83642has a population of 115,227. Meridian 83642 is more family-centric than the surrounding county with 36.85% of the households containing married families with children. The county average for households married with children is 34.11%.
The median household income in Meridian, Idaho 83642 is $85,201. The median household income for the surrounding county is $75,115 compared to the national median of $69,021. The median age of people living in Meridian 83642 is 36.6 years.
The average high temperature in July is 91.6 degrees, with an average low temperature in January of 23.6 degrees. The average rainfall is approximately 10.9 inches per year, with 10.3 inches of snow per year.