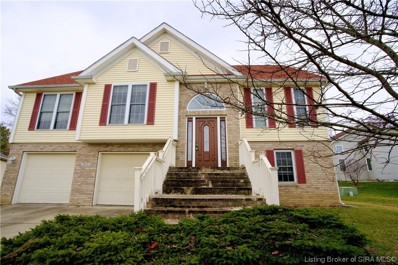
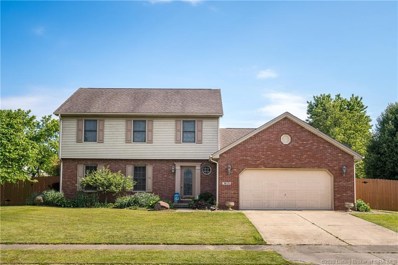
Investors take notice! Priced well below market value, located in highly sought after neighborhood with NO HOA!!! 1848 SF 3 Bd 2.5 Ba on a huge cul-de-sac lot. Gas fireplace, open floorplan plus attached garage. Tray ceiling in the primary and vaulted ceiling in the great room. Seller will not make repairs. Property sold as-is.
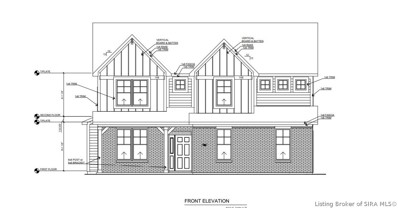
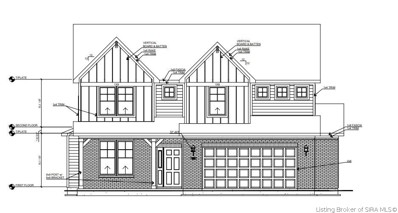
Welcome home to the Arthur. This two-level home features 4 bedrooms and 2 and a half bathrooms, 2,606 square feet of living space, and a spacious front porch. The study in the front of the home is the perfect spot for you to work from home or simply get some peace from a busy day. Stay warm during the Indiana winters with the cozy fireplace in your great room. Entering the foyer, you will notice an open concept living area and beautiful vinyl plank flooring in the common areas. The kitchen has been upgraded with upper cabinets, quartz countertops, and stainless-steel appliances. End your day in the luxury walk-in shower with tile in the primary bathroom that includes a double bowl vanity with cultured marble countertops.
Welcome home to the Arthur, a Silverthorne floorplan. This two-level home features 4 bedrooms and 2 and a half bathrooms, over 2,600 square feet of living space, and 9â walls throughout the first floor. With a 4â side of garage extension, you will have plenty of storage for any equipment you might need. For a little extra living space, a 4â extension has been added to the rear of the nook. Stepping into the home, you will notice the luxury vinyl plank flooring, the spacious study, and the cozy fireplace in the great room. Learn new recipes in the upgraded kitchen with staggered cabinets, beautiful quartz countertops, and stainless steel appliances. End your day in the luxury walk-in shower with tile in the primary bathroom that includes ceramic tile flooring.
Welcome home to the Van Buren, a Silverthorne floorplan. Featuring 5 bedrooms and 3 and a half bathrooms, over 3,000 square feet of living space, and an in-law suite, this two-level home is perfect for your family. The spacious front porch gives you a spot to enjoy your new community during the cool summer evenings. Luxury vinyl plank flooring can be found in the common areas. Stepping into the home, you will see the open concept living area and a den for you to relax in at the end of the day. An in-law suite is tucked in the back of the home for privacy. Cook with loved ones in the beautiful kitchen with staggered cabinets, quartz countertops, and a large kitchen island. With a luxury walk-in shower and cultured marble countertops, the primary suite has been upgraded for your comfort.
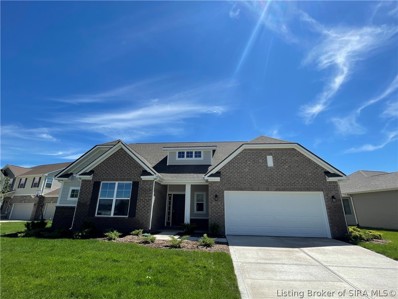
Welcome home to the Taylor, a Silverthorne floorplan. This one level home features 3 bedrooms and 2 and a half bathrooms, over 2,000 square feet of living space, and a 2â side of kitchen extension. The covered patio is the perfect spot to cool off on a summer evening. Vaulted ceilings and 6â windows in the great room allow for natural light to brighten the home. Stepping into the home, you will see two bedrooms and a full bathroom with a cultured marble countertop. Notice the beautiful cabinets, quartz countertops, and stainless-steel appliances in the upgraded kitchen. The primary suite includes a single step ceiling, a luxury walk-in shower, and a double bowl vanity.
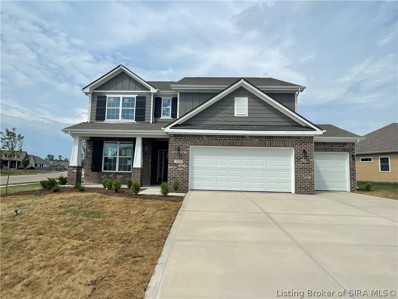
Welcome home to the Lincoln, a Silverthorne floorplan. This two-level home features 4 bedrooms and 3 full bathrooms, 3,029 square feet of living space, and a 3-car garage. Your laundry room is conveniently located on the second floor with a door from the primary bedroomâs walk-in closet. Luxury vinyl plank flooring can be found throughout the homeâs common areas. As you enter the home, notice the open concept living area and corner fireplace in the great room. Learn new recipes in the upgraded kitchen with staggered cabinets with crown, a luxury kitchen island, and stainless-steel appliances. The primary suite has been upgraded with a single step ceiling, a tiled master shower, and ceramic tile flooring.
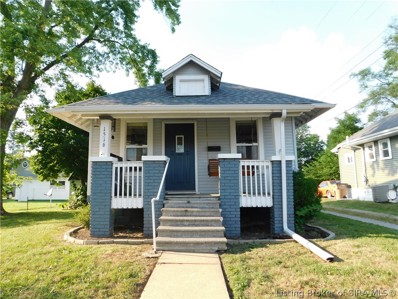
Cute and cozy 2bd/1ba home in the heart of Columbus! Many recent updates include flooring, roof, HVAC, paint! Perfect starter home or for buyers looking to downsize. Awesome garage with concrete floor and electric! Raised garden beds at the back of the property! Property sold As-Is but lender required repairs may be considered. Call today!
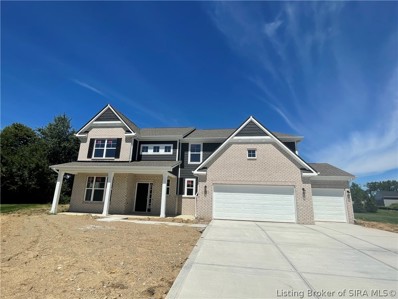
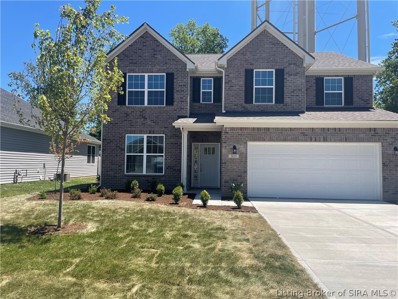
New home construction! This two-story, 4 BR, 2.5 BA with a 2-car garage features 9' first floor ceilings, flex room layout, and upgraded lighting throughout the home. 92% gas furnace, 50 gallon electric water heater and water softener bypass. The kitchen boasts 42" upper cabinets with colonial crown, Quartz countertops and 4" tile backsplash, includes Frigidaire stainless steel dishwasher, electric range and microwave. The primary bedroom and bathroom feature tiled luxury shower and double bowl marble vanity. Whole home interior wall paint is agreeable gray.
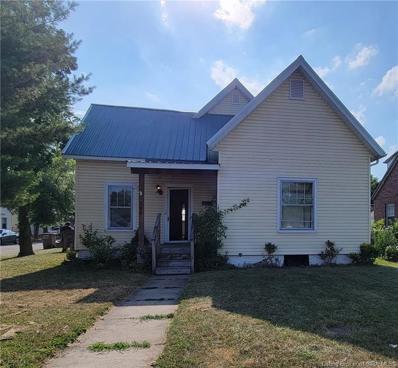
Customize this cute, corner-lot cottage and make it your dream home or a great investment property! This property holds a lot of character with the original hardwood floors and extra wide, wood trim! Kitchen has lots of potential with tons of natural light pouring in and room for eat-in dining or a cute little sitting area to drink your morning coffee! 3 bedrooms, with 2 on the main level, and another upstairs that includes a walkout, rooftop terrace! There is even a detached workshop/garage fully equipped with HVAC, water, and sewer with a 1 bedroom, 1 bathroom apartment upstairs for potential extra income! With just a little love and care, this property will be feeling like home in no time!!
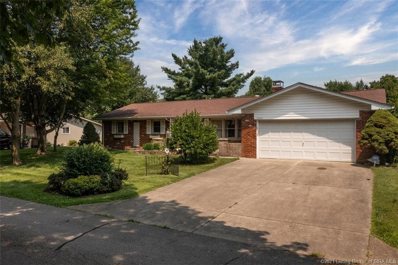
Cozy and spacious ALL BRICK ranch that has been well maintained! 3 bedrooms, 1.5 bathrooms! Living Room & Family Room! Fireplace! Newer HVAC, windows, and roof! Real hardwood floors! Attached Garage! Fenced in back yard! Storage Shed! Great location!
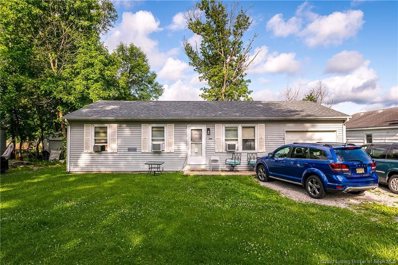
Investment or Starter Home Opportunity!! Check out this cozy 3 bedroom and 1 bathroom ranch style home built in 1993 in Jewell Village! Nice backyard to enjoy and relax in! NEW ROOF 2020! Low property taxes and low maintenance! Home is being sold AS IS at closing, POSSESSION will be given to buyers at closing!
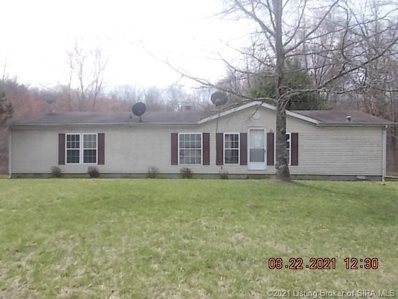
Manufactured home on 3.08 acres in need of repairs. Living rm w/FP. Kitchen with dining rm. 3 bdrms. 2 full baths. Utility rm. Covered side porch. Large back deck. Utility shed. Seller will not complete any repairs to the subject property, either lender or buyer requested. The property is sold in AS IS condition. First Look is for the first 21 days (04/20/2021) for owner occupants to make an offer.
IMMEDIATE POSSESSION! Spacious 2,234 square feet home featuring 3 bedrooms, and 2.5 bathrooms! Large living room, family room, office, and formal dining room on the main level. Half bath on the main level great for entertaining. Spacious kitchen! All appliances stay! All of the bedrooms are on the upper level. Master Suite! Storm Cellar Shelter under the office! 2 car attached garage! Gas Furnace and Gas Water Heater. Water softener is leased. Back deck with pergola and fully fenced in back yard with grape arbor!! Patio furniture on the back deck is negotiable as well as the lawn mower. Irrigation System. Great corner lot location, close to all amenities with a country feel! Storage Shed.
Welcome to a truly special lakefront retreat at Harrison Lake w/Harrison Lake Country Club less than 1 mile away! Situated on a desirable point with beautiful panoramic views, this meticulously maintained home blends original character with thoughtful modern updates. With its distinctive board-and-batten-over-concrete architecture and clean lines, that is both timeless and inviting. Step inside through the brick-floored foyer and into a spacious living room featuring a gas fireplace, built-in bookshelves and expansive views of the patio and lake beyond. An adjoining office area tucked behind the fireplace provides a quiet and convenient workspace. The main-level primary suite is generously sized and offers direct access to a covered porch. The updated primary bath in the hallway delivers a modern, upscale feel with contemporary tile, a walk-in shower, double sinks and stylish mirror features. Two additional bedrooms are served by an updated Jack-and-Jill bath. The kitchen is truly the heart of the home, featuring hardwood floors, stainless steel appliances, abundant cabinetry, generous counter space and a large dining area perfect for gatherings. From the kitchen, newer Pella four-panel sliding doors open to a spacious porch overlooking the lake. Designed for year-round enjoyment, the porch features a fireplace, high-tech, all-weather window coverings that create a comfortable three-season living space while still allowing you to enjoy the fresh air. The walk-out lower level expands the home's entertaining possibilities with a wood-burning fireplace, comfortable gathering area, wet bar with refrigerator, additional recreation space and abundant storage. In less than 25 ft walk out to the sunning deck and enjoy the peaceful setting and beautiful water views. For the boating enthusiast, the private dock accommodates two boats and includes 1 boat lift. This is more than a lakefront home- it is a Turnkey opportunity from Day 1. A truly rare offering with water access.
Discover a truly inviting home at 7261 S 250 E in Columbus, IN. This charming 1973 single-family residence, spanning 1240 square feet, is ready for you to move in and begin your next chapter. The heart of this home is its kitchen, designed for both culinary exploration and effortless entertaining. It features sleek stainless steel appliances, including a high-end refrigerator and range, ensuring every meal preparation is a delight. Step outside to your private yard, an ideal setting for outdoor living. A dedicated outdoor dining area provides the perfect spot for al fresco meals and gatherings. Practicality meets convenience with an attached garage and a dedicated laundry room, simplifying daily routines. The classic ranch architectural style offers timeless appeal and single-story living. Embrace the opportunity to make this thoughtfully designed residence your own.
DOUBLE LOT! Welcome to 315 Daugherty Street! This three-bedroom, one-bath home features a comfortable living room, an eat-in kitchen with a breakfast/dining area, and a one-car attached garage. The kitchen appliances, washer, and dryer are included. A freestanding gas fireplace/stove provides an additional source of warmth and character. The property includes the lot on which the home is situated, along with the adjacent vacant lot to the north, which is currently fenced. This additional lot provides extra outdoor space and added possibilities for the new owner. The home also offers central air conditioning, a gas furnace, a gas water heater, well water, and a private septic system.
Seller is open to offering buyer concessions with an acceptable offer. Seller financing may also be available to qualified buyers. These options cannot be combined; contact the listing agent for details. Tucked into a wooded 3.57-acre setting just minutes from Columbus, this five-bedroom, three-bath home pairs peaceful surroundings with inviting spaces made for everyday living and entertaining. With 4,604 square feet, city water, no HOA, a three-car attached garage and a main-level primary suite, there's room to spread out while staying close to town. The soaring two-story great room makes a memorable first impression, with a floor-to-ceiling fireplace and an easy flow into the updated kitchen and dining area. The main-level primary suite offers new hardwood flooring and a beautifully renovated bathroom with updated fixtures and finishes. A dedicated office and main-level laundry add convenience, while four upstairs bedrooms and a spacious finished lower level provide flexible space for guests, work, movie nights, recreation or fitness. Step outside to enjoy the setting from either of two refreshed porches: the covered front porch with new cedar columns or the screened back porch overlooking the woods. There's plenty of space to garden, explore and gather outdoors. Recent improvements include a new roof, gutters, downspouts and leaf guards; updated west-side siding and exterior lighting; insulated carriage-style garage doors and trim; refreshed landscaping; and renovated front and back porches with fresh cedar details. A seller-provided home warranty is included, subject to plan terms.
Albert Wright Page, License RB14038157, Xome Inc., License RC51300094, [email protected], 844-400-XOME (9663), 4471 North Billman Estates, Shelbyville, IN 46176

Information is provided exclusively for consumers personal, non - commercial use and may not be used for any purpose other than to identify prospective properties consumers may be interested in purchasing. Copyright 2026, Southern Indiana Realtors Association. All rights reserved.
Albert Wright Page, License RB14038157, Xome Inc., License RC51300094, [email protected], 844-400-XOME (9663), 4471 North Billman Estates, Shelbyville, IN 46176

Listings courtesy of MIBOR as distributed by MLS GRID. Based on information submitted to the MLS GRID as of {{last updated}}. All data is obtained from various sources and may not have been verified by broker or MLS GRID. Supplied Open House Information is subject to change without notice. All information should be independently reviewed and verified for accuracy. Properties may or may not be listed by the office/agent presenting the information. Properties displayed may be listed or sold by various participants in the MLS. © 2024 Metropolitan Indianapolis Board of REALTORS®. All Rights Reserved.
Columbus is located in Indiana. Columbus, Indiana has a population of 50,718. Columbus is more family-centric than the surrounding county with 36% of the households containing married families with children. The county average for households married with children is 32.57%.
The median household income in Columbus, Indiana is $72,380. The median household income for the surrounding county is $71,183 compared to the national median of $69,021. The median age of people living in Columbus is 35.7 years.
The average high temperature in July is 85.2 degrees, with an average low temperature in January of 19.9 degrees. The average rainfall is approximately 46.5 inches per year, with 15 inches of snow per year.