 Courtesy: 1 Percent Lists Premier
985-789-6095
POOL OUTDOOR KITCHEN WHOLE-HOUSE GENERATOR RENOVATED FLOOD ZONE X Rare offering in Roseland Trace, one of Port Allen's quiet, established neighborhoods. Situated on a large corner lot at the end of a dead-end street with no neighbors directly behind or to the left, this home offers exceptional privacy and outdoor living. The fully fenced backyard is built for entertaining with a pool, hot tub, screened outdoor kitchen and patio overlooking the pool, professional landscaping, rear RV/boat parking, large parking pad, whole-house generator, pool storage, and an additional storage area with two garage doors providing access to both the pool area and front carport. Recent improvements include a new roof with updated hip ridge tiles. Located in Flood Zone X and never flooded, this home offers added peace of mind. Inside, the recently renovated interior features a beautifully updated kitchen with high-end appliances, a massive single-slab quartz island and matching backsplash, fresh interior paint, tasteful updates throughout, no carpet, and a fireplace. Lightly lived in by one owner who frequently travels for work, the home has been professionally cleaned bi-weekly and meticulously maintained. The exterior was also professionally soft washed in preparation for sale. The oversized garage easily accommodates two full-size vehicles. The current owner parks a lifted 2500 Duramax diesel truck inside with room to spare. Just 10 minutes from Baton Rouge, this home combines the privacy of an established neighborhood with convenience to shopping, dining, and commuting. Seller is also willing to sell the home fully furnished with an acceptable offer, making this a truly turnkey opportunity.
Courtesy: Cicero Realty, LLC
225-369-6111
The WENDELL IV G in Westview Crossing community offers a 3 bedroom, 2 full bathroom, open and split design. The community features a pond and a play area. Features: 2 walk-in closets in the primary suite, walk-in closet in bedroom 2, covered rear patio, ceiling fans in the living room and primary bedroom are standard, smart connect wi-fi thermostat, smoke and carbon monoxide detectors, landscaping, architectural 30-year shingles, flood lights, and more! Energy Efficient Features: a tankless gas water heater, a kitchen appliance package, low E tilt-in windows, and more!
Courtesy: Keller Williams Realty-First Choice
225-744-0044
Welcome to 358 Kentucky Ave! This beautifully fully renovated 3-bedroom, 2-bathroom home is move-in ready and designed with today's buyer in mind. Step inside to discover a bright, open layout featuring stylish finishes, updated flooring, fresh paint, and a stunning kitchen complete with modern cabinetry, sleek countertops, and stainless steel appliances. The spacious primary suite offers a private retreat with a beautifully updated en-suite bath, while two additional bedrooms provide plenty of space as well! Each detail has been thoughtfully updated, giving you the feel of a brand-new home without the wait. Conveniently located this home is the perfect place to create lasting memories. Located in Flood zone X which means no additional flood insurance required! Also this home qualifies for 100% financing! Don't miss your opportunity to own this gorgeous, turnkey home—schedule your private showing today!
Courtesy: Cicero Realty, LLC
225-369-6111
The TRINITY IV H in Westview Crossing community offers a 3 bedroom, 2 full bathroom, open and split design. The community features a pond and a play area. Features: double vanity, garden tub, separate shower, linen closet, and walk-in closet in the primary suite, primary closet goes through to the laundry room for added convenience, a mud room, a kitchen island overlooking the living room, walk-in pantry, covered rear porch, ceiling fans in the living room and primary bedroom are standard, smart connect wi-fi thermostat, smoke and carbon monoxide detectors, landscaping, architectural 30-year shingles, flood lights, and more! Energy Efficient Features: a tankless gas water heater, a kitchen appliance package, low E tilt-in windows, and more!
Courtesy: LPT Realty, LLC
877-366-2213
GREAT PROPERTY FOR INVESTOR OR SAVVY HANDYMAN. The property is being sold in its present condition, "AS IS" and "WHERE IS." Seller shall not be obligated to make any repairs, replacements, modifications, or concessions arising from the buyer's inspections, due diligence findings, repair requests, or lender/appraisal conditions. Welcome to your new home! This 1,167 sq. ft. property features 3 bedrooms, 1.5 baths, and is an ideal choice for a first-time buyer or an investor seeking a rental opportunity. Fresh paint, and durable Rigid Core Vinyl Plank flooring throughout—no carpet here! Plus, it includes a garage and sits on a large lot with curb and gutter. Schedule your private showing today! Photos are edited by a professional photo editor for marketing purposes. Some photos may have Ai Generated Furniture in the homes for visualization purposes.
Courtesy: Compass - Perkins
225-769-1500
A stunning custom-built home by Easley Builders located in the highly sought-after Settlement at Silverstone, one of Port Allen's premier neighborhoods. This exceptional single-story residence offers 4 bedrooms, 3.5 bathrooms, and an impressive blend of luxury, comfort, and thoughtful design throughout. From the moment you enter, you'll appreciate the meticulous craftsmanship and attention to detail. The beautiful entry opens into a spacious family room featuring soaring ceilings, exposed beams, a striking brick fireplace, and an open-concept layout perfect for both everyday living and entertaining. Polished concrete flooring, crown molding, designer lighting, shiplap accents, and elevated finishes can be found throughout the home. The chef's kitchen is truly the heart of the home, featuring a large center island overlooking the living area, a six-burner gas range, double wall ovens, stainless steel appliances, solid stone countertops, a walk-in pantry, and beautiful finishes at every turn. Designed with a desirable triple-split floor plan, the primary suite offers a private retreat complete with a spa-inspired bathroom featuring his-and-her vanities, a dedicated makeup vanity, a custom shower, soaking tub, oversized walk-in closet, and abundant built-in storage. Two secondary bedrooms share a Jack-and-Jill bathroom and each offer spacious walk-in closets, while the fourth bedroom provides additional privacy for guests or family members. Step outside and discover an entertainer's dream. The covered rear patio features a fully equipped outdoor kitchen and built-in grill, half bath, and additional open patio space overlooking the fully fenced backyard. Enjoy breathtaking views of the Cinclare Sugar Mill, providing a unique backdrop and the peace of mind that no homes will be built directly behind you. Ideally located with quick access to Baton Rouge, LSU, and surrounding areas, this remarkable home offers luxury living in a quiet, one-street subdivision.
Courtesy: Cicero Realty, LLC
225-369-6111
The FLETCHER V G in Westview Crossing community offers a 3 bedroom, 2 full bathroom design. The community features a pond and a play area. Features: double vanity, garden tub, separate shower, linen closet, and walk-in closet in the primary suite, a kitchen island overlooking the dining room, covered front porch, covered rear patio, ceiling fans in the living room and primary bedroom are standard, smart connect wi-fi thermostat, smoke and carbon monoxide detectors, landscaping, architectural 30-year shingles, flood lights, and more! Energy Efficient Features: a tankless gas water heater, a kitchen appliance package, low E tilt-in windows, and more!
Courtesy: Exit Realty Group
225-364-2282
Now for sale in Port Allen, where convenience meets small-town charm along the Mississippi River! Sitting on two lots, this property offers much potential - use it as a spacious residential home with extra yard space or explore its investment potential by subdividing the lots for future development or resale opportunities. As you walk in the front door you'll find your formal living room. Yes, this home has TWO living/family room options. The split floorplan is designed for privacy and function - positioning the primary suite on one side of the home, away from the secondary bedrooms. The flexibility of having both a dining room and a breakfast nook is ideal for everything from casual mornings to holiday gatherings. The kitchen opens into the family room, creating a connected living space that's perfect for everyday life and entertaining. Major peace of mind comes with a BRAND-NEW ROOF installed in 2025 and a new HVAC system installed in August of 2026. The seller is also willing to leave behind the refrigerator, washer, and dryer for added convenience. Not only does the primary suite have an en-suite bathroom, but it also has an "en-suite" laundry room that flows into the primary walk-in closet. A well-thought-out layout, yard space, and charm - all in Port Allen. Contact me today to schedule your private tour!
Courtesy: Keller Williams Realty Red Stick Partners
225-768-1800
Living life in the Country!! 11837 E. Subdivision Road is situated in a comfortable, relaxing setting. This 3-bedroom, 2-bath home has 1,769 square feet of living area on 9.3 acres. The 9.3 acres comprise 3 3.1-acre tracts. The kitchen and dining area are open, and the living room is spacious. The yard is well entrenched with mature trees, and there is a barn in the backyard. The roof is 5 years old. In a well-established neighborhood, with a little TLC, this home will be a showplace. The possibilities are endless to make this your home! Call for your private showing today!!
Courtesy: LPT Realty, LLC Bluebonnet
225-251-9944
Qualifies for up to 100% Financing! Welcome to your brand-new dream home in the heart of Port Allen! Nestled in a well-established neighborhood, this beautifully constructed 4-bedroom, 2-bath home perfectly blends modern design with timeless comfort. Step inside to discover an open-concept layout filled with natural light, ideal for both everyday living and entertaining. The spacious kitchen flows seamlessly into the living and dining areas, creating a warm and inviting atmosphere. With four generously sized bedrooms, there’s plenty of space for family, guests, or even a home office. Enjoy the peace of mind that comes with new construction—featuring updated systems, energy efficiency, and stylish finishes throughout. Outside, the home offers great curb appeal with a clean, modern exterior and a welcoming front porch. Located just minutes from Baton Rouge with easy access to via I-10 & US-190 this is a rare opportunity to experience small town living with big city access & own a move-in-ready home in a desirable, established community. -9- foot ceilings -No HOA -Fireplace -Open concept -Oversized soaking tub in primary bath with separate shower -Modern Farmhouse Design -Qualifies for 100% financing
Courtesy: Cicero Realty, LLC
225-369-6111
The MIDLAND II H in Westview Crossing community offers a 4 bedroom, 2 full bathroom open design. The community features a pond and a play area. Features: double vanity, garden tub, separate shower, and walk-in closet in the primary suite, double vanity in the second bathroom, a kitchen island with a breakfast bar, spacious walk-in pantry, mud room with boot bench and drop zone, covered rear patio, ceiling fans in the living room and primary bedroom are standard, smart connect wi-fi thermostat, smoke and carbon monoxide detectors, landscaping, architectural 30-year shingles, flood lights, and more! Energy Efficient Features: a tankless gas water heater, a kitchen appliance package, low E tilt-in windows, and more!
Courtesy: HouseHunters Realty LLC
225-235-5817
Wonderful starter home with great bones that has been meticulously maintained over the years by the owners that lived there for 53 years. Large entertaining area in the back with a work shop and parking. Kitchen has breakfast bar, gas stove and refrigerator that stays. Original hardwood floors in most of the house. Living room and dining room are open to each other with kitchen and small breakfast room in the rear. House is on a chain wall with attic and crawl space insulation so energy bills stay low. Located in the popular Oaks subdivision minutes from either bridge, downtown and LSU.
Courtesy: Borne2Sell Realty
225-937-0900
Motivated Seller!! Total renovation in The Oaks in 2023 from top to bottom! New roof, electrical, plumbing, interior and exterior paint, quartz counters, stainless steel appliances, new floors, new added master en suite with a huge double vanity and walk in master closet, tiled tub/shower combos, just to name a few! This home sits on a large 90x120 lot! For sale by owner/agent.
Courtesy: RE/MAX Professional
225-615-7755
The charming 2-bedroom, 1-bath home is located in The Oak Subdivision of Port Allen. It features lovely parquet floors in the living room and bedrooms and low-maintenance laminate throughout the rest of the home. There is no carpet! The freshly painted interior provides a blank slate. The kitchen includes a double sink, breakfast bar, wall cabinet for extra storage, a pantry and custom-built cabinets that complement the wood paneling in other parts of the home. The large bedrooms have ceiling fans, ample closet space and wood framed windows providing an abundance of natural light. Outside is a spacious covered patio ideal for relaxing or entertaining, plus a large shop/storage area with electricity and ceiling fan—perfect for projects or crafts. Residents enjoy access to levee biking/walking paths, local parks with playgrounds and ballfields, the WBRP Museum, and community parades and holiday events. Convenient to shopping, dining, banks, LA-1 and the interstate. Schedule a showing today to see the potential this lovely home offers.
 Courtesy: NOLA's Essential Property, L.L.C.
Stacey Perreira
504-236-2206
Take another look at 11713 Landry Lane! APPROX. 2,150 SQ. FT. 4 BEDROOMS NEARLY 1 ACRE Offering approximately 2,150 square feet of living area, 4 bedrooms, 2 full baths, and approximately 0.97 acre, this property is priced to reflect its current condition and anticipated repairs and updates. At the current asking price, the home is offered at approximately $81 per square foot, providing substantial living space and acreage at an attractive price point. Inside, the spacious layout includes a large living area with a wood-burning fireplace, designated dining space, breakfast area, 9-foot ceilings, ceiling fans, and a kitchen with stainless steel appliances, abundant cabinetry, center island, and generous workspace. The primary bedroom features an en-suite bath with dual vanities, soaking tub, and separate shower. Three additional bedrooms provide flexible living space. Exterior features include approximately 0.97 acre, a covered patio, attached carport, metal roof, central HVAC, washer/dryer connections, pull-down attic access, and roof-mounted solar panels, per seller. Located within the West Baton Rouge school system and conveniently positioned with access to major transportation corridors. Buyer to verify current school assignments, attendance zones, transportation, and other information directly with the appropriate authorities. More space. More land. A price that reflects the work needed. Schedule your private showing today. Property is offered in its current condition. Measurements, acreage, square footage, amenities, solar information, school information, condition, and other property details are deemed reliable but not guaranteed. Buyer to independently verify all information important to the purchase.
Courtesy: David Landry Real Estate, LLC
225-229-9837
BRAND NEW HOME BUILT IN 2025! MOTIVATED Sellers that had to move due to an illness in the family. Imagine waking up to the sound of a fountain rippling across your private pond. Built less than two years ago and situated on nearly 2 acres, with builder floor plans already drawn up to convert the upstairs into two separate bedrooms if desired, this waterfront farmhouse blends modern luxury with peaceful country living. Step onto the covered porch and take in uninterrupted water views that immediately set this home apart. Inside, natural light pours through oversized windows framing the pond from multiple rooms — including the primary suite. The open-concept layout is anchored by a designer kitchen featuring quartz countertops, gas range, custom cabinetry, large island, and walk-in pantry. The living area offers high ceilings and a beautiful fireplace wall, creating a warm yet refined space for entertaining. The primary suite is a retreat with private porch access and a spa-style bath complete with soaking tub, dual vanities, and oversized custom shower. Outside, nearly 2 acres give you room to breathe. A 180-foot deep water well supplies the pond when needed, ensuring water levels are maintained. RV hookups are already in place, adding flexibility for guests or travel convenience. Fish in your stocked pond, host gatherings, or simply enjoy the privacy that’s increasingly hard to find — all just minutes from Baton Rouge.
Courtesy: Compass - Perkins
225-769-1500
Looking for a home that not only has great living area but also covered outdoor space, too? This is the one. The 3-bedroom, 2 bath home includes a large den with built-in bookcases, a separate living room currently used as an office, as well as the kitchen/breakfast areas. Maybe the best part is the master bath which was added on and has a large walk-in shower, vanity and large walk-in closet. There is a separate bath area connected to the bedroom with its own sink and toilet. An additional hall bath services your guests and the 2 additional bedrooms. You won’t want to miss the covered areas in the rear yard! You will have covered parking for 4 vehicles, plus a covered back patio space. And there is a large workshop right off the patio area. Additional parking is available In the front carport which leads into the home.
Courtesy: Cicero Realty, LLC
225-369-6111
The LIBERTY V H in Westview Crossing community offers a 3 bedroom, 2 full bathroom, open and split design with a computer nook. The community features a pond and a play area. Features: double vanity, garden tub, separate shower, linen closet, and walk-in closet in the primary suite, built-in desk in the computer nook, a kitchen island, covered rear patio, ceiling fans in the living room and primary bedroom are standard, smart connect wi-fi thermostat, smoke and carbon monoxide detectors, landscaping, architectural 30-year shingles, flood lights, and more! Energy Efficient Features: a tankless gas water heater, a kitchen appliance package, low E tilt-in windows, and more!
Courtesy: NexaEdge Realty Partners LLC
225-725-8558
Welcome to Lamotte Ln! This spacious kitchen and dining combo opens seamlessly into a large living area ,creating an ideal layout for both everyday living and entertaining. The kitchen features stunning granite countertops, stainless steel appliances, a gas range, custom-painted cabinetry, an elegant backsplash, and a convenient corner pantry. Beautifully stained concrete floors run throughout the home, adding warmth, style, and durability. The primary suite offers a spa-like bathroom with a custom-built shower, separate soaking tub, dual vanities with granite countertops, and a large walk-in closet. The backyard is fully fenced and includes an enclosed back porch—perfect for relaxing or entertaining year-round. This home truly has it all—don’t miss your opportunity to make it yours!
Courtesy: Compass - Perkins
225-769-1500
Discover your entertainer's paradise in Port Allen! This completely renovated cottage-style home in the sought-after Oaks neighborhood boasts an open floor plan filled with natural light, leading to a gourmet kitchen featuring new cabinets, granite countertops, and stainless steel appliances. Adjacent are a cozy keeping room and dining area that open to a spacious, fully fenced rear patio, perfect for outdoor entertaining. The large master bedroom includes an en-suite bath with a custom shower, soaking tub, granite counters, and double vanities. Additional bedrooms are roomy with ample closet space. An attached carport offers private entry to a bonus area with a bedroom and laundry, ideal as a guest suite. Just minutes from historic downtown Port Allen, this charming home combines warmth and functionality—a must-see! Call today for your private tour! Pre-qualification letter required for ALL SHOWINGS.
Courtesy: Smith Hearn Real Estate, LLC
225-224-7505
Welcome to this lovely 3-bedroom, 1-bath home situated in a fantastic location near popular community events like Sugarfest and the Holy Family Bear Fair. This property combines convenience with classic charm. Enjoy plenty of parking with carports on both sides of the home—perfect for guests or multiple vehicles. Step out back to a huge screened-in patio, which is very much needed during the summer, as well as a workshop with plenty of extra storage upstairs! Don’t miss this great opportunity to own a well-located home with excellent potential!
Courtesy: Plain & Associates LLC
225-571-5958
Your dream home—or next big investment—awaits at 245 Melissa Drive, Port Allen, LA! This sturdy 4-bedroom, 2-bath brick home with a double-car garage and fenced-in yard is nestled in a quiet, family-friendly subdivision that everyone is looking for. First-time buyers: Move in with ease! This home qualifies for 100% Rural Development financing AND first-time homebuyer grants, meaning little to no money down. With a little TLC, you can instantly build equity and create a home that’s all your own. Investors: A property with strong bones, spacious living areas, and steady rental demand—perfect for a smart buy-and-hold. Flippers: Brick construction, a great lot, motivated seller, and endless potential—flip it into a showstopper and reap the rewards. This home needs some work, but that’s where the magic happens. With vision and effort, it can be transformed into a stunning residence, a profitable rental, or a high-return flip. Motivated seller + incredible opportunity = a deal you can’t afford to miss!
Courtesy: Keller Williams Realty Red Stick Partners
225-768-1800
Currently zoned for residential use, this property holds tremendous potential for commercial conversion, making it an excellent investment opportunity. Situated on the parade route, you'll enjoy the lively atmosphere and community spirit right at your doorstep, just a few doors down from Holy Family School. This cozy one-bedroom home offers the possibility of being easily converted back into a two-bedroom, catering to your needs or those of future tenants. Convenience is key, with grocery stores, dental and medical facilities, and even a popular snowball stand.
Courtesy: 225BROKER
225-447-5050
Enjoy the charm of country living on this beautifully kept 2.03-acre property, just minutes from the Baton Rouge Bridge, downtown, shopping, and restaurants. This spacious ranch-style brick home blends comfort and practicality, offering large bedrooms, brick paver flooring throughout, new ceiling fans, a gas fireplace with custom brickwork, and a sun room overlooking the in-ground pool. The kitchen features a gas stove, ceramic tile countertops, and plenty of cabinet and countertop space. An oversized enclosed bonus area provides the perfect setting for gatherings and entertainment. Step outside to a stunning 19x40 pool with a diving board, a covered carport, and a wide front porch ideal for unwinding in the evenings. A detached 2-bedroom, 1-bath guest house/apartment adds valuable flexibility – great for extended family, guests, or rental income. Additional perks include a Generac whole-house generator and a Flood Zone X location for added peace of mind. This unique property offers space, style, and serenity all in one. Don’t miss the chance to make it yours! The neighboring 2.75-acre parcel is also available for purchase.
Courtesy: MS Realty, LLC
Ramona Goffrey
225-614-3743
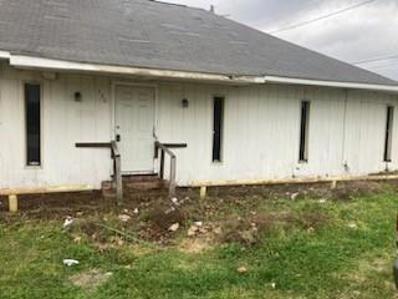
Developer/Investor this is YOUR Golden opportunity to develop on the River Front in Downtown Port Allen. THINK LOCATION! LOCATION! LOCATION! NOW, imagine your favorite husband and wife team destination HOT SPOT for mixed use living and tourism. Don't take my word for it, check it out for yourself. It's a WINNER! Sold "AS IS", no utilities and no seller repairs. Bring your highest and best offer. Cash Offers with proof of funds or pre-approved financing ONLY.
 |
| IDX information is provided exclusively for consumers' personal, non-commercial use and may not be used for any purpose other than to identify prospective properties consumers may be interested in purchasing. The GBRAR BX program only contains a portion of all active MLS Properties. Copyright 2026 Greater Baton Rouge Association of Realtors. All rights reserved. |

Port Allen is located in Louisiana. Port Allen, Louisiana has a population of 4,989. Port Allen is less family-centric than the surrounding county with 17.01% of the households containing married families with children. The county average for households married with children is 27.4%.
The median household income in Port Allen, Louisiana is $56,280. The median household income for the surrounding county is $72,391 compared to the national median of $69,021. The median age of people living in Port Allen is 42.6 years.
The average high temperature in July is 91.7 degrees, with an average low temperature in January of 39.9 degrees. The average rainfall is approximately 61.3 inches per year, with 0.1 inches of snow per year.