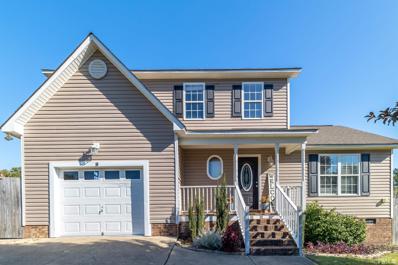
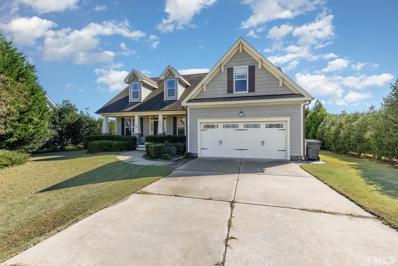
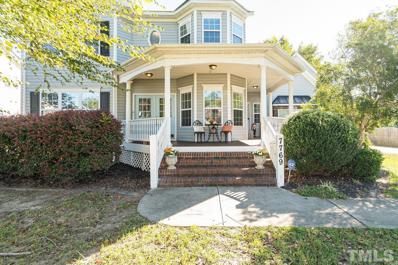
Courtesy: Opendoor Brokerage LLC
919-798-9343
Check out 1717 Willow Landing Way, a residence prioritizing everyday comfort and functional living. The kitchen is equipped with all stainless steel appliances and a functional island. The primary bedroom includes a walk in closet, and the primary bathroom contains double sinks. An outdoor deck enhances usable space. This property blends comfort with modern functionality.
Courtesy: Haynes Properties
919-749-1208
Set in a serene environment, this charming three-bedroom home features stunning LVP flooring and a private first-floor Office/Flex Room, offering both seclusion and versatility. The heart of the house showcases an inviting open-concept layout, where the spacious Family Room effortlessly connects to the Kitchen and dining area. The Kitchen is equipped with granite countertops, a stylish tile backsplash, stainless steel appliances, and a central island perfect for casual dining or entertaining guests. As you ascend to the second floor, you'll discover a cozy Loft, ideal for relaxation or recreational activities. The Primary Suite is a true retreat, complete with a walk-in shower and a generously sized walk-in closet. Step outside to the expansive backyard and patio, the perfect setting for outdoor gatherings, barbecuing, or simply enjoying the peaceful surroundings.
Courtesy: Pulte Home Company LLC
804-301-5656
Welcome to the Mercer at Saunders Farm -- Build your dream home and time to add design options, a stunning new construction home in desirable Fuquay Varina, NC, offering modern design, functional living spaces, and premier access to the Triangle. This thoughtfully designed Mercer floor plan features a spacious layout with 3 bedrooms, 2.5 baths, and an open concept that seamlessly integrates everyday living and entertaining. Highlights include a multifunctional Pulte Planning Center ideal for home organization, and plenty of natural light throughout. The private owner's is great, while additional interior selections allow personalization to fit your lifestyle. The layout also offers flexibility with a first-floor flex space, optional gourmet kitchen, optional fireplace, and screened patio options, creating indoor-outdoor living opportunities that elevate everyday comfort. With high-speed HOA-included internet and cable, and lawn care maintenance included, this home delivers exceptional value and convenience. Located in the vibrant Saunders Farm community, residents enjoy resort-style amenities including a community pool, fitness center, dog park, playground, pond and firepit gathering areas. Situated just minutes from Interstate 540, this home provides seamless commuting access to major Triangle destinations such as downtown Raleigh, Research Triangle Park, and RDU International -- ideal for commuters and frequent travelers alike. Downtown Fuquay Varina's shops, restaurants, breweries, and entertainment options are only a short drive away, blending small-town charm with big-city convenience. Builder Promo includes Move In Package and ½ off design up to $30,000!
Courtesy: New Home Inc LLC
919-239-4747
Welcome to the Selma plan at Fish Hawk Ranch--where modern design meets peaceful, spacious living on a generous .66-acre homesite. With 2,750 square feet, this thoughtfully designed home offers the perfect balance of open-concept living and functional spaces tailored for today's lifestyle. At the center of the home is a stunning gourmet kitchen featuring upgraded appliances, abundant counter space, and an inviting layout ideal for both everyday living and entertaining. Tucked just behind, the signature messy kitchen provides additional prep space and storage, helping keep the main kitchen clean and organized. This home also features a convenient first-floor guest suite, providing a private and comfortable space for visitors or multi-generational living. A standout feature of this home is the smart door delivery center, offering a secure, climate-controlled space for packages--bringing convenience and peace of mind to your daily routine. The owner's suite serves as a private retreat, complete with a spa-inspired super shower designed for relaxation, featuring a zero-entry layout, multiple shower heads, and elegant finishes. Set within the desirable Fish Hawk Ranch community and situated on a large homesite, this home provides the space, features, and modern conveniences that make everyday living exceptional. With smart, new, and healthy features, this home is built for long term value. The smart home package includes a Ring doorbell, Ecobee thermostat, Wi-Fi garage door opener, and Cat 6 ethernet cable. Healthy living comes standard with MERV-11 air filtration, fresh air ventilation, and low VOC paints. Energy efficiency is guaranteed through EcoSelect certification, TechShield roofing and tight construction methods for comfort and savings. Enjoy outdoor living year-round on the covered patio, ideal for relaxing evenings or hosting gatherings. Every detail of this home has been carefully considered to deliver comfort, convenience, and elevated living in one beautiful package.
Courtesy: New Home Inc LLC
919-239-4747
Welcome to the Clayton Ranch with a second-floor expansion--an incredibly versatile home designed to blend main-level living with added space for today's lifestyle. This thoughtfully designed plan features a sealed crawl space foundation and a highly functional layout with both comfort and flexibility in mind. The heart of the home is the gourmet kitchen, complete with upgraded appliances, ample workspace, and an open-concept design ideal for everyday living and entertaining. Just off the main kitchen, you'll find a signature messy kitchen--perfect for keeping small appliances, prep work, and storage tucked neatly out of sight. A smart door delivery center adds modern convenience, offering a secure, climate-controlled space for package deliveries. The spacious owner's suite is located on the main level and serves as a private retreat, highlighted by an extended walk-in closet and a luxurious super shower featuring a zero-entry design, multiple shower heads, and built-in seating for a spa-like experience. Upstairs, the home expands to include a large game room--ideal for a media space, playroom, or secondary living area--along with two additional bedrooms that provide flexibility for guests, family, or home office needs. With its blend of smart features, flexible living spaces, and elevated design elements, the Clayton Ranch with second floor offers the perfect balance of function, comfort, and modern living. With smart, new, and healthy features, this home is built for long term value. The smart home package includes a Ring doorbell, Ecobee thermostat, Wi-Fi garage door opener, and Cat 6 ethernet cable. Healthy living comes standard with MERV-11 air filtration, fresh air ventilation, and low VOC paints. Energy efficiency is guaranteed through EcoSelect certification, TechShield roofing and tight construction methods for comfort and savings. Enjoy outdoor living year-round on the covered patio, ideal for relaxing evenings or hosting gatherings. Every detail of this home has been carefully considered to deliver comfort, convenience, and elevated living in one beautiful package.
Courtesy: C-A-RE Realty
704-565-0689
Welcome to your private retreat in Willow Spring, where this beautifully maintained all-brick home sits on over 4 scenic acres with no HOA and room to live, grow, and unwind. The exterior showcases a classic full-brick design for timeless appeal and low maintenance, complemented by stamped concrete on the front porch, back patio, and walkways. A long asphalt driveway leads to a secure double gate with keypad entry, enhancing both privacy and convenience, while established landscaping and natural privacy screening create a peaceful, secluded setting. The expansive acreage provides ample space for additional outbuildings, gardens, or livestock. Inside, the home offers a spacious open-concept layout designed for both comfort and functionality. Two fully renovated bathrooms feature heated tile floors and oversized walk-in showers, adding a touch of luxury to everyday living. Generous bedrooms are filled with natural light and offer abundant storage throughout. The large upstairs bonus area presents endless possibilities, whether used as a home office, game room, or private theater space, all while maintaining a warm, modern country feel. Ideally located just 10 miles from Raleigh, the property provides easy access to city amenities while maintaining a peaceful rural atmosphere. Outdoor recreation is just minutes away at Beaver Dam Park, and the home is conveniently close to new schools in a growing and desirable community. Zoned R30, the property offers flexible options for residential, agricultural, or equestrian use, making it perfectly suited for horses, hobby farming, or a home-based business. This exceptional property also includes 4.15 acres of usable land, a private gated driveway, recently updated flooring, and fresh paint throughout the downstairs, all just minutes from Fuquay-Varina, Angier, and Raleigh. Schedule your private showing today and discover how this Willow Spring home offers the perfect blend of rural serenity, modern comfort, and everyday convenience. 2nd floor (1046 sq feet) was Finished professionally, heated and cooled, permit not located.
Courtesy: Flex Realty
919-355-4376
Some homes check boxes. This one changes the way you live. Tucked against a peaceful tree line on nearly an acre in Wake County, this beautifully maintained home offers something that's becoming increasingly difficult to find—space to breathe. Instead of staring into a neighbor's back window, you'll enjoy morning coffee surrounded by trees, evenings under the stars, and a homesite with room to create the outdoor lifestyle you've always imagined. Whether your dream includes a future pool, a detached workshop, a garden, a firepit gathering area, a play space, or simply the luxury of privacy, this property gives you the freedom to make it your own. The expansive homesite isn't about having more grass to mow—it's about having more possibilities. Inside, the home is every bit as impressive. Sunlight pours through the open floor plan, highlighting durable luxury vinyl plank flooring, quartz countertops throughout, and a home that has been meticulously cared for from top to bottom. The gourmet kitchen was designed to be the heart of the home, featuring a massive entertaining island, 42-inch cabinetry, designer backsplash, upgraded appliances, a 2024 double oven, and a premium refrigerator with beverage center and dual ice makers. The flexible layout adapts beautifully to today's lifestyle with a private first-floor office, a main-level guest suite with full bath, and an oversized upstairs bonus room perfect for movie nights, hobbies, fitness, or a second living area. Upstairs, the spacious primary retreat offers tray ceilings, a generous walk-in closet, dual vanities, a soaking tub, and a tiled walk-in shower designed to make everyday routines feel a little more luxurious. Thoughtful upgrades continue behind the walls with a whole-home Kinetico water filtration system, a 2022 HVAC system that's been regularly serviced, an architectural shingle roof, remaining 10-year structural warranty, and an impressive HERS Index of 73 for enhanced energy efficiency. Fiber internet is expected in the community, making work-from-home and streaming even more convenient. Just minutes from shopping, dining, parks, and NC-540, you'll enjoy the convenience of nearby amenities while coming home each day to a setting that feels peaceful, private, and removed from the rush. If you've been searching for a home that offers not only beautiful finishes, but room to grow, entertain, dream, and create your own backyard oasis, this is the opportunity you've been waiting for.
Courtesy: Esteem Properties
919-332-6991
Time to design! Welcome to the York at Highland Ridge by Ryan Homes in Willow Spring, NC. This impressive 3,656-square-foot home features 5 bedrooms, 4 bathrooms, and an open-concept floor plan designed for modern living. The first floor offers a spacious family room and a beautifully appointed kitchen with a large island, quartz countertops, linen-white cabinets, stainless steel appliances, a gas range, and a convenient pantry. The formal dining room is perfect for everyday meals or hosting memorable gatherings. A versatile flex room provides the ideal space for a home office, sitting room, or playroom, while the first-floor bedroom offers a comfortable option for guests. Upstairs, you'll find four generously sized bedrooms, including the standout primary suite featuring two walk-in closets, an expansive double-vanity bath, and a luxurious Roman shower. The loft provides an additional gathering area, perfect for relaxing or creating a second entertainment space. Highland Ridge offers convenient access to top Wake County schools and major routes including I-540, Route 55, and Route 42, placing restaurants, grocery stores, and popular shopping destinations just minutes away. Ready to say yes to your dream home? Schedule your appointment today.
Courtesy: Real Broker, LLC
919-348-2585
Welcome to this beautifully maintained all-brick ranch in the sought-after Bryerstone community! Offering 4 bedrooms, 3 full baths, and approximately 2,990 square feet of thoughtfully designed living space, this home sits on a spacious 0.76-acre lot, providing both comfort and room to spread out. Inside, you'll find durable and stylish luxury vinyl plank (LVP) flooring and a 2026 new paint job throughout the entire home. The open floor plan features generous living and dining areas, perfect for both everyday living and entertaining guests. The kitchen flows seamlessly into the main living spaces, creating a warm and inviting atmosphere. 2025 upgrades features new faucets, lighting, and mirrors in all bathrooms, as well as a newly installed walk-in shower, adding a fresh, modern touch. Enjoy year-round relaxation in the enclosed back porch, complete with tile flooring and Easy Breeze windows--ideal for morning coffee or evening gatherings. Additional features include a detached shed for convenient storage of tools and lawn equipment. Residents of Bryerstone enjoy a welcoming neighborhood feel with access to a community pool. Conveniently located just minutes from I-40 and Highway 210, with easy access to grocery stores, restaurants, and everyday essentials. Don't miss this opportunity to own a spacious, updated ranch in a prime location! Seller dropped price $3000.
Courtesy: Triangle South Realty Inc.
919-639-4516
Single wide built 2022 but has never been set up before bought from the dealer. Never been lived in has been placed on permanent foundation. New deck front and back, new dishwasher and stove. 3 bed room and 2 baths. additional room has closet could be used as office, nursery, media room can't be considered as 4th bedroom because septic is set up for 3 bed. Existing tank was inspected and was cleaned out in 2025.Survey shows property is located within the FEMA Zone X (minimal Flood Risk)
Courtesy: Compass -- Raleigh
919-726-6548
*Back on the market - no fault of property or seller* *Buyer financing fell through* Welcome home to this beautifully updated and spacious 2,800+ sq ft property located on a rare corner lot just over 0.6 acres! Thoughtfully designed with both comfort and functionality in mind, this home features a brand new downstairs full bathroom added in 2025 and a newly added flex room complete with a closet -- perfect for a home office, guest space, playroom, or additional bedroom. The heart of the home is the stunning L-shaped kitchen, highlighted by a large island ideal for entertaining, meal prep, and gathering with family and friends. Enjoy peace of mind with a new water heater installed in 2026, complete with a warranty. Step outside to your back deck, perfect for grilling and relaxing while overlooking the expansive property -- offering privacy, space, and endless possibilities for outdoor living. With its generous lot size, modern updates, versatile layout, and close proximity to DT Angier, this home blends convenience and charm in one incredible package. Washer, Dryer & Refrigerator all convey! Don't miss your opportunity to own this move-in ready home with room to grow -- schedule your showing today!
Courtesy: Esteem Properties
919-332-6991
To be built. Welcome to the Lehigh floorplan at Highland Ridge by Ryan Homes in Willow Spring, NC. This spacious floorplan boast convenience throughout with an open concept first floor featuring a flex space in the front of the house, first floor guest suite and a first-floor bedroom in the back with a loft on the second floor. The features include linen white cabinets, quartz countertops, stainless steel appliances, and LVP flooring. Highland Ridge provides convenient access to top Wake County schools and major routes including I-540, Route 55, and Route 42, placing restaurants, grocery stores, and shopping destinations just minutes away. Schedule your visit today.
Courtesy: Esteem Properties
919-332-6991
Move-in ready. Welcome to the York basement home at Highland Ridge by Ryan Homes in Willow Spring, NC. This home has a gorgeous tree-lined and pond view, which can be enjoyed from the comfort of your back porch. Upgrades in this home include Maple Latte colored cabinets, quartz countertops, a soaking tub, a gourmet kitchen, and an added bathroom in the basement. Highland Ridge offers convenience with top Wake County schools nearby and easy access to I-540, Route 55, and Route 42; putting you close to restaurants, grocery stores, and shopping destinations. Start your homeownership journey today.
Courtesy: RE/MAX EXECUTIVE
919-828-1830
Welcome to your perfect blend of country serenity and city convenience! Nestled on a spacious 1-acre lot in beautiful Willow Springs, this 3-bedroom, 2.5-bath home offers the ideal escape without sacrificing access to shopping, dining, and all that you could ask for! Step inside to find a warm, inviting layout perfect for both relaxing and entertaining. The spacious kitchen flows seamlessly into the living and dining areas, while large windows offer plenty of natural light and peaceful views of the expansive backyard. Out back, enjoy your own private oasis featuring an inground pool—already winterized and ready for next summer! Whether you're hosting a barbecue, enjoying morning coffee on the patio, or stargazing at night, this property offers the ultimate in outdoor living. With a country vibe, room to spread out, and convenient access to city amenities, this home has it all. Don't miss your chance to own a slice of tranquility just minutes from everything you need!
Courtesy: Coldwell Banker HPW
919-847-6767
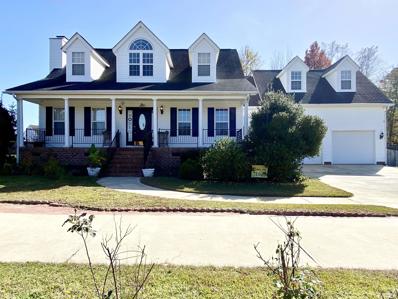
Welcome home to this beautiful home on a serene corner lot. Huge inviting rocking chair front porch. Circular driveway. Open living room with gas log fireplace. Formal dining room. Kitchen with breakfast bar and morning room over looking private backyard. Loads of counter space and cabinets. First floor master suite with Champagne Bath, separate garden tub and walking shower. Upstairs features bedrooms 2 and 3, plus a bonus room and office space. The .94 acre lot provides a garden space, 2 workshops and multi flowers beds.
Courtesy: eXp Realty, LLC - C
888-584-9431
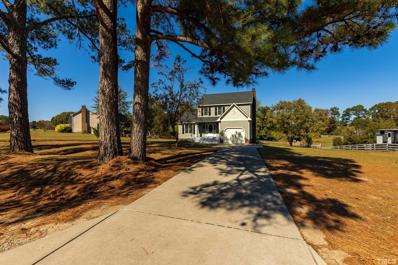
Adorable 2 story home sitting on almost an acre in a well established neighborhood with NO HOA! 3 bed, 2.5 bath with a large porch for entertaining or relaxing. Gorgeous remodeled kitchen with large kitchen island and granite counters. Tons of possibilities and ready to be your home!
Courtesy: Fathom Realty NC
888-455-6040
Stunning custom built home on a beautiful landscaped lot. This home has it all, from hardwood floors and new carpet to a 1st floor master and a home office with built-in shelves and large desk. You will enjoy the large backyard from the sunroom or brick patio. The like-new roof is only 5-6 years old and the downstairs hvac is 2 years old. A detached garage is a huge plus. The 2 acre lot is a rare find this close to town!
Courtesy: Mark Spain Real Estate
770-886-9000
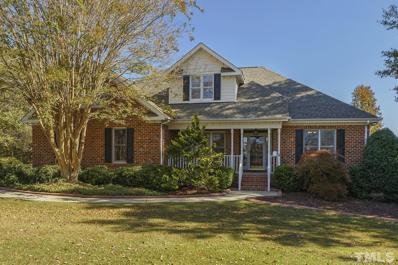
Open floor plan, 1.5 story home on a .9 acre private lot backing to woods, exquisite details include a brick covered patio with stately columns, all brick veneer, covered front porch to enjoy the serene surrounds. Take your pick 4/5 BEDROOMS, HUGE Bonus over garage with a walk in closet. Welcome to the inviting open kitchen, leading to the dining room and family room. Main level owner’s suite plus 3 bedrooms and laundry/mud room leading to the 2-car garage. LOADS OF POTENTIAL, needs interior paint, great value at discounted price!
Courtesy: Keller Williams Realty
919-676-0600
This home has all of the functional features that you have been looking for. Sitting on a large corner lot there is plenty of space for pets and activities. The backyard is fully fenced with 6ft privacy fence. It contains a stone firepit, elevated back deck, and a storage shed. The front exterior of the home includes the attached garage, and quaint front porch. Inside you will find luxury vinyl flooring throughout the first level, a gas fireplace, granite countertops in the kitchen and bathrooms, stainless steel appliances, and pantry. Upstairs there is carpet in the bedrooms and hallways, and large plank tile in the bathrooms. The master bathroom includes a double vanity, soaker tub, water closet, and large walk-in closet. All of this within the well-kept neighborhood of Saddle Ridge which is not governed by an HOA.
Courtesy: Mark Spain Real Estate
770-886-9000
Schedule a showing today! Stunning three bedroom home in desirable Honeycutt Landings! Wood floors, split floorplan with master on the main, huge bonus room upstairs, spacious kitchen. Enjoy the large back yard with views of the pond and mature trees. Two car garage and newer a/c!
Courtesy: KW Realty Platinum
919-275-5597
Did someone say southern charm!?! This lovely home is loaded with updates & unique features: Gorgeous 3 bedroom 2.5 bath home with bonus room and front office with pocket door. multi-room fireplace, Formal dining room, large fenced yard, wrap-around porch with low maintenance Trex decking, fresh carpet & paint throughout! You will love the neighborhood! Wake County Schools!
Courtesy: HomeTowne Realty
919-550-7355
Like New! 3 Bed/2.5 Bath w/Bonus Willow Springs Home, Living Room Features New Shiplap Wall with Fireplace, Separate Dining Room, Eat in Kitchen w/ Stainless Appliances, Master with Double vanity. NEW Roof in 2020, NEW Carpet and Paint. Enjoy your Fenced Yard & deck for Entertaining in your private backyard. Storage Shed to stay. No HOA.
Courtesy: KW Realty Platinum
919-275-5597
.74 ACRE CULDESAC LOT BACKS UP TO TREES!! LOTS OF SPACE IN THIS 4 BEDROOM, 2.5 BATH, DINING ROOM OR FLEX ROOM PLUS AN OFFICE DOWNSTAIRS - LARGE KITCHEN ISLAND, TILE BACKSPLASH, STONE PROFILE FP w/ HEARTH, REAR COVERED PORCH, BEAUTIFUL NEW COMMUNITY, BARCLAY FARM, 10 MINUTES TO I-40, 30 MINUTES TO DOWNTOWN RALEIGH!
Courtesy: Choice Residential Real Estate
919-720-4991
Absolutely adorable! Rocking chair wrap around front porch. Tons of natural light! Cozy living room with vaulted ceiling and fireplace. Spacious eat in kitchen. Vaulted ceiling in owner's bedroom with Palladian window and walk-in closet. 2 bedrooms with a shared bath. Huge backyard with storage shed. Newer deck, roof, and HVAC. This is the one! No rental restriction in the neighbor.
Courtesy: Compass -- Raleigh
919-726-6548
Newly updated 4BD / 3.5 BA open concept home on .8 acres in a cul-de-sac with community pool and ponds. Seller improvements include New, 2021 appliances, New LVP flooring, updated Quartz kitchen countertops, matte black kitchen hardware and faucet, all bathrooms updated in 2022, sink added to laundry room, modern lighting and fans throughout… custom touches without the custom price! Plus an office, sunroom, loft, 3rd floor bonus, deck, mudroom, and a rock climbing wall ... plenty of room to spread out! Unwind in the HUGE owner suite with separate room for workout, theatre, nursery or crafting. No carpet for easy cleaning! Stone & fiber cement sided. Enjoy the convenience of the farm stand just outside the neighborhood. Photos taken in September. Tenants currently in place. Contact agent to schedule a tour.

Willow Spring is located in North Carolina. Willow Spring, North Carolina 27592has a population of 16,186. Willow Spring 27592 is more family-centric than the surrounding county with 40.49% of the households containing married families with children. The county average for households married with children is 37.3%.
The median household income in Willow Spring, North Carolina 27592 is $78,635. The median household income for the surrounding county is $88,471 compared to the national median of $69,021. The median age of people living in Willow Spring 27592 is 38 years.
The average high temperature in July is 88.9 degrees, with an average low temperature in January of 29.5 degrees. The average rainfall is approximately 46.3 inches per year, with 2.4 inches of snow per year.