Courtesy: ERA Live Moore
919-500-7570
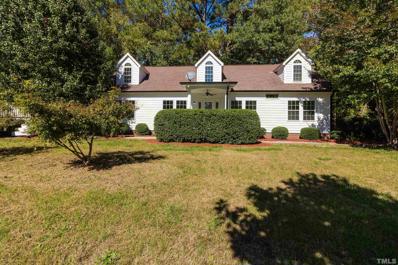
Builder offering $10k to the buyer for a rate buydown!!! Experience the quality of this custom-built new construction home, perfectly situated on a quiet cul-de-sac. Designed with flexibility in mind, this ranch features an upstairs bedroom, full bath & bonus room layout, offering 3 spacious bedrooms and a large bonus room. The primary suite has a beautiful bathroom with large walk-in shower & closet. Enjoy seamless indoor-outdoor living with an open floor plan that flows to a screened in porch and grilling pad, ideal for relaxing or entertaining. Additional features include a side-entry 2-car garage and a generous .70 -acre lot, providing privacy, space, and curb appeal. Enjoy long lasting peace of mind knowing this Custom Builder offers a RWC6, 6-year structural warranty.
Courtesy: ERA Live Moore
919-500-7570
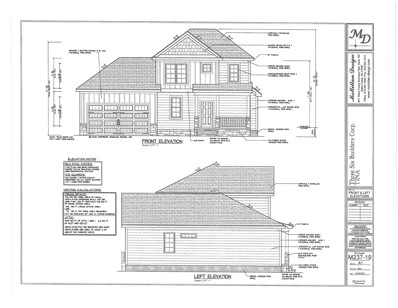
Builder offering $25k to the buyer for a rate buydown!!! Custom Brandywine new construction in Sanders Grove on a .695-acre cul-de-sac homesite. This 2,214 sq ft story-and-a-half plan offers the flexibility buyers want with 3 bedrooms, 3 full baths, two main-level bedrooms, a dedicated flex/office space, and a large upstairs bonus room with a full bath. The open main living area connects the family room, kitchen, and breakfast space with warm wood beams, built-ins, a gas-log fireplace, designer lighting, and easy flow to the screened porch. The kitchen features a large island, stainless steel appliances, range hood, generous cabinetry, and a walk-in pantry. The main-level primary suite includes a tray ceiling, spacious bath with dual vanity, walk-in shower, private water closet, and custom walk-in closet. Enjoy outdoor living from the oversized screened porch overlooking the backyard. Additional highlights include a side-entry 2-car garage, walk-in attic storage, Spectrum fiber availability, and preferred lender incentives with approval. A polished new construction home with space, function, and a little breathing room without sacrificing style.
Courtesy: eXp Realty, LLC - C
888-584-9431
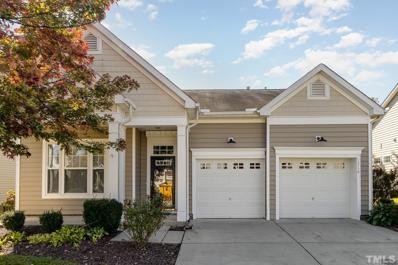
This 2022-built home in Autumn Lakes is designed with a smart layout and key upgrades that matter. The first floor opens with a covered front porch entry and flows into a large kitchen anchored by a granite island and a full walk-in pantry — ideal for storage and everyday prep. Open living and dining areas lead to a balanced backyard offering both space and ease of upkeep. Upstairs, all bedrooms are on one level, including a primary suite with attached bath and laundry nearby for easy access. This home features a 2-car garage, energy-efficient systems, and low HOA fees. Just minutes to Highway 64 and local shopping, with schools less than a mile away.
Courtesy: Pinecrest Residential
919-442-8694
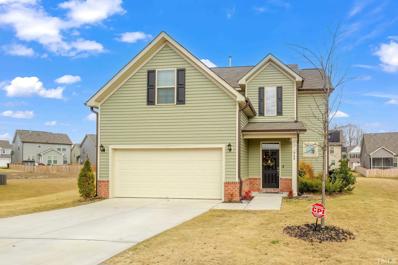
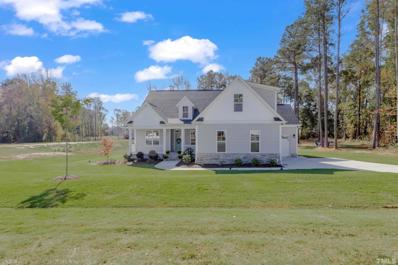
Don't miss this opportunity to own a beautifully appointed home in one of Zebulon's most desirable neighborhoods. 700 Rose Mallow offers a perfect blend of comfort, style, and location. Step into the Bright and open main living area featuring a cozy fireplace, seamlessly flowing into the kitchen and dining spaces Enjoy your gourmet kitchen with a Center island, granite countertops, ceramic tile backsplash, stainless steel appliances, ample cabinetry, and pantry space! A Large primary bedroom upstairs with generous walk-in closet. A flexible loft area at the top of the stairs, ideal for study, media, or play space.
Courtesy: Long & Foster Real Estate INC/Raleigh
919-872-4450
Fully renovated 3BR/2BA RANCH in Zebulon! $3K closing cost credit + No HOA/No RESTRICTIVE COVS! NEW Roof, NEW Carpet, NEW LVP Flooring, Granite kitchen, stainless appliances, large lot, deck. Minutes to Raleigh via U.S. Route 264. Move-in ready!
Courtesy: EXP Realty LLC
888-584-9431
Farmhouse Charm Meets Modern Living - Stunning New Construction in the Up-and-Coming Kettle Creek Community by Award-Winning ECI Custom Homes! This beautifully designed new construction home, expertly crafted by award-winning ECI Custom Homes, blends timeless character with modern functionality. Step into a spacious, light-filled layout featuring a gourmet island kitchen with stainless steel appliances—perfect for both entertaining and everyday living. The inviting family room showcases a shiplap fireplace with floating accent shelves, creating a cozy yet refined focal point. A formal dining room offers flexibility and can easily serve as a home office or additional lounge space. The expansive primary retreat is a true sanctuary, complete with a generous walk-in closet, private water closet, and spa-inspired bath. Two large secondary bedrooms, each with their own walk-in closets, provide comfortable accommodations for guests or family. A 2-car garage completes the package, offering convenience and extra storage. The room over the garage can also be finished, expanding the home to a total of 2,300 sq ft. With this upgrade, the home is available at $467,500. This is modern farmhouse living at its finest. Don't miss this incredible opportunity! Estimated completion: February 2026. Photos shown are representative of the final build and reflect included features—buyers will have the opportunity to personalize their color palette.
Courtesy: Coldwell Banker HPW
919-876-8824
SELF TOUR THIS HOME! USDA ELIGIBLE! Custom Built RANCH w/Sealed Crawl Space & Upstairs Bonus+Full Bath! Upgraded Luxury Vinyl Plank Flooring Thoughout Main Living Areas. Kitchen: features Custom Painted Cabinetry w/Crown Trim, Quartz Countetops, Designer Tile Backsplash, Painted Center Island w/Single Bowl SS Sink & Accent Pendant Lights, SS Appls Incl Electic Range & Pantry. Opens to a Spacious Dining Area! Owner's Suite features Foyer Entry, Plush Carpet & Huge Walk in Closet! Owner's Bath: with Painted Dual Vanity w/Quartz Top, Custom Vanity Cabinets & Tile Surround Walk in Shower w/corner seat! Family Room: Features a Gas Log Fireplace w/Accent Trim Surround & Flanking Custom Built-ins, Recessed Lights, Designer Ceiling Fan & Access to Rear Covered Porch! 2nd Floor Recreational Room with Large Walk in Closet & Spacious Secondary Bedrooms & Secondary Bath! 2-Car, Front Entry Garage! *Buyers can do ''On demand'' tours on several homes by downloading the NterNow App while at the property and follow instructions.
Courtesy: Coldwell Banker HPW
919-876-8824
SELF TOUR THIS HOME! USDA ELIGIBLE!! Custom Built w/Sealed Crawl Space! Upgraded Luxury Vinyl Plank Flooring Thoughout Main Living Areas. Kitchen: features Custom Painted Cabinetry w/Crown Trim, Quartz Countetops, Ornate Tile Backsplash, Center Island w/Apron Front Farm Sink & Designer Pendant Lights, SS Appls Incl Electic Range & Pantry. Opens to a Spacious Dining Area! Owner's Suite features Foyer Entry, Tray Ceiling, Plush Carpet & Huge Walk in Closet! Owner's Bath: with Painted Dual Vanity w/Quartz Top, Custom Vanity Cabinets, Soaking Tub & Tile Surround Walk in Shower! Family Room: Features a Tile Surround Gas Log Fireplace w/Floating Mantle, Recessed Lights, Designer Ceiling Fan & French Door to Rear Covered Porch! 2nd Floor Recreational Room with Large Walk in Closet & Spacious Secondary Bedrooms & Secondary Bath! 2-Car, Front Entry Garage! *Buyers can do "On demand" tours on several homes by downloading the NterNow App while at the property and follow instructions.
Courtesy: Northside Realty Inc.
919-784-0101
New Construction Custom Home on 1.3 ACRES, NO HOA!!! Mild restrictive covenants! Bring the boat, bring the camper! Need a detached garage or storage building?! No problem! This new construction home is framed/sheetrocked and ready for you to make some selections! 3 bedroom, 2 bath main floor! 4th bedroom and bonus up! Almost 700 square feet of walk-in storage!! Quartz countertops, tile in bathrooms and laundry room! stainless appliances! Family room, kitchen and dining are open and ready for entertaining! Screened porch overlooking your large backyard!
 Courtesy: RE/MAX Southland Realty II
919-773-0991
3 Bedrooms + Rec Room + Office/Flex + 2 Porches + a Balcony! Natural light fills this open-concept oasis. Entertain in the warm & inviting kitchen featuring an island, soft-close Shaker cabinets, granite countertops, tile backsplash, recessed & pendant lights. Spacious Main Suite showcases a dramatic, double-tray ceiling, large walk-in closet w/ custom-built wood shelves and a spa-like bath with double vanities, soaking tub, and separate shower with a custom, clear-glass door. Start and end your day sitting on your own covered balcony with relaxing country scenery. Second Bedroom makes the perfect Guest / Teen Suite. Play basketball in the driveway or sip tea on your covered back porch. Small, local Builder -- Feel the difference.
Courtesy: Coldwell Banker HPW
919-876-8824
SELF TOUR THIS HOME w/Instant Access Locks! Visit on your time! BUILDER CONTRIBUTION AVAILABLE! Custom Built by Grand Tradition Homes! RANCH PLAN Nestled on a Large 1.31 Acre Home Site. Open Flowing Main Level with Upstairs Recreational Room & Full Bath! Beautiful LVP Flooring & Crown Molding Throughout Main Living! Kitchen offers Custom White Cabinets w/Soft Close, ''Miami White'' Quartz Countertops, White Glossy Subway Tile Backsplash, Large Center Island w/Barstool Seating, SS Appliances & Huge Walk in Pantry! Owner's Suite offers Plush Carpeted Flooring & Ceiling Fan with Private Ensuite Bathroom with Tile Flooring, Dual Vanity w/Quartz Top, Custom Vanity Cabinets, Oversized Walk in Shower w/Tile Surround & Walk in Closet! Family Room Features 10' Ceiling & French Door to the Rear Grilling Deck!
Courtesy: Insight Residential Realty LLC
919-375-4532
Opportunity ! NO HOA. 1.5 ACRES. ROOM FOR THE POOL AND THE SHOP. Custom built and set well back down a long private drive on a low-traffic country road between Wake Forest and Zebulon. This is what subdivision living can't give you: land you control, and no association telling you what to do with it. Inside, an open plan with coffered ceiling, gas log fireplace flanked by built-ins, and a chef's kitchen with quartz counters, tile backsplash, oversized island, walk-in pantry and a Samsung package including gas cooktop with pot filler and counter-depth refrigerator. Owner's suite on the main level with vaulted ceiling, dual quartz vanities, freestanding tub, walk-in shower, walk-in closet and private laundry access. Two additional bedrooms and full bath on the main; large bonus room with full bath upstairs. Out back, an oversized covered and screened deck overlooks a fenced, open yard with room to build. Three-car garage. Well and septic, no city water or sewer bill. High speed internet. ENERGY STAR equipment. Bring the pool plans. Bring the boat, the RV, the workshop. Site plan showing pool and outbuilding envelopes available on request.
Courtesy: HomeTowne Realty
919-550-7355
$30,000 incentives with use of preferred lender. Introducing the Brighton plan at Cattail--an elegant lakeside home designed for both everyday comfort and effortless entertaining. A welcoming foyer opens to a private study and flows into the spacious family room and kitchen, where an oversized scullery and walk-in pantry add function and flexibility. Triple sliding doors connect the family room to a screened porch, offering seamless indoor-outdoor living. The main-level primary suite features a freestanding tub and separate shower for a spa-like retreat. Upstairs, you'll find additional bedrooms, a generous rec room, and an open loft space--perfect for work, play, or relaxation. A three-car garage completes this thoughtfully designed home. Located in Cattail, Johnston County's most enchanting new lake community, this home provides easy access to everything you need. Enjoy the serenity of over 2.6 miles of shoreline and an 80-acre stocked lake, while being just minutes from White Oak Shopping Center, Neuse Country Club, and the new I-540 extension for a quicker commute to Raleigh and RTP. With homesites ranging from half an acre to over two acres, Cattail offers a rare combination of privacy, community, and natural beauty—an ideal backdrop for peaceful living and meaningful connection.
Courtesy: HomeTowne Realty
919-550-7355
$30,000 incentives with use of preferred lender. The Brinkley plan offers the perfect blend of spacious design and effortless indoor-outdoor living. A welcoming foyer leads to the formal dining room and opens into a generous family room with triple sliding doors that extend the living space onto a screened porch—ideal for soaking in Cattail's scenic surroundings. The open kitchen features additional dining space and connects to a built-in outdoor kitchen, perfect for entertaining. The main-level primary suite includes a luxurious bath with a freestanding tub and a separate shower. Upstairs, you'll find additional bedrooms, a large rec room, and an unfinished storage area. A three-car garage adds convenience and flexibility to this thoughtfully designed home. Located in Cattail, Johnston County's most enchanting new lake community, this home provides easy access to everything you need. Enjoy the serenity of over 2.6 miles of shoreline and an 80-acre stocked lake, while being just minutes from White Oak Shopping Center, Neuse Country Club, and the new I-540 extension for a quicker commute to Raleigh and RTP. With homesites ranging from half an acre to over two acres, Cattail offers a rare combination of privacy, community, and natural beauty—an ideal backdrop for peaceful living and meaningful connection.
Courtesy: EXP Realty LLC
888-584-9431
Welcome to Kettle Creek - Where Custom Living Meets Timeless Design! Introducing our stunning model home, showcasing premier lots in this exciting new community. This sought-after split-bedroom ranch plan features a side-load garage, spacious bonus room, and an optional office/flex space upstairs—perfect for today's versatile lifestyle. Built by a renowned local custom builder, this home blends character and modern elegance, offering thoughtfully crafted finishes and attention to detail throughout. Don't miss your opportunity to design and personalize your dream home on one of our generously sized, picturesque lots. These won't last—schedule your visit today!
Courtesy: Coldwell Banker HPW
919-876-8824
Combined Builder & Lender Promotions Available! USDA Eligible! Exceptional custom-built ranch home featuring an upstairs bonus room nestled on a private, oversized wooded lot. A charming rocking chair front porch with a vaulted entry welcomes you inside. The open-concept main level boasts luxury vinyl plank flooring and upgraded trim throughout. The gourmet kitchen showcases "Miami White" quartz countertops, custom "Stone Gray" cabinetry, mosaic tile backsplash, a painted center island with barstool seating and matte black pendant lighting, stainless steel appliances, and a spacious pantry. Enjoy hosting in the formal dining room complete with custom wainscoting. The main-level owner's suite features LVP flooring, a triple window for natural light, and a spa-like bath with dual vanities, a tiled walk-in shower with a bench, and a oversized walk-in closet with direct access to the laundry room. The airy family room centers around a gas log fireplace with custom built-ins and opens via French doors to a screened rear porch overlooking the trees. Upstairs, find a massive bonus/rec room. Includes a sealed crawl space! Self-tour anytime! download the NterNow app at the property for instant access.
Courtesy: Driver Realty Group LLC
919-366-6694
As of 5/27/26, this one is in framing. Photos are from a previous build in same subdivision, finishes will be different and subject to change, Welcome to The Sullivan at Hocutt Place. This new construction home sits on almost an acre lot with no HOA. Built by local builder, Fortner Properties, this one offers a refreshing alternative to cookie cutter spec homes. This 3 bedroom, 2.5 bath blends modern design with quality, craftsmanship and attention to detail throughout. The open and functional layout is designed for both everyday living and entertaining. All bedrooms are generously sized, while the upstairs loft provides flexible space for a home office, media room, or play area. Situated on a picturesque lot just under an acre, this property offers space, privacy, and a screened in porch to watch country sunsets. Ask about lender incentives!!!
Courtesy: Sound Mind Realty
919-439-2387
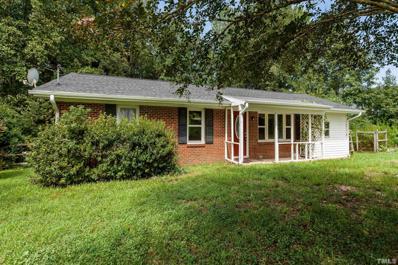
Updated ranch home with open floor plan and large private lot. Just a couple minutes from downtown Zebulon make for any easy commute to Wilson/RM, Raleigh, or Clayton. The finishes have been updated, but theres still tons of potential to make the outside space your own. Come see today!
Courtesy: McLean Sells Homes
919-306-0813
Welcome to the sought after Weaver's Pond cul-de-sac located in the heart of Zebulon. This home features 4 bedroom 2.5 baths. A family room that flows into the kitchen with an island. Large Master suite. Additionally, it includes a screened in concrete patio that is great for outdoor entertainment. Also, everyone will enjoy the great community amenities'; walking trails, play ground, soccer field, and Olympic size pool and club house. Additionally, the seller will be offering $2500 towards closing cost.
Courtesy: ListWithFreedom.com
855-456-4945
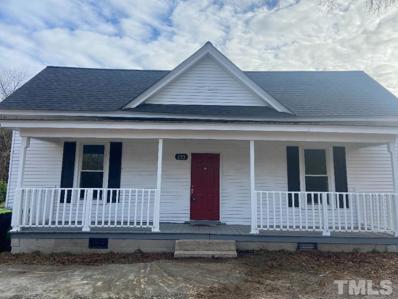
Charming traditional home within walking distance to vibrant downtown Zebulon (restaurants, distillery, shops). The house features 3 large bedrooms and 2 bathrooms. The master bedroom, located at the back of the house facing the backyard comes with its in-suite bathroom. An additional room at the back of the house is used as a dining or as storage space. The living room is 210 sq ft large and features an electrical fireplace. The entire house was upgraded in 2019-2022. The upgrades included: new shingle roof (2022), new HVAC (2019), new plumbing (2020), new windows (2020), new LVP floors and subfloors in the entire home (2022), tankless water heater and select electrical upgrades. The house features a large backyard, completely cleared, the perfect place for a shed or a tree house. Downtown Raleigh is only a 25 minute drive away.
Courtesy: Davis & Co. Realty
919-235-2147
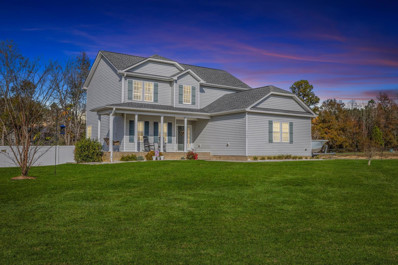
Amazing 4 bedroom home in Zebulon's Country club farms Subdivision. This home is perfect for country living with easy access to all major highways and larger cities. Boasting an .92 lot, Fenced in 6 ft white vinyl privacy fence, 2 Car garage, 4 bedrooms, 2.5 Baths, First floor master PLUS a loft and more. Cordless faux wood blinds throughout. The master on-suite has a spacious walk in Closet and Garden tub. Into the kitchen featuring Granite countertops, soft close cabinet doors and a massive island. Perfect outdoor oasis featuring a low maintenance salt water above ground pool and pergola. NO HOA. This home is a must see! Septic tank was pumped earlier this year and HVAC was serviced.
Courtesy: Movil Realty
919-908-8000
Gorgeous Home nestled in the outskirts of the city with over an acre of land.. lots of privacy. Huge POOL with wrap around deck perfect for next summer =) This 3 bedroom home with a bonus features a jaw dropping floor plan with all the updates you want in your new home! New floors, New Paint.. and beautiful fixtures throughout! Lots of crown molding, and you will absolutely adore the grey accent wall in the living room! The center island is a perfect add on to the kitchen which features new quartz countertops and white cabinets. The 2nd floor has a bonus area with a full bathroom.. all bathrooms are complimented with gorgeous modern white tile. Be ready to fall in love with this home =)
Courtesy: Parrish Realty Company of Zebu
919-269-7439
PRESALE!! Come get your hands on this 3 bedroom and 2.5 bath home while you can! This home is in a great location with no HOA. Buyer has possibility to have some color choices while the seller designs the home.
Courtesy: Mark Spain Real Estate
770-886-9000
Beautiful Ranch in Weavers Pond with Porch, New Carpet, Lovely Hardwood Flooring Living and Kitchen, Updated lighting, Entry Foyer, Private Owner's Suite with Double Vanity, Separate Shower, Spacious Walk in Closet, 42' Maple Cabinets, Tile, Kitchen Bar, Stainless Appliances, Open Floorplan, Fireplace, Wainscoting, Screened Porch and Deck, 2 Car Garage
Courtesy: eXp Realty, LLC - C
888-584-9431
This beautiful home located in the amazing Highland Crossing neighborhood has a wonderful floor plan! A large rocking chair front porch will greet you and make you want to stay a while.This plan offers the homeowner lots of main floor living space while also giving additional rooms on the 2nd floor. Three bedrooms downstairs including the primary suite. The second floor has a 4th bedroom, bonus room and full bath plus ample walk-in storage space. Enjoy friends and family in this open floor plan! Entertaining made easy with a beautiful kitchen island with seating plus a roomy dinning space also in the kitchen. All open to a bright and cheerful family room. Step out back onto the large deck overlooking 1 acre. You will find all you need in this home such as beautiful granite countertops, SS appliances, lots of storage space, nice walk-in closets and a desired 3-car garage!! This is definitely a must see!


Zebulon is located in North Carolina. Zebulon, North Carolina has a population of 6,958. Zebulon is less family-centric than the surrounding county with 26.22% of the households containing married families with children. The county average for households married with children is 37.3%.
The median household income in Zebulon, North Carolina is $44,389. The median household income for the surrounding county is $88,471 compared to the national median of $69,021. The median age of people living in Zebulon is 40.2 years.
The average high temperature in July is 89.3 degrees, with an average low temperature in January of 27.4 degrees. The average rainfall is approximately 45.8 inches per year, with 2.4 inches of snow per year.