Courtesy: Dallas Pearce Realty
919-404-1405
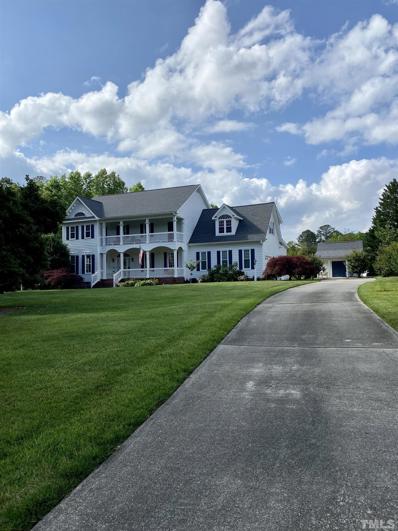
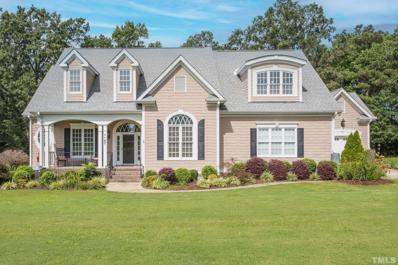
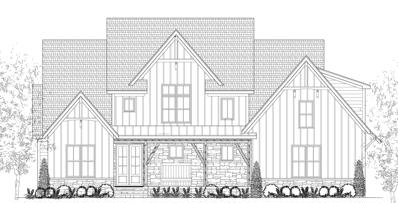
Stunning Home with open plan home in quiet established neighborhood. All formal areas and 3 fireplaces create a warm and inviting ambiance! 3 Bedrooms plus large rec room. Upstairs master bedroom with large walk-in closet and door to 2nd story porch w/wet bar, fireplace, built in cabinets. Master bath with spa-like tub. 3 Car Garage and Carport. Former Parade of Homes Entry w/ Lots of custom features! A must see!
Courtesy: HomeTowne Realty
919-550-7355
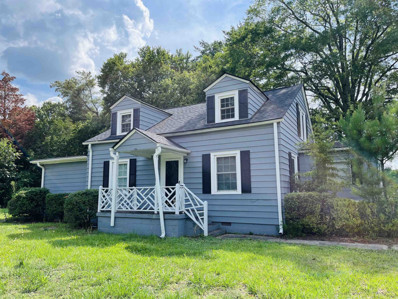
Fixer Upper w Tons of Potential! Great Location Just 2 Miles from US-64. Spacious Rooms on 1st Floor, Hardwood Floors in Living & Dining, Tile Floor in Kitchen, Carport, Patio, Shed, Almost Half Acre Lot! HVAC 2015. CASH or RENO/HARD MONEY LOAN ONLY. Home Inspection, Soil Evaluation, Septic Inspection, & Appraisal Included in Docs. Property Appraised for $246,000 AS IS & $337,000 FIXED UP. Leak in Crawlspace So Water is Turned Off. No Septic Permit On Record at the County.
Courtesy: Movil Realty
919-908-8000
Beautifully well maintained ranch outside of the city, with tons of upgrades on 0.7 acres of land. Custom blinds on all the windows, granite countertops, title backsplash, high ceilings, gutters, finished garage, and a large driveway. Enjoy the front porch for a nice breeze, the screen porch and a spacious deck great for family and friends. Make this beauty your home!
Courtesy: HomeTowne Realty
919-550-7355
NEW PRICE! - "TO BE BUILT ON YOUR LOT": Tillery plan, includes cost of waterfront lot on Bunn Lake, lot finishing & price of home w/unfinished walk out basement. Prices subject to updating. 1967 sq ft ranch w/3 beds, 2.5 baths & approx 1000 ft basement. Buyers can choose all options or select different plan. Buyer to obtain construction loan. Lot can be purchased separately. Bunn Lake is recreational lake bordering Wake & Franklin Counties, permitted uses include swimming, boating & fishing. Home not built yet.
Courtesy: Logos Family Realty LLC
919-607-8737
So much Space and Functionality on 2020 built Home. 4 bedrooms + Main Floor Office + 2 Lofts + 3.5 Bathrooms (builder added THIRD Floor with Full bathroom!) Tile floors on all first floor. Freshly painted. IMMEDIATE buyer possession negotiable! ( Devon floorplan by Dan Ryan Builders)
Courtesy: LGI Realty NC, LLC
919-801-7103
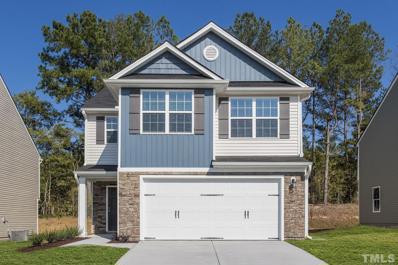
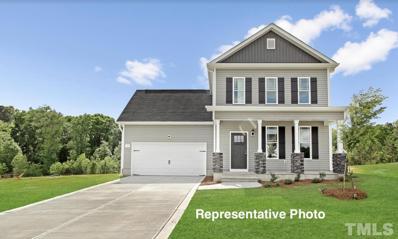
Move in ready can close in 30 days! This home has an open layout that connects a spacious living room, dining room with luxurious wood-look vinyl flooring and chef-ready kitchen. The kitchen includes energy-efficient appliances, granite countertops, recessed lighting and more! Discover your dream master suite, featuring a high vaulted ceiling, huge windows, an expansive private bath and two walk-in closets. The upstairs level is rounded out by two generously-sized secondary bedrooms, a second full bath and convenient laundry room.
Courtesy: LGI Realty NC, LLC
919-801-7103
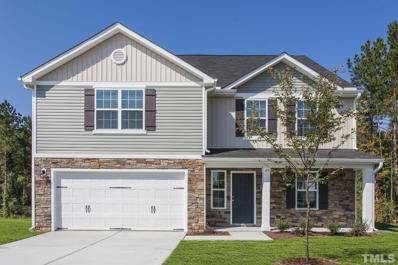
A gorgeous formal room off the entry can be used in a way that suits your needs. The back of the home boasts an open floor plan and an incredible kitchen overlooking it all! Featuring gorgeous granite countertops, a complete suite of energy-efficient Whirlpool® appliances, wood cabinetry with crown molding and more, this kitchen is ready to use from day one! Each bedroom has tons of space and a walk-in closet! The master suite also features a vaulted ceiling and incredible attached bath.
Courtesy: Sell Your Home Services
508-952-0541
Meticulously cared for custom home, inside quiet established neighborhood. Main level boasts recently finished hardwood floors, eat in kitchen, bedroom with en-suite, LR w/gas log FP. Large deck overlooks private, landscaped back yard. 2nd fl. 3bds, 2fb, 1hb, newer carpet, family room w/gas log FP, master w/lg walk in closet, dual vanity, walk in tiled shower, spa like tub. Newer roof & windows, wired storage building, irrigation.
Courtesy: DRB Group North Carolina LLC
919-747-4970
Get the MOST AMENITIES FOR LESS in Zebulon’s closest community to the Carolina Mudcats Five County Stadium! The Elmhurst by DRB Homes is a 3 bedroom plus loft, 2.5 bath, 2 car garage single family home. This home features a formal dining area, kitchen island open to the breakfast area with access to the extended patio and family room. The kitchen has plenty of sleek gray cabinets for storage, granite countertops, Luxury vinyl flooring. ALL PHOTOS are of a model home in another community*
Courtesy: DRB Group North Carolina LLC
919-747-4970
Get the MOST AMENITIES FOR LESS in Zebulon’s closest community to the Carolina Mudcats Five County Stadium! The 4 bedroom Malbec by DRB Homes features an open concept kitchen with large island overlooking the breakfast area. This estimated March start will come with an extended rear patio perfect for entertaining or relaxing, granite kitchen countertops, and Luxury Vinyl flooring on the first floor and all bathrooms. ALL PHOTOS are of a model home in another community*
Courtesy: HomeTowne Realty
919-550-7355
This Palmer floor plan in the Riverside community has so much to offer! Open floor plan throughout kitchen, dining, foyer and living room. Kitchen features gorgeous cabinets, granite countertops, tile backsplash, stainless steel appliances & island with seating. Spacious walk-in closet and 5ft shower in Main Suite. Low HOA dues, no city taxes & large lot! Act fast!
Courtesy: Coldwell Banker HPW
919-847-6767
Absolutely gorgeous executive home with stunning spaces for living and entertaining! The owner's suite features a walk-in closet, dual vanities, garden tub, walk-in-shower and private patio. Additional two main level bedrooms are generous in size and have large closets. Impressive great room with high ceilings. Kitchen is well equipped with granite countertops and stainless steel appliances. Hardwood floors throughout the main level. Formal living room, dining room, and office. This home has tons of storage space. The second floor includes a large bedroom along with a bonus room providing plenty of space to make your own. 1 acre lot to enjoy your outdoor space. Attached 3 car garage and a separate wired workshed. Seller can accommodate quick move in as the home is move-in ready.
Courtesy: Coldwell Banker HPW
919-876-8824
PRESALE OPPORTUNITY! 2.28 FLAT ACRES WITH FUTURE POOL AVAILABILITY! Master plus Guest/Study Down! Open Floorplan! Vaulted Fam Rm: Fireplace, Builtins, 4 panel Slider to Screened Prch! Kitchen: Lrg Island, SS appli incl Gas Range, Amazing Pantry, Wine Cellar! First Floor Mstr with 2 Walk-in Closets, 2nd Laundry. Mstr Bath: Huge Walk-in Shwr, Dble Vanity, Water Closet. 1st Flr Bedroom/Study has En Suite Bath. Lrg Mud Room w/Drop Zone. Huge Gameroom! Screened Porch with Fireplace Plus Huge Deck!!
Courtesy: HomeTowne Realty
919-550-7355
Check out Zebulon's beautiful Harvest Meadows community! This lovely Kite floor plan offers 3 bedrooms & 2.5 baths, plus large bonus room! Kitchen features gorgeous cabinets, beautiful granite countertops, tile backsplash, stainless steel appliances & island. Huge living room with cozy gas log fireplace. Main suite showcases a ceiling fan, walk-in closet, double sink vanity & 5 ft shower. Relax on the covered front porch and the entertaining patio that overlooks the spacious backyard.
Courtesy: DRB Group North Carolina LLC
919-747-4970
Get the MOST AMENITIES FOR LESS in Zebulon’s closest community to the Carolina Mudcats Five County Stadium! The Malbec by DRB is now available for sale in Sidney Creek in Zebulon, NC! This plan offers a large kitchen island, boxed oak stair treads with painted risers, white spindles on the first and second floor, additional windows, and tray ceiling. This price includes all the popular features-including LVP flooring throughout the first floor, quartz countertops in the kitchen, sleek cabinet hardware, and garage door opener.
Courtesy: DRB Group North Carolina LLC
919-747-4970
Get the MOST AMENITIES FOR LESS in Zebulon’s closest community to the Carolina Mudcats Five County Stadium! The Litchfield by DRB is now available for sale in Sidney Creek in Zebulon, NC! This 2-story townhome with 3 bedrooms, 2.5 baths, 1 car garage comes with all the popular features-including LVP flooring throughout the first floor, staggered cabinets with crown molding, granite countertops in the kitchen, quartz in the bathrooms, sleek cabinet hardware, and garage door opener. *ALL PHOTOS are of a model home in another community*
Courtesy: DRB Group North Carolina LLC
919-747-4970
Get the MOST AMENITIES FOR LESS in Zebulon’s closest community to the Carolina Mudcats Five County Stadium! The Litchfield by DRB is now available for sale in Sidney Creek in Zebulon, NC! This 2-story townhome with 3 bedrooms, 2.5 baths, 1 car garage comes with all the popular features-including LVP flooring throughout the first floor, granite countertops in the kitchen, sleek cabinet hardware, and garage door opener. *ALL PHOTOS are of a model home in another community*
Courtesy: DRB Group North Carolina LLC
919-747-4970
Get the MOST AMENITIES FOR LESS in Zebulon’s closest community to the Carolina Mudcats Five County Stadium! The Litchfield by DRB is now available for sale in Sidney Creek in Zebulon, NC! This 2-story townhome with 3 bedrooms, 2.5 baths, 1 car garage comes with all the popular features-including LVP flooring throughout the first floor, granite countertops in the kitchen, Gray cabinets with sleek cabinet hardware, ceramic tile shower in the Owner's bath and garage door opener. *ALL PHOTOS are of a model home in another community*
Courtesy: DRB Group North Carolina LLC
919-747-4970
The Litchfield by DRB is now available for sale in Sidney Creek in Zebulon, NC! This price includes all the popular features-including LVP flooring throughout the first floor, granite countertops in the kitchen, white cabinets with sleek cabinet hardware, white spindles on the first floor and garage door opener. *ALL PHOTOS are of a model home in another community*
Courtesy: DRB Group North Carolina LLC
919-747-4970
Get the MOST AMENITIES FOR LESS in Zebulon’s closest community to the Carolina Mudcats Five County Stadium! This two-story townhome offers an attached 1-car garage and rear shed. Entertain in the open concept kitchen with a large island that opens to the breakfast area and family room. The owner’s suite features a sitting area, generous walk-in closet, double vanity and oversized shower. Laundry is located on the upper level. This new townhome comes with LVP flooring throughout the first floor, granite countertops in the kitchen, pendant lighting in the kitchen, and garage door opener.
Courtesy: LGI Realty NC, LLC
919-801-7103
30 DAY CLOSING HOME IS COMPLETE!! This home has an open layout that connects a spacious living room, dining room with luxurious wood-look vinyl flooring and chef-ready kitchen. The kitchen includes energy-efficient appliances, granite countertops, recessed lighting and more! Discover your dream master suite, featuring a high vaulted ceiling, huge windows, an expansive private bath and two walk-in closets. The upstairs level is rounded out by two generously-sized secondary bedrooms, a second full bath and convenient laundry room.
Courtesy: Coldwell Banker HPW
919-876-8824
Peaceful Serenity describes this all brick home situated on a 2+ acre home site with view of neighboring pond! Detached all brick garage/workshop! Your guests are greeted by site finished hardwood floors that continue thru-out the main living areas. The open floor plan lives like a ranch style home, but also has a 4th bedroom & sunken bonus room large enough for a pool table on the 2nd floor. The spacious kitchen offers crown moulding, recessed lights, custom raised panel cabinets w/crown trim & light rail, glass display cabinets, built-in desk, tile backsplash, brushed nickel faucet, breakfast bar & SS Appliances. The primary suite offers a tray ceiling, ceiling fan, it adjoins a spa like bath w/2 separate vanities, tile floors, corner jetted tub & separate shower with tile surround. The bright family room w/soaring ceiling offers a gas log fireplace w/custom surround & mantel as well as (2) custom built-in bookcases & storage cabinets. Bedroom 2 & 3 are spacious and share a Jack/Jill Bath. Hang out in the sunroom or escape the stress of a long day sitting on the deck w/your favorite beverage!
Courtesy: HomeTowne Realty
919-550-7355
This Palmer floor plan in the Harvest Meadows community has so much to offer! Open floor plan throughout kitchen, dining, foyer and living room. Kitchen features gorgeous cabinets, granite countertops, tile backsplash, stainless steel appliances & island with seating. Spacious walk-in closet and 5ft shower in Main Suite. Low HOA dues, no city taxes & large lot! Act fast!

Zebulon is located in North Carolina. Zebulon, North Carolina has a population of 6,958. Zebulon is less family-centric than the surrounding county with 26.22% of the households containing married families with children. The county average for households married with children is 37.3%.
The median household income in Zebulon, North Carolina is $44,389. The median household income for the surrounding county is $88,471 compared to the national median of $69,021. The median age of people living in Zebulon is 40.2 years.
The average high temperature in July is 89.3 degrees, with an average low temperature in January of 27.4 degrees. The average rainfall is approximately 45.8 inches per year, with 2.4 inches of snow per year.