Courtesy: RE/MAX United Associates
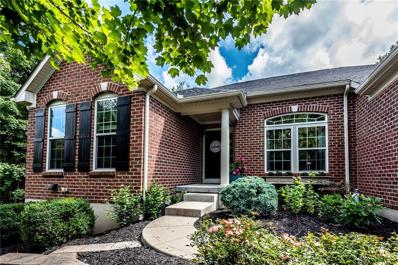
Priced to sell! Original hardwood, stainless steel appliances, granite counters, jetted bathtub, newer AC, wood deck. Close to shopping, highway, bike trail and canoe drop. Seller very motivated!
Courtesy: Vylla Home
513-658-1969
Better than new! This custom designed, 5-year old Transitional Modern Farmhouse blends crisp curb appeal with a bright, airy interior. Soaring ceilings, clean lines & seamless, allergy-friendly LVT flooring anchor the open floor plan. The gourmet kitchen shines with soft-close wood cabinets, island counter bar & all appliances. Gather by the fireplace or step right out to the deck for easy entertaining. Retreat to the primary suite featuring a soaking tub, walk in shower & custom design walk-in closet. Two more bedrooms complete the upper level. Plus, the unfinished walkout lower level includes a full-bath rough-in, offering endless potential for future living space. Modern, eclectic & move in ready!
Courtesy: Coldwell Banker Realty
Welcome to Wynstead in South Lebanon! This spacious, less-than-five-year-old two-story home offers 4 bedrooms and over 2,300 square feet of living space. Featuring a larger floorplan, this home provides plenty of room to spread out, along with the convenience of second-floor laundry and an additional loft space. Outside, enjoy a flat, fenced-in backyard, while the attached 2-car garage provides additional convenience and storage. A great opportunity to own a newer home in the Wynstead community!
Courtesy: Drees / Zaring Realty
Introducing the Sarasota floor plan by Drees, located in the Highmeadow subdivision. The Sarasota is a convenient one-level living with an open central living area. There are two bedroom located in a separate wing from the primary suite to maximize privacy. The rear covered deck provides the perfect setting for quiet evenings, outdoor dining, and gatherings with family and friends. Our Highmeadow Community is conveniently located in Morrow, close to I-71 . Ask how you can lock your interest rate on this home today.
 Courtesy: BHHS Professional Realty
937-436-9494
Spacious 4-Bedroom Home on One of the Park's Most Desirable Lots! Welcome home to this spacious and inviting 4-bedroom, 2-full-bath manufactured home offering approximately 1,200 square feet of comfortable living space! Situated on one of the largest lots in the community, this property offers a rare combination of space, privacy, and convenience. Enjoy the added benefit of no rear neighbors, providing a peaceful backyard setting with plenty of room to relax, entertain, or enjoy the outdoors. The home features a functional, open living and dining area, a spacious kitchen with ample cabinetry, and four bedrooms offering flexibility for family, guests, or a home office. Outside, you'll appreciate the generous yard, outdoor seating area, and convenient off-street parking. With room to spread out both inside and out, this property offers an excellent opportunity for affordable, comfortable living. Four bedrooms, two full baths, the largest lot in the park, and no rear neighbors — this one stands out from the rest! Schedule your private showing today!**
Courtesy: eXp Realty
513-379-2000
Enjoy easy, low-maintenance living in this beautifully appointed landominium! Bright, open spaces and cathedral ceilings plus skylights create an inviting feel. The thoughtful layout offers first floor living with a primary suite, full bath, laundry and study. The updated kitchen features quartz countertops, an upgraded sink and faucet and newer hardwood flooring. Need more room? The finished walkout lower level offers an additional bedroom and full bath, while the upper level features a loft bedroom and full bath. Step outside to the composite deck with retractable awning or relax in the sunroom, ideal spots for birdwatching. With 3 bedrooms, and 4 full baths, there's plenty of room for guests and everyday living. Brand new 50 gal water heater just installed! Easy access to the Little Miami Scenic Bike Trail and an active community with social gatherings. Best of all, grass cutting and snow removal are included, giving you more time to enjoy the beautiful home.
Courtesy: RE/MAX Victory + Affiliates
Welcome to 5223 Grants Settlement, a thoughtfully designed home featuring 2 bedrooms, a dedicated study, and 2 full bathrooms. The open floor plan creates a spacious, inviting atmosphere, perfect for everyday living and entertaining. The kitchen showcases elegant granite countertops, adding both style and functionality to the heart of the home. The primary suite offers added convenience with two closets, providing ample storage space. A second bedroom and full bathroom offer flexibility for guests, family, or additional living needs, while the separate study is ideal for a home office, reading room, or hobby space. Combining a functional layout with desirable finishes and versatile living spaces, this South Lebanon home offers comfort, convenience, and room to make it your own.
Courtesy: Zicka Realty Co.
Experience the ease and elegance of luxury ranch living in this beautiful new construction custom home by Zicka Homes! Thoughtfully designed for comfortable one-level living, this home offers an inviting floor plan perfect for both everyday living and entertaining. The gourmet kitchen serves as the heart of the home, while the covered patio provides a wonderful outdoor living space to relax and unwind. Enjoy the exceptional craftsmanship, luxurious finishes, and attention to detail that Zicka Homes is known for. Located in the desirable Little Miami School District, with convenient access to I-71, grocery shopping, local dining, and entertainment. The perfect combination of luxury, comfort, and convenience!
Courtesy: Keller Williams Advisors
513-305-0102
Charming house that feels like home the moment you step in. It's not just cute but also has updated mechanics which gives you peace of mind for years to come! Roof 2022, HVAC 2022, Hot water heater 2026, Gutter Guards 2026, Whole house reverse osmosis water filtration system and water softener, sump pump w/ battery back-up, Radon mitigation system, irrigation system, whole house stereo system (just add your own receiver). Finishes are thoughtful & inviting w/ updated LVP flooring, quartz countertops, updated light fixtures. Basement offers an amazing 2nd living area! Great for entertaining, guest suite or even a mother in law suite equipped w/ a bedroom, full bath & kitchen. Enjoy your private backyard from your covered porch w/ ceiling fan & t.v. The backyard is truly your own Secret Garden Oasis. So peaceful, you can imagine mornings & evenings spent outside. The best part the HOA does your lawn care, snow removal so its stress free.
Courtesy: Coldwell Banker Realty, Anders
513-324-1428
Built in 2015, this 1,800 sq ft home offers 3 bedrooms, 2.5 baths, and an inviting open-concept family room, dining room and kitchen with nice touches throughout. The kitchen walks out to a fantastic deck complete with a gazebo, overlooking a flat, fully fenced backyard, perfect for relaxing or entertaining. The full finished basement adds great bonus living space, ideal for a rec room, home office, or gym. A convenient second-floor laundry room makes everyday living easier. Situated in a highly convenient location with easy access to highways, restaurants, shopping, and schools, this home offers the space and layout today's buyers are looking for, with plenty of opportunity to add your own personal style.
Courtesy: Keller Williams Advisors
513-405-9006
If Buyer uses MI Financial as their lender, MI Financial will contribute 2% of the purchase price toward Buyer's closing costs, points or pre-paids. Great curb appeal and a full front porch welcome you to this 3-bedroom, 2.5-bath two-story home in the desirable Wynstead community! The open floor plan features an inviting living room that flows seamlessly into the eat-in kitchen, ideal for everyday living and entertaining. Upstairs, the primary bedroom offers an adjoining private bath, while two additional bedrooms provide comfortable space for family, guests or a home office. The versatile loft is perfect for a study, playroom or quiet reading nook, and second-floor laundry adds everyday convenience. Outside, enjoy a large deck overlooking the fenced rear yard, perfect for relaxing, entertaining, pets or play. Enjoy your morning coffee on the front porch or gather with friends on the deck! Conveniently located near shopping, dining and entertainment!
Courtesy: eXp Realty
Welcome to 5068 Ross Ridge Road in the Highmeadow community! This well-maintained 4-bedroom, 2.5-bath Drees Ashton home offers 2,521 square feet of living space with thoughtful updates and an open, functional layout. The main level features 9-foot ceilings, luxury vinyl plank flooring, a spacious kitchen with white shaker-style cabinetry, quartz countertops, stainless steel appliances, a large pantry, and generous counter space. The morning room provides additional living space and walkout access to the outdoor area. A first-floor laundry, formal dining room or study, and convenient half bath complete the main level. Upstairs, a versatile loft provides additional flex space along with four bedrooms, including a spacious primary suite. Additional features include an attached 2-car garage with EV rough-in, full lower-level bath rough-in, front porch, and outdoor patio. Conveniently located near major highways, shopping, dining, and everyday amenities.
Courtesy: RE/MAX Real Estate Specialists
513-244-5900
Stunning quality custom-built ranch in Vista Point at Riverbend, just 5 mins to I-71! Ideally situated on nearly 2 acres & backing to a scenic pond with fountain & lights, this one-of-a-kind home boasts a gourmet chefs delight kitchen with pond views, opening to a beautiful 3-season room. Main level features include a luxurious primary suite, study, breakfast & dining room, great room, spacious grand entry, bonus room, utility room & bamboo floors throughout. Open concept living with soaring ceilings, walls of glass, & dual fireplaces-upstairs & in the finished walkout lower level. Finished basement offers a second primary suite, spacious living area, possible 5th bedroom. Serene koi pond. Featuring an array of amenities too numerous to list. Some favorites: Total of 4 or 5 BRs, 4.5 BAs & 4-car attached garage, over 6,000 sq ft, full stone bar in LL, the finished walk out LL is ideal for multi-generational living. Attractive Architectural Design! *HOA $2280/yr includes Sports Plex.
Courtesy: Drees / Zaring Realty
Introducing the Ashton floor plan by Drees, located in the Highmeadow subdivision. The Ashton has a welcoming foyer with a unique alcove and two coat closets plus a formal and casual dining area. A secluded second floor primary suite with full bath and large walk-in closet. The second-floor also has a gameroom and walk-in closets in all secondary bedrooms. Our Highmeadow Community is conveniently located in Morrow, close to I-71 . Ask how you can lock your interest rate on this home today.
Courtesy: Plum Tree Realty
Charming 2 bedroom, 1 bath home in the heart of South Lebanon, within the sought-after Kings Local School District. Updated in 2024 with modern finishes throughout refreshed kitchen and bath, new flooring, and fresh paint plus a new HVAC system installed the same year. Level yard and off-street parking. Walk to the park and local shops, and you're only minutes from Kings Island, the Little Miami Bike Trail, and I-71 for an easy commute to Mason, Loveland, or Cincinnati.
Courtesy: Coldwell Banker Realty, Anders
513-324-1428
Built in 2015, this 1,800 sq ft home offers 3 bedrooms, 2.5 baths, and an inviting open-concept family room, dining room and kitchen with nice touches throughout. The kitchen walks out to a fantastic deck complete with a gazebo, overlooking a flat, fully fenced backyard, perfect for relaxing or entertaining. The full finished basement adds great bonus living space, ideal for a rec room, home office, or gym. A convenient second-floor laundry room makes everyday living easier. Situated in a highly convenient location with easy access to highways, restaurants, shopping, and schools, this home offers the space and layout today's buyers are looking for, with plenty of opportunity to add your own personal style.
Courtesy: GenStone Realty
513-600-8844
This former Fischer Homes model offers 4 bedrooms, 3.5 baths, approximately 2,980 square feet above grade, and a finished basement with a full bath. Gather indoors or take the entertaining outside to a backyard featuring an inground pool, gazebo, and 8-person Bullfrog hot tuball added approximately 2.5 years ago. The loft and primary suite feature luxury vinyl plank flooring, while a newer water heater, stove, dishwasher, and refrigerator add everyday value. Thoughtful extras include a dog wash station, EV charger, water softener, and whole-house water filtration system. Located in the Kings School District, this home offers space to spread out and a backyard to enjoy season after season.
Courtesy: Glasshouse Realty Group
513-594-5066
Welcome home to this beautifully updated ranch offering nearly 1,900 square feet of stylish one-floor living! Featuring 3 bedrooms and 2 full baths, this home has been renovated top to bottom with designer finishes throughout. The bright living room showcases a fireplace, picture window, and plank flooring that flows throughout the home. A versatile dining room can also serve as an office or cozy TV room. The stunning kitchen offers granite countertops, under-cabinet lighting, abundant drawer storage, and a large island overlooking the spacious family room with a custom brick fireplace and wood-beamed ceiling. The private primary suite features a spa-like bath with a quartz vanity and tiled walk-in shower. Enjoy the covered front porch, private patio, oversized 28x25 garage, extra storage, and corner lot location. This move-in ready home truly has it all!
Courtesy: Key Realty, LTD.
Welcome to this stunning, move-in ready 4-bedroom home designed for modern living and effortless entertaining. The convenient family entry off the 2-car garage keeps everyday clutter tucked away, while the spacious family room flows seamlessly into the dining area and gourmet kitchen. Enjoy extending your living space outdoors with covered porch, perfect for relaxing or hosting guests. Upstairs features four generously sized bedrooms, offering comfort and privacy for the whole family. The finished basement provides additional versatile living space.
Courtesy: eXp Realty
Refined comfort and modern updates meet in this beautifully maintained 4-bedroom, 3.5-bath home tucked into a peaceful setting. Filled with natural light, the dramatic main living space features soaring windows and a cozy fireplace, creating an inviting atmosphere throughout. The spacious kitchen offers generous prep space, ample storage, and seamless flow for everyday living and entertaining. Upstairs, the private primary suite includes a relaxing sitting area, large walk-in closet, and spa-like bath. The finished lower level adds flexible living space ideal for entertaining, guests, recreation, or a home office. Fresh updates throughout give the home a clean, elevated feel, while the solar panels installed in 2024 provide long-term energy savings (these will be paid off at closing). Complete with a 3-car garage, organized entry space off the garage, and private homesite, this home offers the perfect blend of comfort, style, and convenience.
Courtesy: OwnerLand Realty, Inc.
Beautiful home nearly 6,000 sq ft with 5 bedrooms and 4.5 baths in Vista Pointe at TPC River's Bend! Finished walkout basement, 3-car garage with oversized separate workshop, and EV charger. Desirable layout with a main-level owner's suite featuring a bathsoaking tub, walk-in shower, double vanity, dressing room/closet, and private water closet with bidetplus direct access to a deck overlooking a private backyard. Main level offers a dedicated home office, formal dining, living & family rooms, spacious kitchen, and laundry. Upstairs includes 3 bedrooms and 2 full baths. The walkout lower level is an entertainer's dream with a custom stone bar, pool table area, fireplace, media room, two flex spaces (gym/playroom), and a 5th bedroom with full bathperfect for guests or multigenerational living. Located in a premier golf community with resort-style amenities this home delivers space, versatility, and elevated living! Kings School District.
Courtesy: Coldwell Banker Realty
Exceptional new construction opportunity with Tim Guilfoyle Custom Homes on one of the final remaining lots in the desirable River's Bend Subdivision. This thoughtfully designed, 3,541sf home features a functional open-concept main level with a private office, family room, gourmet kitchen, and dining area that seamlessly extends to a covered patio. Upstairs offers four spacious bedrooms, including a well-appointed primary suite, along with the convenience of a second-floor laundry room. The 1500sf, fully finished walkout lower level adds exceptional versatility with a fifth bedroom, full bath, recreation room, and dedicated safe room. A three-car garage provides ample storage and practicality. Residents enjoy access to premier community amenities including a pool, fitness center, playground, tennis courts, and pickleball courts. Kings School District. Prefer something more tailored? Collaborate directly with the builder to customize the floor plan and create a home perfect for you!
Courtesy: Keller Williams Pinnacle Group
513-800-0675
Desirable 3 bdr 3 full bath ranch is nestled in mature trees on private driveway w/creek on 1+ acre lot! Move in ready w/gorgeous high end finishes! Open concept LR w/high ceilings & gas fireplace w/stone finish & opens up to kitchen w/counterbar, granite, SS appliances & custom cabinets. Full finished LL w/walkout, extra storage, full bath & potential to add 4th bedroom. Trex deck & covered patio overlooks firepit, woods & creek! Close to nature preserve, bike trail & Little Miami River!
Courtesy: Keller Williams Advisors Rlty
513-874-3300
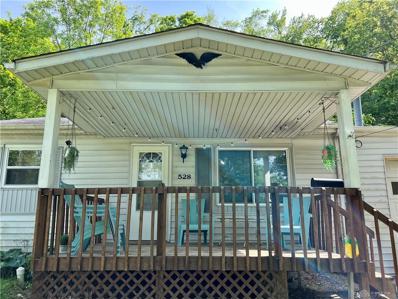
Charming two bedroom house, at an affordable price. Actual square footage is 930+. 1.5 baths. Nice covered porch out front. 200 Amp service. Tankless water heater. Newer furnace is in crawlspace. Attached one car garage. Close to the famous Little Miami Bike Trail, Caesar Creek Lake, shopping and minutes from I-71.
 |
| The data relating to real estate for sale on this web site comes in part from the Broker Reciprocity™ program of the Multiple Listing Service of Greater Cincinnati. Real estate listings held by brokerage firms other than Xome Inc. are marked with the Broker Reciprocity™ logo (the small house as shown above) and detailed information about them includes the name of the listing brokers. Copyright 2026 MLS of Greater Cincinnati, Inc. All rights reserved. The data relating to real estate for sale on this page is courtesy of the MLS of Greater Cincinnati, and the MLS of Greater Cincinnati is the source of this data. |
Andrea D. Conner, License BRKP.2017002935, Xome Inc., License REC.2015001703, [email protected], 844-400-XOME (9663), 11427 Read Hartman Hwy, Suite 236, Cincinnati, OH 45241

The data relating to real estate for sale on this website is provided courtesy of Dayton REALTORS® MLS IDX Database. Real estate listings from the Dayton REALTORS® MLS IDX Database held by brokerage firms other than Xome, Inc. are marked with the IDX logo and are provided by the Dayton REALTORS® MLS IDX Database. Information is provided for consumers` personal, non-commercial use and may not be used for any purpose other than to identify prospective properties consumers may be interested in. Copyright © 2026 Dayton REALTORS. All rights reserved.
South Lebanon is located in Ohio. South Lebanon, Ohio has a population of 6,157. South Lebanon is more family-centric than the surrounding county with 51.36% of the households containing married families with children. The county average for households married with children is 37.57%.
The median household income in South Lebanon, Ohio is $108,041. The median household income for the surrounding county is $95,709 compared to the national median of $69,021. The median age of people living in South Lebanon is 38.7 years.
The average high temperature in July is 85.3 degrees, with an average low temperature in January of 20.9 degrees. The average rainfall is approximately 41.3 inches per year, with 13.4 inches of snow per year.