Like-new ranch home located in North Whitehall Township and the Parkland School District! This spacious home offers 2 bedrooms and 2 full bathrooms with a wonderful layout. The beautiful kitchen features oak cabinetry, a convenient island peninsula, plenty of cabinet and counter space, and a brand-new dishwasher that has never been used. The nicely sized living room offers lots of natural light, creating a bright and welcoming space. The primary bedroom features a walk-in closet and private en-suite bathroom. The second bedroom and full bathroom are located on the opposite side of the home, providing added privacy and making it perfect for guests, a home office, or both! Additional features include a separate laundry room with an exterior door. Purchased brand new, this home has been lightly used by its original owner and is truly a wonderful like-new opportunity. Enjoy the peaceful setting of Ossie Mobile Home Community, a small, quiet community tucked back off the road and nestled against a private tree line. Lot rent includes trash and recycling, snow removal of the community roads, and sewer fees and maintenance. Seller is including a window A/C unit and newer Shed with the home. Conveniently located close to major routes, grocery stores, and shopping. Move right in and enjoy easy living. Schedule your private showing today and come see all this home has to offer!
LOCATION! LOCATION! LOCATION! HERE is your chance to own this stunning property conveniently located in the desirable Green Hills subdivision, Upper Macungie Township and Parkland Schools! This outstanding home is in close proximity to Kay Brook Green Hills pool and the multiple parks in the immediate area! With pride of ownership evident throughout, this immaculate home offers over 3,000 SF of finished space, 4 generously sized bedrooms, 2 full 1 half bathrooms, a finished basement, tremendous yard space and many tasteful updates throughout. Enter the home to a welcoming two-story foyer with a spacious first floor consisting of a dining room, gorgeous kitchen with a center island and eat-in area, family room with gas FP and abundant natural light, laundry room/mudroom, powder room and a dedicated first-floor office! The beautiful kitchen has granite counters, plenty of cabinet space and overlooks the inviting backyard and deck. DO NOT miss the second floor consisting of 4 generously sized bedrooms and two full bathrooms! The primary bedroom offers TWO walk-in closets, an en-suite with double vanity, shower stall, separate tub and an additional walk-in attic space for storage needs! Need more space!? Do not forget about the finished basement, which offers an additional family room, at-home gym/flex space and an over-sized storage room! This great neighborhood has it all! Economical gas heat and low taxes to boot! You need to see this gem to believe it, schedule your showing today!
Located at 3543 Lil Wolf CIR Lot 92, this well-maintained, seven-year-young home provides a relaxed lifestyle designed for modern efficiency and ease of living. Inside, the open concept living space ensures daily routines and gatherings function seamlessly. The cathedral ceiling over the open living and dining area immediately establishes an inviting and airy atmosphere. The well-planned kitchen features a center island, a dishwasher for easy cleanup, and a microwave, in addition to the stove and refrigerator, all overlooking the dining area and living room. Luxury vinyl plank flooring flows through these spaces, while central air and ceiling fans maintain a comfortable environment year-round. A well-appointed laundry room includes a staying washer and dryer. Three generous size bedrooms offer peaceful retreats. The primary bath features a walk-in shower with an oversized seat and shelf space, while the second bathroom offers a full-size tub shower combo. This freshly painted home also includes a ONE YEAR HOME WARRANTY offered by the seller. Outdoor convenience is highlighted by a covered front porch, side deck, and a two-car parking pad just steps away. Residents can enjoy community amenities including a pool, playground and a basketball court, and pets are welcome for no additional charge. The property is situated near shopping, restaurants, and entertainment such as Dorney Park and Wildwater Kingdom. It is a short drive from Lehigh Valley Hospital, with Routes I-78 and the PA Turnpike easily accessible for commuters.
PRICE IMPROVED! FINISHED FULL BASEMENT AND HALF BATH! Three levels of living space and nearly 3400 SqFt of finished living space.Three levels of living space. A fully finished walkout basement with a wet bar. A garage equipped with a 240V outlet for compatible EV charging equipment. This three-bedroom twin in Vistas at Green Hills brings together distinctive entertaining spaces, practical amenities and architectural details within Parkland School District. A brick-accented facade and covered front entry set the tone. Inside, natural light fills the connected living and dining spaces, where crown molding and decorative columns give each area definition while preserving an open flow. There is room for a dining table, comfortable seating and gatherings that move easily from one space to the next. A separate first-floor office with a glass-paneled door provides a dedicated place for work, study or creative pursuits. The kitchen sits at the center of daily living, with a center island, generous cabinetry, a tile backsplash and recessed lighting. It opens directly to a gathering area anchored by a gas fireplace, keeping cooking, conversation and relaxation connected. A ceiling fan complements the space, and sliding doors open to the elevated rear deck for outdoor meals or a quiet break in the fresh air. Upstairs, the primary suite offers generous proportions, a tray ceiling, a ceiling fan and a spacious walk-in closet. The private bath features a dual-sink vanity, soaking tub, separate shower and enclosed toilet compartment. Two additional bedrooms with ceiling fans share a full hall bath. A dedicated second-floor laundry room with a utility sink keeps an essential daily task close to the bedrooms. A main-level powder room adds convenience for guests. The fully finished walkout lower level is an added feature, expanding the home’s living and entertaining options well beyond the main floor. Open recreation space accommodates a range of furniture arrangements, from a media lounge to a game area or additional gathering space. A wet bar supports hosting, while a half bath serves the level. Direct access to the rear patio connects the interior to a second outdoor setting beneath the deck, giving gatherings room to extend outside. The attached two-car garage adds another practical distinction: a seller-installed 240V outlet for compatible EV charging equipment. A paved driveway provides additional off-street parking. Natural gas forced-air heating, central air conditioning and ceiling fans complement the home’s everyday function, with public water and sewer completing the utility services. A seller-reported $55 monthly HOA fee includes grass cutting, adding convenience to the property.
Modern, Move-In Ready Home in Parkland School District! Welcome to 3415 Lil Wolfe Road in Orefield! Built in 2020, this well-maintained manufactured home features an open floor plan, luxury vinyl plank flooring, a modern kitchen, updated lighting, and plenty of natural light. The roof, windows, siding, skirting, and decking all date to 2020, offering the benefits of newer construction! Outside, enjoy a spacious parking area accommodating two vehicles and a deck perfect for relaxing or entertaining. Located in the desirable Parkland School District, this home combines modern finishes, low taxes, and affordable, low-maintenance living. Move-in ready and waiting for its next owner!
Vinyl siding and mature trees welcome you to this fully remodeled mobile home situated at 3444 Cougar CIR. The exterior is defined by classic styling, offering a comfortable front porch, an awning, and a neat lawn that creates a serene atmosphere before you even step inside. 3 Bed, 2 Full Bath, Covered Deck and porch and a big driveway. The renovated kitchen features granite countertops, a beautiful backsplash, a center island, and stainless steel appliances, including a refrigerator, microwave, range, gas cooktop, and gas range. An open-concept layout flows smoothly into the 15' x 12' living room, where gorgeous LVP flooring, wood floors, and laminate choices run throughout the main living areas. Ceiling fans add a gentle breeze to these spaces, and double-pane glass sliding doors lead from the interior. Comfort is maintained year-round with central air conditioning, propane heat, and hot water. Practicality is enhanced with a dedicated laundry area equipped with a washer and dryer. Down the hallway, the spacious 12' x 15' primary bedroom features a walk-in closet. This space leads directly into a fully remodeled 7' x 15' bathroom complete with a separate walk-in shower, tile floors, and a skylight. The home offers three bedrooms and two full bathrooms in total, delivering an accommodating and tranquil setting. Outdoor living is highlighted by a 10' x 10' covered deck with privacy curtains, a patio, and a screened porch with wood detailing. The grassy yard includes a utility shed for storage and landscaping equipment, while aerial views showcase the surrounding hills and mountain views. The monthly lot rent includes trash removal, water, sewer, and access to community amenities such as a swimming pool, tennis court, and on-site clubhouse. This move-in ready home offers a unique opportunity to settle into a relaxed community. Schedule a visit today to experience all these features in person.
Welcome to this affordable 2-bedroom, 2-full-bath home in Lil Wolfe Mobile Home Park, nestled in beautiful Orefield. Enjoy relaxing on the inviting front porch or entertaining on the spacious back deck as well as a beautiful shed in great shape. Community amenities include a refreshing pool, while the private driveway provides convenient parking for two cars. This charming home offers comfort, value, and easy living in a desirable location
Rare First-Floor Primary Suite Priced for Easy Move-In at $519,900 Vistas at Green Hills Main-level living in the Parkland School District, priced for easy move-in at $519,900. This immaculate, original-owner Deerfield model twin delivers 2,644 sq. ft. of updated living space plus a massive unfinished basement ready for whatever you have in mind. Homes with a first-floor primary suite rarely come up in Vistas at Green Hills. At this price, this one won’t wait. Durable vinyl plank flooring leads you into a grand great room and open living space. The private first-floor primary suite has brand-new flooring throughout the bedroom, bath, and walk-in closet. Upstairs, two generous bedrooms share a Jack-and-Jill bath and flank a versatile loft that works as a home office, gym, or second family room. Start your mornings on the low-maintenance Trex deck overlooking open green space. The big-ticket items are already done: new HVAC (Nov. 2024), new water heater (Nov. 2023), and energy-efficient glass replacement. The HOA covers lawn care, trash, and snow removal, which leaves you free to walk to neighboring Whitehall Township Park for pickleball and the trails. Convenient access to I-78, Route 22 and the Pennsylvania Turnpike makes shopping, commuting and travel easier. A first-floor primary suite. Generous entertaining space. Room for guests, hobbies and whatever comes next. Discover how well this home fits the way you want to live—schedule your private showing today.
Set on 1.2 beautifully landscaped acres in prestigious Apple Valley Estates, this distinguished Blair Custom Homes estate masterfully blends timeless architecture with contemporary luxury. Offering approximately 6,000 square feet of finished living space, the home is framed by a breathtaking wooded panorama and showcases a striking facade of rustic stone and stucco. Throughout the home, extensive millwork, thoughtfully selected designer finishes, and rich hardwood floors create an atmosphere of warmth and sophistication. The foyer, library, and hall feature transoms, custom built-ins, recessed shelving, and exposed brick accents, while plantation shutters and cove lighting enhance the peaceful ambiance of the sunroom. The newly renovated gourmet kitchen showcases custom cabinetry, a farmhouse sink, an oversized quartz island, and premium appliances including a professional Wolf range, built-in specialty oven, and Sub-Zero glass-front refrigerator. The kitchen flows seamlessly into the captivating family room, where a soaring vaulted ceiling draws your eye to the impressive stone fireplace. The luxurious primary suite serves as a private retreat with a cozy fireplace, generous walk-in closet, and spa-inspired bath featuring a soaking tub and oversized glass shower with rainfall head and handheld sprayer. Spacious secondary bedrooms, beautifully updated baths, dedicated office space, and multiple flexible living areas provide outstanding versatility for family, guests, hobbies, and working from home. Designed for entertaining on every level, the finished lower level features a custom bar, media room, fitness room, bathroom with sauna rough-in, and abundant storage. Step outside to your own private backyard retreat. A spectacular heated saltwater pool with raised spa and waterfall, expansive bluestone patios, and multiple gathering areas create an ideal setting for entertaining or quiet relaxation, all surrounded by mature trees, lush landscaping, and exceptional privacy. A newer maintenance-free deck overlooks the backyard, offering the perfect place for outdoor dining, morning coffee, watching the visiting wildlife, or simply taking in the peaceful wooded views. Lovingly maintained by its original owners since its construction, this remarkable residence reflects an unwavering commitment to quality, craftsmanship, and thoughtful design. A rare offering in one of the Lehigh Valley's most sought-after neighborhoods, it presents an exceptional opportunity to own one of the region's premier custom homes.
OPEN HOUSE SUNDAY NOVEMBER 8th 1-4. Considering giving your family the greatest gift of all? Look no further! Stop by this Sunday and take a look at this 2,700+ sq. ft. home featuring 5 bedrooms, a finished basement, and multiple outdoor living areas, all situated on a beautiful one-acre lot with amazing views in the Parkland School District! There is so much potential for this home you just have to see it to believe and ask how it can be done? This home is a must-see and offers so many possibilities and opportunities for its next owner. Curious about the potential equity and opportunities this property may offer? Come see me Sunday, and let's talk about what might be possible! Who knows… you may be able to make this house your home from the very beginning! Some homes simply give you a place to live. Others give you room to live the way you want—and this Parkland colonial offers plenty of both. Set on more than an acre of scenic land, this two-story home combines spacious living, a flexible floor plan, and the privacy of country living while still being close to everything the Lehigh Valley has to offer. Step inside and you'll immediately appreciate the oversized rooms and durable bamboo flooring that flows throughout much of the home. The updated kitchen features plenty of workspace and a tile backsplash, making it a comfortable space for everyday meals or entertaining. Just off the kitchen, the family room features a fireplace and opens to a covered, partially enclosed rear patio, giving you an easy way to enjoy the outdoors in more seasons. The floor plan offers the potential for five to six bedrooms, including a first-floor bedroom with a full bath featuring a walk-in shower. This setup provides an excellent option for an aging family member, guest suite, or potential in-law quarters. Upstairs, you'll find generously sized bedrooms along with a flexible additional room that could serve as a sixth bedroom, home office, reading room, or quiet retreat. The finished lower level adds even more living space for a recreation room, hobbies, or whatever your needs may be. Outside is where this property really stands apart. The rear yard offers more than an acre of space, beautiful valley views, and a sense of privacy that's becoming harder to find. With no visible neighbors behind you, it's easy to imagine enjoying morning coffee or a late dinner taking in the sunset. SOOOOOOOOOO, you're looking for a spacious Parkland home with room for family, friends and flexibility for the future, close to everything, this one deserves a look. Schedule your showing today and come see what makes this property special.
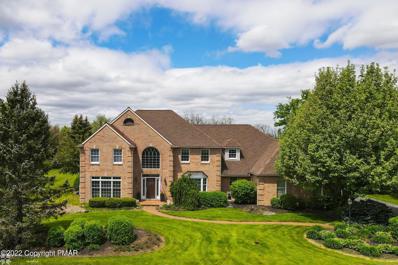
Exquisite Parkland Estate on Over One Acre Set on more than an acre in sought-after Parkland, this exceptional two-story residence offers an impressive blend of luxury, comfort, and sophisticated living, complemented by an incredible array of amenities both inside and out. A gracious two-story foyer welcomes you into beautifully appointed formal living and dining spaces, where refined millwork, a propane fireplace, custom built-ins, and an elegant staircase with a striking landing set the tone for the home. The inviting family room features a built-in media center and expansive views, creating a warm and comfortable gathering space. At the heart of the home is a spectacular chef’s kitchen, thoughtfully designed for both everyday living and entertaining. It features exquisite granite countertops, premium Dacor appliances, a Sub-Zero refrigerator, abundant cabinetry, a center island, and a bright breakfast area that opens seamlessly to the covered patio. Step outside to enjoy effortless alfresco dining and entertaining overlooking the stunning in-ground pool and expansive grounds. The luxurious first-floor primary suite provides a private retreat, complete with an oversized walk-in shower, generous dressing closet, and beautifully designed dual-sink vanity area. Upstairs, you’ll find an exceptional collection of additional living spaces, including four to five bedrooms, a second laundry area, an exercise room, and access to a private balcony—offering flexibility for guests, family, work, and wellness. The fully finished lower level takes entertaining to another level, featuring a spectacular custom bar with appliances, an additional bedroom and full bathroom, and an expansive recreation area ideal for movie nights, celebrations, game days, or extended-guest accommodations. Additional highlights include a remarkable five-car garage with Tesla charging capability, radiant floor heating, a sophisticated lighting package, and numerous other upgrades throughout. This extraordinary Parkland property delivers the space, craftsmanship, amenities, and setting for an elevated lifestyle—inside and out.
Enjoy easy, low-maintenance living in this beautifully maintained 2-bedroom, 2 full bathroom home located in the sought-after Lil Wolfe Community within Parkland School District. Thoughtfully designed with an open floor plan, vaulted ceilings, and an abundance of natural light, the main living area feels bright, welcoming, and surprisingly spacious. The well-appointed kitchen opens seamlessly to the living and dining areas, creating a comfortable space for everyday living or entertaining. The private primary suite features its own full bathroom, while the second bedroom and full bath are tucked away on the opposite side of the home, offering an ideal layout for guests, family, or a home office. Recent improvements include newer laminate flooring, newer appliances, updated electrical, and a newer roof, allowing the next owner to move right in with confidence. Outside, you'll appreciate the convenience of off-street parking, a peaceful setting with pretty views, and access to community amenities including a pool, clubhouse, playground, picnic area, and common green space. Lot rent includes water, sewer, and trash. Conveniently located just minutes from shopping, restaurants, and major commuter routes, this move-in ready home offers the perfect combination of comfort, convenience, and affordability. Schedule your private tour today!
***OWNER WILLING TO OFFER OWNER FINANCING WITH THE FOLLOWING TERMS....MINIMUM $15K-$20K DOWN PAYMENT, 9% INTEREST RATE, OVER A 5-10 YEAR TERM (CREDIT CHECK REQUIRED)***This 3 bedroom, 1 1/2 bathroom, COMPLETELY REMODELED mobile home in the peaceful community of Lil Wolf (Parkland school district) is just anxiously awaiting its new owner! Everything in this home has been thought of and renovated. Brand new flooring throughout the entire home (LVP and tile) with no soft spots, brand new HVAC system, brand new water heater, brand new appliances (all of which are included in the sale), brand new recessed lighting, brand new kitchen countertop and backsplash, new drywall throughout, fresh paint throughout, brand new fireplace in the family room, updated vinyl windows, updated electrical and plumbing, new fixtures and hardware, new exterior doors, and so much more! The list goes on and on and on. You will not find a mobile home with better renovations than this one. If you think the photos look good just wait until you see it in person! This home is the definition of move-in ready. All that's needed is you and your furniture. The monthly lot rent of $1040 includes water, sewer, trash/recycling, and access to the community pool, clubhouse, basketball courts and playground. Super low taxes too under $200/year! This home does not disappoint and is a must see, so don't delay - schedule your showing today!


Orefield is located in Pennsylvania. Orefield, Pennsylvania 18069has a population of 8,005. Orefield 18069 is more family-centric than the surrounding county with 34.81% of the households containing married families with children. The county average for households married with children is 29.75%.
The median household income in Orefield, Pennsylvania 18069 is $99,321. The median household income for the surrounding county is $69,440 compared to the national median of $69,021. The median age of people living in Orefield 18069 is 47.2 years.
The average high temperature in July is 85 degrees, with an average low temperature in January of 18.1 degrees. The average rainfall is approximately 46.3 inches per year, with 24.2 inches of snow per year.