Courtesy: TEC Real Estate Inc.
425-373-9494
Kim McGinnis
Move in for the holidays! Estimated for completion in November 2026, this luxury new construction home in North Bend offers the popular Peak floor plan by John Day Homes, Inc., a local builder known for quality craftsmanship throughout the Snoqualmie Valley. Located in Massey Short Plat—an intimate community of just three homes steps from the Snoqualmie River—this thoughtfully designed residence features 3,687 square feet, five bedrooms, 2.75 bathrooms, flexible bonus spaces, and a spacious homesite surrounded by the natural beauty of the Snoqualmie Valley. The open-concept floor plan is designed for modern living and entertaining. A main-floor bedroom with nearby three-quarter bath provides flexibility for guests, multigenerational living, or a private home office. Additional bonus spaces offer plenty of room for a media room, fitness area, playroom, or second office. Enjoy year-round recreation with the Snoqualmie Valley Trail nearby and convenient access to hiking, mountain biking, and skiing. The home is minutes from downtown North Bend’s shops, restaurants, and services, with easy access to I-90 for commuting to Bellevue, the Eastside, and Seattle. Located within the highly regarded Snoqualmie Valley School District. Photos are of the Peak floor plan previously built in another community and are provided for illustrative purposes only.
Courtesy: Pellego, Inc.
425-441-3180
Vadym Kriuchek
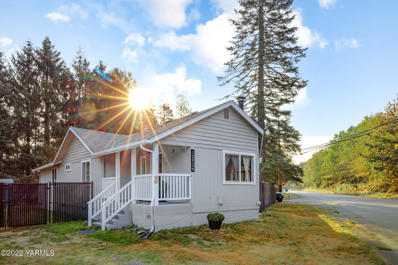
LARGE $35,000 PRICE ADJUSTMENT. Tucked into the sought-after Riverbend community, on a dead-end street, this one-story rambler is the forever home you've been waiting for. More than 1/4 of an acre lot with 2 spacious driveways greet you with room for RV/boat parking + multiple cars for you and your guests. Inside, warm tones and an open layout set the tone, with luxury vinyl plank flooring, double-pane windows, and fresh paint inside and out. The kitchen beams with high-end cabinets, quartz countertops, SS appliances, and a spacious island, opening to a living room perfect for gatherings. Bathrooms are a work of art, featuring designer tile, chic vanities, and stylish fixtures. The oversized garage fits a car plus space for projects and storage. The huge backyard offers room to entertain, gather, and garden, with a peaceful creek along the rear. Fresh landscaping, including new sod up front+back, providing a lush green space. Close to I-90, hiking trails, parks, playgrounds, local restaurants, and shopping!
Courtesy: Tri Pointe Homes Real Estate
425-455-2900
Jill Bullion
Buyer Bonus tied to Tri Pointe Connect! Mailbox Peak views, an unbeatable location with outdoor adventure right outside your door. Welcome to Timberstone, a distinctive townhome community nestled at the base of Mt. Si and just steps from the scenic Snoqualmie Valley Trail. With I-90 only minutes away, you'll enjoy the perfect balance of small-town charm, easy commuting, and year-round recreation. Parks, trails, and pickleball courts are all nearby, making it easy to embrace the North Bend lifestyle. Homesite 1802 offers a versatile entry-level bedroom with a ¾ bath—ideal for guests, a home office, or flexible living. Unwind on the covered patio and take in the peaceful territorial views, or gather upstairs in the bright and open main living area. Featuring 9-foot ceilings, abundant natural light, and an inviting great room, this home is designed for both everyday comfort and effortless entertaining. The beautifully appointed kitchen showcases white cabinetry, quartz countertops, Stainless Steel appliances, luxury vinyl plank flooring, and stylish wrapped windows that fill the space with light. Complete with a one-car attached garage, driveway parking, and nearby guest parking, this fully complete-move-in-ready home offers exceptional value in one of North Bend's most desirable locations. Buyer Broker must accompany and register buyer on first visit or no BBC will be paid (Reg Policy #4675). Schedule your tour today!
Courtesy: Tri Pointe Homes Real Estate
425-455-2900
Jill Bullion
Buyer Bonus tied to Tri Pointe Connect! Mailbox Peak views, an unbeatable location with outdoor adventure right outside your door. Welcome to Timberstone, a distinctive townhome community nestled at the base of Mt. Si and just steps from the scenic Snoqualmie Valley Trail. With I-90 only minutes away, you'll enjoy the perfect balance of small-town charm, easy commuting, and year-round recreation. Parks, trails, and pickleball courts are all nearby, making it easy to embrace the North Bend lifestyle. Homesite 1802 offers a versatile entry-level bedroom with a ¾ bath—ideal for guests, a home office, or flexible living. Unwind on the covered patio and take in the peaceful territorial views, or gather upstairs in the bright and open main living area. Featuring 9-foot ceilings, abundant natural light, and an inviting great room, this home is designed for both everyday comfort and effortless entertaining. The beautifully appointed kitchen showcases white cabinetry, quartz countertops, Stainless Steel appliances, luxury vinyl plank flooring, and stylish wrapped windows that fill the space with light. Complete with a one-car attached garage, driveway parking, and nearby guest parking, this fully complete-move-in-ready home offers exceptional value in one of North Bend's most desirable locations. Buyer Broker must accompany and register buyer on first visit or no BBC will be paid (Reg Policy #4675). Schedule your tour today!
Courtesy: eXp Realty
888-317-5197
Edward Laine
Nestled in the heart of Wilderness Rim, this beautifully updated North Bend home offers the perfect blend of modern comfort and Pacific Northwest living. Surrounded by natural beauty and just moments from endless recreation, this is where everyday life feels like a retreat. Step inside to rich hardwood floors, and an expansive chef's kitchen designed to bring everyone together. Abundant workspace, and seamless flow into the living and dining areas make entertaining effortless. The spacious primary suite and 2 additional bedrooms provide the flexibility today's lifestyle demands. Situated on a generous 9,600-square-foot lot, this traditional home offers room to relax, garden, or simply enjoy the peaceful setting. Whether you're sipping your morning coffee, hosting friends, or unwinding after a day on the trails, this home embraces the best of North Bend living. Located in the sought-after Wilderness Rim community at the base of the Cascade foothills, you'll enjoy easy access to hiking, parks, rivers, recreation, and convenient commuting routes while remaining close to shopping and dining in downtown North Bend. If you're searching for North Bend homes for sale or Wilderness Rim real estate that combines charm, function, and an exceptional lifestyle, this move-in-ready gem is one you won't want to miss. Schedule your private tour today and discover everything that makes 43126 SE 175th Ln so special.
Courtesy: DR Horton
425-821-3400
Paula Hovander
It's a great time to secure your brand-new home! Builder Buyer Bonus and "Below Market" interest rate plus 2/1 buy down options w/ preferred lender to qualified buyers while funds exist! Experience the Legacy at Harrison Court, by D.R. Horton by America’s #1 Builder, set beneath the stunning Cascade foothills in North Bend. Builder 1-2-10 Year Warranty included! This thoughtfully designed home offers the perfect balance of space, comfort, and convenience—just a short and easy commute to Bellevue. Inside, the open-concept layout is designed for modern living, featuring a main-level bedroom perfect for guests or multi-generational needs. The spacious great room flows seamlessly into a well-appointed kitchen complete with stainless steel appliances, quartz countertops, and a large walk-in pantry—ideal for everyday living and entertaining alike. Upstairs, enjoy oversized bedrooms along with a serene primary suite offering peaceful mountain views. Built by one of the nation’s most trusted builders, this home combines quality craftsmanship with smart design and energy efficiency. Located in a community known for its small-town charm, vibrant downtown, and endless outdoor recreation, you’ll have easy access to hiking trails, rivers, and year-round adventure right outside your door. Buyers must register their broker on site at their first visit, including open houses. East facing home!
Courtesy: eXp Realty
888-317-5197
David Quantrell
Private high-bank riverfront living on the South Fork of the Snoqualmie River. Tucked on a quiet cul-de-sac behind a private automatic gated entry, this well-maintained one-level home offers 100 feet of river frontage with beautiful mountain views. Fresh interior paint and a newer roof add to the cared-for, move-in-ready feel throughout.Inside, an open-concept layout features an updated kitchen with quartz counters, large island, glass-front cabinetry, and stainless steel appliances including a double oven and wine fridge. It flows easily into comfortable living spaces with a stone fireplace and French doors opening to the river, plus a river-view dining area. Central air conditioning and an automatic generator keep things comfortable year-round.Step outside to the large covered patio or relax in the hot tub under the electric awning while listening to the river. Gather around the fire pit in the backyard or use the finished heated shed as a home office or creative space. Additional highlights include RV parking and a sprinkler system. Just minutes to I-90, yet it feels worlds away — this property offers privacy, convenience, and peace of mind in excellent condition.
Courtesy: Tri Pointe Homes Real Estate
425-455-2900
Jill Bullion
A truly one-of-a-kind setting in the heart of the Snoqualmie Valley. Nestled at the base of iconic Mt. Si and bordering the scenic Snoqualmie Valley Trail, Timberstone Townhomes offer a rare blend of natural beauty and everyday convenience with easy I-90 access. The fully finished Homesite 1105 welcomes you with a versatile first-floor bedroom and ¾ bath—perfect for guests, a home office, or multigenerational living—along with a 1-car garage and driveway. Step out to the covered patio and unwind while taking views in of Rattlesnake Ridge The main living level is designed for both comfort and connection, featuring 9’ ceilings, an open great room, and a bright, modern kitchen with white cabinetry, quartz countertops, Whirlpool appliances, LVP flooring, and wrapped windows. Enjoy morning coffee or evening sunsets from the covered deck while soaking in breathtaking mountain scenery. This exceptional location offers peaceful surroundings with quick access to outdoor recreation, charming downtown Snoqualmie, and commuter routes, making it not just a home, but the next place you’ll love to live. Reg Policy #4675 – Buyer Broker must accompany and register buyer at first visit or no BBC will be paid. Call to schedule a tour!
Courtesy: DR Horton
425-821-3400
Paula Hovander
"Home of the Week"! It's a great time to secure your brand-new home! Builder Buyer Bonus and "Below Market" interest rate, plus 2/1 buy down options w/ preferred lender to qualified buyers while funds exist! The Savannah at Harrison Court by America’s #1 Builder D.R. Horton pairs classic craftsmanship with contemporary livability in this stunning new construction home in North Bend. Builder 1-2-10 Year Warranty included! The open-concept main level features a generous great room, an elegant electric fireplace, and a chef-inspired kitchen with an oversized island plus a walk-in pantry. A versatile main-floor bedroom or home office sits near a convenient ¾ bath. Upstairs, unwind in the luxurious primary suite offering a five-piece bath and spacious walk-in closet, along with three additional bedrooms and a bright, airy bonus room. Built for the way you live today in a setting that’s hard to beat, with an easy commute to Bellevue/Kirkland and access to an award-winning school district. Photos are for representational purpose only colors and options will vary. Buyers must register their broker on site at their first visit, including open houses. East facing home!
Courtesy: Realogics Sotheby's Int'l Rlty
206-538-0730
Jay Kipp
A Cascadian Haven // A rare opportunity to live immersed in the natural splendor of the Cascade foothills, this exceptional residence in North Bend’s coveted Uplands offers a lifestyle defined by space, privacy, and panoramic beauty. Set on nearly five low-maintenance arboretum-like acres with sweeping, unobstructed views of Mount Si, the 5,100+ square foot rambler with daylight basement (master on main, three bedrooms downstairs) captures the essence of Pacific Northwest living. Surrounded by evergreens and curated native landscaping, the property feels worlds away, yet remains just minutes from downtown North Bend’s amenities. Thoughtfully remodeled with both elegance and functionality in mind, the home unfolds through expansive, light-filled gathering spaces designed for connection and comfort. Vaulted ceilings, walls of windows, and warm natural finishes frame the breathtaking scenery at every turn. The open-concept main living areas flow effortlessly into a beautifully appointed kitchen. The flexible floor plan accommodates a variety of lifestyles, offering dedicated spaces for remote work, fitness, creative pursuits, or multi-generational living. The daylight basement extends the home’s livability with generous bonus areas, guest quarters, and seamless access to the outdoors. Expansive decks wrap the home, inviting you to slow down and savor morning coffee with the mountain, al fresco dinners at sunset, and peaceful evenings beneath a canopy of stars.
Courtesy: Windermere Real Estate/East
425-392-6600
Sara Miller
Stunning 4 bedroom home is set against the dramatic backdrop of Mount Si, with the space and a layout that makes every part of daily life feel more effortless. From the moment you pull up, the setting stops you. Mount Si rises directly behind the home, a view that never gets old whether you are coming home or relaxing on your covered patio. The turf yard keeps things low maintenance so you can actually enjoy the outdoors instead of spending your weekends managing it. The great room anchors the space with a cozy gas fireplace flows naturally into the kitchen and dining area. The chef's kitchen has a large island with seating for casual mornings, a large walk-in pantry that keeps everything organized, stainless steel appliances including a brand new range, quartz counters and a dining space. An office/den plus an additional workspace off the kitchen on the main floor. Upstairs, all four bedrooms are together. The primary suite offers a retreat with ensuite spa bath and walk-in closet. All of the guest bedrooms also have walk-in closets. The bonus/media room is ideal for movie nights, a playroom or hangout zone. New carpet and fresh paint throughout mean this home is totally move-in ready. Central AC, a two-car garage, and a location that puts you minutes from I-90, Snoqualmie Valley trails, Mount Si, downtown North Bend, restaurants, Snoqualmie Pass and everything the foothills have to offer. This is the ideal place for year round outdoor living and recreation.
Courtesy: Windermere Real Estate Midtown
206-527-5445
Javila Creer
Magical Mt. Si setting with ultimate privacy and exceptional craftsmanship on approximately 7 acres in North Bend, this Builder’s own custom house blends refined industrial touches with Pacific Northwest beauty. Designed with intent, both the finishes and layout work with the environment while standing boldly against the mountain slab backdrop through every season. The exterior combines bright cedar siding, board-form concrete, black metal roofing, and handcrafted granite slab columns. Vaulted ceilings throughout, with every finish thoughtfully curated, from the wide plank oak floors and black quartzite fireplace to the custom kitchen and designer walnut cabinetry. Walls of glass and 18’ NanoWall doors create seamless indoor-outdoor living, opening to a heated covered deck and outdoor kitchen, with peaceful forest views in every direction. The luxurious primary suite includes a steam shower, marble and brass high-end finishes, and private deck access. 2 more bedrooms, shared bath, 2 additional rooms, and a spacious dormer playroom with views of trees and nature out every window. Other highlights include an oversized 3-car attached garage, unfinished full-height basement for maximum usability, a luxury detached 1 bedroom ADU with loft, RV parking, large carport, and 2 more outbuildings. Enjoy the huge grassy yard with play structure and surrounding forest trails for hiking, biking, and ATV fun. A rare custom blend of architecture and nature that exists in perfect balance.
Courtesy: Tri Pointe Homes Real Estate
425-455-2900
Jill Bullion
Wake up to breathtaking Mt. Si views and embrace the best of North Bend living at Timberstone Townhomes! Homesite 1004 offers an incredible opportunity to own a beautifully designed home in one of the area's most scenic locations. Nestled at the base of Mt. Si and just steps from the Snoqualmie Valley Trail, adventure is always within reach while I-90, shopping, dining, and everyday conveniences remain just minutes away. Designed for flexibility and comfort, the lower level features a private bedroom and ¾ bath—perfect for guests, a home office, or multi-generational living. The bright and open main floor showcases 9-foot ceilings, a spacious great room, durable LVP flooring, and a stylish kitchen appointed with KitchenAid appliances and ample space for gathering and entertaining. Ductless mini-split cooling adds year-round comfort. Upstairs, retreat to the spacious primary suite featuring a walk-in closet and dual-sink bath, while two additional bedrooms and a full bath provide room for everyone. Complete with a two-car attached garage and driveway parking, this home combines modern convenience with the natural beauty that makes North Bend so desirable. Stunning mountain views, direct access to outdoor recreation, and a thoughtfully designed floorplan—this is Timberstone living at its finest. Site Registration Policy #4675 applies. Buyer broker must accompany and register buyer on first visit. Open Weekends Only- This home is available for self guided tour! So Easy!
Courtesy: COMPASS
425-242-6440
Jack Macdonald
BRAND NEW home in the highly desirable Mount Si Mobile Home Park in the heart of North Bend! This thoughtfully designed 2-bedroom, 1-bath home features an open-concept layout with spacious living, dining, and kitchen areas, perfect for everyday living and entertaining. Situated on a generously sized lot with 2 parking spaces, this home offers a peaceful mountain-town lifestyle just minutes from I-90, downtown North Bend, shopping, restaurants, hiking trails, and the natural beauty of the Snoqualmie Valley. Enjoy living in one of the area’s most well-maintained and sought-after parks. Lot rent is $1150/ month.
Courtesy: DR Horton
425-821-3400
Paula Hovander
Kicking off our "Red Tag" Sales Event! It's a great time to secure your brand-new home! $15,000 Buyer Bonus and "Below Market" interest rate, plus 2/1 buy down options w/ preferred lender to qualified buyers while funds exist! The FINAL Caslon at Harrison Court at Harrison Court by America’s #1 Builder D.R. Horton offers the perfect blend of space, functionality, and Northwest beauty. Builder 1-2-10 Year Warranty included! This expansive 6-bedroom, 3,400+ sq. ft. home is designed for modern living, featuring a main-floor bedroom ideal for guests or a home office, and an open-concept layout that flows seamlessly into a bright two-story great room. The gourmet kitchen shines with a large island, walk-in pantry, and abundant counter space—perfect for everyday living and entertaining. Upstairs, enjoy generously sized bedrooms, a convenient laundry room, and a luxurious primary suite with a spa-like bath and walk-in closet. This homesite provides privacy with a south facing backyard facing Rattlesnake and incredible views from the bonus room facing north towards Mt. Si. Set against breathtaking mountain views, this new construction community combines comfort, style, and room to grow. Buyers must register their broker on site at their first visit, including open houses.

The Digital Millennium Copyright Act of 1998, 17 U.S.C. § 512 (the “DMCA”) provides recourse for copyright owners who believe that material appearing on the Internet infringes their rights under U.S. copyright law. If you believe in good faith that any content or material made available in connection with our website or services infringes your copyright, you (or your agent) may send us a notice requesting that the content or material be removed, or access to it blocked. Notices must be sent in writing by email to: [email protected]).
“The DMCA requires that your notice of alleged copyright infringement include the following information: (1) description of the copyrighted work that is the subject of claimed infringement; (2) description of the alleged infringing content and information sufficient to permit us to locate the content; (3) contact information for you, including your address, telephone number and email address; (4) a statement by you that you have a good faith belief that the content in the manner complained of is not authorized by the copyright owner, or its agent, or by the operation of any law; (5) a statement by you, signed under penalty of perjury, that the information in the notification is accurate and that you have the authority to enforce the copyrights that are claimed to be infringed; and (6) a physical or electronic signature of the copyright owner or a person authorized to act on the copyright owner’s behalf. Failure to include all of the above information may result in the delay of the processing of your complaint.”
North Bend is located in Washington. North Bend, Washington has a population of 7,393. North Bend is less family-centric than the surrounding county with 34.07% of the households containing married families with children. The county average for households married with children is 35.99%.
The median household income in North Bend, Washington is $123,287. The median household income for the surrounding county is $106,326 compared to the national median of $69,021. The median age of people living in North Bend is 39.2 years.
The average high temperature in July is 75 degrees, with an average low temperature in January of 34.3 degrees. The average rainfall is approximately 67.1 inches per year, with 8.7 inches of snow per year.